
Hello everyone,
We are currently in the middle of building our house and are finalizing the last details of our future kitchen. Initially, we were quite happy with our kitchen design from the showroom. However, after a few nights and further consideration, we now have some concerns about the wall cabinets.
Here is our problem:
On the right, almost against the wall, we have an induction cooktop with an integrated downdraft vent. Directly above it, there is currently a wall cabinet mounted offset on the wall. The layout doesn’t necessarily need to be symmetrical, and from a distance, we think the three wall cabinets look fine together. However, we suspect it might seem a bit odd when standing right in front of the cooktop, since only half of the cabinet is located above it, not the entire width.
We thought it might be better to remove one wall cabinet and extend the dark backsplash up to the top edge of the remaining cabinets. But then, the corner above the cooktop would lack lighting, and we’re not sure how best to address that.
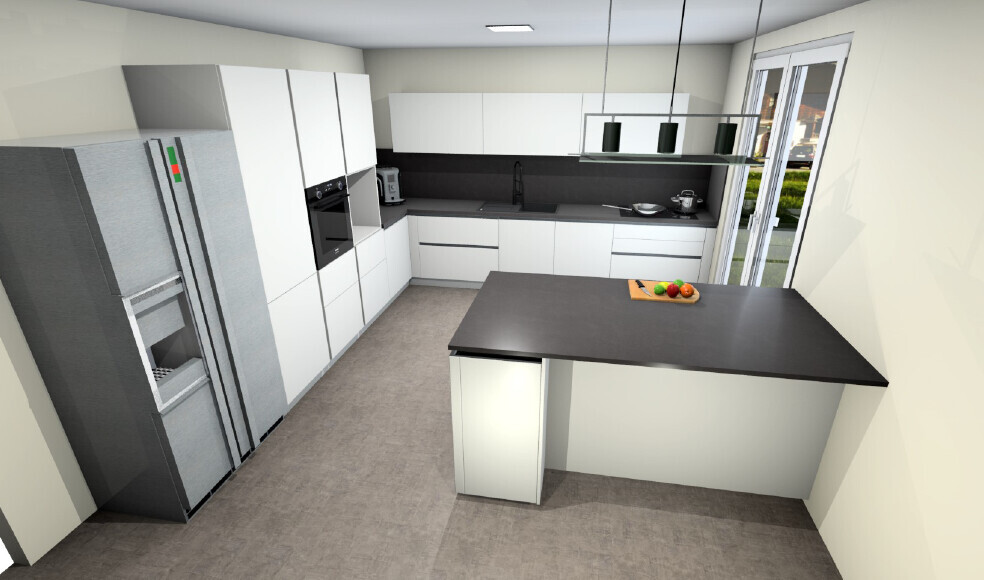
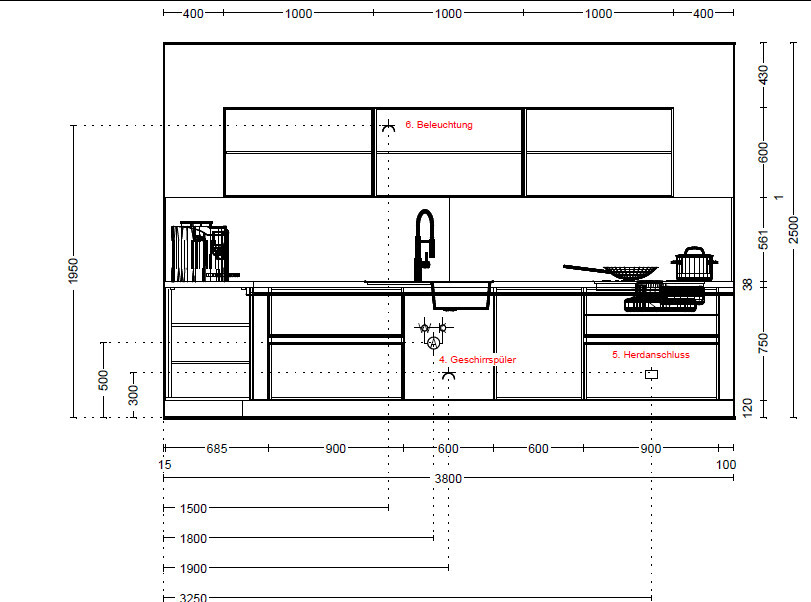
We do not want to place the cooktop on the island.
Perhaps it is also important to mention:
The wastewater connection for the sink and dishwasher is already installed.
Electricity and water installations are not yet done.
The 10 cm (4 inches) gap between the cooktop and the wall on the right will likely be closer to 7 cm (3 inches).
Maybe someone has a great idea on how to solve this. 🙂
Best regards
Matze + wife
We are currently in the middle of building our house and are finalizing the last details of our future kitchen. Initially, we were quite happy with our kitchen design from the showroom. However, after a few nights and further consideration, we now have some concerns about the wall cabinets.
Here is our problem:
On the right, almost against the wall, we have an induction cooktop with an integrated downdraft vent. Directly above it, there is currently a wall cabinet mounted offset on the wall. The layout doesn’t necessarily need to be symmetrical, and from a distance, we think the three wall cabinets look fine together. However, we suspect it might seem a bit odd when standing right in front of the cooktop, since only half of the cabinet is located above it, not the entire width.
We thought it might be better to remove one wall cabinet and extend the dark backsplash up to the top edge of the remaining cabinets. But then, the corner above the cooktop would lack lighting, and we’re not sure how best to address that.
We do not want to place the cooktop on the island.
Perhaps it is also important to mention:
The wastewater connection for the sink and dishwasher is already installed.
Electricity and water installations are not yet done.
The 10 cm (4 inches) gap between the cooktop and the wall on the right will likely be closer to 7 cm (3 inches).
Maybe someone has a great idea on how to solve this. 🙂
Best regards
Matze + wife
That looks really patchy.
And then the side-by-side refrigerator, which seems like it was added later at that spot.
The run along the wall... just doesn’t work. The layout with the cooktop all the way on the right is completely impractical, and then those wall cabinets just hanging there randomly... was this the kitchen designer’s first project?
And then the side-by-side refrigerator, which seems like it was added later at that spot.
The run along the wall... just doesn’t work. The layout with the cooktop all the way on the right is completely impractical, and then those wall cabinets just hanging there randomly... was this the kitchen designer’s first project?
One more thing I'm wondering about:
What kind of open cabinet space is that next to the oven? What are these general types of compartments? Do you also have a space for the microwave?
And yes, as I've mentioned several times before: I really find the cooktop placement terrible and very impractical. Make sure you have space on both the left and right sides of the stove, and avoid positioning the stove directly next to a side wall – that would definitely make the area feel very cramped.
What kind of open cabinet space is that next to the oven? What are these general types of compartments? Do you also have a space for the microwave?
And yes, as I've mentioned several times before: I really find the cooktop placement terrible and very impractical. Make sure you have space on both the left and right sides of the stove, and avoid positioning the stove directly next to a side wall – that would definitely make the area feel very cramped.
Wow - first of all, thank you very much for the many replies.
I will try to address as many points as possible.
Yes, having the cooktop so close to the wall was also a topic for us.
Currently, we have a very small kitchen, and so far it has not been an issue. That is why we did not think much about it.
We can still move the sink a little bit. However, since the drain is already installed in the floor slab, there are probably limits.
A side-by-side refrigerator has always been my dream. Built-in refrigerators are definitely not an option.
Yes, the downdraft ventilation... that was a long discussion for us. My wife is very enthusiastic about it and definitely does not want a traditional range hood.
We have now reconsidered and really like hausnrplus25’s suggestion.
In addition, we could move the base cabinets a bit. Change the 90cm (35 inches) cabinet on the left to a 60cm (24 inches) one, so that there is an extra 30cm (12 inches) of space next to the cooktop. I think that should still work with the drain.
Then hang two lights down above the cooktop.
These days it is very difficult to find competent kitchen planners. We had the impression that everyone just wanted a quick deal.
I will try to address as many points as possible.
Yes, having the cooktop so close to the wall was also a topic for us.
Currently, we have a very small kitchen, and so far it has not been an issue. That is why we did not think much about it.
We can still move the sink a little bit. However, since the drain is already installed in the floor slab, there are probably limits.
A side-by-side refrigerator has always been my dream. Built-in refrigerators are definitely not an option.
Yes, the downdraft ventilation... that was a long discussion for us. My wife is very enthusiastic about it and definitely does not want a traditional range hood.
We have now reconsidered and really like hausnrplus25’s suggestion.
hausnrplus25 schrieb:
Since your kitchen is not small, it is questionable whether you need so many wall cabinets?!
Personally, I would extend the wall cabinets on the left around the corner from the tall cabinets and finish with an open shelf.
Ceiling spotlights / lights over the cooktop.
I wouldn’t put a wall cabinet directly above the cooktop.
In addition, we could move the base cabinets a bit. Change the 90cm (35 inches) cabinet on the left to a 60cm (24 inches) one, so that there is an extra 30cm (12 inches) of space next to the cooktop. I think that should still work with the drain.
Then hang two lights down above the cooktop.
These days it is very difficult to find competent kitchen planners. We had the impression that everyone just wanted a quick deal.
shenja schrieb:
I don’t think the drainage is the biggest problem.Let’s be honest. A good consultant should at least receive decent drawings. What has been planned here is just poor.
And reconsider the side-by-side refrigerator ... it’s very inconvenient for kitchen use because the fridge compartment is on the right side and doesn’t open towards the kitchen … everything needed at the sink or cooktop always has to be taken out around the door.
Also, check what can still be done regarding the water connection. The screed hasn’t been poured yet, and water/drainage for the kitchen could still be routed within the floor construction, allowing for quite flexible placement. I would place the sink on the island; this way, the refrigerator position will at least be somewhat practical, and the cooktop can be positioned with sufficient space on both sides. Instead of a downdraft extractor, install an extractor unit in the overhead cabinet … this also makes lighting and other features easier to integrate.
Also, check what can still be done regarding the water connection. The screed hasn’t been poured yet, and water/drainage for the kitchen could still be routed within the floor construction, allowing for quite flexible placement. I would place the sink on the island; this way, the refrigerator position will at least be somewhat practical, and the cooktop can be positioned with sufficient space on both sides. Instead of a downdraft extractor, install an extractor unit in the overhead cabinet … this also makes lighting and other features easier to integrate.
Similar topics