
Hello everyone,
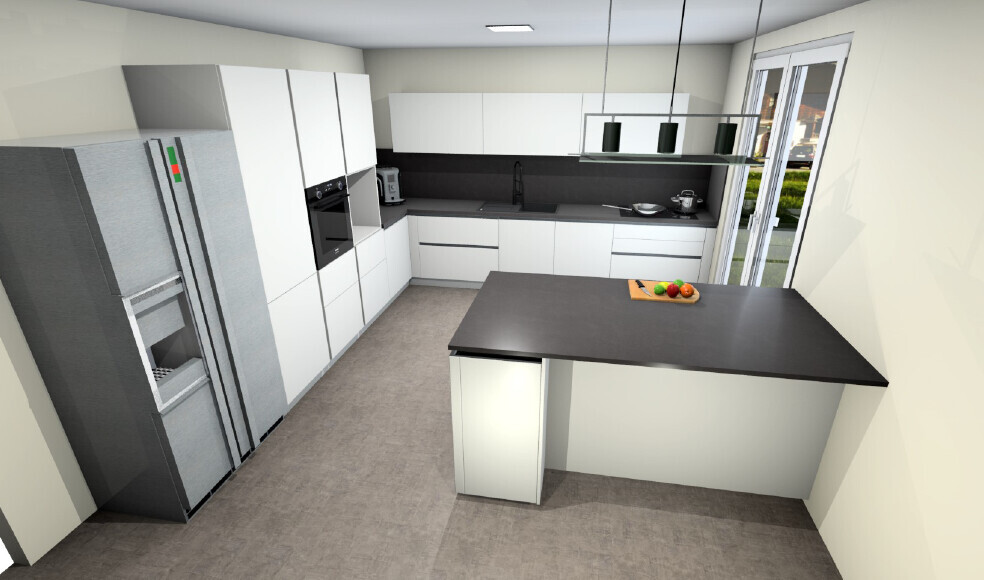
We are currently in the middle of building our house and are finalizing the last details of our future kitchen. Initially, we were quite happy with our kitchen design from the showroom. However, after a few nights and further consideration, we now have some concerns about the wall cabinets.
Here is our problem:
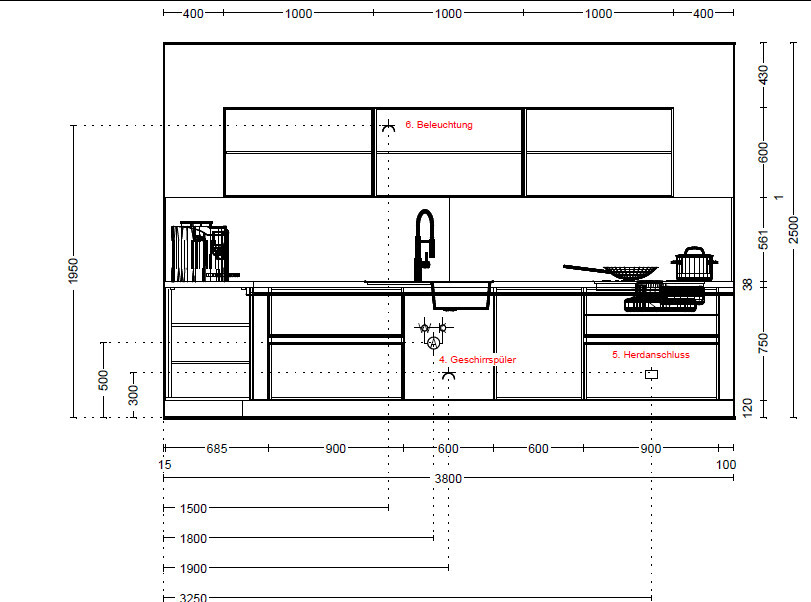
On the right, almost against the wall, we have an induction cooktop with an integrated downdraft vent. Directly above it, there is currently a wall cabinet mounted offset on the wall. The layout doesn’t necessarily need to be symmetrical, and from a distance, we think the three wall cabinets look fine together. However, we suspect it might seem a bit odd when standing right in front of the cooktop, since only half of the cabinet is located above it, not the entire width.
We thought it might be better to remove one wall cabinet and extend the dark backsplash up to the top edge of the remaining cabinets. But then, the corner above the cooktop would lack lighting, and we’re not sure how best to address that.
We do not want to place the cooktop on the island.
Perhaps it is also important to mention:
The wastewater connection for the sink and dishwasher is already installed.
Electricity and water installations are not yet done.
The 10 cm (4 inches) gap between the cooktop and the wall on the right will likely be closer to 7 cm (3 inches).
Maybe someone has a great idea on how to solve this. 🙂
Best regards
Matze + wife
We are currently in the middle of building our house and are finalizing the last details of our future kitchen. Initially, we were quite happy with our kitchen design from the showroom. However, after a few nights and further consideration, we now have some concerns about the wall cabinets.
Here is our problem:
On the right, almost against the wall, we have an induction cooktop with an integrated downdraft vent. Directly above it, there is currently a wall cabinet mounted offset on the wall. The layout doesn’t necessarily need to be symmetrical, and from a distance, we think the three wall cabinets look fine together. However, we suspect it might seem a bit odd when standing right in front of the cooktop, since only half of the cabinet is located above it, not the entire width.
We thought it might be better to remove one wall cabinet and extend the dark backsplash up to the top edge of the remaining cabinets. But then, the corner above the cooktop would lack lighting, and we’re not sure how best to address that.
We do not want to place the cooktop on the island.
Perhaps it is also important to mention:
The wastewater connection for the sink and dishwasher is already installed.
Electricity and water installations are not yet done.
The 10 cm (4 inches) gap between the cooktop and the wall on the right will likely be closer to 7 cm (3 inches).
Maybe someone has a great idea on how to solve this. 🙂
Best regards
Matze + wife
S
steiner723 Feb 2021 16:20Hi Matze,
did I understand correctly that you don’t have a good way to connect power to the desired illuminated spot?
Regards, Martin
did I understand correctly that you don’t have a good way to connect power to the desired illuminated spot?
Regards, Martin
 hausnrplus253 Feb 2021 16:26
Since your kitchen is quite spacious, it’s questionable whether you need that many wall cabinets. Personally, I would extend the wall cabinets on the left around the corner from the tall cabinets and finish with open shelving. Ceiling spotlights or a light fixture should be placed above the cooking area.
I would avoid having a wall cabinet directly above the cooktop.
I would avoid having a wall cabinet directly above the cooktop.
hausnrplus25 schrieb:
Since your kitchen isn’t small, it’s questionable whether you really need that many wall cabinets.
Personally, I would extend the wall cabinets on the left around the corner from the tall cabinets and finish with open shelving.
Ceiling spotlights or a fixture above the cooktop.
I wouldn’t put a wall cabinet directly above the cooktop. I would hang a nice open-range hood above the cooktop and maybe use two glass wall cabinets on the left; that way, it won’t feel so bulky, especially if you’re standing directly in front of the cooktop or at the preparation area.
In principle, I might have swapped the stove and sink, but that’s no longer possible, right?
That way, you would have countertop space on both sides of the cooktop (which I always find very practical) and wouldn’t be pushed into the corner. Also, all the cooking fumes tend to settle on the wall to the right and, of course, on the wall cabinets. For that reason, I definitely wouldn’t put cabinets above the stove and would go with an open-range hood.
N
nordanney3 Feb 2021 16:45Honestly? With the size of the kitchen, extend the tall cabinets on the left all the way into the corner. For example, the coffee machine can be neatly stored in a tambour cabinet. Integrate the tall cabinets into drywall above and at the end to create the appearance of a full wall. Possibly leave the side-by-side refrigerator standing alone.
Then REMOVE ALL the tall cabinets. I find them generally intrusive and they should always be removed if there is enough space elsewhere. Consider a nice shelf or wall decoration. Lighting from ceiling spotlights.
Then REMOVE ALL the tall cabinets. I find them generally intrusive and they should always be removed if there is enough space elsewhere. Consider a nice shelf or wall decoration. Lighting from ceiling spotlights.
I find the cooktop too close to the wall. Just imagine a frying pan on the right side.
I would place the sinks further to the left and move the cooktop.
The area between the cooktop and the sink is usually the main workspace.
I wouldn’t plan any upper cabinets at all. It somehow feels too crowded.
I would place the sinks further to the left and move the cooktop.
The area between the cooktop and the sink is usually the main workspace.
I wouldn’t plan any upper cabinets at all. It somehow feels too crowded.
Similar topics