
B
BastianBW31 Jan 2021 12:02Hello,
We would like to get some opinions on the ground floor layout.
Whether the rooms are each large enough and if the design is feasible.
What could be improved or done differently.
Any general feedback or suggestions are also very welcome.
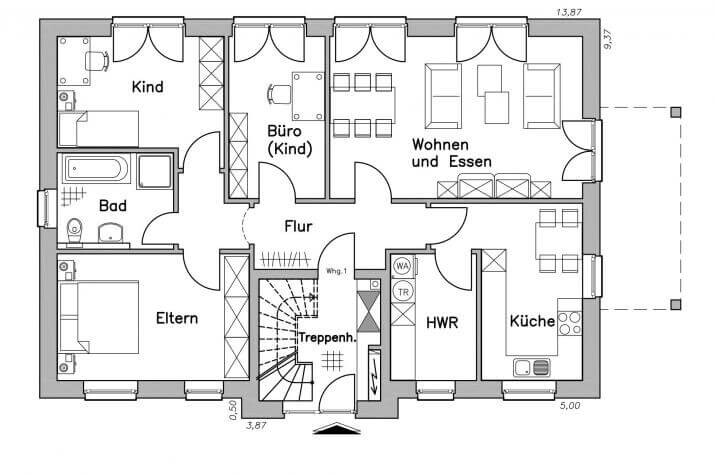
The upper floor should, if possible, be the same or very similar to the attached standard design.
Questionnaire about your floor plan
Zoning plan / restrictions
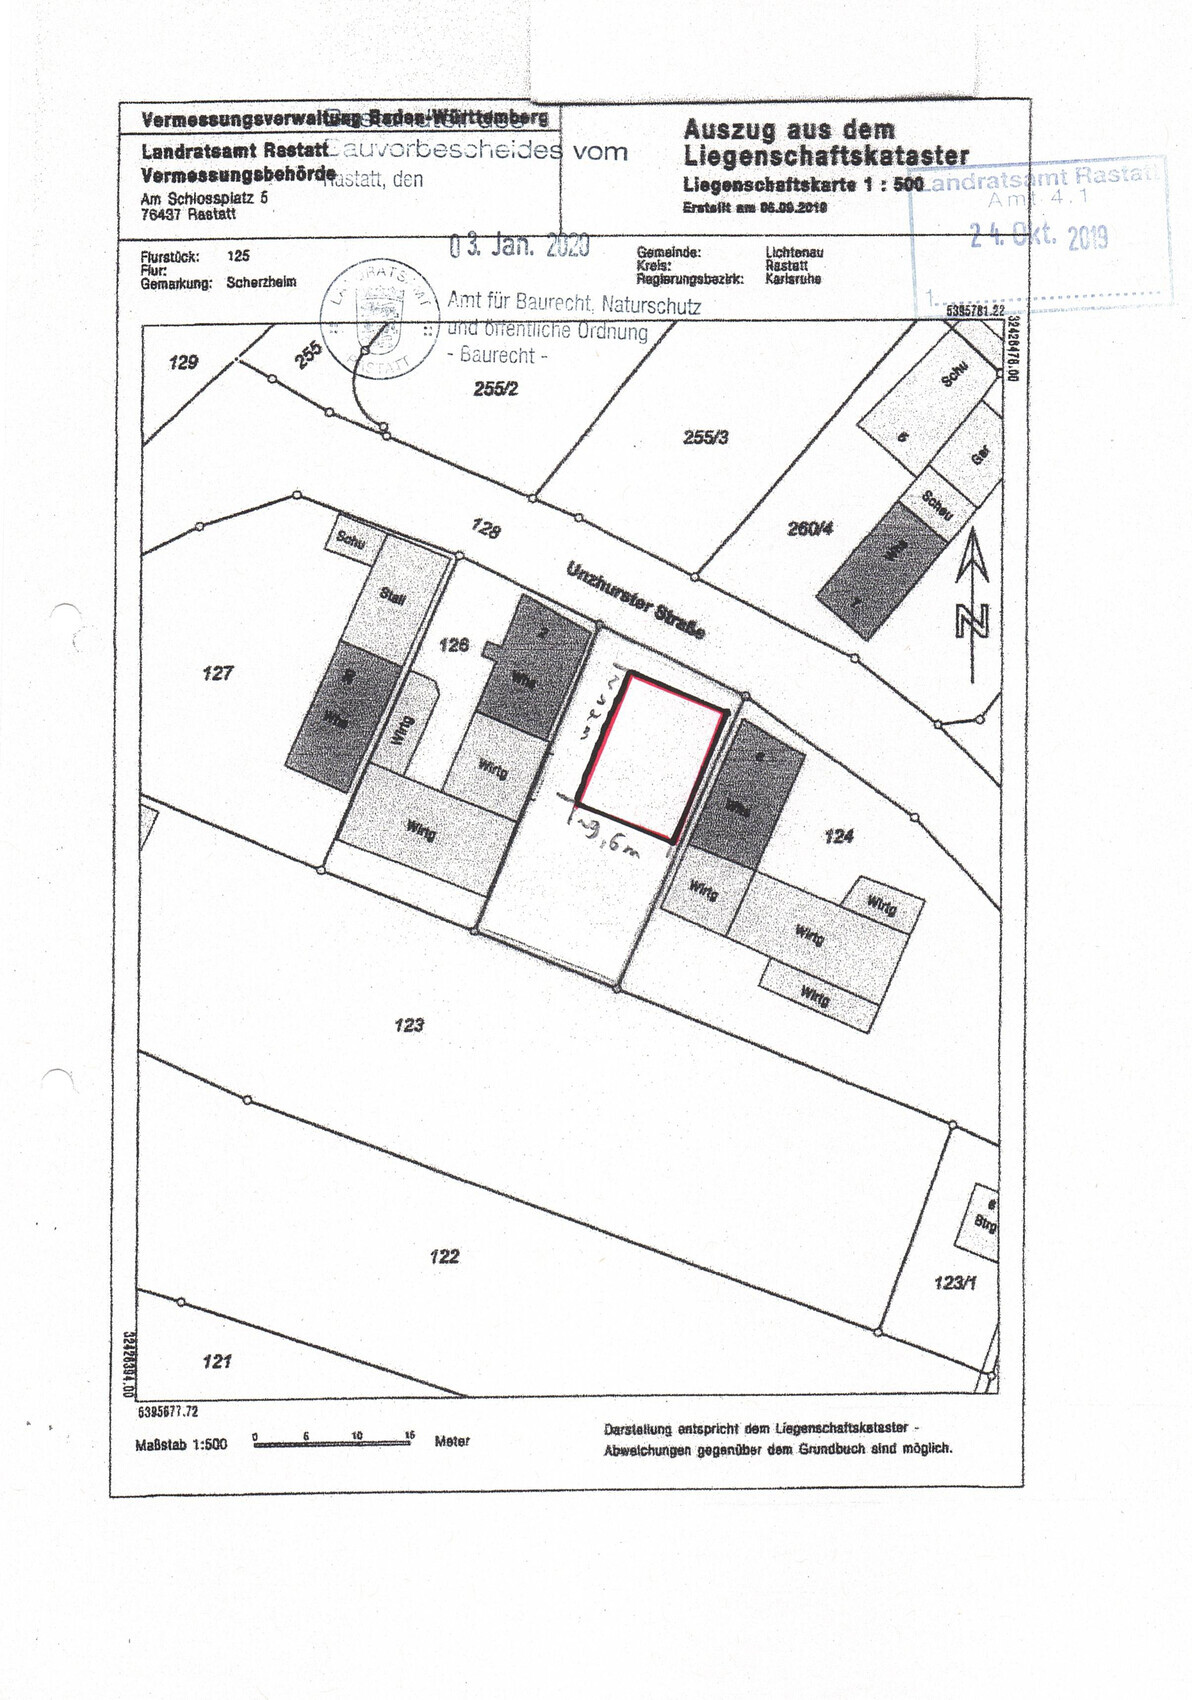
Plot size: 486m² (5230 sq ft)
Slope: no
Site coverage ratio: §34
Floor area ratio: §34
Building envelope, building line and boundary: plot width 16m (52 ft)
Adjacent buildings: yes, east side
Number of parking spaces
Number of storeys: 1.5
Roof type: gable roof
Architectural style
Orientation: north = top
Maximum heights / limits §34
Other regulations: §34
Client requirements
Architectural style, roof type, building type:
Basement, storeys: no basement, ground floor and upper floor separable
Number of occupants, age: 2 x 26 years
Space requirements on ground floor, upper floor
Office: home office
Additional wishes / special features / daily routine, also reasons why something should or should not be
House design
Who created the plan:
- Do-it-yourself
Personal budget limit for the house, including fittings: 500000€
Preferred heating system: gas
Why is the design like it is now? e.g.
Standard design from planner: Slightly modified standard design from the internet
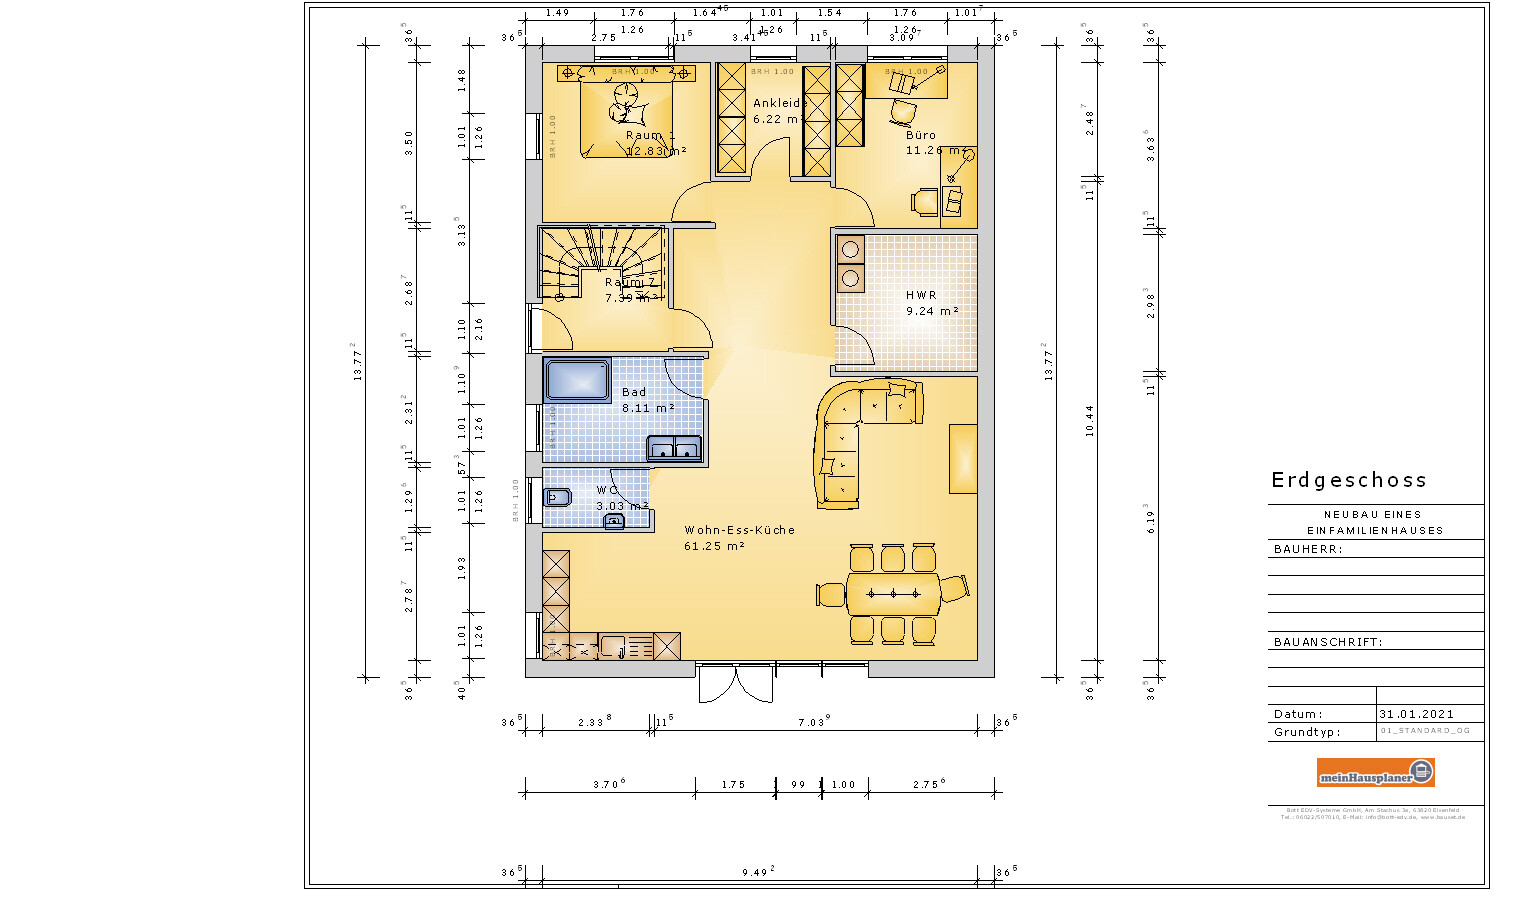
We would like to get some opinions on the ground floor layout.
Whether the rooms are each large enough and if the design is feasible.
What could be improved or done differently.
Any general feedback or suggestions are also very welcome.
The upper floor should, if possible, be the same or very similar to the attached standard design.
Questionnaire about your floor plan
Zoning plan / restrictions
Plot size: 486m² (5230 sq ft)
Slope: no
Site coverage ratio: §34
Floor area ratio: §34
Building envelope, building line and boundary: plot width 16m (52 ft)
Adjacent buildings: yes, east side
Number of parking spaces
Number of storeys: 1.5
Roof type: gable roof
Architectural style
Orientation: north = top
Maximum heights / limits §34
Other regulations: §34
Client requirements
Architectural style, roof type, building type:
Basement, storeys: no basement, ground floor and upper floor separable
Number of occupants, age: 2 x 26 years
Space requirements on ground floor, upper floor
Office: home office
Additional wishes / special features / daily routine, also reasons why something should or should not be
House design
Who created the plan:
- Do-it-yourself
Personal budget limit for the house, including fittings: 500000€
Preferred heating system: gas
Why is the design like it is now? e.g.
Standard design from planner: Slightly modified standard design from the internet

BastianBW schrieb:
If possible, the upper floor should be identical or very similar to the attached standard design. You took a finished design of the upper floor of a two-family house and want a different ground floor – please show this ground floor and explain what you didn’t like about it. The finished design is not a matter of simply removing the windows on the upper floor – how do you plan to handle that?
Is there an obligation to build an extension on the east side, and is the house axis predetermined? It would be best if you clarify the boundary conditions from the local development plan.
https://www.instagram.com/11antgmxde/
https://www.linkedin.com/company/bauen-jetzt/
B
BastianBW31 Jan 2021 14:1011ant schrieb:
You have taken a finished design of an upper floor of a two-family house and want a different ground floor to go with it – please show this ground floor and explain what you didn’t like about it. The standard design is no simple matter of just removing the windows on the upper floor – how do you plan to handle that?
Is there a building obligation on the east side, and is the house axis predetermined? – it would be best to first explain the framework conditions of the local development plan. Attached should be the original ground floor.
There, we replaced a children’s room with an office.
We also created a larger bathroom and moved the utility room to the east side, as this room can most easily be designed without windows.
On the east side, I have to build directly on the property line.
However, the neighbor’s house is about 60cm (2 feet) away from this line.
There is no zoning plan.
It has already been confirmed that I am allowed to build wider than the neighbors. The roof pitches and the foundation slab height can also be designed differently (the neighbors have 3-4 entrance steps).
I assume roof windows will be approved since every house on the street has roof windows as well as regular windows on the boundary line.
B
BastianBW31 Jan 2021 14:12BastianBW schrieb:
Attached should be the original ground floor plan.
We replaced one of the children's rooms with an office.
Additionally, we added a larger bathroom and moved the utility room to the east side, as it can most easily be without a window there.
On the east side, I have to build directly on the property line.
However, the neighbor’s building is about 60cm (24 inches) away from the boundary.
There is no zoning plan.
It has already been confirmed that I am allowed to build wider than the neighbors. The roof slopes and the height of the foundation slab can also be designed differently (the neighbors have 3 to 4 steps at their entrances).
I suspect that roof windows will be approved since every house on the street has roof windows as well as regular windows on the boundary line. 
Similar topics