
ᐅ Floor Plan Design for a Bungalow of 130 to 140 Square Meters
Created on: 25 Jan 2021 13:41
L
Lindsay88
Development Plan/Restrictions
Plot size: 1000 sqm (10,764 sq ft)
Slope: no
Site coverage ratio
Floor area ratio
Building envelope, building line, and boundary
Edge development
Number of parking spaces
Number of floors: 1
Roof type: gable roof
Architectural style: bungalow
Orientation
Maximum heights/limits
Other requirements
Homeowner Requirements
Architectural style, roof type, building type: gable roof bungalow – 1 floor
Basement, floors
Number of people, age: 2 persons (32 + 26), possibly 1 or 2 children later
Space requirements on ground floor, upper floor: ground floor
Office: family use or home office? home office
Overnight guests per year: negligible
Open or closed layout: closed
Traditional or modern construction: modern
Open kitchen, kitchen island: yes
Number of dining seats: 6
Fireplace: no
Music/stereo wall: no
Balcony, roof terrace: no
Garage, carport: double garage
Utility garden, greenhouse: no
Additional wishes/particulars/daily routine, also reasons why certain things should or should not be included
House Design
Planner:
- Builder’s in-house planner
- Architect
- Do-it-yourself <-------
What do you particularly like? Why? unknown
What do you not like? Why? unknown
Price estimate according to architect/planner: unknown
Personal price limit for the house, including fittings: 250,000€
Preferred heating system: gas or geothermal
If you have to give up on which details/features
- Can you give up: unknown
- Cannot give up: unknown
Why has the design turned out as it is? e.g.
Standard design from planner? Yes
Which wishes were implemented by the architect?
A mix of many examples from various magazines: yes
What, in your view, makes it particularly good or bad?
What is the most important/basic question about the floor plan summarized in 130 characters?
Does it work or not at all?
Greetings from the North,
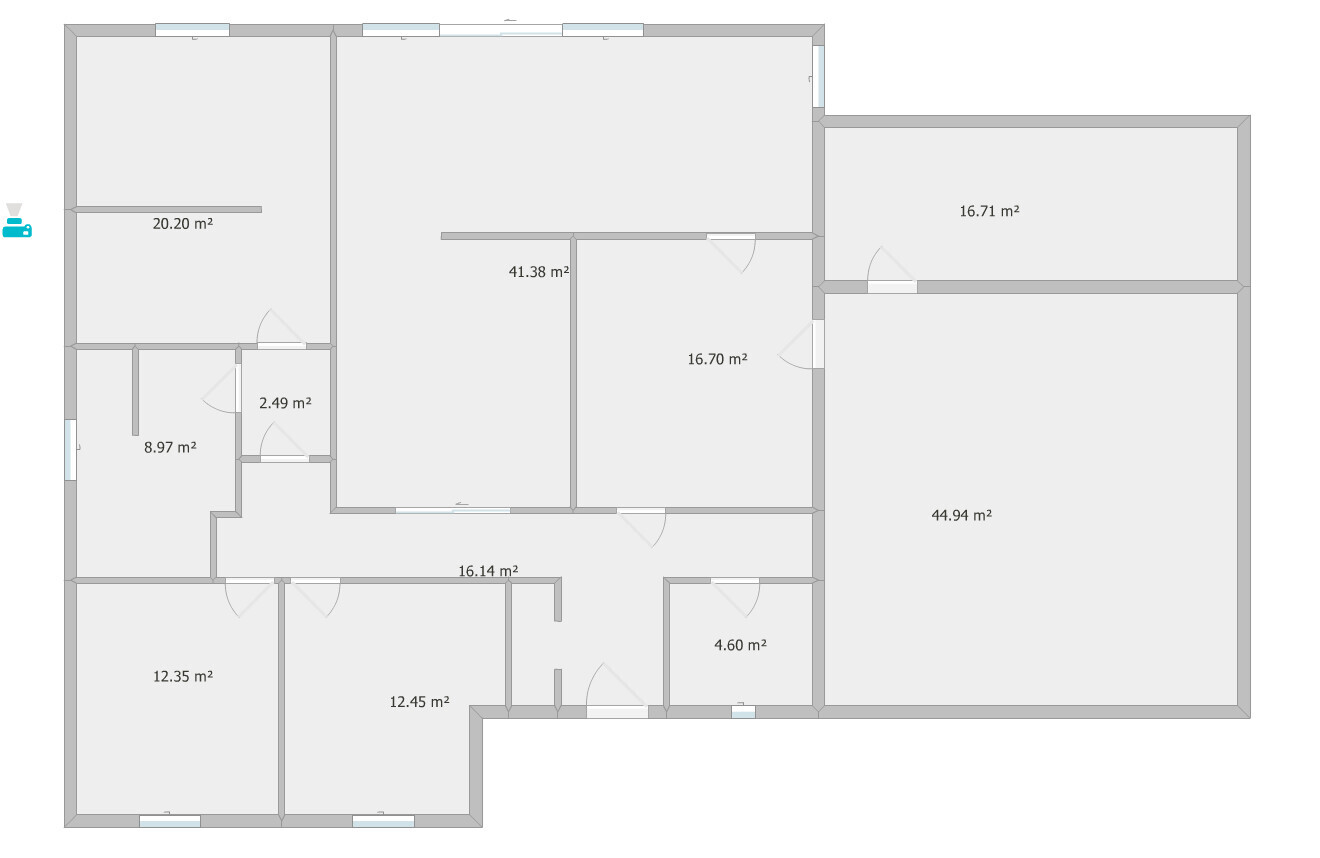
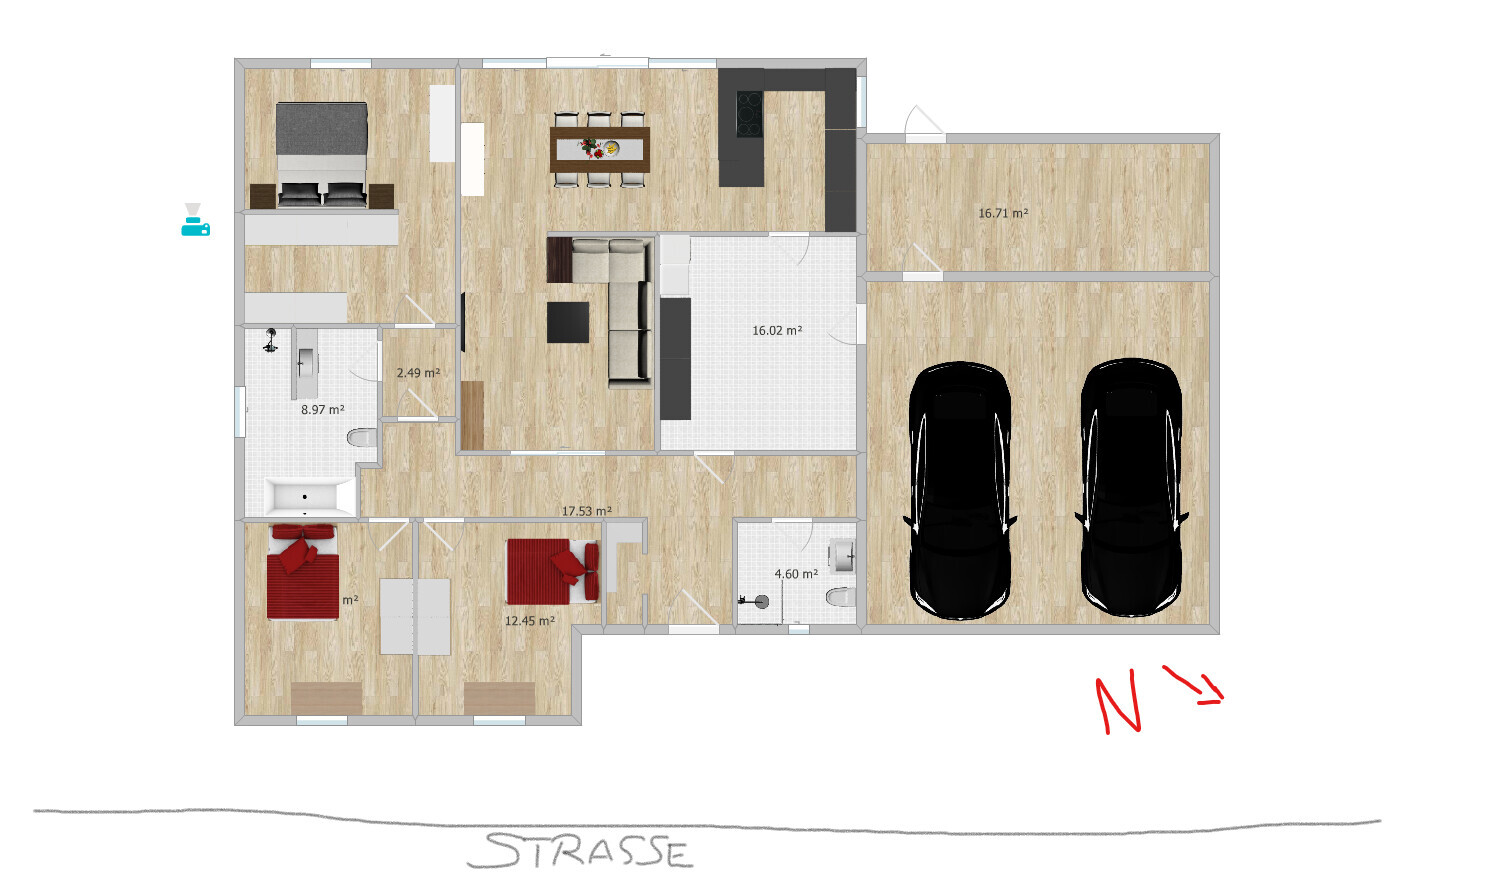
I hope you can help or advise me. We are fortunate to be able to build a bungalow due to the size of the plot (1000 sqm / 10,764 sq ft), measuring about 27 m x 39 m (89 ft x 128 ft). I have tried to put something together and am looking forward to any help, ideas, or criticism. This is the first draft; the appointment with the architect is in two weeks. For now, I’m not focusing on the detailed specifics but mainly want to know if the planning makes sense and what could or should be changed.
It was and still is important to us to separate the children’s area from the parents’ area. The utility room should be close to the kitchen and guest bathroom with shower, as my husband sometimes needs to leave quickly for emergency duties and may need to shower after.
I added a sliding door to the living room, though it could also remain open to make the space feel more open. I think the biggest challenge with a bungalow is often the corridor since it tends to be quite dark, but at the same time, you don’t want to waste too much square footage on hallways or entrance areas.
I don’t want to write too much here but would just like to ask what you think about it?
Thanks in advance.
Best regards
Plot size: 1000 sqm (10,764 sq ft)
Slope: no
Site coverage ratio
Floor area ratio
Building envelope, building line, and boundary
Edge development
Number of parking spaces
Number of floors: 1
Roof type: gable roof
Architectural style: bungalow
Orientation
Maximum heights/limits
Other requirements
Homeowner Requirements
Architectural style, roof type, building type: gable roof bungalow – 1 floor
Basement, floors
Number of people, age: 2 persons (32 + 26), possibly 1 or 2 children later
Space requirements on ground floor, upper floor: ground floor
Office: family use or home office? home office
Overnight guests per year: negligible
Open or closed layout: closed
Traditional or modern construction: modern
Open kitchen, kitchen island: yes
Number of dining seats: 6
Fireplace: no
Music/stereo wall: no
Balcony, roof terrace: no
Garage, carport: double garage
Utility garden, greenhouse: no
Additional wishes/particulars/daily routine, also reasons why certain things should or should not be included
House Design
Planner:
- Builder’s in-house planner
- Architect
- Do-it-yourself <-------
What do you particularly like? Why? unknown
What do you not like? Why? unknown
Price estimate according to architect/planner: unknown
Personal price limit for the house, including fittings: 250,000€
Preferred heating system: gas or geothermal
If you have to give up on which details/features
- Can you give up: unknown
- Cannot give up: unknown
Why has the design turned out as it is? e.g.
Standard design from planner? Yes
Which wishes were implemented by the architect?
A mix of many examples from various magazines: yes
What, in your view, makes it particularly good or bad?
What is the most important/basic question about the floor plan summarized in 130 characters?
Does it work or not at all?
Greetings from the North,
I hope you can help or advise me. We are fortunate to be able to build a bungalow due to the size of the plot (1000 sqm / 10,764 sq ft), measuring about 27 m x 39 m (89 ft x 128 ft). I have tried to put something together and am looking forward to any help, ideas, or criticism. This is the first draft; the appointment with the architect is in two weeks. For now, I’m not focusing on the detailed specifics but mainly want to know if the planning makes sense and what could or should be changed.
It was and still is important to us to separate the children’s area from the parents’ area. The utility room should be close to the kitchen and guest bathroom with shower, as my husband sometimes needs to leave quickly for emergency duties and may need to shower after.
I added a sliding door to the living room, though it could also remain open to make the space feel more open. I think the biggest challenge with a bungalow is often the corridor since it tends to be quite dark, but at the same time, you don’t want to waste too much square footage on hallways or entrance areas.
I don’t want to write too much here but would just like to ask what you think about it?
Thanks in advance.
Best regards
Hmm... Normally, I don’t give such harsh criticism, but I really don’t like the floor plan at all. The living room just doesn’t work. Imagine having two kids who might have friends over and keep going into the kitchen while you’re sitting in front of the TV... You can imagine the rest. With a 27-meter (89 feet) wide lot, the first thing I would do is separate the garage from the house and place it at least (!) 3 meters (10 feet) away. Then you can move the living room to the far right side and give it plenty of windows. That way, you’ll also get the western sunlight. The utility room could go in the center, which isn’t a bad idea for a bungalow. Maybe light or ventilation from above. If you have a mechanical ventilation system with heat recovery, windows aren’t necessary (I have one too, no problem at all). Is the garage included in the 250,000? That could really be tight.
That’s fine, but children’s bedrooms facing northeast towards the street isn’t ideal.
I don’t understand why he would shower in the guest toilet then? With two kids, though, having a second shower makes sense.
So where will you work once the kids are there?
What’s the purpose of the “hallway” above the guest toilet? Maybe space for a coat closet? The one to the left of the front door is a bit small for four people. I would remove the hallway and instead make the guest toilet longer and narrower. This creates more space in the entrance area. Additional coat storage could then go on the right side of the front door against the guest toilet wall.
Lindsay88 schrieb:
It was/is important to us to separate the children’s area from the parents' area
That’s fine, but children’s bedrooms facing northeast towards the street isn’t ideal.
Lindsay88 schrieb:
Guest toilet with shower, because my husband sometimes has to do emergency duty and might need to shower.
I don’t understand why he would shower in the guest toilet then? With two kids, though, having a second shower makes sense.
Lindsay88 schrieb:
Family use or home office? : HO
So where will you work once the kids are there?
What’s the purpose of the “hallway” above the guest toilet? Maybe space for a coat closet? The one to the left of the front door is a bit small for four people. I would remove the hallway and instead make the guest toilet longer and narrower. This creates more space in the entrance area. Additional coat storage could then go on the right side of the front door against the guest toilet wall.
L
Lindsay8825 Jan 2021 19:11I mean, I’m not a sore loser, but here people are politely and kindly asking for suggestions, ideas, and even criticism, and they get such unfriendly and unempathetic responses... unbelievable.
There are definitely plenty of people here who are using a floor plan program for the first time and are far from experts, just trying to get a rough overview, which is why they turn to a forum. But sorry, I’m out. To the super admin here, this post can be deleted.
There are definitely plenty of people here who are using a floor plan program for the first time and are far from experts, just trying to get a rough overview, which is why they turn to a forum. But sorry, I’m out. To the super admin here, this post can be deleted.
Lindsay88 schrieb:
Utility room without a window, unfortunately it can’t be helped because of the garage. Is the garage already built and you are limited by the building permit / planning permission? Otherwise: move the garage—there’s always space.
Lindsay88 schrieb:
The living room has floor-to-ceiling windows next to the large glass sliding door, so there is plenty of natural light. No! Definitely not. The bathroom and bedroom are on the south side. The dining and kitchen area is on the west side. In winter, there is no natural light there, except from the light bulb.
Therefore, I wouldn’t stick to this design.
The best approach is to try many layouts on graph paper with pencil before using any software—then starting over doesn’t feel so bad 😉
Lindsay88 schrieb:
There are definitely many people here who are using a floor plan software for the first time and are anything but professionals, who just want to get a rough overview at first and therefore turn to a forum,No one here is unfriendly, just honest.
Sender and receiver.
I have posted several messages in this subforum and pinned them at the top so everyone can read them, stating a) that beginners should not try to draw with the software yet and b) criticism can be very harsh because it is honest.
Hello Lindsey88,
Thank you for the site plan.
I can only agree with ypg.
Why a bungalow, by the way? I also have over 1000 m2 (10,764 sq ft), but I never considered that option.
Is there a building permit / planning permission?
I would tell the architect what I have in mind. Then let them do the work. After that, you are welcome to post the design here. You will see that even architect designs are often criticized and improved here in the interest of the OP.
How many m2 (sq ft) is it exactly?
I would start by deciding where the house should be placed on the plot.
My suggestion would be to place the garage on the north side at the boundary, as close to the street as possible. (Which state or region is this in?) Then position the house far enough into the lot so that bedrooms and ancillary rooms can be on the north side, and the living room, dining room, and kitchen on the south side.
You should also use the forum to clarify your own requirements. That is the basis for the architect.
What you have written here is not very helpful.
Best regards
icandoit
Thank you for the site plan.
I can only agree with ypg.
Why a bungalow, by the way? I also have over 1000 m2 (10,764 sq ft), but I never considered that option.
Is there a building permit / planning permission?
I would tell the architect what I have in mind. Then let them do the work. After that, you are welcome to post the design here. You will see that even architect designs are often criticized and improved here in the interest of the OP.
How many m2 (sq ft) is it exactly?
I would start by deciding where the house should be placed on the plot.
My suggestion would be to place the garage on the north side at the boundary, as close to the street as possible. (Which state or region is this in?) Then position the house far enough into the lot so that bedrooms and ancillary rooms can be on the north side, and the living room, dining room, and kitchen on the south side.
You should also use the forum to clarify your own requirements. That is the basis for the architect.
What you have written here is not very helpful.
Best regards
icandoit
Similar topics