
ᐅ Floor Plan Design for a Bungalow of 130 to 140 Square Meters
Created on: 25 Jan 2021 13:41
L
Lindsay88
Development Plan/Restrictions
Plot size: 1000 sqm (10,764 sq ft)
Slope: no
Site coverage ratio
Floor area ratio
Building envelope, building line, and boundary
Edge development
Number of parking spaces
Number of floors: 1
Roof type: gable roof
Architectural style: bungalow
Orientation
Maximum heights/limits
Other requirements
Homeowner Requirements
Architectural style, roof type, building type: gable roof bungalow – 1 floor
Basement, floors
Number of people, age: 2 persons (32 + 26), possibly 1 or 2 children later
Space requirements on ground floor, upper floor: ground floor
Office: family use or home office? home office
Overnight guests per year: negligible
Open or closed layout: closed
Traditional or modern construction: modern
Open kitchen, kitchen island: yes
Number of dining seats: 6
Fireplace: no
Music/stereo wall: no
Balcony, roof terrace: no
Garage, carport: double garage
Utility garden, greenhouse: no
Additional wishes/particulars/daily routine, also reasons why certain things should or should not be included
House Design
Planner:
- Builder’s in-house planner
- Architect
- Do-it-yourself <-------
What do you particularly like? Why? unknown
What do you not like? Why? unknown
Price estimate according to architect/planner: unknown
Personal price limit for the house, including fittings: 250,000€
Preferred heating system: gas or geothermal
If you have to give up on which details/features
- Can you give up: unknown
- Cannot give up: unknown
Why has the design turned out as it is? e.g.
Standard design from planner? Yes
Which wishes were implemented by the architect?
A mix of many examples from various magazines: yes
What, in your view, makes it particularly good or bad?
What is the most important/basic question about the floor plan summarized in 130 characters?
Does it work or not at all?
Greetings from the North,
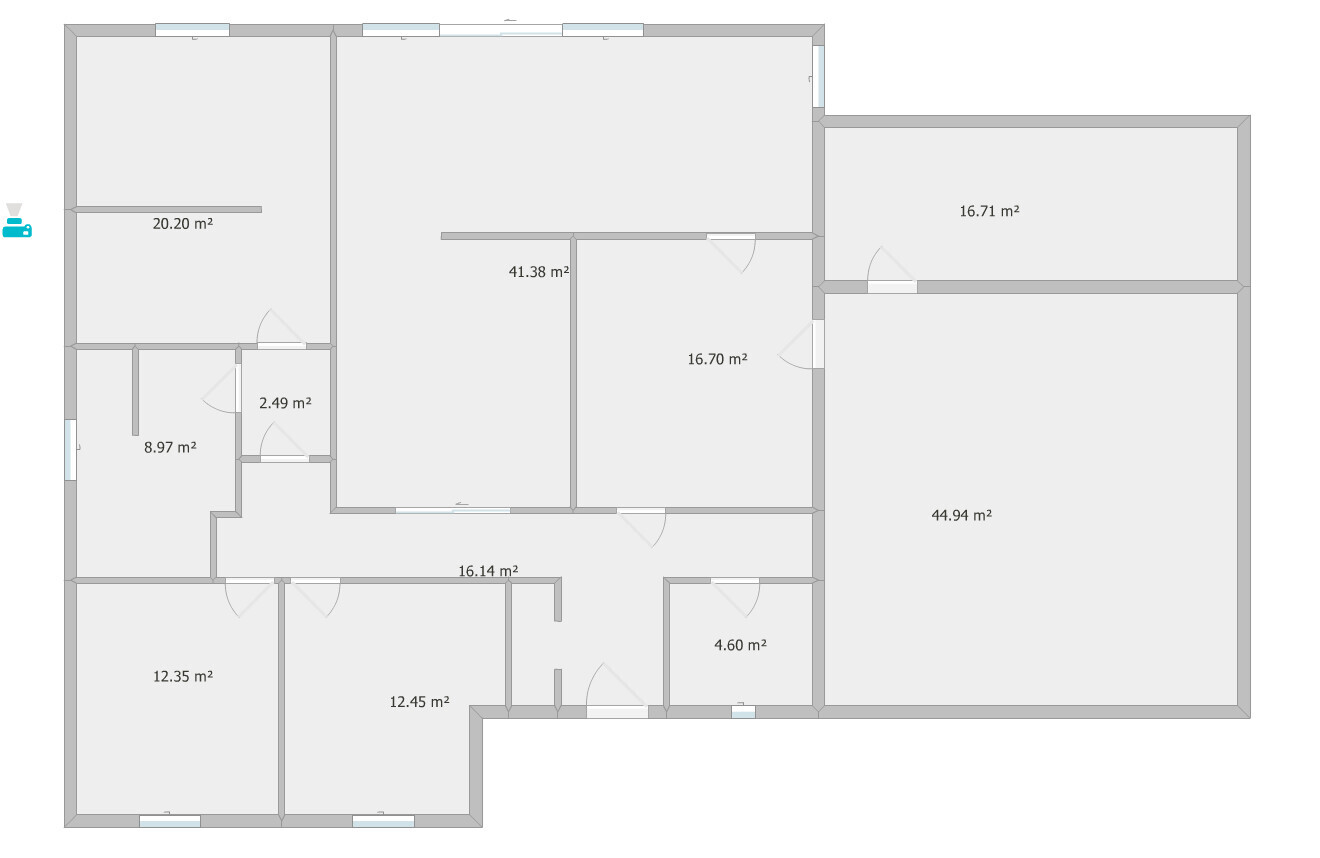
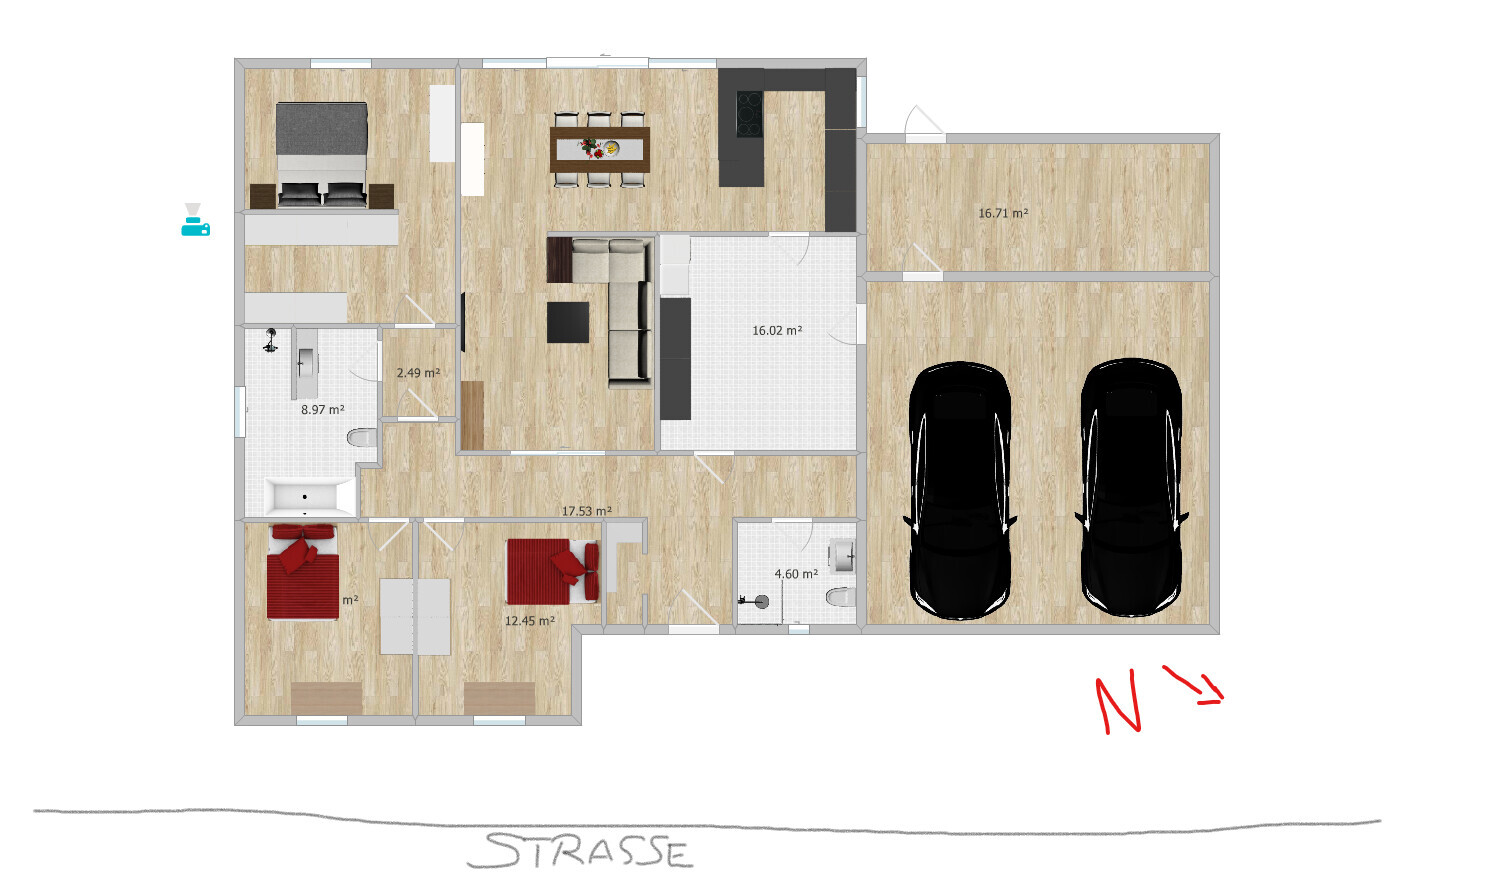
I hope you can help or advise me. We are fortunate to be able to build a bungalow due to the size of the plot (1000 sqm / 10,764 sq ft), measuring about 27 m x 39 m (89 ft x 128 ft). I have tried to put something together and am looking forward to any help, ideas, or criticism. This is the first draft; the appointment with the architect is in two weeks. For now, I’m not focusing on the detailed specifics but mainly want to know if the planning makes sense and what could or should be changed.
It was and still is important to us to separate the children’s area from the parents’ area. The utility room should be close to the kitchen and guest bathroom with shower, as my husband sometimes needs to leave quickly for emergency duties and may need to shower after.
I added a sliding door to the living room, though it could also remain open to make the space feel more open. I think the biggest challenge with a bungalow is often the corridor since it tends to be quite dark, but at the same time, you don’t want to waste too much square footage on hallways or entrance areas.
I don’t want to write too much here but would just like to ask what you think about it?
Thanks in advance.
Best regards
Plot size: 1000 sqm (10,764 sq ft)
Slope: no
Site coverage ratio
Floor area ratio
Building envelope, building line, and boundary
Edge development
Number of parking spaces
Number of floors: 1
Roof type: gable roof
Architectural style: bungalow
Orientation
Maximum heights/limits
Other requirements
Homeowner Requirements
Architectural style, roof type, building type: gable roof bungalow – 1 floor
Basement, floors
Number of people, age: 2 persons (32 + 26), possibly 1 or 2 children later
Space requirements on ground floor, upper floor: ground floor
Office: family use or home office? home office
Overnight guests per year: negligible
Open or closed layout: closed
Traditional or modern construction: modern
Open kitchen, kitchen island: yes
Number of dining seats: 6
Fireplace: no
Music/stereo wall: no
Balcony, roof terrace: no
Garage, carport: double garage
Utility garden, greenhouse: no
Additional wishes/particulars/daily routine, also reasons why certain things should or should not be included
House Design
Planner:
- Builder’s in-house planner
- Architect
- Do-it-yourself <-------
What do you particularly like? Why? unknown
What do you not like? Why? unknown
Price estimate according to architect/planner: unknown
Personal price limit for the house, including fittings: 250,000€
Preferred heating system: gas or geothermal
If you have to give up on which details/features
- Can you give up: unknown
- Cannot give up: unknown
Why has the design turned out as it is? e.g.
Standard design from planner? Yes
Which wishes were implemented by the architect?
A mix of many examples from various magazines: yes
What, in your view, makes it particularly good or bad?
What is the most important/basic question about the floor plan summarized in 130 characters?
Does it work or not at all?
Greetings from the North,
I hope you can help or advise me. We are fortunate to be able to build a bungalow due to the size of the plot (1000 sqm / 10,764 sq ft), measuring about 27 m x 39 m (89 ft x 128 ft). I have tried to put something together and am looking forward to any help, ideas, or criticism. This is the first draft; the appointment with the architect is in two weeks. For now, I’m not focusing on the detailed specifics but mainly want to know if the planning makes sense and what could or should be changed.
It was and still is important to us to separate the children’s area from the parents’ area. The utility room should be close to the kitchen and guest bathroom with shower, as my husband sometimes needs to leave quickly for emergency duties and may need to shower after.
I added a sliding door to the living room, though it could also remain open to make the space feel more open. I think the biggest challenge with a bungalow is often the corridor since it tends to be quite dark, but at the same time, you don’t want to waste too much square footage on hallways or entrance areas.
I don’t want to write too much here but would just like to ask what you think about it?
Thanks in advance.
Best regards
P
pagoni202026 Jan 2021 21:03hampshire schrieb:
If the term "foxhole" bothered you – apologies for that. What should be unfriendly about that term? I didn’t see "rat hole," which I would have understood.
@Lindsay88 Maybe you can see from the following posts that people genuinely want to help you and are expressing critical but constructive feedback.
Perhaps you’ll come back again; you will definitely find useful support here for a nice bungalow!