
ᐅ Floor Plan Design for a Bungalow of 130 to 140 Square Meters
Created on: 25 Jan 2021 13:41
L
Lindsay88
Development Plan/Restrictions
Plot size: 1000 sqm (10,764 sq ft)
Slope: no
Site coverage ratio
Floor area ratio
Building envelope, building line, and boundary
Edge development
Number of parking spaces
Number of floors: 1
Roof type: gable roof
Architectural style: bungalow
Orientation
Maximum heights/limits
Other requirements
Homeowner Requirements
Architectural style, roof type, building type: gable roof bungalow – 1 floor
Basement, floors
Number of people, age: 2 persons (32 + 26), possibly 1 or 2 children later
Space requirements on ground floor, upper floor: ground floor
Office: family use or home office? home office
Overnight guests per year: negligible
Open or closed layout: closed
Traditional or modern construction: modern
Open kitchen, kitchen island: yes
Number of dining seats: 6
Fireplace: no
Music/stereo wall: no
Balcony, roof terrace: no
Garage, carport: double garage
Utility garden, greenhouse: no
Additional wishes/particulars/daily routine, also reasons why certain things should or should not be included
House Design
Planner:
- Builder’s in-house planner
- Architect
- Do-it-yourself <-------
What do you particularly like? Why? unknown
What do you not like? Why? unknown
Price estimate according to architect/planner: unknown
Personal price limit for the house, including fittings: 250,000€
Preferred heating system: gas or geothermal
If you have to give up on which details/features
- Can you give up: unknown
- Cannot give up: unknown
Why has the design turned out as it is? e.g.
Standard design from planner? Yes
Which wishes were implemented by the architect?
A mix of many examples from various magazines: yes
What, in your view, makes it particularly good or bad?
What is the most important/basic question about the floor plan summarized in 130 characters?
Does it work or not at all?
Greetings from the North,
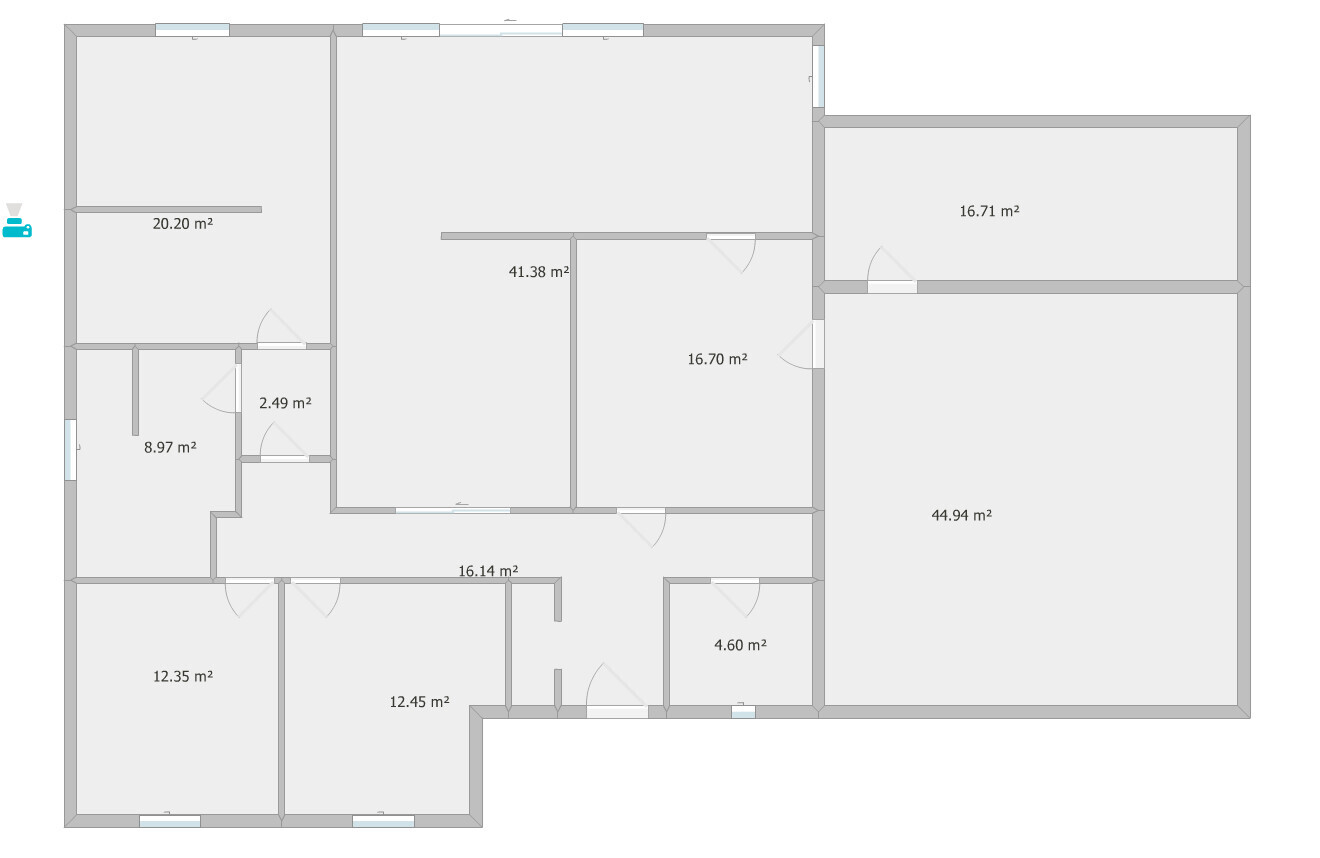
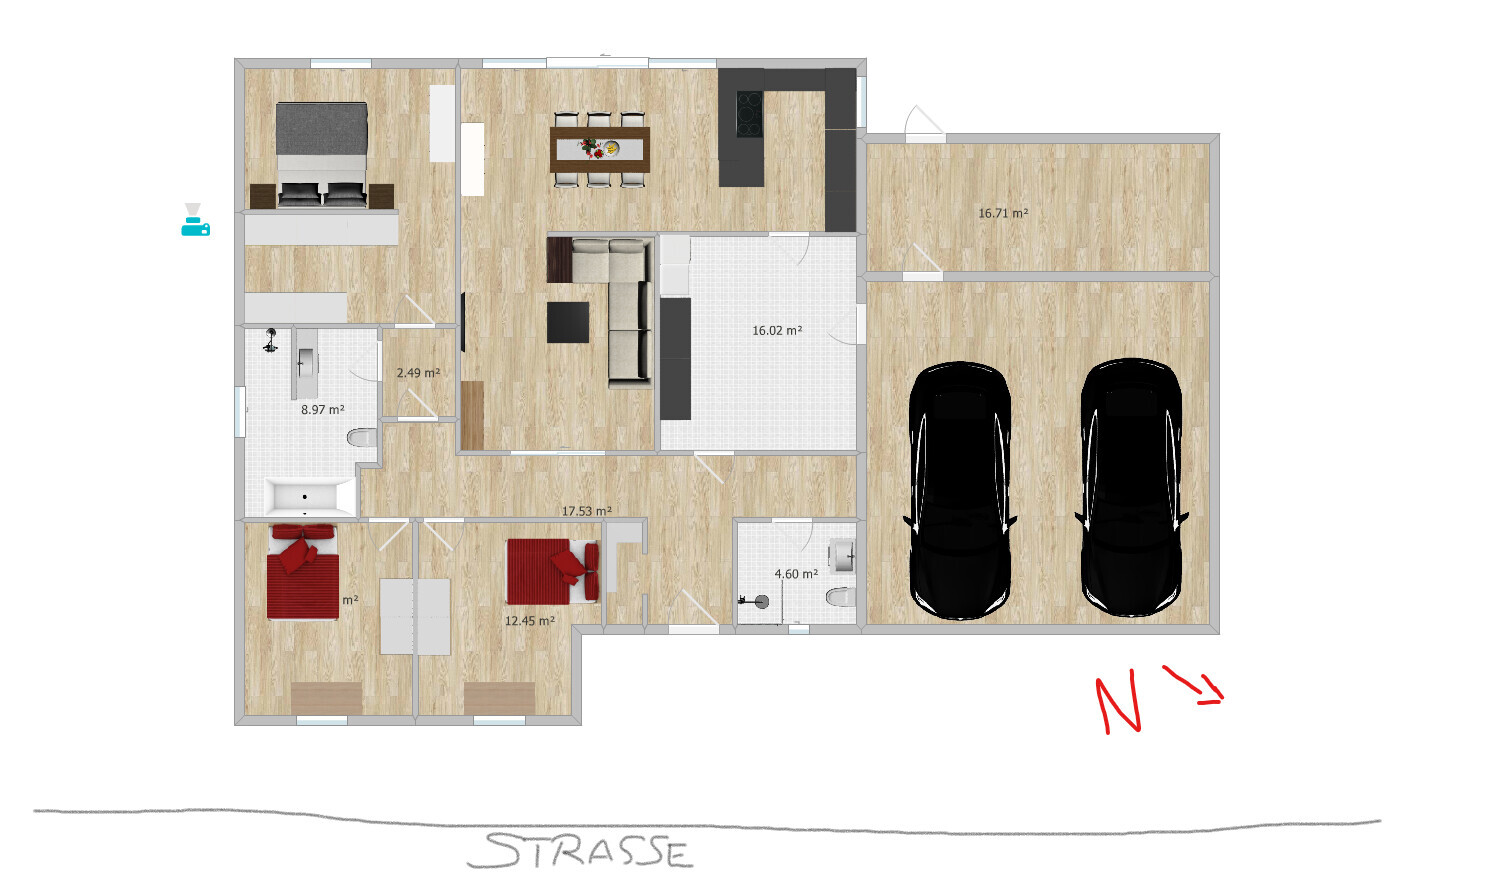
I hope you can help or advise me. We are fortunate to be able to build a bungalow due to the size of the plot (1000 sqm / 10,764 sq ft), measuring about 27 m x 39 m (89 ft x 128 ft). I have tried to put something together and am looking forward to any help, ideas, or criticism. This is the first draft; the appointment with the architect is in two weeks. For now, I’m not focusing on the detailed specifics but mainly want to know if the planning makes sense and what could or should be changed.
It was and still is important to us to separate the children’s area from the parents’ area. The utility room should be close to the kitchen and guest bathroom with shower, as my husband sometimes needs to leave quickly for emergency duties and may need to shower after.
I added a sliding door to the living room, though it could also remain open to make the space feel more open. I think the biggest challenge with a bungalow is often the corridor since it tends to be quite dark, but at the same time, you don’t want to waste too much square footage on hallways or entrance areas.
I don’t want to write too much here but would just like to ask what you think about it?
Thanks in advance.
Best regards
Plot size: 1000 sqm (10,764 sq ft)
Slope: no
Site coverage ratio
Floor area ratio
Building envelope, building line, and boundary
Edge development
Number of parking spaces
Number of floors: 1
Roof type: gable roof
Architectural style: bungalow
Orientation
Maximum heights/limits
Other requirements
Homeowner Requirements
Architectural style, roof type, building type: gable roof bungalow – 1 floor
Basement, floors
Number of people, age: 2 persons (32 + 26), possibly 1 or 2 children later
Space requirements on ground floor, upper floor: ground floor
Office: family use or home office? home office
Overnight guests per year: negligible
Open or closed layout: closed
Traditional or modern construction: modern
Open kitchen, kitchen island: yes
Number of dining seats: 6
Fireplace: no
Music/stereo wall: no
Balcony, roof terrace: no
Garage, carport: double garage
Utility garden, greenhouse: no
Additional wishes/particulars/daily routine, also reasons why certain things should or should not be included
House Design
Planner:
- Builder’s in-house planner
- Architect
- Do-it-yourself <-------
What do you particularly like? Why? unknown
What do you not like? Why? unknown
Price estimate according to architect/planner: unknown
Personal price limit for the house, including fittings: 250,000€
Preferred heating system: gas or geothermal
If you have to give up on which details/features
- Can you give up: unknown
- Cannot give up: unknown
Why has the design turned out as it is? e.g.
Standard design from planner? Yes
Which wishes were implemented by the architect?
A mix of many examples from various magazines: yes
What, in your view, makes it particularly good or bad?
What is the most important/basic question about the floor plan summarized in 130 characters?
Does it work or not at all?
Greetings from the North,
I hope you can help or advise me. We are fortunate to be able to build a bungalow due to the size of the plot (1000 sqm / 10,764 sq ft), measuring about 27 m x 39 m (89 ft x 128 ft). I have tried to put something together and am looking forward to any help, ideas, or criticism. This is the first draft; the appointment with the architect is in two weeks. For now, I’m not focusing on the detailed specifics but mainly want to know if the planning makes sense and what could or should be changed.
It was and still is important to us to separate the children’s area from the parents’ area. The utility room should be close to the kitchen and guest bathroom with shower, as my husband sometimes needs to leave quickly for emergency duties and may need to shower after.
I added a sliding door to the living room, though it could also remain open to make the space feel more open. I think the biggest challenge with a bungalow is often the corridor since it tends to be quite dark, but at the same time, you don’t want to waste too much square footage on hallways or entrance areas.
I don’t want to write too much here but would just like to ask what you think about it?
Thanks in advance.
Best regards
Lindsay88 schrieb:
I mean, I’m not one to get upset easily, but here people are politely and kindly asking for suggestions, ideas, and even criticism—and then they get such unfriendly and unsympathetic replies... unbelievable. I provided all of that in my post: criticism, yes, which in my opinion is really justified, as well as some suggestions and ideas on how it could be done better. Didn’t you want to hear that?
If everyone here is criticizing the same thing, you really should reflect on it and consider whether there might be some truth to it. For example, the living room being too dark. Everyone says that, and you immediately defend it with:
Lindsay88 schrieb:
The living room has floor-to-ceiling windows next to the large glass sliding door, so there is plenty of natural light. Nobody here is trying to harm you! You’re really misunderstanding this 🙄
icandoit schrieb:
Why choose a bungalow?Why not? If I could, I would build one as well. About 27 meters (89 feet) wide, a nice L-shape, facing southwest, which can be roofed with a pitched roof instead of a box shape where the rooms block each other’s windows… works perfectly. haydee schrieb:
The budget is too small for an all-in bungalow with a garage.Yes, yes… a garage can’t be included anymore.H
hampshire26 Jan 2021 12:17Lindsay88 schrieb:
but here people politely and kindly ask for suggestions, ideas, and even criticism, and then receive such unfriendly and unempathetic responses... unbelievable.I don’t understand that accusation. The design simply raises many questions because it contains solutions that seem very impractical. The responses relate to that. It’s a pity that you don’t like them. The clear style of the writers matches what you can read in many other threads in this forum. You explicitly ask for tips regarding the location – these can only be given to a limited extent because there is not enough information about the surroundings of the house. Children’s rooms roughly facing north and little natural light in the utility room and living areas (at least without skylights) are exactly the kinds of details that can be helpful.
You also explicitly ask whether the design makes sense. It does not. The scales used for furniture and circulation paths are not practical.
Approaching an architect is certainly the right step with these requirements. Single-level living, garage with access to the house, separation of children’s and parents’ areas, two showers – these are all good and very doable. Your budget might require a slight increase (which no one likes to hear).
If working with the software is difficult because this is your first time designing something like this, no problem – graph paper is almost always the better choice for beginners.
If the term “foxhole” bothered you – apologies for that. The association came to me because of the circulation paths: unnecessarily long hallway to the master bedroom, kitchen only accessible through the living area or utility room, central living area with little light, and some very narrow passageways.

I think the idea of building a bungalow is good; we have one ourselves.
However, the basic planning is still missing here. The layout of the rooms feels too much like a puzzle, and I would get lost in it as a stranger.
Room layout:
Living room facing south with plenty of light and a view of the garden,
Kitchen with dining area also facing south,
Bedroom facing north,
Children’s room facing east or west, with its own terrace?
Utility room with an outside door leading to the driveway,
Garage will follow naturally.
However, the basic planning is still missing here. The layout of the rooms feels too much like a puzzle, and I would get lost in it as a stranger.
Room layout:
Living room facing south with plenty of light and a view of the garden,
Kitchen with dining area also facing south,
Bedroom facing north,
Children’s room facing east or west, with its own terrace?
Utility room with an outside door leading to the driveway,
Garage will follow naturally.
People tend to call for an architect far too quickly. It’s cheaper and just as effective to refine your ideas using freely available bungalow floor plans. For the original poster, the website of team massiv might be useful. Also, Scanhaus Marlow has some options with two bedrooms. Or Eksjö. Search on your own. Yes, better options exist than what has been shown.
The utility room must be located in a corner facing the street because this is where the pipes and cables are brought in: gas, water, electricity, telephone.
The utility room must be located in a corner facing the street because this is where the pipes and cables are brought in: gas, water, electricity, telephone.
Similar topics