
Hello everyone!
My partner and I have been planning our house for a while now, but as we are approaching the final stage and will soon be able to submit the building permit / planning permission, I am starting to doubt everything. I am quite uncertain whether the ground floor is too "cramped" and if the entrance area, which is 2 m (6.5 feet) wide, is too narrow.
Also, I originally wanted a straight staircase, but it doesn’t fit into the hallway. That’s why our draftsman suggested the staircase with a landing shown in the plan. But isn’t it strange if the staircase entrance is basically in the middle of the room?
We chose the recessed entrance so the house looks somewhat “special” and “more open” from the outside. It will also be highlighted with a different color.
I would greatly appreciate any constructive criticism, comments, ideas, or questions!
Best regards
Anna
Development Plan / Restrictions
Plot size: 580 sqm (6,243 sq ft)
Slope: south-facing, approx. 4 m (13 feet) drop from street level
Floor area ratio (FAR): 0.4
Gross floor area ratio (GFAR): -
Building envelope, building line and boundary: see plan
Edge development: permitted
Number of parking spaces: at least 2
Number of storeys: 2 full storeys
Roof style: freely selectable
Architectural style: open
Orientation: open
Max. heights / limits: max. building top edge of 8.5 m (28 feet)
Slight projection of building parts beyond the building boundary is allowed.
Homeowners’ Requirements
Architectural style, roof type, building type: townhouse / urban villa
Basement / floors: 2, double garage to be built under the basement
Number of occupants, age: 2 persons, aged 27 & 30
Space requirements on ground and upper floors:
Office: mixed use – family use or home office
Guest overnight stays per year: 2 (if any)
Open or closed layout: open plan
Conservative or modern construction: classic-modern
Open kitchen, kitchen island: yes
Number of dining seats: 6-8
Fireplace: no
Music / stereo wall: no
Balcony / roof terrace: no
Garage / carport: double garage
Utility garden, greenhouse: no
House Design
Origin of design:
The design is by me, and our construction company tried to implement it as is.
What do you particularly like? Why? The basement with its open design
What don’t you like? Why? The ground floor looks very cramped
Preferred heating system: we must use district heating
If you have to give up something, which details / expansions
-can you give up: the hobby / TV room, the access from the garage to the house
-can’t give up: dressing room, pantry
Why did the design end up as it is now?
We are building on a slope but want the living area in the basement with direct garden access.
I found it difficult to place the entrance on the ground floor sensibly so that strangers (parcel delivery, courier service, etc.) are not immediately in the private area of the ground floor (for example, not directly next to the bedroom or able to look into the basement from the front door). I hope you understand what I mean.
Our builder implemented this accordingly.
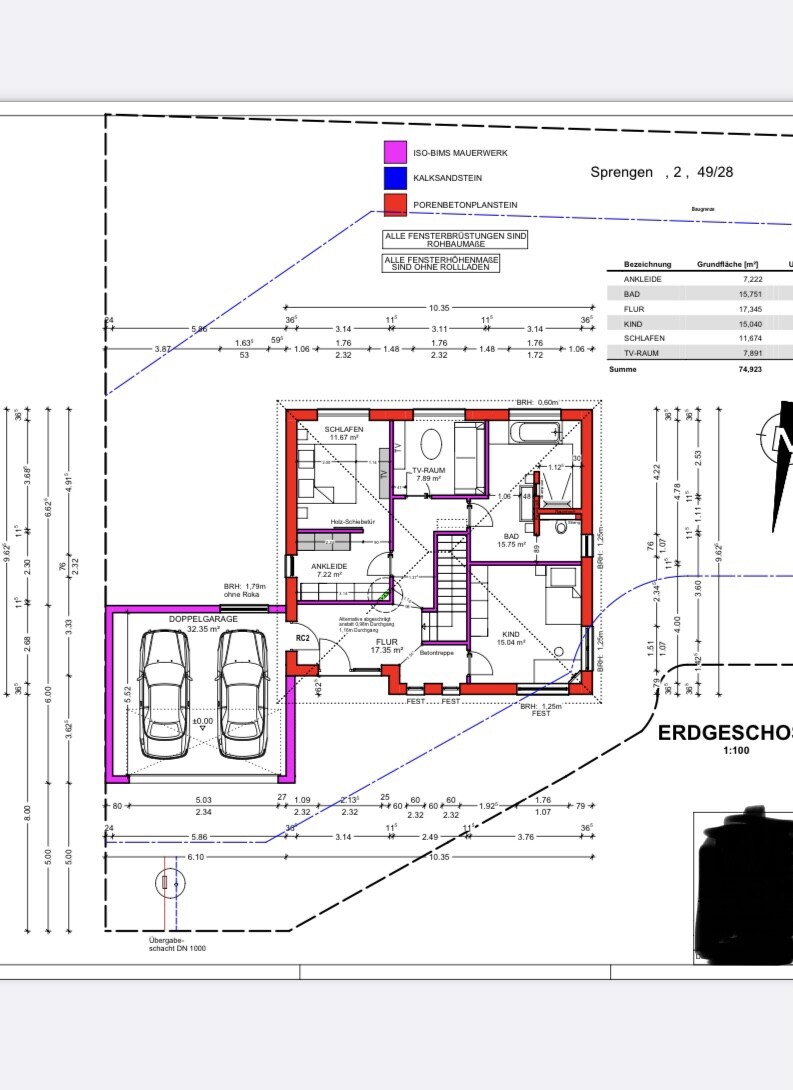

My partner and I have been planning our house for a while now, but as we are approaching the final stage and will soon be able to submit the building permit / planning permission, I am starting to doubt everything. I am quite uncertain whether the ground floor is too "cramped" and if the entrance area, which is 2 m (6.5 feet) wide, is too narrow.
Also, I originally wanted a straight staircase, but it doesn’t fit into the hallway. That’s why our draftsman suggested the staircase with a landing shown in the plan. But isn’t it strange if the staircase entrance is basically in the middle of the room?
We chose the recessed entrance so the house looks somewhat “special” and “more open” from the outside. It will also be highlighted with a different color.
I would greatly appreciate any constructive criticism, comments, ideas, or questions!
Best regards
Anna
Development Plan / Restrictions
Plot size: 580 sqm (6,243 sq ft)
Slope: south-facing, approx. 4 m (13 feet) drop from street level
Floor area ratio (FAR): 0.4
Gross floor area ratio (GFAR): -
Building envelope, building line and boundary: see plan
Edge development: permitted
Number of parking spaces: at least 2
Number of storeys: 2 full storeys
Roof style: freely selectable
Architectural style: open
Orientation: open
Max. heights / limits: max. building top edge of 8.5 m (28 feet)
Slight projection of building parts beyond the building boundary is allowed.
Homeowners’ Requirements
Architectural style, roof type, building type: townhouse / urban villa
Basement / floors: 2, double garage to be built under the basement
Number of occupants, age: 2 persons, aged 27 & 30
Space requirements on ground and upper floors:
Office: mixed use – family use or home office
Guest overnight stays per year: 2 (if any)
Open or closed layout: open plan
Conservative or modern construction: classic-modern
Open kitchen, kitchen island: yes
Number of dining seats: 6-8
Fireplace: no
Music / stereo wall: no
Balcony / roof terrace: no
Garage / carport: double garage
Utility garden, greenhouse: no
House Design
Origin of design:
The design is by me, and our construction company tried to implement it as is.
What do you particularly like? Why? The basement with its open design
What don’t you like? Why? The ground floor looks very cramped
Preferred heating system: we must use district heating
If you have to give up something, which details / expansions
-can you give up: the hobby / TV room, the access from the garage to the house
-can’t give up: dressing room, pantry
Why did the design end up as it is now?
We are building on a slope but want the living area in the basement with direct garden access.
I found it difficult to place the entrance on the ground floor sensibly so that strangers (parcel delivery, courier service, etc.) are not immediately in the private area of the ground floor (for example, not directly next to the bedroom or able to look into the basement from the front door). I hope you understand what I mean.
Our builder implemented this accordingly.
H
hampshire20 Jan 2021 11:54A nice design for a small family that can live without much "clutter," as storage space is limited. I think that’s a good approach, and I have also been living in a house with limited storage for about 1.5 years. It’s healthy not to accumulate too much stuff. I like the fairly private area for the child – the more independent they become, the better this kind of layout works. I can imagine that a "city villa style roof" would not suit the house well. A slightly pitched shed roof that creates a higher ceiling on the south side could give the house a special touch. You could also play with high horizontal windows there. For this house, I can also well imagine a somewhat raised parapet and a flat roof with a hidden photovoltaic system oriented toward the east-southeast.
Here are a few thoughts:
Here are a few thoughts:
- The entrance hallway has a large floor area but still little space for a coat rack or wardrobe. --> high construction costs with little functional benefit.
- I would reconsider the living area – why do you want to sit with your back to the window, especially since there is a TV room? Better to look out onto the garden than at a cabinet.
- Consider adding another window to the living area; you can never have too much natural light and can block it out on very sunny days. Possibly design the middle window in the living room as a walk-through opening to the garden – fresh air during many months of the year contributes significantly to quality of life. Instinctively, this would likely be the place where “traffic routes” most often lead outside.
- A horizontal window band above the bed lets in morning sunlight.
- Try furnishing the guest room to check how you can get past the bed to the technical room. I would also consider an external entrance to the technical room, either directly or through the storage room. From experience, this is not a practical disadvantage.
- Who will use the TV room? With a teenager, this could lead to noise conflicts at bedtime.
N
Nice-Nofret20 Jan 2021 12:03I would probably mirror the living level, so the kitchen and utility room would be next to each other, and yes, it would require more windows. For the kitchen—the main workspace in the house—there are, in my opinion, too few windows planned anyway; it would be too dark for me, as you would always be working with artificial light.
With the current floor plan, I would rotate the kitchen furniture 90° clockwise—the island is planned far too small to adequately accommodate both the cooktop and sink; ideally, it should be at least 320–360cm (126–142 inches) long. The wall should then be fitted with windows to provide light and a view.
I would omit the door between the garage and the house, and instead plan a canopy from the garage to the front door; this would also allow space for wardrobes and a seating area for changing shoes.
With the current floor plan, I would rotate the kitchen furniture 90° clockwise—the island is planned far too small to adequately accommodate both the cooktop and sink; ideally, it should be at least 320–360cm (126–142 inches) long. The wall should then be fitted with windows to provide light and a view.
I would omit the door between the garage and the house, and instead plan a canopy from the garage to the front door; this would also allow space for wardrobes and a seating area for changing shoes.
Is it allowed to build within the setback area at the bottom right?
Fixed glass panels and double doors in the living room? I would actually do it the other way around. Where there are furniture pieces, I would install fixed glazing, and where there is no furniture, place the exit to the terrace. Is the terrace at the top of the plan?
Fixed glass panels and double doors in the living room? I would actually do it the other way around. Where there are furniture pieces, I would install fixed glazing, and where there is no furniture, place the exit to the terrace. Is the terrace at the top of the plan?
Thanks for the good comments so far!
I have already thought about many of these points and would like to explain:
The basement level is positioned specifically this way because we want to place our main terrace on the southwest side. That means it wraps around the corner so you can walk directly from the kitchen onto the terrace.
I will try visualizing the kitchen as you suggested! Thanks for the tip.
In an earlier floor plan, we had planned a covered area and omitted the direct passage. Maybe we should go back to that. Unfortunately, there is really very little practical space along the left wall in the entrance area.
Yes, we are allowed to build slightly beyond the building boundary. We have already received approval for this through a preliminary building inquiry.
The terrace was originally planned to wrap around the corner towards the kitchen. So from the dining table window to the end of the kitchen.
I have already thought about many of these points and would like to explain:
Nice-Nofret schrieb:
I would probably mirror the living level so that the kitchen and utility room are next to each other, and yes, then you would need more windows. For the kitchen – the main workspace in the house – there are in my opinion too few windows planned anyway – it would be too dark for me – you would always have to work with artificial light.
With the current floor plan, I would rotate the kitchen furniture by 90° clockwise – the island is planned too small to adequately accommodate both the cooktop and the sink; ideally, it should be at least 320–360cm (126–142 inches) long. Then fit the wall with windows so you have light and a view.
Leave out the door between garage and house and instead plan a canopy from the garage to the front door; then there is space for wardrobe cabinets and a seating area for changing shoes.
The basement level is positioned specifically this way because we want to place our main terrace on the southwest side. That means it wraps around the corner so you can walk directly from the kitchen onto the terrace.
I will try visualizing the kitchen as you suggested! Thanks for the tip.
In an earlier floor plan, we had planned a covered area and omitted the direct passage. Maybe we should go back to that. Unfortunately, there is really very little practical space along the left wall in the entrance area.
icandoit schrieb:
Are you allowed to build within the setback area in the lower right?
Fixed glazing and double doors in the living room? I would do exactly the opposite. Where the furniture is, fixed glazing, and where no furniture is, the exit to the terrace. Is the terrace at the top of the plan?
Yes, we are allowed to build slightly beyond the building boundary. We have already received approval for this through a preliminary building inquiry.
The terrace was originally planned to wrap around the corner towards the kitchen. So from the dining table window to the end of the kitchen.
Nice-Nofret schrieb:
With the existing floor plan, I would rotate the kitchen furniture 90° clockwise – the island is currently designed too small to accommodate both the cooktop and sink adequately; ideally, it should be at least 320-360cm long (126-142 inches). Then, fit the wall with windows to provide natural light and a view.
So like this? The kitchen island is now 3.20 m long (126 inches). I liked the idea of a hidden pantry with the other layout.
Similar topics