
Hello everyone!
My partner and I have been planning our house for a while now, but as we are approaching the final stage and will soon be able to submit the building permit / planning permission, I am starting to doubt everything. I am quite uncertain whether the ground floor is too "cramped" and if the entrance area, which is 2 m (6.5 feet) wide, is too narrow.
Also, I originally wanted a straight staircase, but it doesn’t fit into the hallway. That’s why our draftsman suggested the staircase with a landing shown in the plan. But isn’t it strange if the staircase entrance is basically in the middle of the room?
We chose the recessed entrance so the house looks somewhat “special” and “more open” from the outside. It will also be highlighted with a different color.
I would greatly appreciate any constructive criticism, comments, ideas, or questions!
Best regards
Anna
Development Plan / Restrictions
Plot size: 580 sqm (6,243 sq ft)
Slope: south-facing, approx. 4 m (13 feet) drop from street level
Floor area ratio (FAR): 0.4
Gross floor area ratio (GFAR): -
Building envelope, building line and boundary: see plan
Edge development: permitted
Number of parking spaces: at least 2
Number of storeys: 2 full storeys
Roof style: freely selectable
Architectural style: open
Orientation: open
Max. heights / limits: max. building top edge of 8.5 m (28 feet)
Slight projection of building parts beyond the building boundary is allowed.
Homeowners’ Requirements
Architectural style, roof type, building type: townhouse / urban villa
Basement / floors: 2, double garage to be built under the basement
Number of occupants, age: 2 persons, aged 27 & 30
Space requirements on ground and upper floors:
Office: mixed use – family use or home office
Guest overnight stays per year: 2 (if any)
Open or closed layout: open plan
Conservative or modern construction: classic-modern
Open kitchen, kitchen island: yes
Number of dining seats: 6-8
Fireplace: no
Music / stereo wall: no
Balcony / roof terrace: no
Garage / carport: double garage
Utility garden, greenhouse: no
House Design
Origin of design:
The design is by me, and our construction company tried to implement it as is.
What do you particularly like? Why? The basement with its open design
What don’t you like? Why? The ground floor looks very cramped
Preferred heating system: we must use district heating
If you have to give up something, which details / expansions
-can you give up: the hobby / TV room, the access from the garage to the house
-can’t give up: dressing room, pantry
Why did the design end up as it is now?
We are building on a slope but want the living area in the basement with direct garden access.
I found it difficult to place the entrance on the ground floor sensibly so that strangers (parcel delivery, courier service, etc.) are not immediately in the private area of the ground floor (for example, not directly next to the bedroom or able to look into the basement from the front door). I hope you understand what I mean.
Our builder implemented this accordingly.
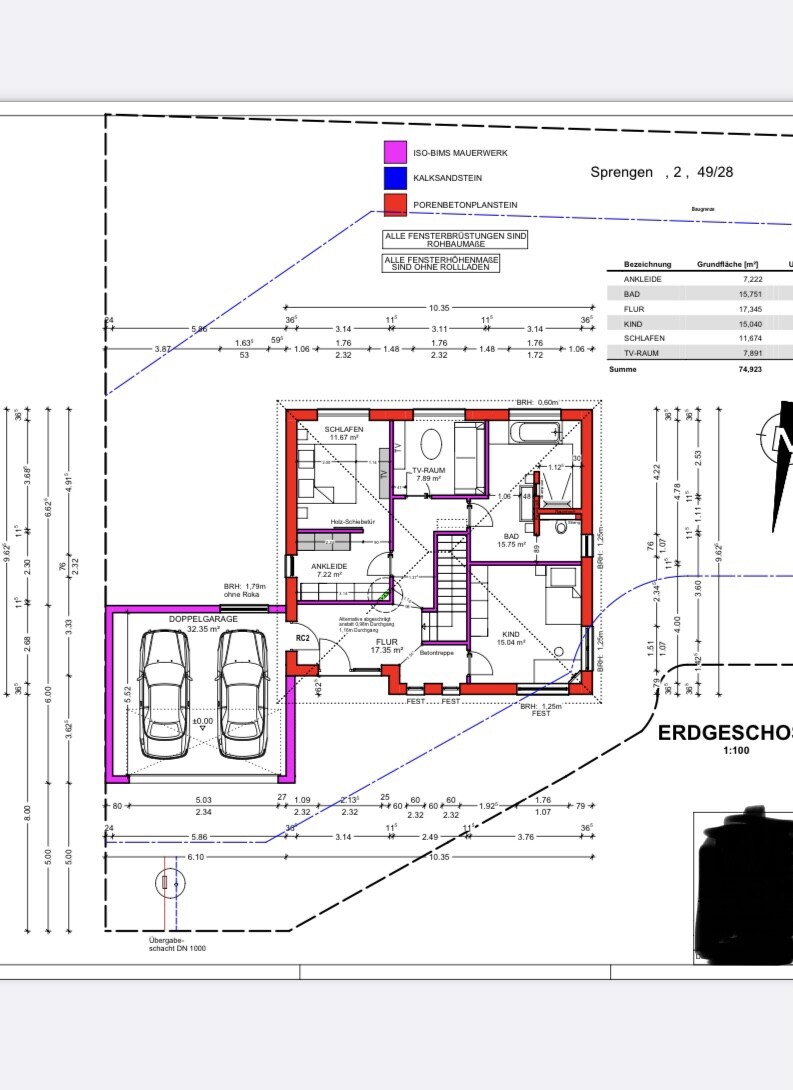

My partner and I have been planning our house for a while now, but as we are approaching the final stage and will soon be able to submit the building permit / planning permission, I am starting to doubt everything. I am quite uncertain whether the ground floor is too "cramped" and if the entrance area, which is 2 m (6.5 feet) wide, is too narrow.
Also, I originally wanted a straight staircase, but it doesn’t fit into the hallway. That’s why our draftsman suggested the staircase with a landing shown in the plan. But isn’t it strange if the staircase entrance is basically in the middle of the room?
We chose the recessed entrance so the house looks somewhat “special” and “more open” from the outside. It will also be highlighted with a different color.
I would greatly appreciate any constructive criticism, comments, ideas, or questions!
Best regards
Anna
Development Plan / Restrictions
Plot size: 580 sqm (6,243 sq ft)
Slope: south-facing, approx. 4 m (13 feet) drop from street level
Floor area ratio (FAR): 0.4
Gross floor area ratio (GFAR): -
Building envelope, building line and boundary: see plan
Edge development: permitted
Number of parking spaces: at least 2
Number of storeys: 2 full storeys
Roof style: freely selectable
Architectural style: open
Orientation: open
Max. heights / limits: max. building top edge of 8.5 m (28 feet)
Slight projection of building parts beyond the building boundary is allowed.
Homeowners’ Requirements
Architectural style, roof type, building type: townhouse / urban villa
Basement / floors: 2, double garage to be built under the basement
Number of occupants, age: 2 persons, aged 27 & 30
Space requirements on ground and upper floors:
Office: mixed use – family use or home office
Guest overnight stays per year: 2 (if any)
Open or closed layout: open plan
Conservative or modern construction: classic-modern
Open kitchen, kitchen island: yes
Number of dining seats: 6-8
Fireplace: no
Music / stereo wall: no
Balcony / roof terrace: no
Garage / carport: double garage
Utility garden, greenhouse: no
House Design
Origin of design:
The design is by me, and our construction company tried to implement it as is.
What do you particularly like? Why? The basement with its open design
What don’t you like? Why? The ground floor looks very cramped
Preferred heating system: we must use district heating
If you have to give up something, which details / expansions
-can you give up: the hobby / TV room, the access from the garage to the house
-can’t give up: dressing room, pantry
Why did the design end up as it is now?
We are building on a slope but want the living area in the basement with direct garden access.
I found it difficult to place the entrance on the ground floor sensibly so that strangers (parcel delivery, courier service, etc.) are not immediately in the private area of the ground floor (for example, not directly next to the bedroom or able to look into the basement from the front door). I hope you understand what I mean.
Our builder implemented this accordingly.
So... since I had some time, I managed to squeeze out the 10.35 with my reading glasses :P
All good... I played around a bit... quickly with PC-le. I felt like creating some colorful images. If you see an idea here (I don’t really know how the terrain is shaped – there could be a lot more possibilities). This is just a conceptual idea with a straight staircase.
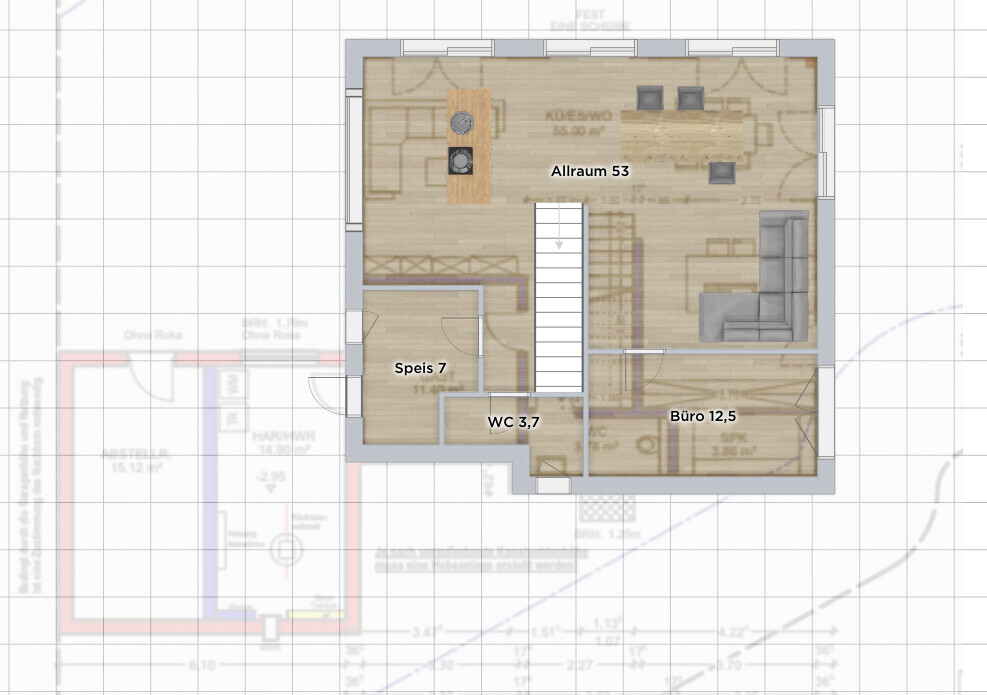
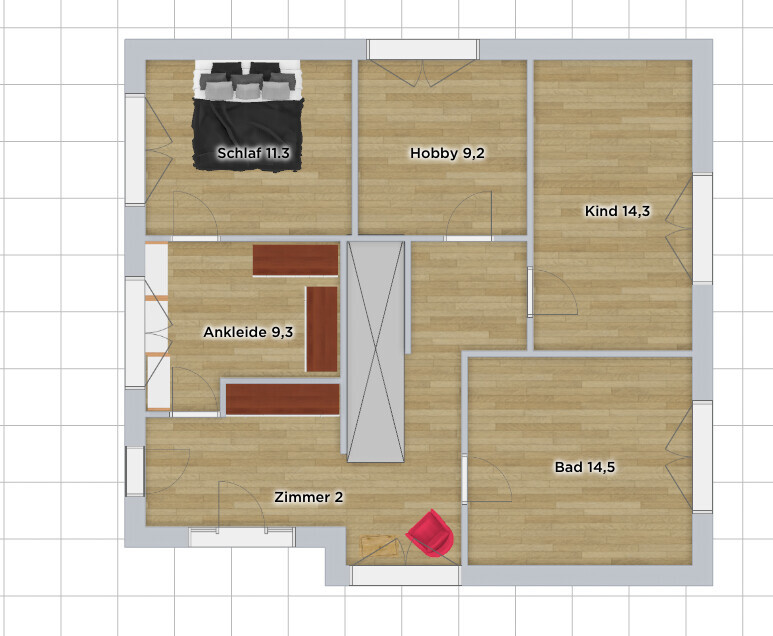
All good... I played around a bit... quickly with PC-le. I felt like creating some colorful images. If you see an idea here (I don’t really know how the terrain is shaped – there could be a lot more possibilities). This is just a conceptual idea with a straight staircase.
The question is: how will the slope be shaped?
I am currently interpreting this as a terrace facing southwest. But if the highest point is on the north side (entrance?), how much will be retained on that small strip of land in the northwest (bottom right)?
I have proceeded according to your definition of a south-facing slope...
However, I would prefer to walk past the dining table to the terrace rather than having to pass through that one room every time to reach the utility room.
The distances aren’t long, but it’s tedious having doors and rooms that all open into the hallway. It doesn’t feel very homely. The office will probably end up as a laundry storage space 😉
I am currently interpreting this as a terrace facing southwest. But if the highest point is on the north side (entrance?), how much will be retained on that small strip of land in the northwest (bottom right)?
I have proceeded according to your definition of a south-facing slope...
However, I would prefer to walk past the dining table to the terrace rather than having to pass through that one room every time to reach the utility room.
The distances aren’t long, but it’s tedious having doors and rooms that all open into the hallway. It doesn’t feel very homely. The office will probably end up as a laundry storage space 😉
H
hampshire21 Jan 2021 09:49agSchuh schrieb:
The more I look at the floor plan, the less sure I am how to remodel it.Do not remodel the children's room and the TV room. They are fine as they are. The children's room can be where the TV room is now up to a certain point, then switch the rooms afterwards. In the beginning, you have the desired closeness, and later the desired distance. There is no rule that says you can't change the purpose of rooms.I like the suggestion from [USER=46205]@hampshire regarding the room usage! For teenagers, having the rooms somewhat separated like that isn’t a bad idea.
In your design, I see very little counter space in the kitchen. You might regret that later. Rotating the kitchen can definitely create more space.
In your design, I see very little counter space in the kitchen. You might regret that later. Rotating the kitchen can definitely create more space.
Similar topics