
Hello everyone,
I came across this forum and would like to share my floor plan with you.
To briefly explain my building project and myself: I am 28 years old, currently single, and no children are planned. It will be a bungalow because I simply like them and find them cozy. My total budget is fully used up at €330,000. Therefore, I am initially leaving out a carport, garden/tool shed, and landscaping.
A carport will be added later on the right side of the house.
I look forward to ideas or suggestions for improvement.
Please excuse my rough sketch, as I do not yet have a floor plan from the architect at this stage.
Development plan / Restrictions
Plot size: 736 sqm (7,922 sq ft)
Slope: no, about 40 cm (16 inches) height difference on the plot
Site occupancy index: 0.3
Floor area ratio: 0.6
Building envelope: not specified
Edge development: possible if without windows
Number of parking spaces: 1 parking space in front of the house + later a double carport
Number of floors: 1, bungalow
Roof shape: hipped roof with 25 degrees
Architectural style: modern
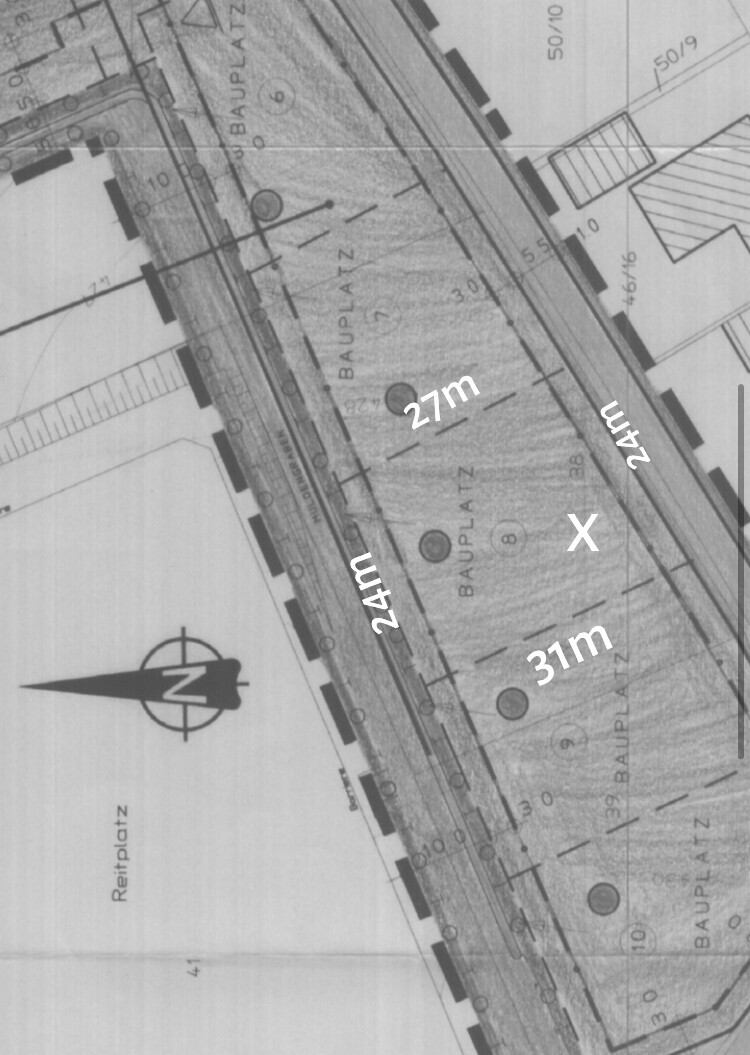
Orientation: north, see picture, front of house should be parallel to the street
Maximum heights / limits: eaves height max 5 meters (16 feet)
Other requirements: none
Owners’ requirements
Architectural style: modern
Roof shape: flat hipped roof
Building type: bungalow
Basement: no
Number of floors: 1
Number of occupants: 1, age 28
Space requirement on ground and upper floor: not less than 100 sqm (1,076 sq ft)
Office: family use or home office? No office planned
Overnight guests per year: few to none
Open or closed architecture: closed
Conservative or modern construction: rather modern
Open kitchen, kitchen island: open U-shaped kitchen
Number of dining seats: 4
Fireplace: no
Music / stereo wall: no
Balcony, roof terrace: no
Garage, carport: double carport to follow later
Vegetable garden: no
House design
Who planned it: mostly me
What do I like most? Why?
The overall layout—I have thought a lot and considered many aspects
What do I not like? Why?
I’m a bit worried it might be too small if a partner moves in (children are not planned)
Cost estimate according to architect/planner: €243,000 for technical completion, solid construction
Personal price limit for the house including fixtures: budget fully exhausted
Preferred heating technology: air-to-water heat pump without ventilation system
If you have to give something up...:
I think I’ve already given up everything non-essential 😀
Why is the design the way it is now?
The design is based on the budget. This is the maximum that could be achieved. That’s also why, for example, the carport will come later.
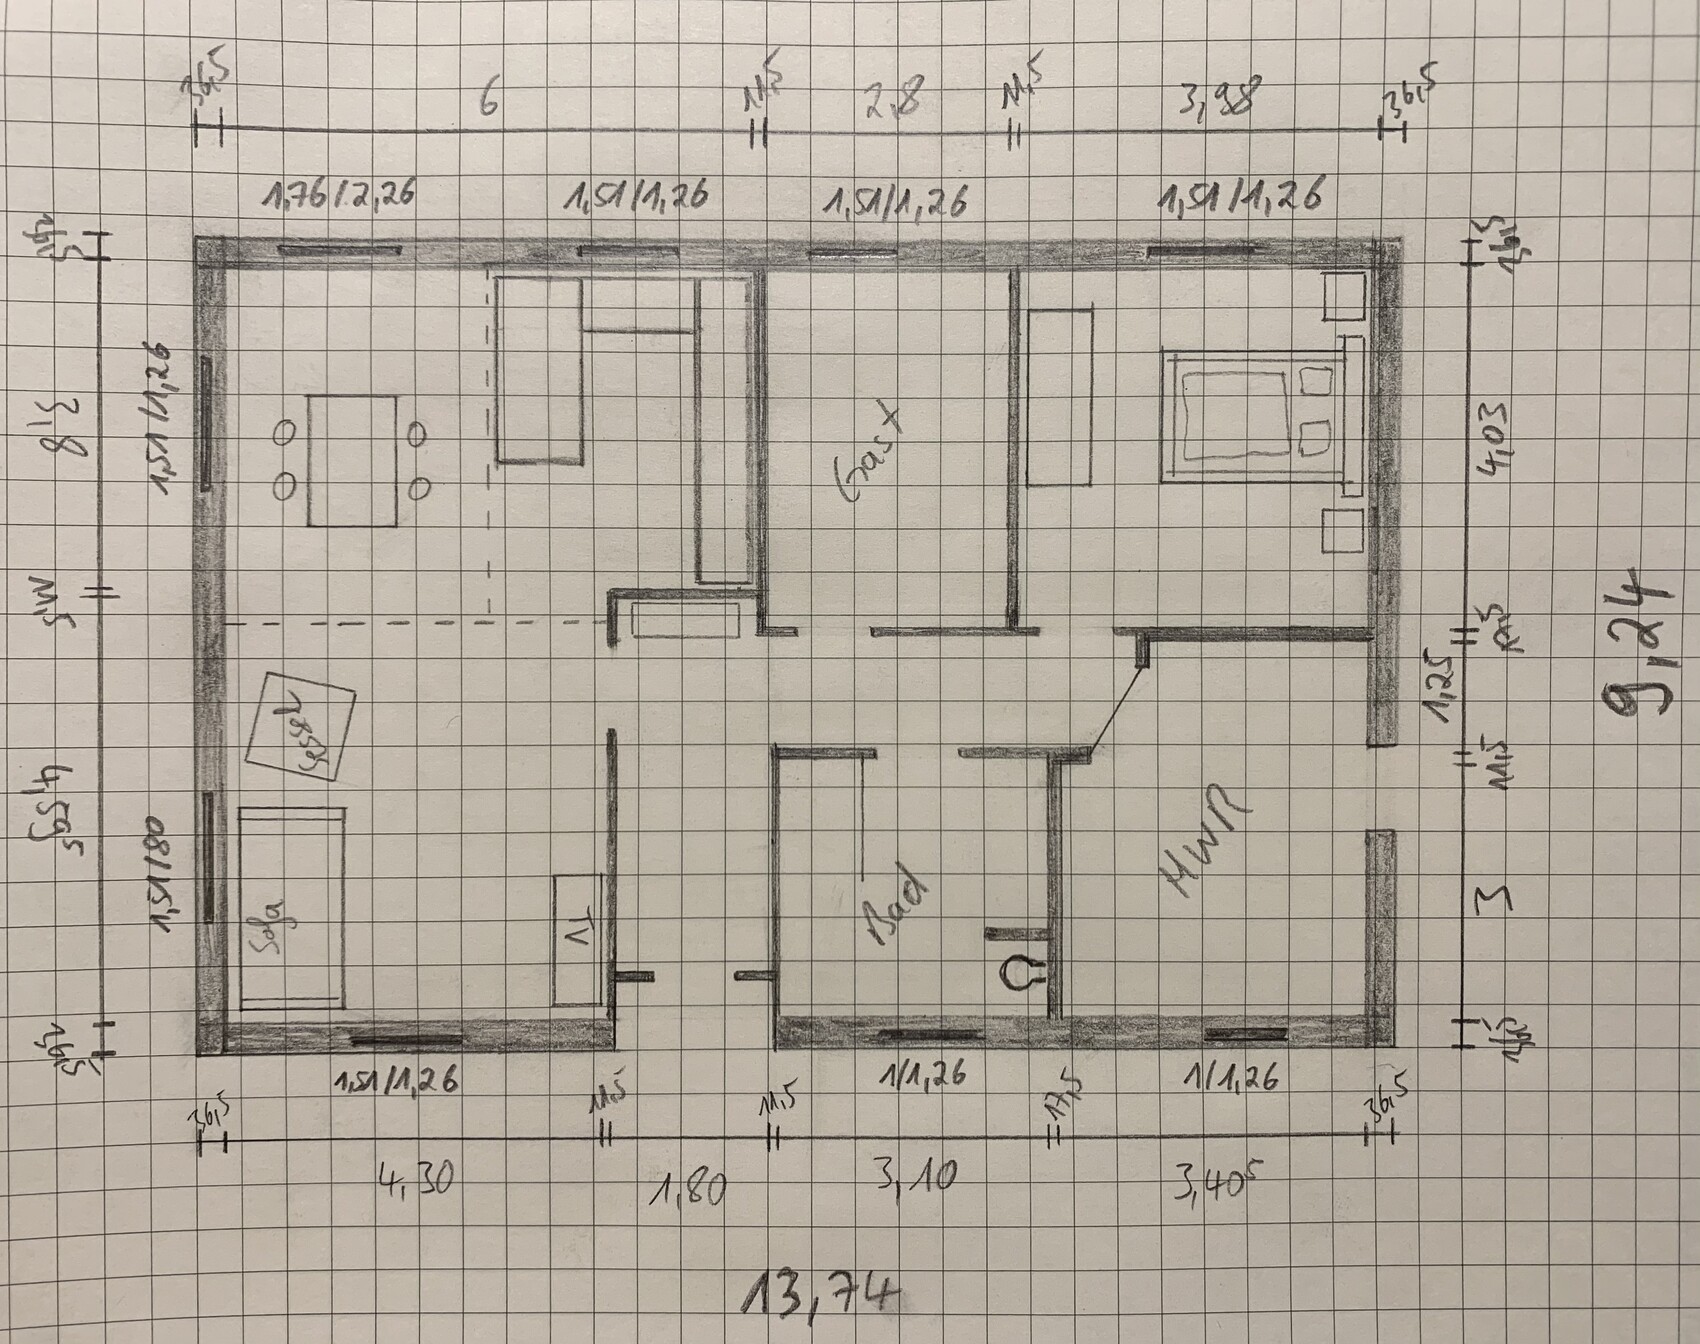
I came across this forum and would like to share my floor plan with you.
To briefly explain my building project and myself: I am 28 years old, currently single, and no children are planned. It will be a bungalow because I simply like them and find them cozy. My total budget is fully used up at €330,000. Therefore, I am initially leaving out a carport, garden/tool shed, and landscaping.
A carport will be added later on the right side of the house.
I look forward to ideas or suggestions for improvement.
Please excuse my rough sketch, as I do not yet have a floor plan from the architect at this stage.
Development plan / Restrictions
Plot size: 736 sqm (7,922 sq ft)
Slope: no, about 40 cm (16 inches) height difference on the plot
Site occupancy index: 0.3
Floor area ratio: 0.6
Building envelope: not specified
Edge development: possible if without windows
Number of parking spaces: 1 parking space in front of the house + later a double carport
Number of floors: 1, bungalow
Roof shape: hipped roof with 25 degrees
Architectural style: modern
Orientation: north, see picture, front of house should be parallel to the street
Maximum heights / limits: eaves height max 5 meters (16 feet)
Other requirements: none
Owners’ requirements
Architectural style: modern
Roof shape: flat hipped roof
Building type: bungalow
Basement: no
Number of floors: 1
Number of occupants: 1, age 28
Space requirement on ground and upper floor: not less than 100 sqm (1,076 sq ft)
Office: family use or home office? No office planned
Overnight guests per year: few to none
Open or closed architecture: closed
Conservative or modern construction: rather modern
Open kitchen, kitchen island: open U-shaped kitchen
Number of dining seats: 4
Fireplace: no
Music / stereo wall: no
Balcony, roof terrace: no
Garage, carport: double carport to follow later
Vegetable garden: no
House design
Who planned it: mostly me
What do I like most? Why?
The overall layout—I have thought a lot and considered many aspects
What do I not like? Why?
I’m a bit worried it might be too small if a partner moves in (children are not planned)
Cost estimate according to architect/planner: €243,000 for technical completion, solid construction
Personal price limit for the house including fixtures: budget fully exhausted
Preferred heating technology: air-to-water heat pump without ventilation system
If you have to give something up...:
I think I’ve already given up everything non-essential 😀
Why is the design the way it is now?
The design is based on the budget. This is the maximum that could be achieved. That’s also why, for example, the carport will come later.
pagoni2020 schrieb:
Oh... I didn’t know that. Are you living with a former frog? No... he’s a prince now 😀
Regarding the orientation: I would try shifting the building’s footprint and the future carport around on the plot. I would probably place a rather simple house slightly diagonal, as this creates wonderful zones and sightlines, including more practical options for the carport and walkways instead of a strict straight line... With nicely placed shrubs, you can enhance the value of the house aesthetically as well.
ypg schrieb:
No idea where the street is. But even if it were at the top of the plan, I would design the house similarly, at least regarding the axis. A bit picky? Your plan would mean:
Street at the bottom of the plan (24-meter (79-feet) side), north at the top. Main part of the garden to the east? I think orientation and so on are quite important.
In general, as always, it would have been better if the site plan and the house floor plan had an IDENTICAL orientation and ideally the north arrow properly aligned on the drawing @Puschel92 😉.
kbt09 schrieb:
A bit picky?No. I just didn’t know at the time.kbt09 schrieb:
I think orientation, etc., is quite important.Of course it is important. But that doesn’t make someone picky just because they assume something. It’s not my mistake, just a wrong assumption.Also:
Regarding the utility room again. You mentioned the dryer. A dryer heats a room quite well. In our case, it heats it so much that I hang jackets nearby to dry. You don’t want to store food there. So either plan enough storage space in the kitchen (pull-out pantry units are real space-savers), or add a small extra room.
You can comfortably collect trash in the kitchen. We invested in electric trash bins. If you take out the trash regularly, there’s no odor. Since the walk to the outdoor bin is short, you’re more likely to do it than if you live on the fifth floor. My parents keep the recycling bags in the utility room. Every time we visit, it annoys me when I want to throw away just a small item but have to walk through half the house to do so.
Always remember to consider general storage options as well. For example, the attic. As a homeowner, you end up storing quite a lot. From garden sofa cushions to the patio umbrella or Christmas decorations (some homeowners get really into decorating with colorful lights).
A very important tip: make sure your bungalow has adequate shading! Especially with large windows, the roof overhang should be deep enough to prevent direct sunlight from streaming in. You’ll love your cool house in summer! The ventilated (cold) roof also provides excellent insulation downwards.
Regarding the utility room again. You mentioned the dryer. A dryer heats a room quite well. In our case, it heats it so much that I hang jackets nearby to dry. You don’t want to store food there. So either plan enough storage space in the kitchen (pull-out pantry units are real space-savers), or add a small extra room.
You can comfortably collect trash in the kitchen. We invested in electric trash bins. If you take out the trash regularly, there’s no odor. Since the walk to the outdoor bin is short, you’re more likely to do it than if you live on the fifth floor. My parents keep the recycling bags in the utility room. Every time we visit, it annoys me when I want to throw away just a small item but have to walk through half the house to do so.
Always remember to consider general storage options as well. For example, the attic. As a homeowner, you end up storing quite a lot. From garden sofa cushions to the patio umbrella or Christmas decorations (some homeowners get really into decorating with colorful lights).
A very important tip: make sure your bungalow has adequate shading! Especially with large windows, the roof overhang should be deep enough to prevent direct sunlight from streaming in. You’ll love your cool house in summer! The ventilated (cold) roof also provides excellent insulation downwards.
F
fach1werk6 Jan 2021 19:42If underfloor heating is planned: In our case and for another builder, the heating circuits for the rooms behind the kitchen should usually be installed under the kitchen cabinets. A minimum amount must be allowed there to prevent mold growth. If more heating is allowed, it reliably warms up both the garbage and stored food. I received this tip from someone who got it from a Heinz von Heiden builder, where this unwanted warming of the garbage occurred. I’m not aware of how other construction companies handle this, so it might happen more often. Although we had agreed on this in advance, I had to convince the heating installer on site, as he only wanted to install the circuits under the fitted kitchen.
Best regards
Gabriele
Best regards
Gabriele
Similar topics