
Hello everyone,
I came across this forum and would like to share my floor plan with you.
To briefly explain my building project and myself: I am 28 years old, currently single, and no children are planned. It will be a bungalow because I simply like them and find them cozy. My total budget is fully used up at €330,000. Therefore, I am initially leaving out a carport, garden/tool shed, and landscaping.
A carport will be added later on the right side of the house.
I look forward to ideas or suggestions for improvement.
Please excuse my rough sketch, as I do not yet have a floor plan from the architect at this stage.
Development plan / Restrictions
Plot size: 736 sqm (7,922 sq ft)
Slope: no, about 40 cm (16 inches) height difference on the plot
Site occupancy index: 0.3
Floor area ratio: 0.6
Building envelope: not specified
Edge development: possible if without windows
Number of parking spaces: 1 parking space in front of the house + later a double carport
Number of floors: 1, bungalow
Roof shape: hipped roof with 25 degrees
Architectural style: modern
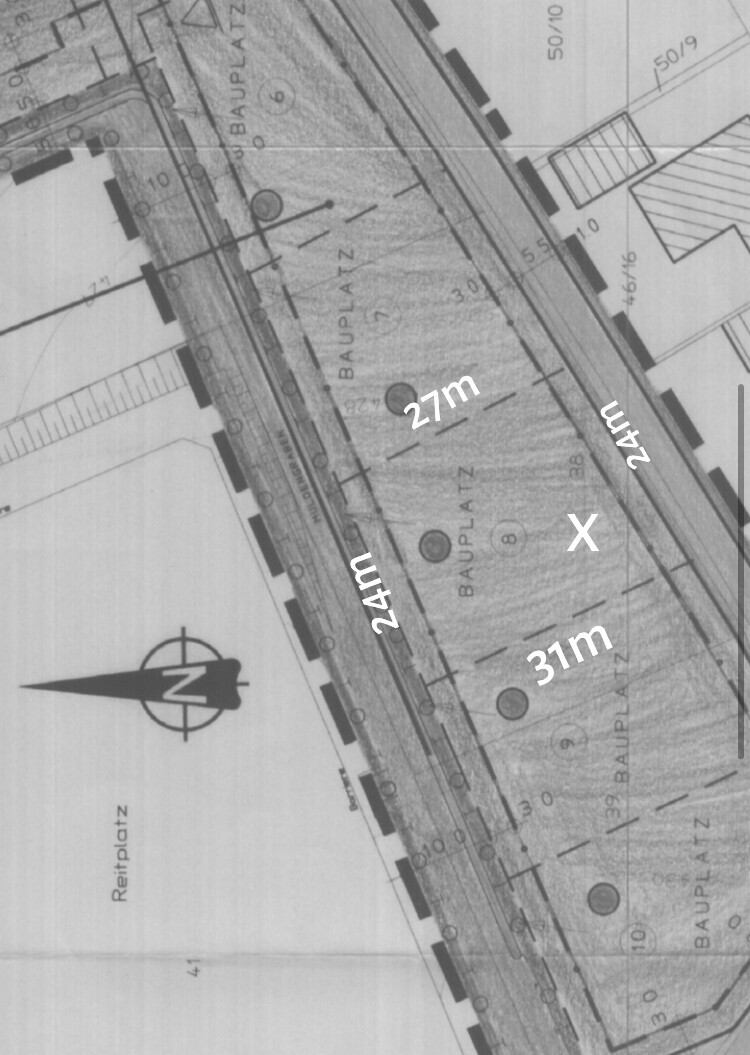
Orientation: north, see picture, front of house should be parallel to the street
Maximum heights / limits: eaves height max 5 meters (16 feet)
Other requirements: none
Owners’ requirements
Architectural style: modern
Roof shape: flat hipped roof
Building type: bungalow
Basement: no
Number of floors: 1
Number of occupants: 1, age 28
Space requirement on ground and upper floor: not less than 100 sqm (1,076 sq ft)
Office: family use or home office? No office planned
Overnight guests per year: few to none
Open or closed architecture: closed
Conservative or modern construction: rather modern
Open kitchen, kitchen island: open U-shaped kitchen
Number of dining seats: 4
Fireplace: no
Music / stereo wall: no
Balcony, roof terrace: no
Garage, carport: double carport to follow later
Vegetable garden: no
House design
Who planned it: mostly me
What do I like most? Why?
The overall layout—I have thought a lot and considered many aspects
What do I not like? Why?
I’m a bit worried it might be too small if a partner moves in (children are not planned)
Cost estimate according to architect/planner: €243,000 for technical completion, solid construction
Personal price limit for the house including fixtures: budget fully exhausted
Preferred heating technology: air-to-water heat pump without ventilation system
If you have to give something up...:
I think I’ve already given up everything non-essential 😀
Why is the design the way it is now?
The design is based on the budget. This is the maximum that could be achieved. That’s also why, for example, the carport will come later.
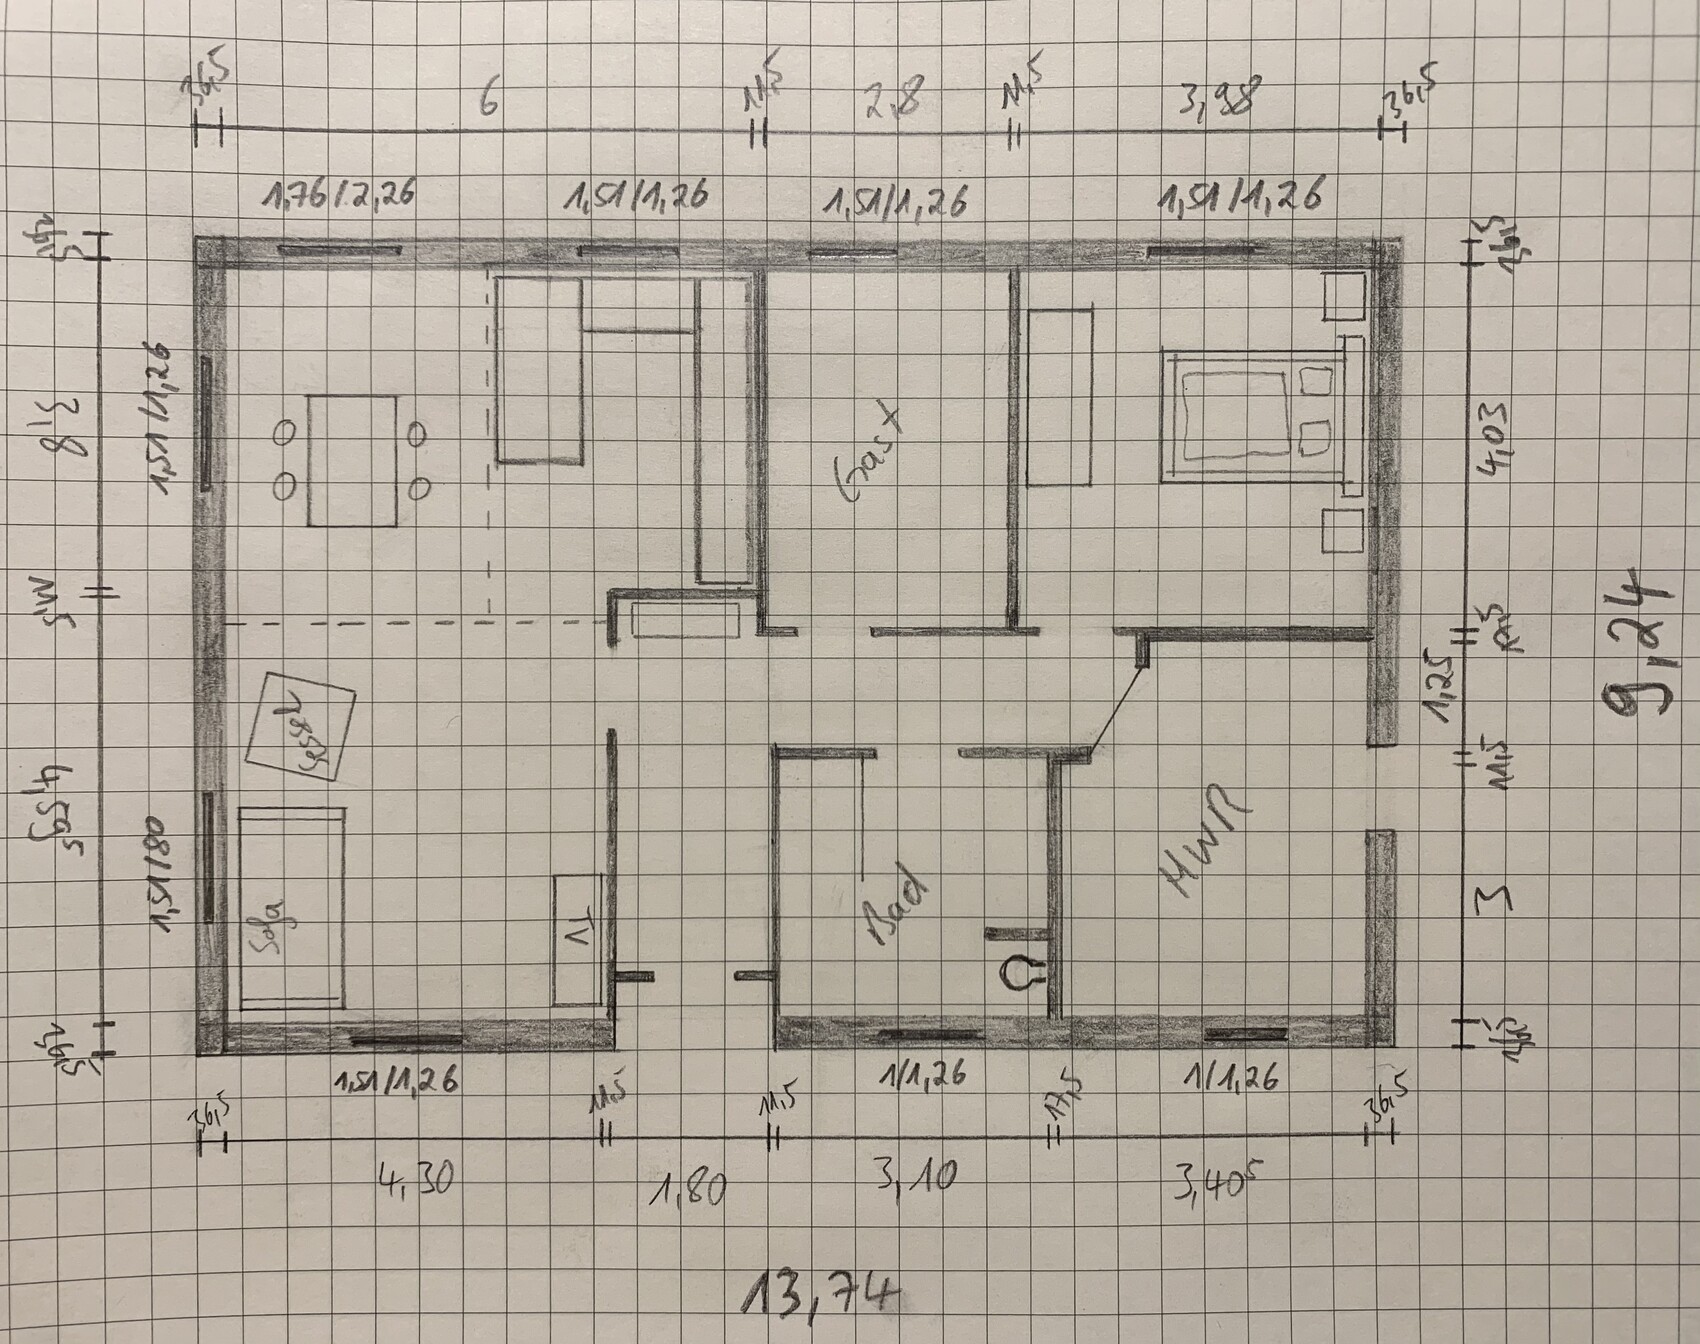
I came across this forum and would like to share my floor plan with you.
To briefly explain my building project and myself: I am 28 years old, currently single, and no children are planned. It will be a bungalow because I simply like them and find them cozy. My total budget is fully used up at €330,000. Therefore, I am initially leaving out a carport, garden/tool shed, and landscaping.
A carport will be added later on the right side of the house.
I look forward to ideas or suggestions for improvement.
Please excuse my rough sketch, as I do not yet have a floor plan from the architect at this stage.
Development plan / Restrictions
Plot size: 736 sqm (7,922 sq ft)
Slope: no, about 40 cm (16 inches) height difference on the plot
Site occupancy index: 0.3
Floor area ratio: 0.6
Building envelope: not specified
Edge development: possible if without windows
Number of parking spaces: 1 parking space in front of the house + later a double carport
Number of floors: 1, bungalow
Roof shape: hipped roof with 25 degrees
Architectural style: modern
Orientation: north, see picture, front of house should be parallel to the street
Maximum heights / limits: eaves height max 5 meters (16 feet)
Other requirements: none
Owners’ requirements
Architectural style: modern
Roof shape: flat hipped roof
Building type: bungalow
Basement: no
Number of floors: 1
Number of occupants: 1, age 28
Space requirement on ground and upper floor: not less than 100 sqm (1,076 sq ft)
Office: family use or home office? No office planned
Overnight guests per year: few to none
Open or closed architecture: closed
Conservative or modern construction: rather modern
Open kitchen, kitchen island: open U-shaped kitchen
Number of dining seats: 4
Fireplace: no
Music / stereo wall: no
Balcony, roof terrace: no
Garage, carport: double carport to follow later
Vegetable garden: no
House design
Who planned it: mostly me
What do I like most? Why?
The overall layout—I have thought a lot and considered many aspects
What do I not like? Why?
I’m a bit worried it might be too small if a partner moves in (children are not planned)
Cost estimate according to architect/planner: €243,000 for technical completion, solid construction
Personal price limit for the house including fixtures: budget fully exhausted
Preferred heating technology: air-to-water heat pump without ventilation system
If you have to give something up...:
I think I’ve already given up everything non-essential 😀
Why is the design the way it is now?
The design is based on the budget. This is the maximum that could be achieved. That’s also why, for example, the carport will come later.
P
Puschel924 Jan 2021 17:22ypg schrieb:
No idea where the street is. But even if it were at the top of the plan, I would design the house similarly, at least along that axis. The street is to the right of the 24 on the plan. I have marked it in black.
P
pagoni20204 Jan 2021 17:25ypg schrieb:
Yeah, laugh. That’s how it was for me: the one who accepted it stayed. Oh... I didn’t know that. You live with a former French person?
ypg schrieb:
Then you clean before (and after) as well. Learned something new again...
ypg schrieb:
Two people will be able to share one toilet. I’m a bit unusual. For me, the bathroom or toilet has to be doubled; the bathtub could go, and I could do without a carport—I’ve probably lived alone for too long 🤨
P
Puschel924 Jan 2021 17:32@Nida35a So far, there haven’t been any significant changes, except that I removed the recess around the front door and the entrance will now have a canopy 😀
The issue, well it’s not really an issue, is that the utility room is located at the bottom right corner because it’s closest to the connections on the property (for cost reasons). I haven’t been able to design splitting the utility room into two separate spaces in a way that would be better for me than the original layout. Actually, I don’t mind having one larger room.
The issue, well it’s not really an issue, is that the utility room is located at the bottom right corner because it’s closest to the connections on the property (for cost reasons). I haven’t been able to design splitting the utility room into two separate spaces in a way that would be better for me than the original layout. Actually, I don’t mind having one larger room.
F
fach1werk4 Jan 2021 17:51A project I find very appealing!
With a very tight budget, I would try to have as much water and wastewater as possible running in a single pipe and close to the sewer line.
I would also aim to create long sightlines with reference points outside (garden boundary?) since the house won’t be very large.
Interior corridors could possibly include a light well. It costs under 1000 (approximately $1000) and can be easily retrofitted in a bungalow.
Yellow bag inside the house: The square meter (sqm) of the utility room is significantly more expensive than the same area in a garden shed. And is it really worth rinsing every yogurt cup before putting it in the bag just because of the smell? Final suggestion: red wine instead of beer.
Best regards,
Gabriele
With a very tight budget, I would try to have as much water and wastewater as possible running in a single pipe and close to the sewer line.
I would also aim to create long sightlines with reference points outside (garden boundary?) since the house won’t be very large.
Interior corridors could possibly include a light well. It costs under 1000 (approximately $1000) and can be easily retrofitted in a bungalow.
Yellow bag inside the house: The square meter (sqm) of the utility room is significantly more expensive than the same area in a garden shed. And is it really worth rinsing every yogurt cup before putting it in the bag just because of the smell? Final suggestion: red wine instead of beer.
Best regards,
Gabriele
ypg schrieb:
No idea where the street is. But even if it were at the top of the plan, I would design the house similarly, at least along that axis.
Yeah, laugh. That’s how it was for me: the one who accepted it stayed 🙂
Now we built together once again.
So, our hallway is dry :puh, that’s not something you want in the hallway. Princesses with a fondness for mud.Similar topics