
Hello everyone,
I came across this forum and would like to share my floor plan with you.
To briefly explain my building project and myself: I am 28 years old, currently single, and no children are planned. It will be a bungalow because I simply like them and find them cozy. My total budget is fully used up at €330,000. Therefore, I am initially leaving out a carport, garden/tool shed, and landscaping.
A carport will be added later on the right side of the house.
I look forward to ideas or suggestions for improvement.
Please excuse my rough sketch, as I do not yet have a floor plan from the architect at this stage.
Development plan / Restrictions
Plot size: 736 sqm (7,922 sq ft)
Slope: no, about 40 cm (16 inches) height difference on the plot
Site occupancy index: 0.3
Floor area ratio: 0.6
Building envelope: not specified
Edge development: possible if without windows
Number of parking spaces: 1 parking space in front of the house + later a double carport
Number of floors: 1, bungalow
Roof shape: hipped roof with 25 degrees
Architectural style: modern
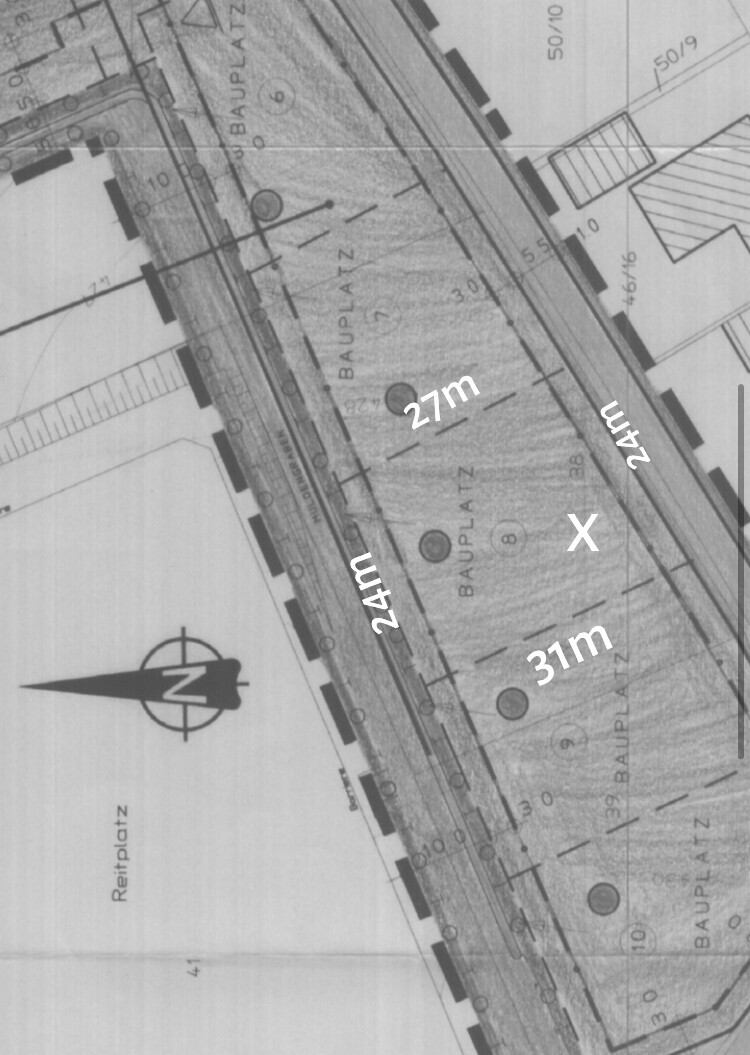
Orientation: north, see picture, front of house should be parallel to the street
Maximum heights / limits: eaves height max 5 meters (16 feet)
Other requirements: none
Owners’ requirements
Architectural style: modern
Roof shape: flat hipped roof
Building type: bungalow
Basement: no
Number of floors: 1
Number of occupants: 1, age 28
Space requirement on ground and upper floor: not less than 100 sqm (1,076 sq ft)
Office: family use or home office? No office planned
Overnight guests per year: few to none
Open or closed architecture: closed
Conservative or modern construction: rather modern
Open kitchen, kitchen island: open U-shaped kitchen
Number of dining seats: 4
Fireplace: no
Music / stereo wall: no
Balcony, roof terrace: no
Garage, carport: double carport to follow later
Vegetable garden: no
House design
Who planned it: mostly me
What do I like most? Why?
The overall layout—I have thought a lot and considered many aspects
What do I not like? Why?
I’m a bit worried it might be too small if a partner moves in (children are not planned)
Cost estimate according to architect/planner: €243,000 for technical completion, solid construction
Personal price limit for the house including fixtures: budget fully exhausted
Preferred heating technology: air-to-water heat pump without ventilation system
If you have to give something up...:
I think I’ve already given up everything non-essential 😀
Why is the design the way it is now?
The design is based on the budget. This is the maximum that could be achieved. That’s also why, for example, the carport will come later.
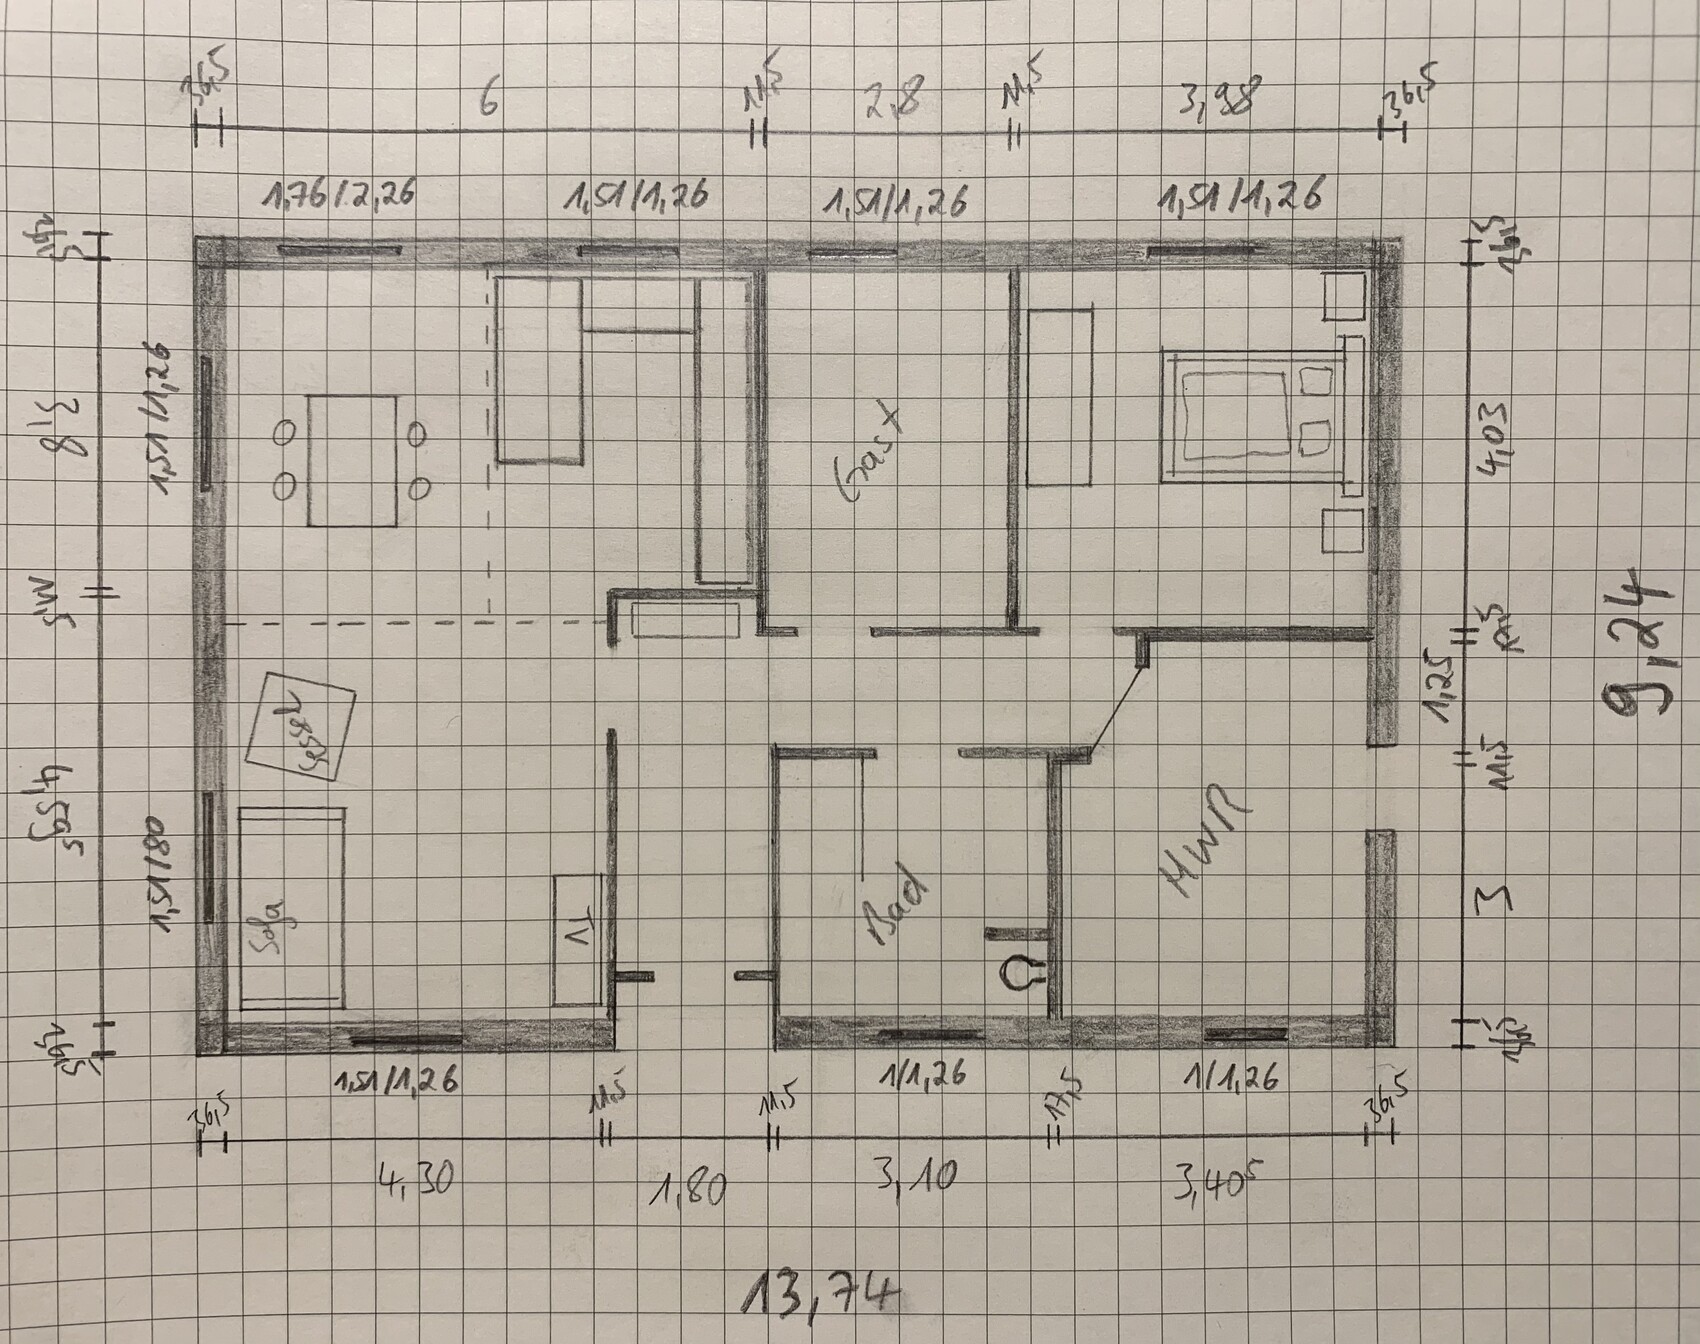
I came across this forum and would like to share my floor plan with you.
To briefly explain my building project and myself: I am 28 years old, currently single, and no children are planned. It will be a bungalow because I simply like them and find them cozy. My total budget is fully used up at €330,000. Therefore, I am initially leaving out a carport, garden/tool shed, and landscaping.
A carport will be added later on the right side of the house.
I look forward to ideas or suggestions for improvement.
Please excuse my rough sketch, as I do not yet have a floor plan from the architect at this stage.
Development plan / Restrictions
Plot size: 736 sqm (7,922 sq ft)
Slope: no, about 40 cm (16 inches) height difference on the plot
Site occupancy index: 0.3
Floor area ratio: 0.6
Building envelope: not specified
Edge development: possible if without windows
Number of parking spaces: 1 parking space in front of the house + later a double carport
Number of floors: 1, bungalow
Roof shape: hipped roof with 25 degrees
Architectural style: modern
Orientation: north, see picture, front of house should be parallel to the street
Maximum heights / limits: eaves height max 5 meters (16 feet)
Other requirements: none
Owners’ requirements
Architectural style: modern
Roof shape: flat hipped roof
Building type: bungalow
Basement: no
Number of floors: 1
Number of occupants: 1, age 28
Space requirement on ground and upper floor: not less than 100 sqm (1,076 sq ft)
Office: family use or home office? No office planned
Overnight guests per year: few to none
Open or closed architecture: closed
Conservative or modern construction: rather modern
Open kitchen, kitchen island: open U-shaped kitchen
Number of dining seats: 4
Fireplace: no
Music / stereo wall: no
Balcony, roof terrace: no
Garage, carport: double carport to follow later
Vegetable garden: no
House design
Who planned it: mostly me
What do I like most? Why?
The overall layout—I have thought a lot and considered many aspects
What do I not like? Why?
I’m a bit worried it might be too small if a partner moves in (children are not planned)
Cost estimate according to architect/planner: €243,000 for technical completion, solid construction
Personal price limit for the house including fixtures: budget fully exhausted
Preferred heating technology: air-to-water heat pump without ventilation system
If you have to give something up...:
I think I’ve already given up everything non-essential 😀
Why is the design the way it is now?
The design is based on the budget. This is the maximum that could be achieved. That’s also why, for example, the carport will come later.
P
pagoni20204 Jan 2021 16:52Puschel92 schrieb:
I think I can do without a guest bathroom without feeling guilty. I thought about it, and when I visit friends or family, I usually use the main bathroom. In apartments, it's almost always like that anyway. The suggestion probably came up because of the possibility of children and the homeless little guy until then 🤨. Of course, you could see it that way – "I haven’t had it so far" – but then you wouldn’t need many things, including a house. Since wet rooms are the hardest to retrofit, it’s definitely worth thinking about a bit more.
ypg schrieb:
You… as a single woman with a house, you have to kiss many frogs – men don’t like moving into a place that’s not theirs. Simply put: second-hand situations are only good if the woman then plays the role of friend to the children from the previous relationship; otherwise, many men tend to have reservations about a house with “baggage.” As a young frog, I must’ve been in the wrong ponds most of the time… I never had a house… but honestly, we didn’t care back then – thankfully. Ah, the good old days…
I believe you. I want equality too; I didn’t want to move into hers, nor for her to move into mine, because the risk that one ends up claiming 51% of the other’s property despite all the agreements is real. There was a thread about this recently; I wouldn’t like it either way. Of course, “equality” can be achieved in many ways.
But it may be true that men tend more toward territorial behavior, even though I was probably seen more as a delicate “doe.”
KEVST schrieb:
My personal opinion as a 30-year-old man. I would miss having a room where the potential partner can still develop themselves after moving in. Moving into a fully furnished nest without a personal retreat can quickly cause discomfort.
(where are you building? 😀) Haha 😀 😀 that’s exactly what I’m saying… who knows… nothing is built yet. But @KEVST… don’t jump the queue, wait your turn.
I guess it’s a personality thing; I would struggle more with it since it would never really feel like mine. But it depends on the person, the situation, etc. Luckily, I’m out of that race anyway.
Puschel92 schrieb:
Sorry, I somehow can’t get quoting to work. Highlight the desired text with the mouse; a box will appear with “quote,” and the text will be added to the input field below. If you click “quote” directly on a post, the entire post will be copied as a quote to the bottom.
Puschel92 schrieb:
I know what you mean, but in this case, it would be like that anyway 😀, especially since it’s not a second-hand situation if I build it alone. I see it more as an advantage, even if two people could afford more together. That way, it’s all mine; if a partner comes, that’s nice, and if they leave, they just go. There’s no fighting over something you built together. Unfortunately, I’ve seen that happen a lot recently among friends. The partner of course knows that if anyone has to leave, it’s HIM. Some don’t mind, others do, because it can quickly be hinted at in a conflict. But naturally, it has the advantage that nothing has to be broken apart. What’s important is that your situation at the moment is as it is, so the focus should mainly be on that.
Puschel92 schrieb:
I’m building in 557. Was that a faint crackle I just heard…? 🤨
kbt09 schrieb:
Does this fit the plot? I see south = street on the right side of the plan – right? No idea where the street is. But even if it were at the top of the plan, I would design the house similarly, at least along that axis.
Puschel92 schrieb:
That’s how it is for me: if a partner comes, that’s nice, and if they leave, they can leave again. Yes, haha. That was the case for me: the one who accepted it stayed 🙂 Now we’ve built together again.
haydee schrieb:
Not beautiful.
Just practical.
Stroller, kids’ fleet stays dry. Well, our hallway is dry :p
pagoni2020 schrieb:
Since wet rooms are the hardest to install later on, it’s definitely worth giving this some extra thought. This will remain a three-bedroom house. Two people can share one bathroom— even without a privacy screen!
And guests you invite are usually trusted and trustworthy individuals who you can let use the bathroom. When you expect visitors, you clean up beforehand (and afterwards) anyway. 😉
P
Puschel924 Jan 2021 17:13@pagoni2020 The only thing crackling is the pack of gummy bears next to me 😀 Brainstorming requires sugar.
So, no desire to have children.
And I think space for tinkering/DIY/whatever can still be created later. A garage instead of a carport, or as mentioned, a workshop behind the carport.
And you don’t have to make it obvious like “this is all mine, if anything, you leave,” and so on. That’s just not my style. I just see more advantages than disadvantages in taking on the project alone. Although I don’t have much choice. The alternative would be to wait for a partner and hope that the relationship develops in a way that building together is possible. And well, who knows how long that might take.
So, no desire to have children.
And I think space for tinkering/DIY/whatever can still be created later. A garage instead of a carport, or as mentioned, a workshop behind the carport.
And you don’t have to make it obvious like “this is all mine, if anything, you leave,” and so on. That’s just not my style. I just see more advantages than disadvantages in taking on the project alone. Although I don’t have much choice. The alternative would be to wait for a partner and hope that the relationship develops in a way that building together is possible. And well, who knows how long that might take.

P
pagoni20204 Jan 2021 17:19Puschel92 schrieb:
@pagoni2020 The only thing crackling here is the bag of gummy bears next to me 😀 Brainstorming requires sugar.
And you don’t have to make it obvious by saying “this is all mine, so if anything, YOU leave,” and so on. That’s not my style at all. I just see more advantages than disadvantages in taking on the project alone. Although I don’t have much choice. The alternative would be to wait for a partner and hope the relationship will be such that we build together. And well, who knows how long that could take. If you want to build, I would definitely go for it. Whether, when, or if another person stumbles into your plans later—I wouldn’t want to wait for that either. There are countless lifestyles: you can rent it out later, keep it as a holiday home, sell it, move in together and expand, etc. Things usually turn out different than planned anyway.
Similar topics