
ᐅ Is a 193 sqm urban villa with a north-facing orientation practical?
Created on: 30 Nov 2020 18:52
R
RotesDachR
RotesDach30 Nov 2020 18:52Dear house building forum,
Since we (2 adults, 2 adults) have often been able to gather helpful tips here as readers, we would like to introduce our house construction plan (town villa, 193 sqm (2077 sqft)) because we are interested in your opinion. This is our first (and only) time building a house. There is certainly a chance that some of you might find something you would do differently for objective or subjective reasons.
Our main questions and considerations relate to the following points:
--> Would you dimension the house differently (for example, plan it longer or wider)?
--> Would you position the garden, terrace, driveway, garage, and entrance differently to achieve more of a south or west orientation?
Or is there simply no way to get more out of this plot, and we have to live with the north orientation? We look forward to hearing about your experiences.
Thank you very much for your feedback!
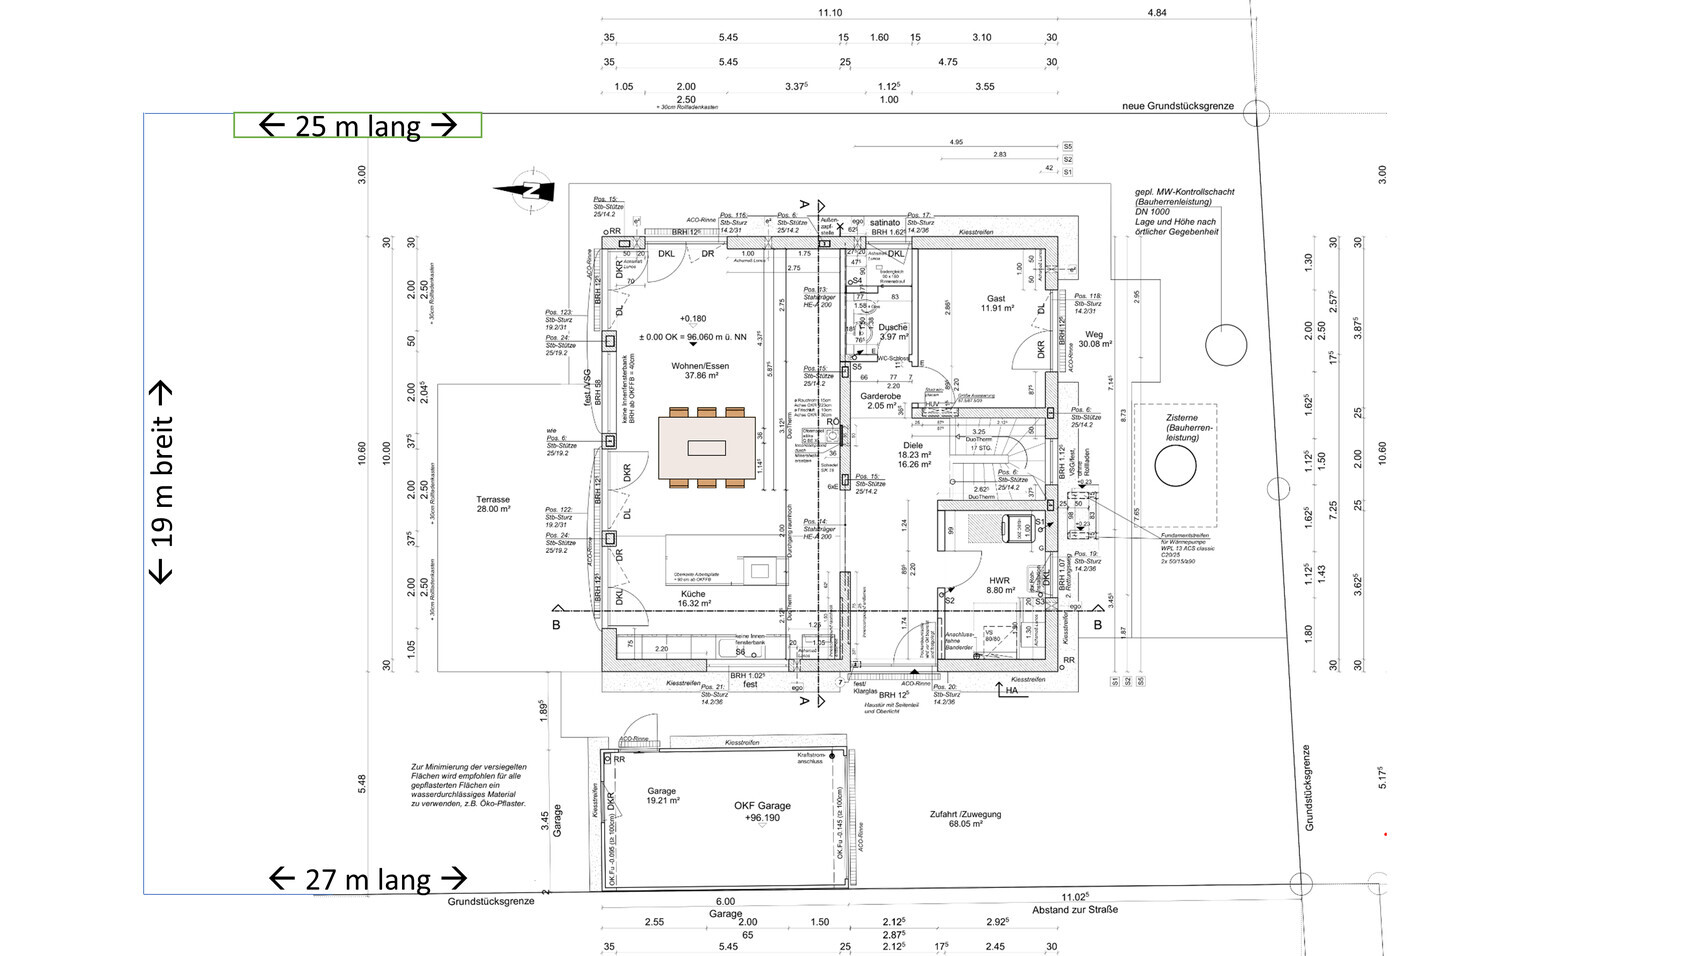
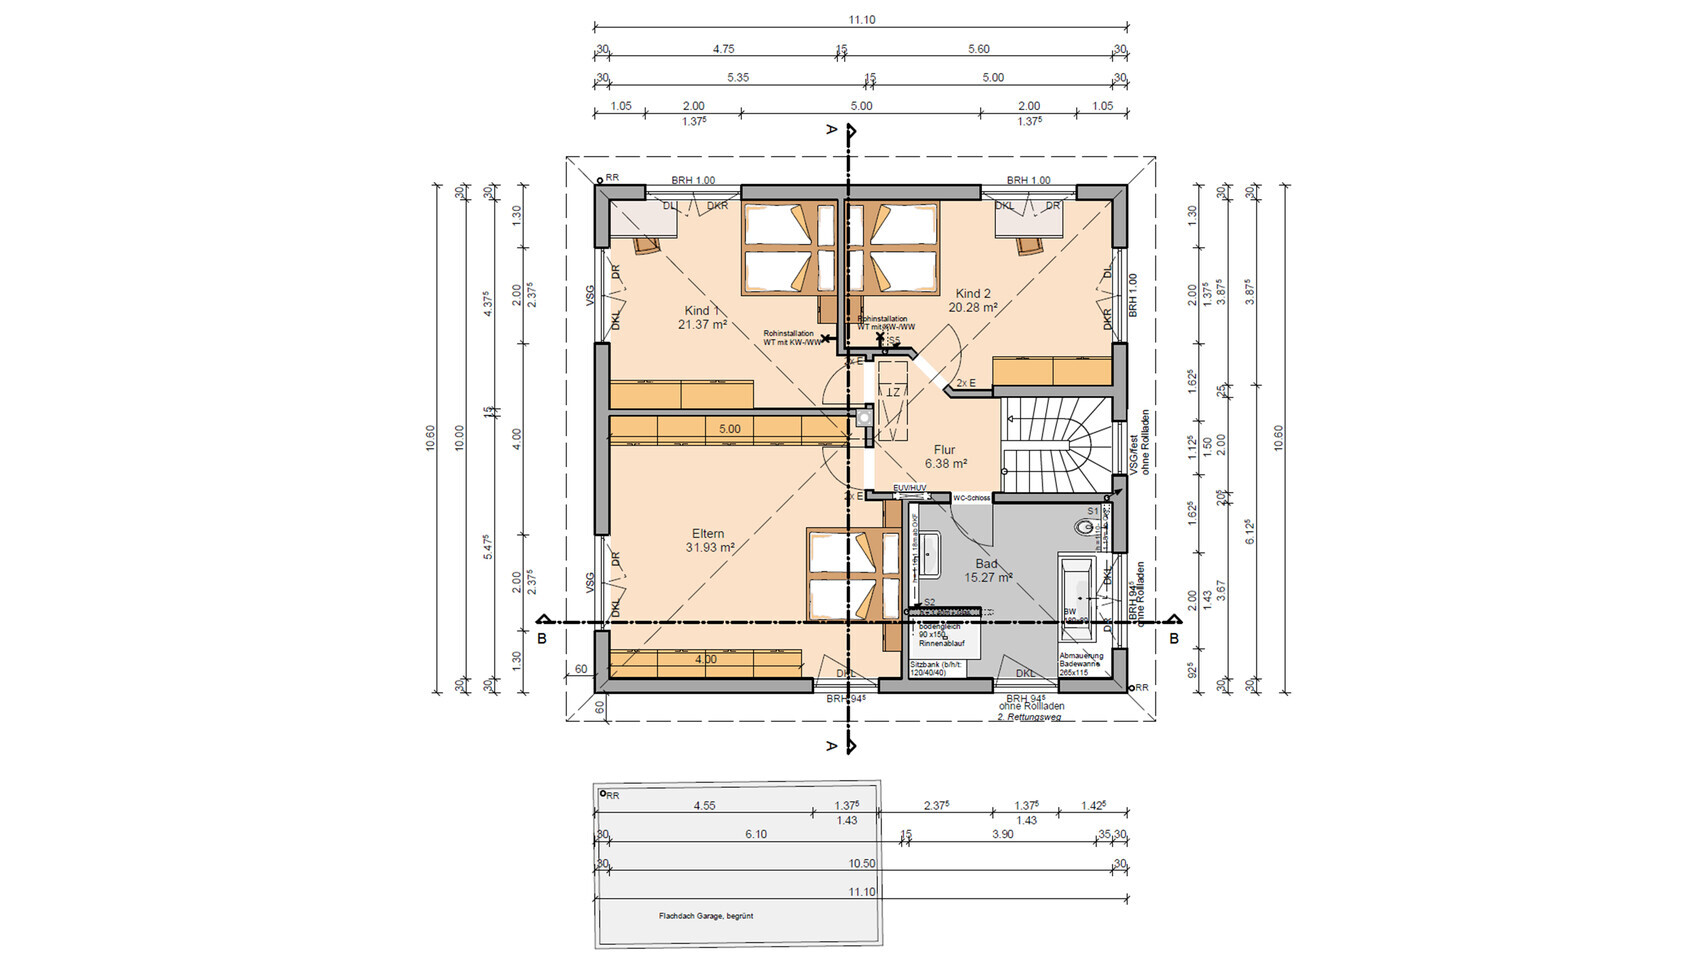
Since we (2 adults, 2 adults) have often been able to gather helpful tips here as readers, we would like to introduce our house construction plan (town villa, 193 sqm (2077 sqft)) because we are interested in your opinion. This is our first (and only) time building a house. There is certainly a chance that some of you might find something you would do differently for objective or subjective reasons.
Our main questions and considerations relate to the following points:
- The plot of land (509 sqm (5482 sqft)) faces north, meaning the road is to the south (road width 19 m (62 feet), depth: 25–27 m (82–89 feet)). We are unsure to what extent our current north-facing design of the open-plan living area and terrace
- a) (despite very large windows) provides enough light inside the house. The windows are 2.50 m (8 feet) high and 2 m (6.5 feet) wide. The relatively generous ceiling height of 2.87 m (9.4 feet) is also important to us in order to create a sense of spaciousness and airiness.
- b) offers us an outdoor space that is not exclusively dark and shady. Therefore, we have planned a second smaller (side) terrace on the south side. I would also like to create some raised beds for vegetables and hope this will help us make the best use of the shady plot. Unfortunately, there is not much space for planting on the east side either.
- We find the open-plan living area generous in terms of square meters, but we also fear that 10 m (33 feet) in length might be a bit tight. We need and want a large open kitchen as well as a very large dining table (1.60 m x 1.60 m (5.25 ft x 5.25 ft), extendable to 2.50 m (8.2 ft)), hence the width of 5.50 m (18 feet) in the open-plan area.
- Is the hallway wide enough? This is often where things pile up when the family is getting ready to go out and everyone is putting on jackets and shoes.
- Is the utility room sufficient? It houses the air-to-water heat pump and technical equipment, and it is meant for laundry (dryer, washing machine, laundry baskets, drying racks).
- We are completely satisfied with the upper floor, even though we know many would have arranged it differently.
--> Would you dimension the house differently (for example, plan it longer or wider)?
--> Would you position the garden, terrace, driveway, garage, and entrance differently to achieve more of a south or west orientation?
Or is there simply no way to get more out of this plot, and we have to live with the north orientation? We look forward to hearing about your experiences.
Thank you very much for your feedback!
Good morning,
I'm having a bit of trouble with the ground floor on my phone right now, but could it be that there is no wardrobe shown in the entrance hall? At first glance, I don’t see any space for one there.
I wouldn’t place the stove right next to the dining table, as it creates a narrow spot and emits heat.
I'm having a bit of trouble with the ground floor on my phone right now, but could it be that there is no wardrobe shown in the entrance hall? At first glance, I don’t see any space for one there.
I wouldn’t place the stove right next to the dining table, as it creates a narrow spot and emits heat.
Could you please fill out the pinned questionnaire? Thank you.
Typo?
P.S. It’s not the north orientation that causes shade; it’s the garage’s location. The garage should be on the east side!
The house should be rotated so that the entrance is at the front, with many windows on the west side, and the open-plan living area mirrored so that the kitchen is by the terrace. Please upload the site plan (plot drawing).
However, with a different floor plan, the open-plan area could also remain at the back...
RotesDach schrieb:
Dining table (1.60 m x 1.60 m,
Typo?
P.S. It’s not the north orientation that causes shade; it’s the garage’s location. The garage should be on the east side!
The house should be rotated so that the entrance is at the front, with many windows on the west side, and the open-plan living area mirrored so that the kitchen is by the terrace. Please upload the site plan (plot drawing).
However, with a different floor plan, the open-plan area could also remain at the back...
What are your plans for the dance floor in front of the bed?
Your open-plan living area is too small.
The stove heats up the first seats.
Where are the sofa and TV supposed to go?
The hallway is quite large, yet there is still no cloakroom.
Always draw all rooms to scale with the desired or existing furniture.
I would move the garage to the east, like YPG suggested, and as far south as possible toward the street.
The terrace won’t be very shaded, except in autumn and spring.
I would assign the rooms differently.
The staircase becomes the entrance.
The kitchen shifts closer to the utility room.
The guest room becomes the utility room.
The guest room moves upstairs; the bedroom is large enough or can remain downstairs.
This makes the open-plan living area larger—living space fits in along with the large dining table, and the stove won’t overheat anyone.
Through the kitchen, sunlight comes from the south; the dining area receives western sun, and the living room gets some morning sunlight.
Your open-plan living area is too small.
The stove heats up the first seats.
Where are the sofa and TV supposed to go?
The hallway is quite large, yet there is still no cloakroom.
Always draw all rooms to scale with the desired or existing furniture.
I would move the garage to the east, like YPG suggested, and as far south as possible toward the street.
The terrace won’t be very shaded, except in autumn and spring.
I would assign the rooms differently.
The staircase becomes the entrance.
The kitchen shifts closer to the utility room.
The guest room becomes the utility room.
The guest room moves upstairs; the bedroom is large enough or can remain downstairs.
This makes the open-plan living area larger—living space fits in along with the large dining table, and the stove won’t overheat anyone.
Through the kitchen, sunlight comes from the south; the dining area receives western sun, and the living room gets some morning sunlight.
A
Alessandro1 Dec 2020 10:34A window in the shower on the ground floor is not ideal. The utility room will be too small to properly dry laundry. There is no cloakroom.
R
RotesDach1 Dec 2020 10:45Here is a brief summary of the questionnaire (the most important points are already in the initial text):
Zoning plan/restrictions
Plot size: 509 sqm (5478 sq ft)
Slope: no
Plot ratio: 0.6
Floor area ratio: 0.5
Building line/setback: 3 m (10 ft) on right and left sides (garage may be on the boundary), 5 m (16 ft) front, 8 m (26 ft) rear clear
Edge development: no
Number of parking spaces: at least 2 (we have 3)
Number of floors: 2
Roof type: hip roof, 23 degrees
Style: modern (slightly Mediterranean with light warm colors: facade and windows white, roof red)
Orientation: north
Maximum heights/limits: eaves height 6.80 m (22 ft 4 in)
Additional requirements
Owners’ requirements
Style, roof form, building type: urban villa
Basement: none
Number of occupants, age: he and she (32), 2 toddlers
Office: family use or home office? Guest room doubles as office
Overnight guests per year: approx. 10
Open or closed architecture: open
Conservative or modern construction: rather modern
Open kitchen, cooking island: yes
Number of dining seats: 6 (expandable to 10)
Fireplace: yes
Music/sound system wall: no
Balcony, roof terrace: no
Garage, carport: both yes (carport in front of garage will be covered)
Utility garden, greenhouse: gladly (on the south side?)
Additional wishes/special features/daily routine, reasons for specific preferences: see initial text
House design
Who designed it:
- Planner from a construction company: architect implemented our specifications
What do you particularly like? Why? Large, tall rooms
What do you not like? Why? Possibly too shady? Utility room and hallway somewhat tight
Preferred heating system: air-to-water heat pump
If you had to give up, which features/extensions
- Could give up:
- Could not give up: large kitchen, large open living space
Why is the design like it is now?
Which wishes were implemented by the architect? Yes
Zoning plan/restrictions
Plot size: 509 sqm (5478 sq ft)
Slope: no
Plot ratio: 0.6
Floor area ratio: 0.5
Building line/setback: 3 m (10 ft) on right and left sides (garage may be on the boundary), 5 m (16 ft) front, 8 m (26 ft) rear clear
Edge development: no
Number of parking spaces: at least 2 (we have 3)
Number of floors: 2
Roof type: hip roof, 23 degrees
Style: modern (slightly Mediterranean with light warm colors: facade and windows white, roof red)
Orientation: north
Maximum heights/limits: eaves height 6.80 m (22 ft 4 in)
Additional requirements
Owners’ requirements
Style, roof form, building type: urban villa
Basement: none
Number of occupants, age: he and she (32), 2 toddlers
Office: family use or home office? Guest room doubles as office
Overnight guests per year: approx. 10
Open or closed architecture: open
Conservative or modern construction: rather modern
Open kitchen, cooking island: yes
Number of dining seats: 6 (expandable to 10)
Fireplace: yes
Music/sound system wall: no
Balcony, roof terrace: no
Garage, carport: both yes (carport in front of garage will be covered)
Utility garden, greenhouse: gladly (on the south side?)
Additional wishes/special features/daily routine, reasons for specific preferences: see initial text
House design
Who designed it:
- Planner from a construction company: architect implemented our specifications
What do you particularly like? Why? Large, tall rooms
What do you not like? Why? Possibly too shady? Utility room and hallway somewhat tight
Preferred heating system: air-to-water heat pump
If you had to give up, which features/extensions
- Could give up:
- Could not give up: large kitchen, large open living space
Why is the design like it is now?
Which wishes were implemented by the architect? Yes
Similar topics