
ᐅ Is a 193 sqm urban villa with a north-facing orientation practical?
Created on: 30 Nov 2020 18:52
R
RotesDach
Dear house building forum,
Since we (2 adults, 2 adults) have often been able to gather helpful tips here as readers, we would like to introduce our house construction plan (town villa, 193 sqm (2077 sqft)) because we are interested in your opinion. This is our first (and only) time building a house. There is certainly a chance that some of you might find something you would do differently for objective or subjective reasons.
Our main questions and considerations relate to the following points:
--> Would you dimension the house differently (for example, plan it longer or wider)?
--> Would you position the garden, terrace, driveway, garage, and entrance differently to achieve more of a south or west orientation?
Or is there simply no way to get more out of this plot, and we have to live with the north orientation? We look forward to hearing about your experiences.
Thank you very much for your feedback!
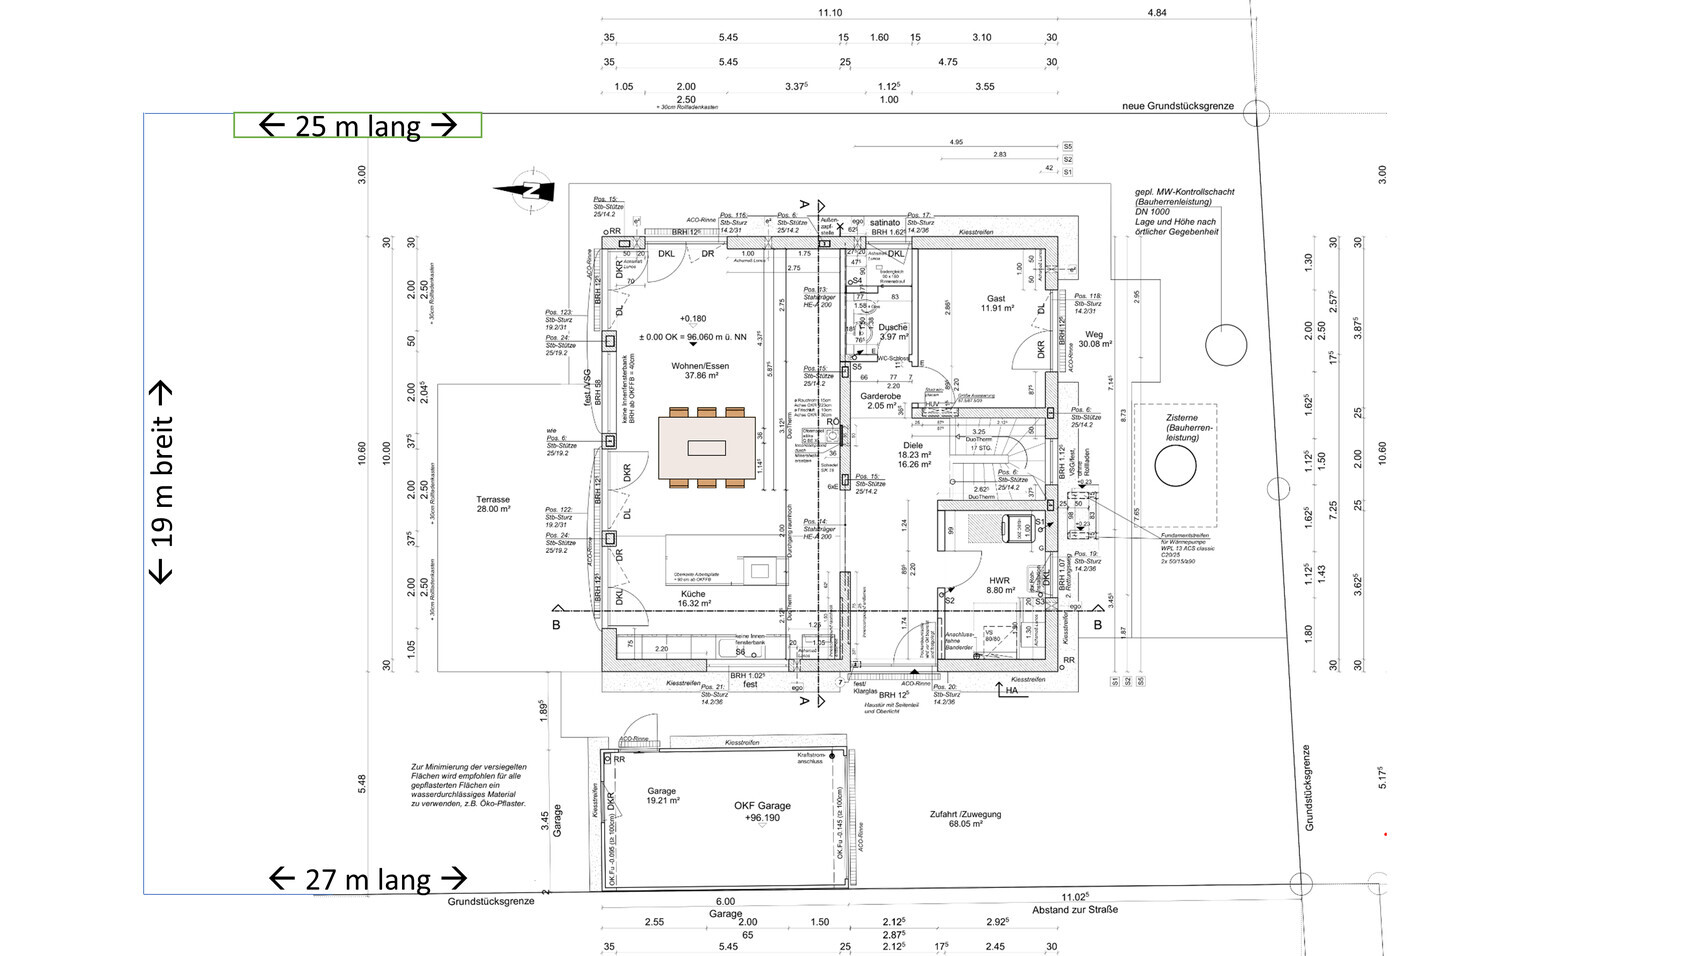
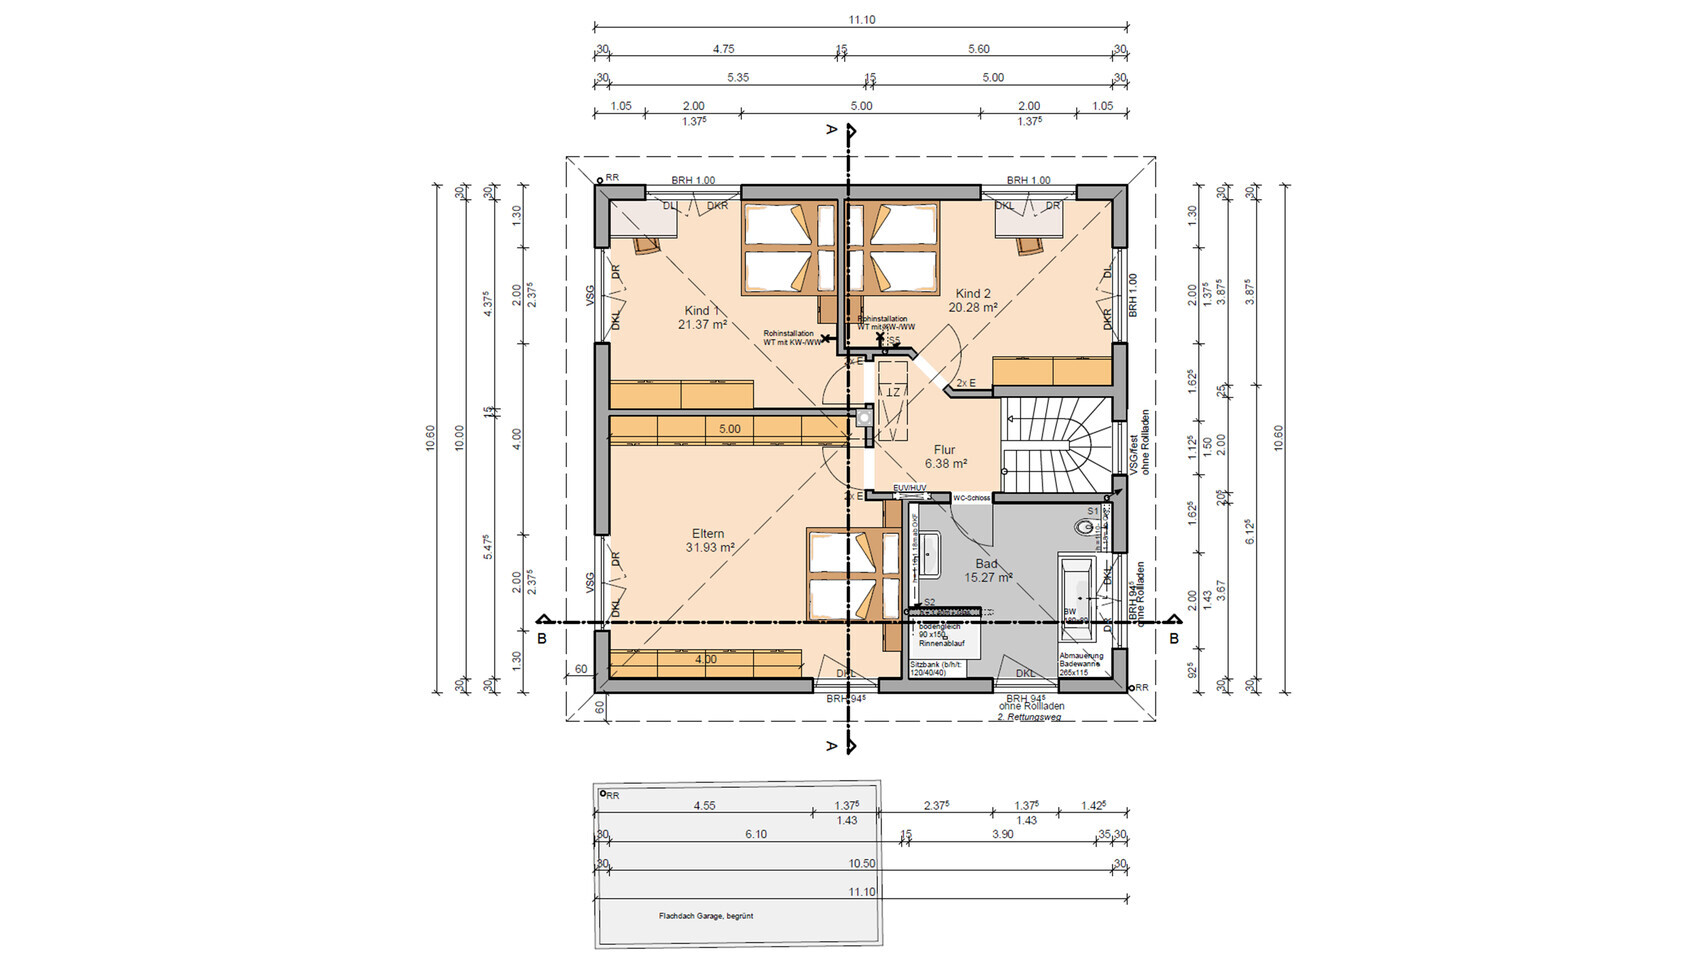
Since we (2 adults, 2 adults) have often been able to gather helpful tips here as readers, we would like to introduce our house construction plan (town villa, 193 sqm (2077 sqft)) because we are interested in your opinion. This is our first (and only) time building a house. There is certainly a chance that some of you might find something you would do differently for objective or subjective reasons.
Our main questions and considerations relate to the following points:
- The plot of land (509 sqm (5482 sqft)) faces north, meaning the road is to the south (road width 19 m (62 feet), depth: 25–27 m (82–89 feet)). We are unsure to what extent our current north-facing design of the open-plan living area and terrace
- a) (despite very large windows) provides enough light inside the house. The windows are 2.50 m (8 feet) high and 2 m (6.5 feet) wide. The relatively generous ceiling height of 2.87 m (9.4 feet) is also important to us in order to create a sense of spaciousness and airiness.
- b) offers us an outdoor space that is not exclusively dark and shady. Therefore, we have planned a second smaller (side) terrace on the south side. I would also like to create some raised beds for vegetables and hope this will help us make the best use of the shady plot. Unfortunately, there is not much space for planting on the east side either.
- We find the open-plan living area generous in terms of square meters, but we also fear that 10 m (33 feet) in length might be a bit tight. We need and want a large open kitchen as well as a very large dining table (1.60 m x 1.60 m (5.25 ft x 5.25 ft), extendable to 2.50 m (8.2 ft)), hence the width of 5.50 m (18 feet) in the open-plan area.
- Is the hallway wide enough? This is often where things pile up when the family is getting ready to go out and everyone is putting on jackets and shoes.
- Is the utility room sufficient? It houses the air-to-water heat pump and technical equipment, and it is meant for laundry (dryer, washing machine, laundry baskets, drying racks).
- We are completely satisfied with the upper floor, even though we know many would have arranged it differently.
--> Would you dimension the house differently (for example, plan it longer or wider)?
--> Would you position the garden, terrace, driveway, garage, and entrance differently to achieve more of a south or west orientation?
Or is there simply no way to get more out of this plot, and we have to live with the north orientation? We look forward to hearing about your experiences.
Thank you very much for your feedback!
R
RotesDach1 Dec 2020 19:04Würfel*, thanks for your idea to separate the garage and driveway. It could solve quite a few issues. We hadn’t thought of it that way so far, and it will be the topic of discussion at our dining table this evening :-)
Neighbor can trim hedges
No, I meant the garage to the east and I did not mix up the cardinal directions.
Moving the streetlight cost us about 1,500 (approximately 1.5k), some coffee, and a friendly conversation. No reason not to do it.
Front door facing the street works well with children. We have that too. Actually, most people do.
The goal is to get as much sun and light into the living space as possible.
Office in the bedroom is terrible. We have 20 square meters (215 square feet) and still space for a seating area, if needed.
Downstairs doesn’t work. Your family room is too small.
Garage in the east, parking spaces in front of garage and house,
House not square but rectangular. More space on the west side.
Vegetable garden where you planned the driveway.
Our north garden disappeared under a sunshade in summer. The sun comes over the house. Right next to the house it’s shadier.
No, I meant the garage to the east and I did not mix up the cardinal directions.
Moving the streetlight cost us about 1,500 (approximately 1.5k), some coffee, and a friendly conversation. No reason not to do it.
Front door facing the street works well with children. We have that too. Actually, most people do.
The goal is to get as much sun and light into the living space as possible.
Office in the bedroom is terrible. We have 20 square meters (215 square feet) and still space for a seating area, if needed.
Downstairs doesn’t work. Your family room is too small.
Garage in the east, parking spaces in front of garage and house,
House not square but rectangular. More space on the west side.
Vegetable garden where you planned the driveway.
Our north garden disappeared under a sunshade in summer. The sun comes over the house. Right next to the house it’s shadier.
P
pagoni20201 Dec 2020 19:20RotesDach schrieb:
Although we find the open-plan living area quite generous in terms of square meters, we (unfortunately at the same time) fear that a length of 10m (33 feet) might be too tight. No, it really isn’t, 37sqm (400 sq ft) is very tight—actually, clearly too small. In my opinion, it should be at least 50sqm (540 sq ft). A length of 12m (40 feet) is, in my view, the minimum for a project like this. Especially considering the house size of just under 200sqm (2,150 sq ft). Make sure to check this out in a show home and consider your furniture plans. It’s absolutely necessary to measure actual furniture dimensions, for example sofa area, TV setup, etc., and try out the distance between dining table and kitchen.
RotesDach schrieb:
You can’t give up: a large kitchen, a large open-plan living area. Then 50sqm (540 sq ft) is still too small if it really should be particularly large/spacious. You specifically described the "large open-plan living area" as a must-have. But here we only have 36sqm (390 sq ft)!!! Even if you move the guest room upstairs, which I think would be sensible, you still wouldn’t have a significantly large open-plan living area, which was your actual wish and must-have.
The entrance hall is huge in terms of floor space but, as mentioned, it’s not really a cloakroom, just the word "cloakroom" in the plan.
I also believe it could rather be a rectangle, and with what appears to be a challenging plot, the "inner values" first need to be found. Garage, parking, children playing, vegetable garden… something for all that can be found then.
pagoni2020 schrieb:
Then 50sqm (540 sq ft) is too small if it really should be especially large/spacious. You explicitly described the "large open space" as a must-have. But here, you have exactly the opposite with 36sqm (390 sq ft)!!! You’re mistaken right now: it’s 54! That’s not too small. However, with a large island and a big table, there won’t be much space left for a large sofa.
As a general rule, 10 meters (33 ft) might be enough. If it were a rectangular house, you wouldn’t make the room longer but rather arrange the total living area differently.
ypg schrieb:
The house should be rotated so that the entrance is at the front, with the west side having many windows, and the open-plan living area mirrored internally so that the kitchen is next to the terrace...
That’s the key point, @RotesDach, it seems you have been too influenced by the typical southern plot layout and general contractor standards, which usually start the house layout with the access and kitchen, and then continue through the dining area to the living room.
Here’s an idea inspired by a well-designed large 1950s bungalow: try an inverted L shape, meaning first rotate your house by 90 degrees, placing the entrance and guest area on the correct right/east side, then extend the living room far to the left/west so it receives sunlight from the south. This creates a shared terrace for living and dining areas facing southwest, with the kitchen nearby.
Does that make sense? I could look for the bungalow floor plan, or threaten to provide a sketch.P
pagoni20201 Dec 2020 23:19ypg schrieb:
You’re mistaken: 54! That’s not too small now. However, a large island and a big table leave no space for a large sofa.
In general, 10 meters (33 feet) can be enough. If it were a rectangular house, you wouldn’t make the room longer but would manage the total living area differently.Oops, you’re right. I only read the 36 m² (387 sq ft) and thought about a maximum length of 10 meters (33 feet); but there’s more added for the kitchen. Of course, 50 meters (164 feet) is enough. I only thought so because the requirements explicitly stated: Do not compromise on a large open-plan area. Therefore, in my opinion, it should definitely not be less.Similar topics