
ᐅ Is a 193 sqm urban villa with a north-facing orientation practical?
Created on: 30 Nov 2020 18:52
R
RotesDach
Dear house building forum,
Since we (2 adults, 2 adults) have often been able to gather helpful tips here as readers, we would like to introduce our house construction plan (town villa, 193 sqm (2077 sqft)) because we are interested in your opinion. This is our first (and only) time building a house. There is certainly a chance that some of you might find something you would do differently for objective or subjective reasons.
Our main questions and considerations relate to the following points:
--> Would you dimension the house differently (for example, plan it longer or wider)?
--> Would you position the garden, terrace, driveway, garage, and entrance differently to achieve more of a south or west orientation?
Or is there simply no way to get more out of this plot, and we have to live with the north orientation? We look forward to hearing about your experiences.
Thank you very much for your feedback!
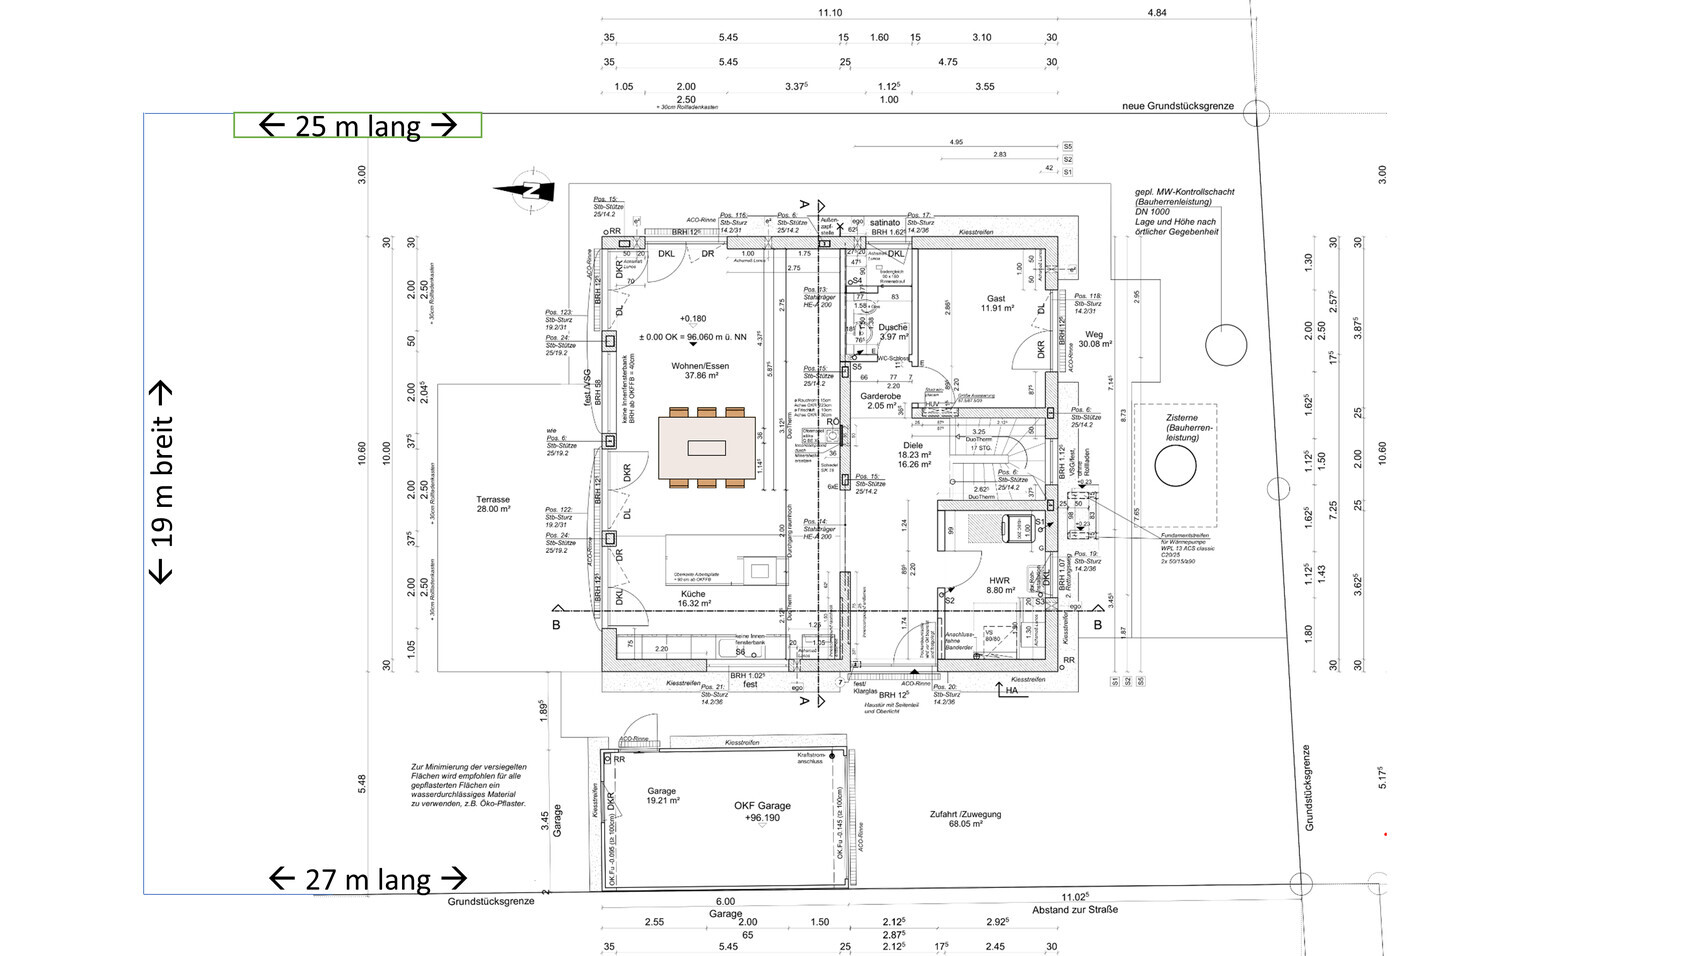
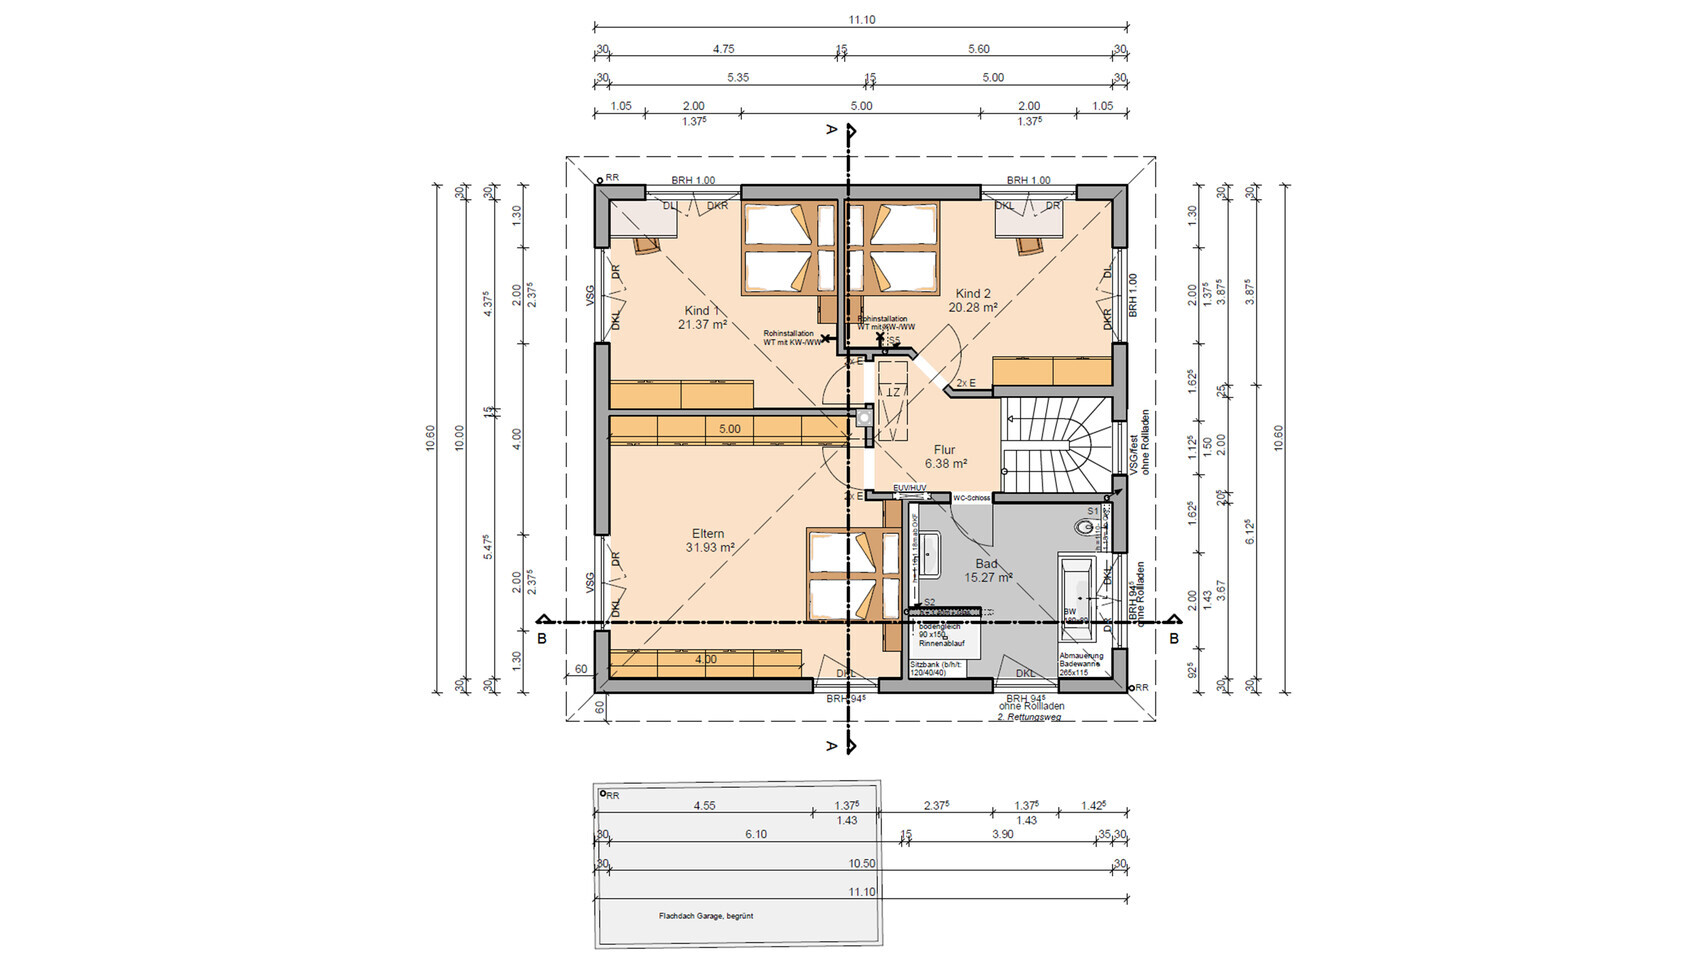
Since we (2 adults, 2 adults) have often been able to gather helpful tips here as readers, we would like to introduce our house construction plan (town villa, 193 sqm (2077 sqft)) because we are interested in your opinion. This is our first (and only) time building a house. There is certainly a chance that some of you might find something you would do differently for objective or subjective reasons.
Our main questions and considerations relate to the following points:
- The plot of land (509 sqm (5482 sqft)) faces north, meaning the road is to the south (road width 19 m (62 feet), depth: 25–27 m (82–89 feet)). We are unsure to what extent our current north-facing design of the open-plan living area and terrace
- a) (despite very large windows) provides enough light inside the house. The windows are 2.50 m (8 feet) high and 2 m (6.5 feet) wide. The relatively generous ceiling height of 2.87 m (9.4 feet) is also important to us in order to create a sense of spaciousness and airiness.
- b) offers us an outdoor space that is not exclusively dark and shady. Therefore, we have planned a second smaller (side) terrace on the south side. I would also like to create some raised beds for vegetables and hope this will help us make the best use of the shady plot. Unfortunately, there is not much space for planting on the east side either.
- We find the open-plan living area generous in terms of square meters, but we also fear that 10 m (33 feet) in length might be a bit tight. We need and want a large open kitchen as well as a very large dining table (1.60 m x 1.60 m (5.25 ft x 5.25 ft), extendable to 2.50 m (8.2 ft)), hence the width of 5.50 m (18 feet) in the open-plan area.
- Is the hallway wide enough? This is often where things pile up when the family is getting ready to go out and everyone is putting on jackets and shoes.
- Is the utility room sufficient? It houses the air-to-water heat pump and technical equipment, and it is meant for laundry (dryer, washing machine, laundry baskets, drying racks).
- We are completely satisfied with the upper floor, even though we know many would have arranged it differently.
--> Would you dimension the house differently (for example, plan it longer or wider)?
--> Would you position the garden, terrace, driveway, garage, and entrance differently to achieve more of a south or west orientation?
Or is there simply no way to get more out of this plot, and we have to live with the north orientation? We look forward to hearing about your experiences.
Thank you very much for your feedback!

ypg schrieb:
No.Exactly: no, there is nothing more to gain. RotesDach schrieb:
We don’t insist on a fixed cost per square meter at all.And that could be a good starting point. RotesDach schrieb:
The fact that it is a townhouse is simply due to the fact that we are building a two-story house; that’s what we could call it. Some may dislike the term, but that’s just what it is. It has nothing to do with a wannabe villa. I understand that your house is not meant to be a wannabe villa. And that is exactly why I find it so strange to conceptually “adopt” the floor plan layout from those pseudo-villas.https://www.instagram.com/11antgmxde/
https://www.linkedin.com/company/bauen-jetzt/
My brother had a huge bedroom in his first house. At one end there was a bed, then several meters of empty space, and at the other end a 3.5m (11.5 ft) long wardrobe. Everyone found the room uncomfortable and eerie. The living room was similar. I have also seen this in kids’ rooms— a bed against one wall, a wardrobe on another, a desk on a third, and wide open empty space in between, with just a few Lego blocks and toy cars. Large size does not necessarily make rooms more pleasant. For me, an open-plan upper floor is a sign of complete lack of imagination—anyone who can hold a pencil can manage that.
Similar topics