
ᐅ 200 sqm traditional-style house without a basement – concept review
Created on: 29 Nov 2020 13:33
A
AnRi311Good day everyone,
We are currently in the initial phase of planning our upcoming house construction. The plot is already available, and the final plan will be created by a professional architect. However, we have some ideas that we want to filter in advance, especially regarding their practicality and feasibility. It’s no use committing to concepts early on that turn out to be impractical, forcing us to start over from scratch.
Development Plan/Restrictions
Plot size: ~1250 m² (approximately 0.31 acres)
Slope: No
Site coverage ratio: No development plan
Floor area ratio: See above
Building envelope, building line, and boundary: See above
Edge development: according to BayBO Art. 6
Parking spaces: 2 in garage / 2 in front
Number of floors: 2 full stories
Roof style: Hip roof approximately 35° on the main house, hip roof on the garage, flat roof on the connecting building
Architectural style: Traditional
Orientation: West
Maximum heights/limits: None
Other requirements: Wooden utility pole on the property
Homeowners’ Requirements
Style, roof shape, building type: Classic Swabian style (shutters, cornice on the roof, etc.)
Basement, floors: No basement, 2 floors plus expandable attic
Number of residents, age: 2 adults in their mid to late 20s, planning for 2 children
Space requirements on ground and upper floor: approximately 90 m² (approximately 970 sq ft) each
Office: Family use or home office: Home office, possibly a bedroom later
Annual guest occupants: None
Open or closed architecture: Hybrid
Conservative or modern build: Rather conservative
Open kitchen, kitchen island: Open kitchen, possibly with island
Number of dining seats: At least 8
Fireplace: See-through fireplace in wall between living and dining area
Music/stereo wall: -
Balcony, roof terrace: No
Garage, carport: Garage with driveway access from the south
Utility garden, greenhouse: -
Additional wishes/special features/daily routine, including reasons for preferences
Full staircase to the attic (planned for expansion)
(Bat) dormer in the attic
Ability to separate living area with large sliding door (probably surface-mounted due to size)
No children’s bathroom upstairs; instead, guest bathroom on ground floor with separate toilet
No “master suite” upstairs; walk-in closet to be located in front of the bedroom
Possible future division into 2 separate living units (dashed line: inserting a wall and remodeling the bathroom)
Symmetry in the exterior appearance (except for the east / right side), exterior with bay window more or less fixed
If possible, barrier-free design on the ground floor from the start (anything can happen …)
No solar panels or photovoltaics
House Design
Designer:
- Do-it-yourself, forum discussions, home building magazines
What do you particularly like? Why? General requirements are met, the area in front of the office/staircase can be used as a spacious cloakroom, the living/dining area is also generously sized and features a catch-spot with the see-through fireplace visible from all sides.
What do you dislike? Why? See basic question
Estimated price by architect/planner: /
Personal price limit for the house including fixtures: 575k with own labor (excluding land and exterior work)
Preferred heating technology: District heating; conduits for a possible air-source heat pump or geothermal heat pump will still be installed
If you have to give up certain features/finishes,
- What can you do without: Storage room upstairs, size of kitchen/dining area (as long as there is space for at least 8 people year-round, with occasional space for 12-14)
- What is essential: Fireplace, divisibility of living units, staircase to attic, exterior appearance (although there may still be some flexibility)
What is the most important/basic question about the floor plan?
They say anyone can build a big house. The rough external dimensions (whether 12.5 x 9.8 m, 12.0 x 10.0 m, or 11.5 x 9.5 m) are secondary but more or less fixed, as is the exterior design (which we believe best fits the plot). This makes the room planning on such a footprint somewhat challenging. However, these are compromises we are willing to accept. In the dining/kitchen area, in my opinion, space in front of the kitchen counter is somewhat wasted; the bathroom upstairs is also very large in terms of area but does not appear spacious. Likewise, the pantry faces south, as does the guest bathroom with shower, which faces the street (used by only three neighbors). It doesn’t need to be optimized down to the last centimeter; we have enough space inside and out. But it would be a pity if the house turns into a massive bunker whose interior spaciousness is lost due to planning errors.
The attached plan shows only one terrace door. A U-shaped kitchen is preferred, but an island would also be possible so that all windows on the west side could be converted into doors.
One idea is to remove the bay window and instead install four windows on the west side, both upstairs and downstairs. The plans are (almost) oriented to true north. The question remains whether the garage should be placed directly on the right-hand boundary or if a 3 m (approximately 10 ft) distance should be left for a carport or similar. The bathroom fixtures can ideally be considered a “work in progress.” The rest of the furnishing can be taken as “planned as is.” Exterior walls are 42.5 cm (17 inches), interior walls 17.5 cm (7 inches), garage exterior wall 24.0 cm (9.5 inches).
I would greatly appreciate feedback on any major mistakes and possible suggestions for improvement.
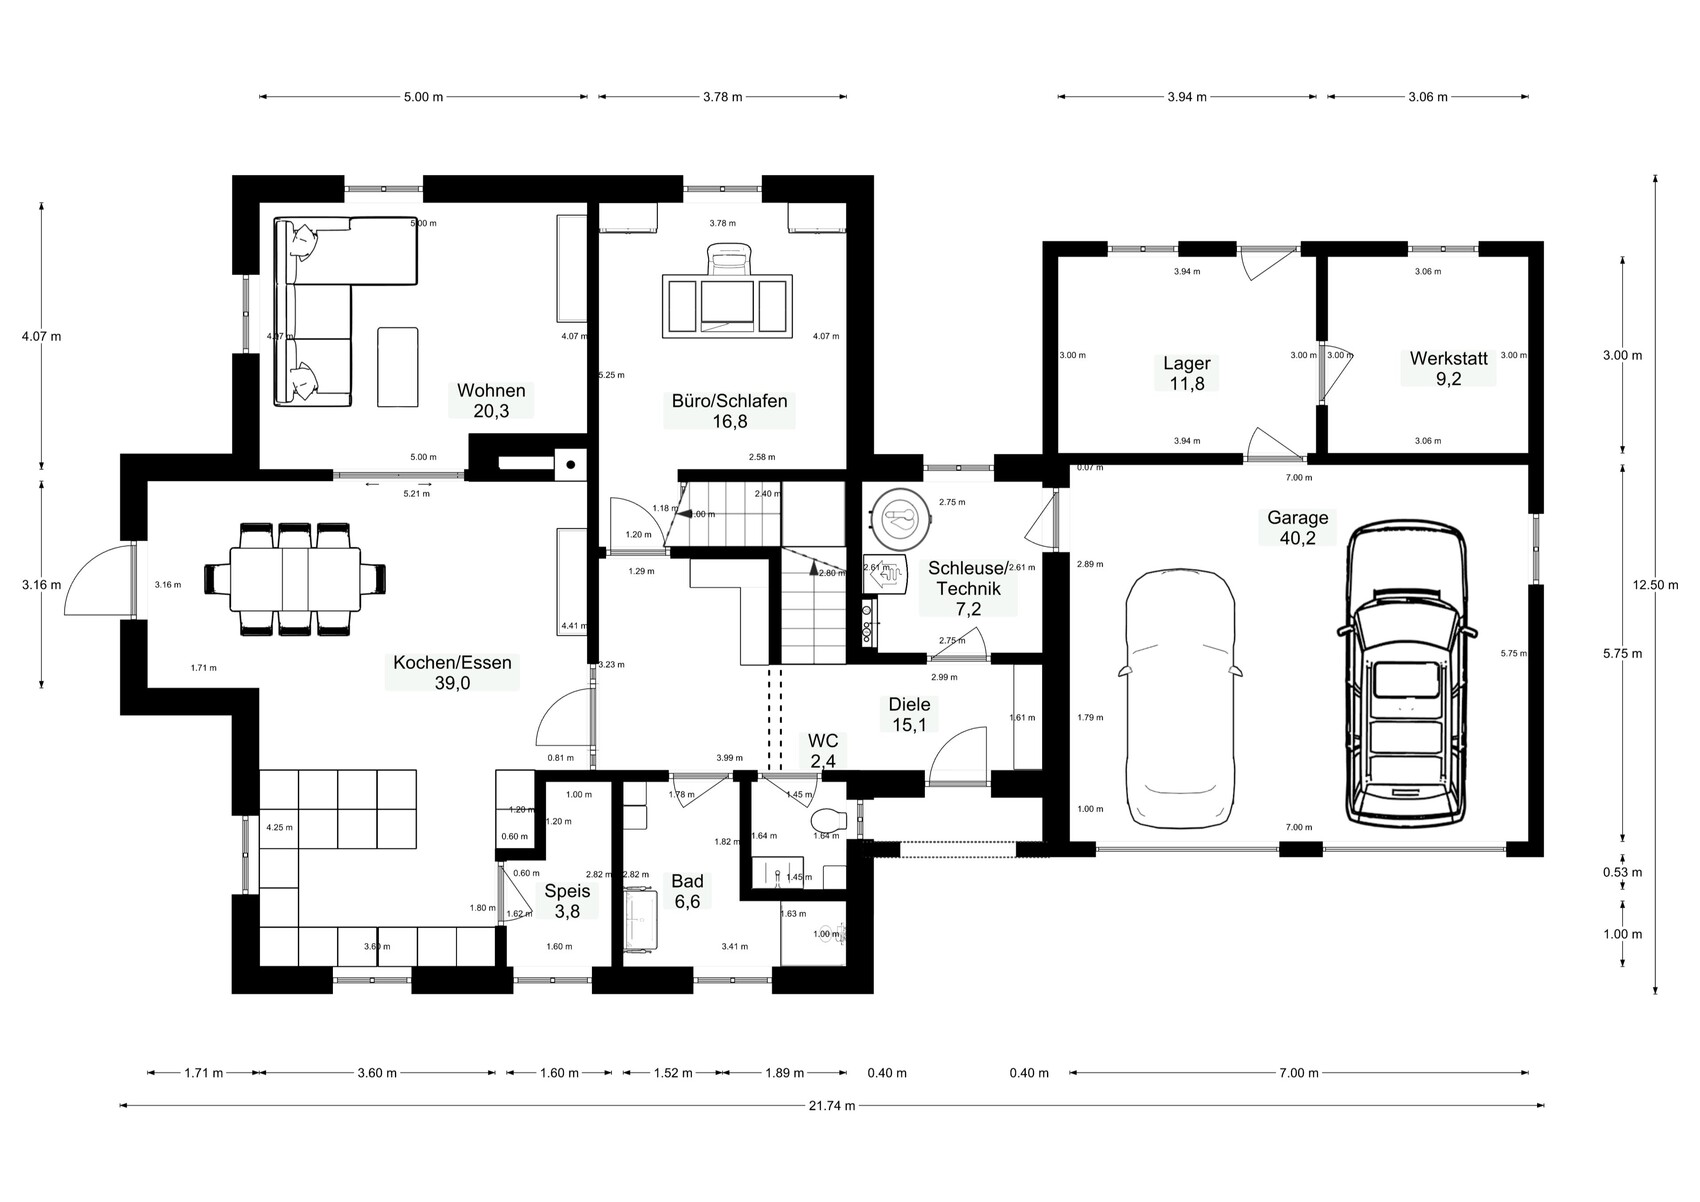

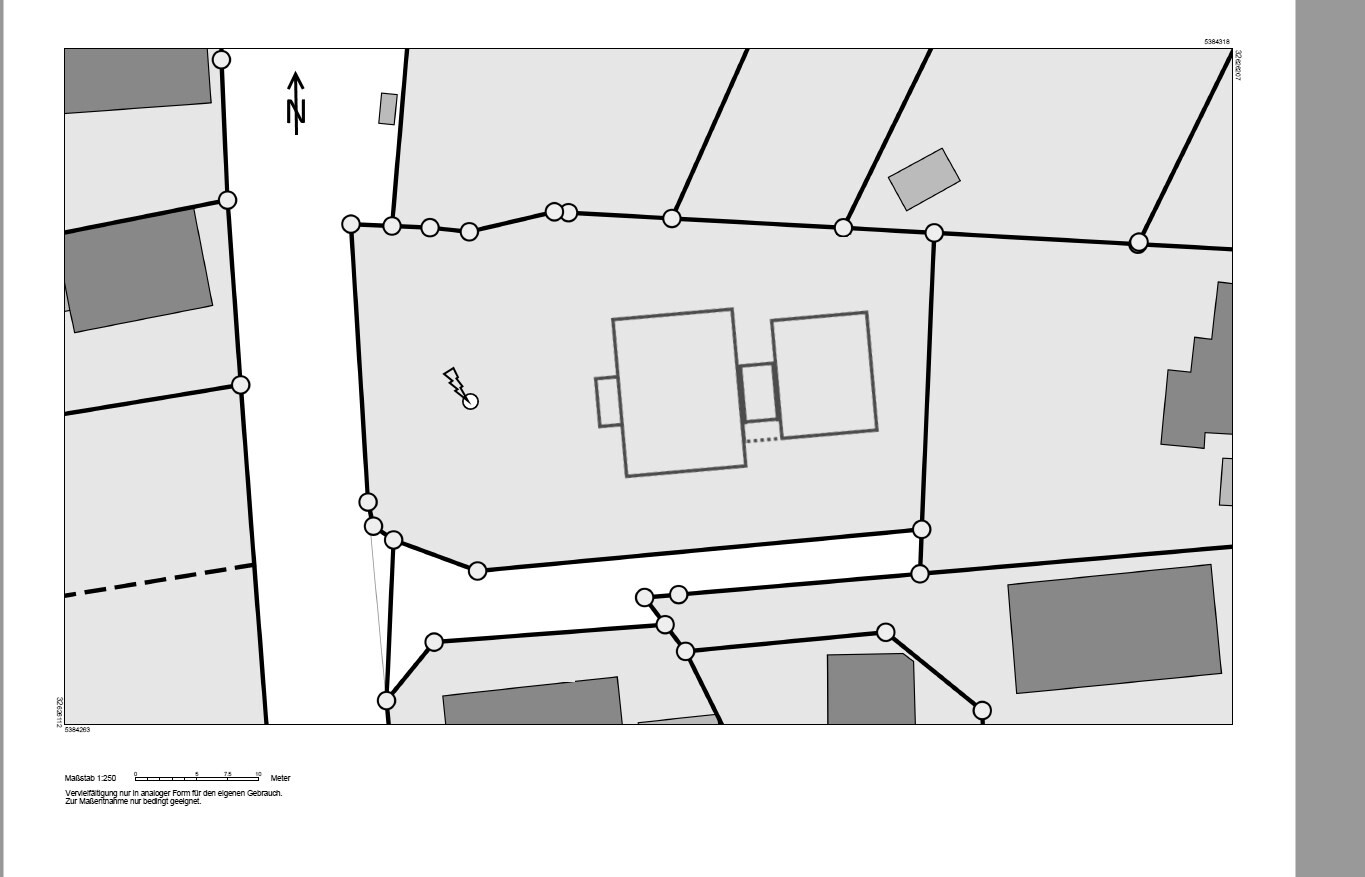
We are currently in the initial phase of planning our upcoming house construction. The plot is already available, and the final plan will be created by a professional architect. However, we have some ideas that we want to filter in advance, especially regarding their practicality and feasibility. It’s no use committing to concepts early on that turn out to be impractical, forcing us to start over from scratch.
Development Plan/Restrictions
Plot size: ~1250 m² (approximately 0.31 acres)
Slope: No
Site coverage ratio: No development plan
Floor area ratio: See above
Building envelope, building line, and boundary: See above
Edge development: according to BayBO Art. 6
Parking spaces: 2 in garage / 2 in front
Number of floors: 2 full stories
Roof style: Hip roof approximately 35° on the main house, hip roof on the garage, flat roof on the connecting building
Architectural style: Traditional
Orientation: West
Maximum heights/limits: None
Other requirements: Wooden utility pole on the property
Homeowners’ Requirements
Style, roof shape, building type: Classic Swabian style (shutters, cornice on the roof, etc.)
Basement, floors: No basement, 2 floors plus expandable attic
Number of residents, age: 2 adults in their mid to late 20s, planning for 2 children
Space requirements on ground and upper floor: approximately 90 m² (approximately 970 sq ft) each
Office: Family use or home office: Home office, possibly a bedroom later
Annual guest occupants: None
Open or closed architecture: Hybrid
Conservative or modern build: Rather conservative
Open kitchen, kitchen island: Open kitchen, possibly with island
Number of dining seats: At least 8
Fireplace: See-through fireplace in wall between living and dining area
Music/stereo wall: -
Balcony, roof terrace: No
Garage, carport: Garage with driveway access from the south
Utility garden, greenhouse: -
Additional wishes/special features/daily routine, including reasons for preferences
Full staircase to the attic (planned for expansion)
(Bat) dormer in the attic
Ability to separate living area with large sliding door (probably surface-mounted due to size)
No children’s bathroom upstairs; instead, guest bathroom on ground floor with separate toilet
No “master suite” upstairs; walk-in closet to be located in front of the bedroom
Possible future division into 2 separate living units (dashed line: inserting a wall and remodeling the bathroom)
Symmetry in the exterior appearance (except for the east / right side), exterior with bay window more or less fixed
If possible, barrier-free design on the ground floor from the start (anything can happen …)
No solar panels or photovoltaics
House Design
Designer:
- Do-it-yourself, forum discussions, home building magazines
What do you particularly like? Why? General requirements are met, the area in front of the office/staircase can be used as a spacious cloakroom, the living/dining area is also generously sized and features a catch-spot with the see-through fireplace visible from all sides.
What do you dislike? Why? See basic question
Estimated price by architect/planner: /
Personal price limit for the house including fixtures: 575k with own labor (excluding land and exterior work)
Preferred heating technology: District heating; conduits for a possible air-source heat pump or geothermal heat pump will still be installed
If you have to give up certain features/finishes,
- What can you do without: Storage room upstairs, size of kitchen/dining area (as long as there is space for at least 8 people year-round, with occasional space for 12-14)
- What is essential: Fireplace, divisibility of living units, staircase to attic, exterior appearance (although there may still be some flexibility)
What is the most important/basic question about the floor plan?
They say anyone can build a big house. The rough external dimensions (whether 12.5 x 9.8 m, 12.0 x 10.0 m, or 11.5 x 9.5 m) are secondary but more or less fixed, as is the exterior design (which we believe best fits the plot). This makes the room planning on such a footprint somewhat challenging. However, these are compromises we are willing to accept. In the dining/kitchen area, in my opinion, space in front of the kitchen counter is somewhat wasted; the bathroom upstairs is also very large in terms of area but does not appear spacious. Likewise, the pantry faces south, as does the guest bathroom with shower, which faces the street (used by only three neighbors). It doesn’t need to be optimized down to the last centimeter; we have enough space inside and out. But it would be a pity if the house turns into a massive bunker whose interior spaciousness is lost due to planning errors.
The attached plan shows only one terrace door. A U-shaped kitchen is preferred, but an island would also be possible so that all windows on the west side could be converted into doors.
One idea is to remove the bay window and instead install four windows on the west side, both upstairs and downstairs. The plans are (almost) oriented to true north. The question remains whether the garage should be placed directly on the right-hand boundary or if a 3 m (approximately 10 ft) distance should be left for a carport or similar. The bathroom fixtures can ideally be considered a “work in progress.” The rest of the furnishing can be taken as “planned as is.” Exterior walls are 42.5 cm (17 inches), interior walls 17.5 cm (7 inches), garage exterior wall 24.0 cm (9.5 inches).
I would greatly appreciate feedback on any major mistakes and possible suggestions for improvement.
H
hampshire29 Nov 2020 13:54It’s good that you have clear ideas. I don’t share the preference for symmetry, but you probably don’t mind, and you’re free to decide as you wish.
The utility room / airlock will turn out to be very small.
Having space for a nap room in the office sounds like a good idea. :p
With this layout, the living room could also be placed on the north side. All attention will be away from the windows and toward the TV.
Given its size and shape, the usefulness of the pantry is questionable.
To me, it doesn’t make much sense to be overly generous with space in the dining room and corridors while shrinking other areas to just barely acceptable levels of usability.
The utility room / airlock will turn out to be very small.
Having space for a nap room in the office sounds like a good idea. :p
With this layout, the living room could also be placed on the north side. All attention will be away from the windows and toward the TV.
Given its size and shape, the usefulness of the pantry is questionable.
To me, it doesn’t make much sense to be overly generous with space in the dining room and corridors while shrinking other areas to just barely acceptable levels of usability.
What catches my attention first:
How much closet space can the walk-in wardrobe actually hold? (The closet shown does not have a standard wardrobe depth)
The staircase would be far too compact to work properly 😉
The windows on the left side of the plan do not provide any views or sufficient natural light to the interior.
The entrance hall to the corridor, the airlock to the entrance hall, the toilet to the bathroom, the bathroom for washing... I’ll leave these room interdependencies uncommented, without evaluating them.
I like that idea.
That would work here.
The shower is not suitable for that.
That’s because of the bay window.
That’s because it’s spoiled by the interior laundry room.
Who among you doesn’t want light, nature, or a garden?
How much closet space can the walk-in wardrobe actually hold? (The closet shown does not have a standard wardrobe depth)
The staircase would be far too compact to work properly 😉
The windows on the left side of the plan do not provide any views or sufficient natural light to the interior.
The entrance hall to the corridor, the airlock to the entrance hall, the toilet to the bathroom, the bathroom for washing... I’ll leave these room interdependencies uncommented, without evaluating them.
AnRi311 schrieb:
Full staircase to the attic (planned expansion),
I like that idea.
AnRi311 schrieb:
possible future separation into two independent living units (dashed line: wall to be built and bathroom remodeling),
That would work here.
AnRi311 schrieb:
if possible, barrier-free access on the ground floor (something can always happen ...),
The shower is not suitable for that.
AnRi311 schrieb:
In the dining/kitchen area, in my opinion, there is wasted space in front of the kitchen unit,
That’s because of the bay window.
AnRi311 schrieb:
the bathroom upstairs is also very large in terms of floor area, but doesn’t look spacious.
That’s because it’s spoiled by the interior laundry room.
AnRi311 schrieb:
The attached plan only has one patio door.
Who among you doesn’t want light, nature, or a garden?
P
pagoni202029 Nov 2020 16:04I assume you want to fit as much as possible in there, including all eventualities and wishes, which is why the floor plan feels disjointed to me.
In the entrance area, I count countless doors, which makes it feel cluttered. On the other hand, the immediate entryway/door area feels quite cramped, only to then have to turn left to reach an unnecessarily large hallway (due to the later separated living area).
In terms of a sense of spaciousness, you would probably need to enter the living area more centrally. Instead, you end up walking narrowly past the kitchen cabinets and arrive in a sort of "hall" with too much space again; next to it is the separated small living room, which has little space and even fewer windows.
If I understand correctly, you first decided on the exterior design or shape and are now trying to fit your floor plan inside it. In my opinion, that is the wrong approach because your many diverse wishes and needs constantly run into walls or limits. It’s the search for the "jack of all trades" house that often ends up in a lazy compromise.
The "professional planner" you hired (so likely not an independent architect) will encounter some limitations when trying to implement your wishes. How could they reasonably accomplish this if the exterior shell restricts almost any freedom in the interior design?
Personally, I would start from scratch rather than as you suggested and redefine my priorities; you are not 30 years old, so planning for old age might be unnecessary. When you design from the inside out, you get sunlight where you want it and space where it should be.
The bathroom upstairs is the best example; nothing really fits there.
Nothing has happened yet, after all.
In the entrance area, I count countless doors, which makes it feel cluttered. On the other hand, the immediate entryway/door area feels quite cramped, only to then have to turn left to reach an unnecessarily large hallway (due to the later separated living area).
In terms of a sense of spaciousness, you would probably need to enter the living area more centrally. Instead, you end up walking narrowly past the kitchen cabinets and arrive in a sort of "hall" with too much space again; next to it is the separated small living room, which has little space and even fewer windows.
If I understand correctly, you first decided on the exterior design or shape and are now trying to fit your floor plan inside it. In my opinion, that is the wrong approach because your many diverse wishes and needs constantly run into walls or limits. It’s the search for the "jack of all trades" house that often ends up in a lazy compromise.
The "professional planner" you hired (so likely not an independent architect) will encounter some limitations when trying to implement your wishes. How could they reasonably accomplish this if the exterior shell restricts almost any freedom in the interior design?
Personally, I would start from scratch rather than as you suggested and redefine my priorities; you are not 30 years old, so planning for old age might be unnecessary. When you design from the inside out, you get sunlight where you want it and space where it should be.
The bathroom upstairs is the best example; nothing really fits there.
Nothing has happened yet, after all.
pagoni2020 schrieb:
In the entrance area, I count an endless number of doors, which makes it feel cluttered. The immediate entrance/door area feels quite cramped, only to then have to turn left into a suddenly unnecessarily large foyer (because the living area is separated later). Oh, I wanted to highlight that point as well: there’s no welcoming feel to the house. It doesn’t greet me or guide me as a visitor. When I finally find the glass door to the open-plan living area in the dark hallway, I enter a large, dark room that is lit only by a few narrow slit windows. Kind of creepy.
But okay, leaving the open-plan area aside, there is this very strange hallway, which also gets no natural light. (Shh, like an adventure game 😉 )
ypg schrieb:
The entrance hall to the corridor, the airlock to the entrance hall, the toilet to the bathroom, the bathroom to the washroom... I’ll just leave that uncommented, so without judging these room dependencies. The entrance courtyard to the entrance… I forgot that.
And the conclusion: they don’t benefit each other. On the contrary, one takes away the usefulness, the positive qualities, and the meaning of the other. You’ve already noticed this yourself in the bathroom, without realizing the reason.
I would say: too many experiments done, and as a result, it’s completely missed the mark.
Thanks in advance for the first honest and helpful responses. I won’t go through every single point individually, as there are quite a few, but most of them lead to the same conclusion.
It is indeed true that we planned from the outside in. That’s not really ideal, and most people are right in saying that it’s actually wrong. I don’t want to come across as resistant to advice, but the exterior view is simply important to us. We just like it.
In my amateur opinion, considering the plot size and a shell construction area of about 120 sq m (1290 sq ft), this view or style should roughly be achievable along with our interior requirements. I’m pretty confident our architect can manage that.
The exact number of windows or precise width is not set in stone. What matters is the style and what it represents.
However, I now definitely know that I shouldn’t even present this draft. The issues mentioned become obvious immediately when pointed out. That’s probably the difference between a professional and a layperson. I won’t try to explain or justify it. Many thanks for that. New sheet of paper...
It is indeed true that we planned from the outside in. That’s not really ideal, and most people are right in saying that it’s actually wrong. I don’t want to come across as resistant to advice, but the exterior view is simply important to us. We just like it.
In my amateur opinion, considering the plot size and a shell construction area of about 120 sq m (1290 sq ft), this view or style should roughly be achievable along with our interior requirements. I’m pretty confident our architect can manage that.
The exact number of windows or precise width is not set in stone. What matters is the style and what it represents.
However, I now definitely know that I shouldn’t even present this draft. The issues mentioned become obvious immediately when pointed out. That’s probably the difference between a professional and a layperson. I won’t try to explain or justify it. Many thanks for that. New sheet of paper...
Similar topics