
ᐅ 200 sqm traditional-style house without a basement – concept review
Created on: 29 Nov 2020 13:33
A
AnRi311
Good day everyone,
We are currently in the initial phase of planning our upcoming house construction. The plot is already available, and the final plan will be created by a professional architect. However, we have some ideas that we want to filter in advance, especially regarding their practicality and feasibility. It’s no use committing to concepts early on that turn out to be impractical, forcing us to start over from scratch.
Development Plan/Restrictions
Plot size: ~1250 m² (approximately 0.31 acres)
Slope: No
Site coverage ratio: No development plan
Floor area ratio: See above
Building envelope, building line, and boundary: See above
Edge development: according to BayBO Art. 6
Parking spaces: 2 in garage / 2 in front
Number of floors: 2 full stories
Roof style: Hip roof approximately 35° on the main house, hip roof on the garage, flat roof on the connecting building
Architectural style: Traditional
Orientation: West
Maximum heights/limits: None
Other requirements: Wooden utility pole on the property
Homeowners’ Requirements
Style, roof shape, building type: Classic Swabian style (shutters, cornice on the roof, etc.)
Basement, floors: No basement, 2 floors plus expandable attic
Number of residents, age: 2 adults in their mid to late 20s, planning for 2 children
Space requirements on ground and upper floor: approximately 90 m² (approximately 970 sq ft) each
Office: Family use or home office: Home office, possibly a bedroom later
Annual guest occupants: None
Open or closed architecture: Hybrid
Conservative or modern build: Rather conservative
Open kitchen, kitchen island: Open kitchen, possibly with island
Number of dining seats: At least 8
Fireplace: See-through fireplace in wall between living and dining area
Music/stereo wall: -
Balcony, roof terrace: No
Garage, carport: Garage with driveway access from the south
Utility garden, greenhouse: -
Additional wishes/special features/daily routine, including reasons for preferences
Full staircase to the attic (planned for expansion)
(Bat) dormer in the attic
Ability to separate living area with large sliding door (probably surface-mounted due to size)
No children’s bathroom upstairs; instead, guest bathroom on ground floor with separate toilet
No “master suite” upstairs; walk-in closet to be located in front of the bedroom
Possible future division into 2 separate living units (dashed line: inserting a wall and remodeling the bathroom)
Symmetry in the exterior appearance (except for the east / right side), exterior with bay window more or less fixed
If possible, barrier-free design on the ground floor from the start (anything can happen …)
No solar panels or photovoltaics
House Design
Designer:
- Do-it-yourself, forum discussions, home building magazines
What do you particularly like? Why? General requirements are met, the area in front of the office/staircase can be used as a spacious cloakroom, the living/dining area is also generously sized and features a catch-spot with the see-through fireplace visible from all sides.
What do you dislike? Why? See basic question
Estimated price by architect/planner: /
Personal price limit for the house including fixtures: 575k with own labor (excluding land and exterior work)
Preferred heating technology: District heating; conduits for a possible air-source heat pump or geothermal heat pump will still be installed
If you have to give up certain features/finishes,
- What can you do without: Storage room upstairs, size of kitchen/dining area (as long as there is space for at least 8 people year-round, with occasional space for 12-14)
- What is essential: Fireplace, divisibility of living units, staircase to attic, exterior appearance (although there may still be some flexibility)
What is the most important/basic question about the floor plan?
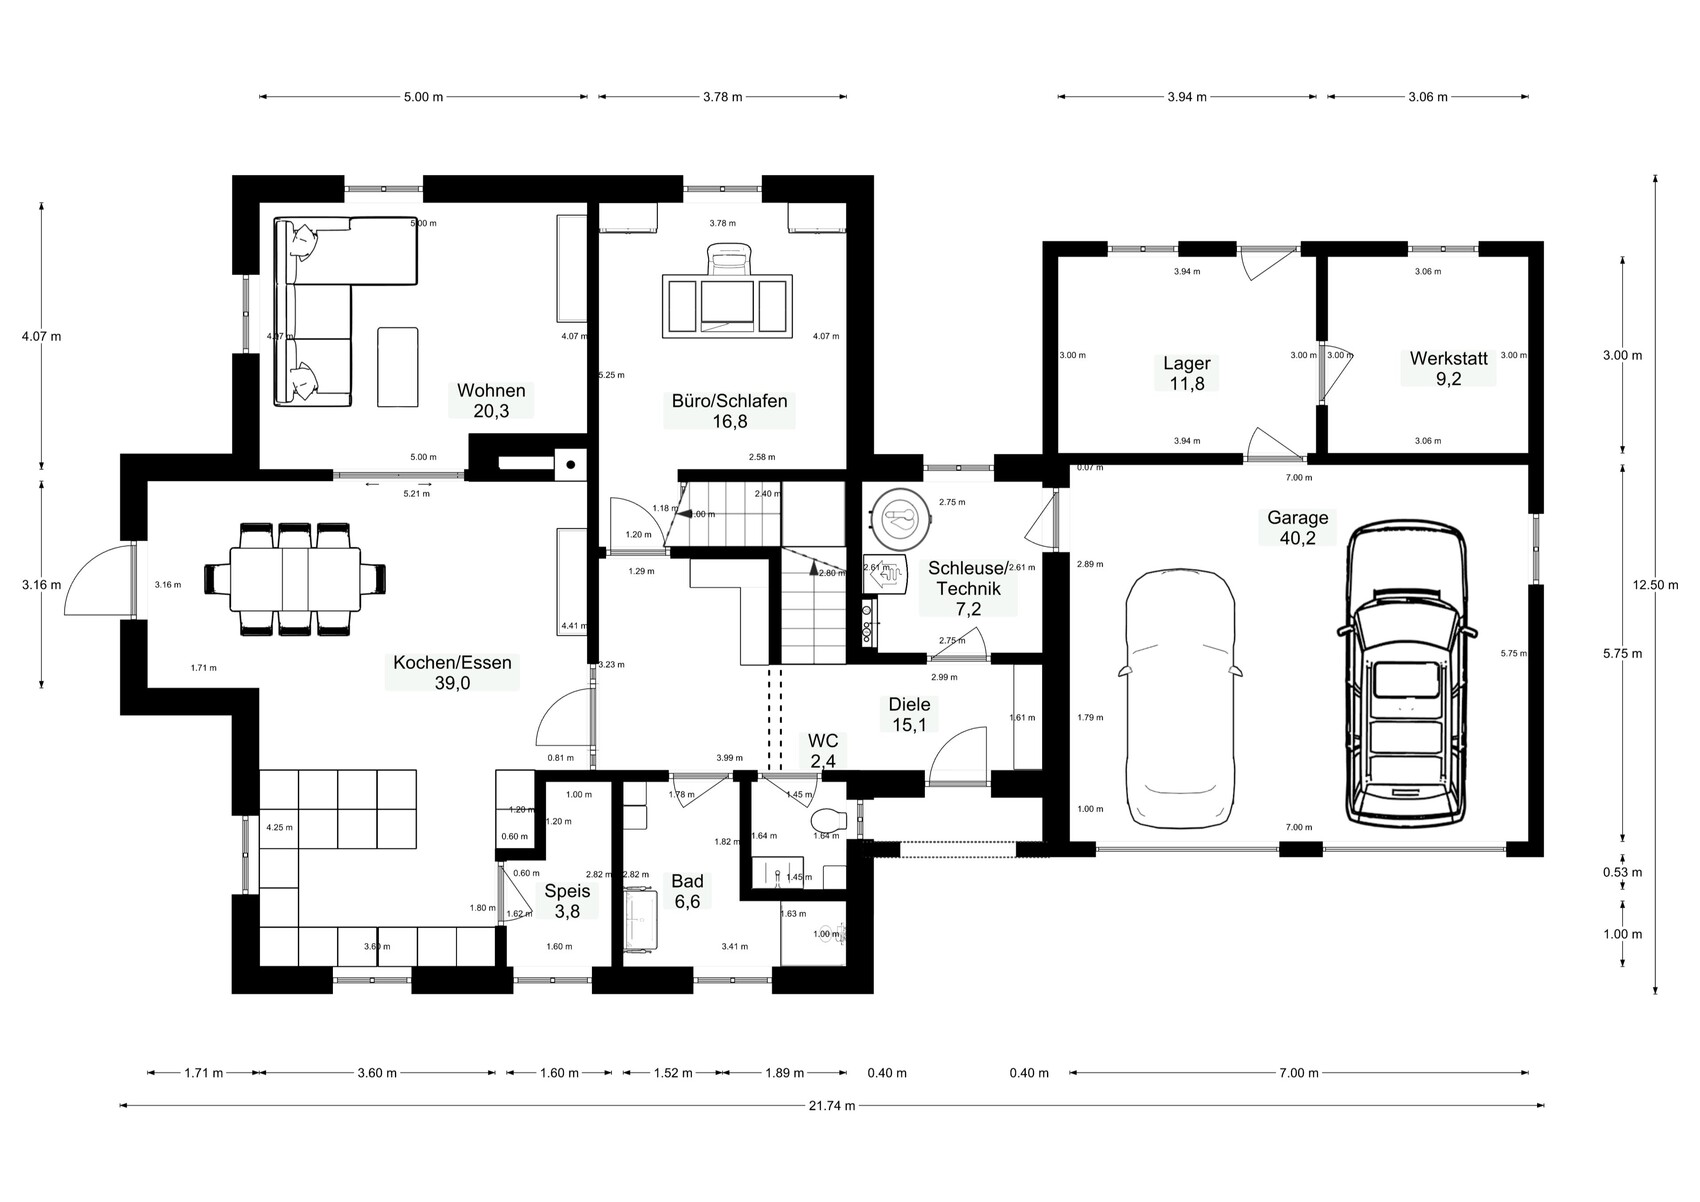
They say anyone can build a big house. The rough external dimensions (whether 12.5 x 9.8 m, 12.0 x 10.0 m, or 11.5 x 9.5 m) are secondary but more or less fixed, as is the exterior design (which we believe best fits the plot). This makes the room planning on such a footprint somewhat challenging. However, these are compromises we are willing to accept. In the dining/kitchen area, in my opinion, space in front of the kitchen counter is somewhat wasted; the bathroom upstairs is also very large in terms of area but does not appear spacious. Likewise, the pantry faces south, as does the guest bathroom with shower, which faces the street (used by only three neighbors). It doesn’t need to be optimized down to the last centimeter; we have enough space inside and out. But it would be a pity if the house turns into a massive bunker whose interior spaciousness is lost due to planning errors.
The attached plan shows only one terrace door. A U-shaped kitchen is preferred, but an island would also be possible so that all windows on the west side could be converted into doors.
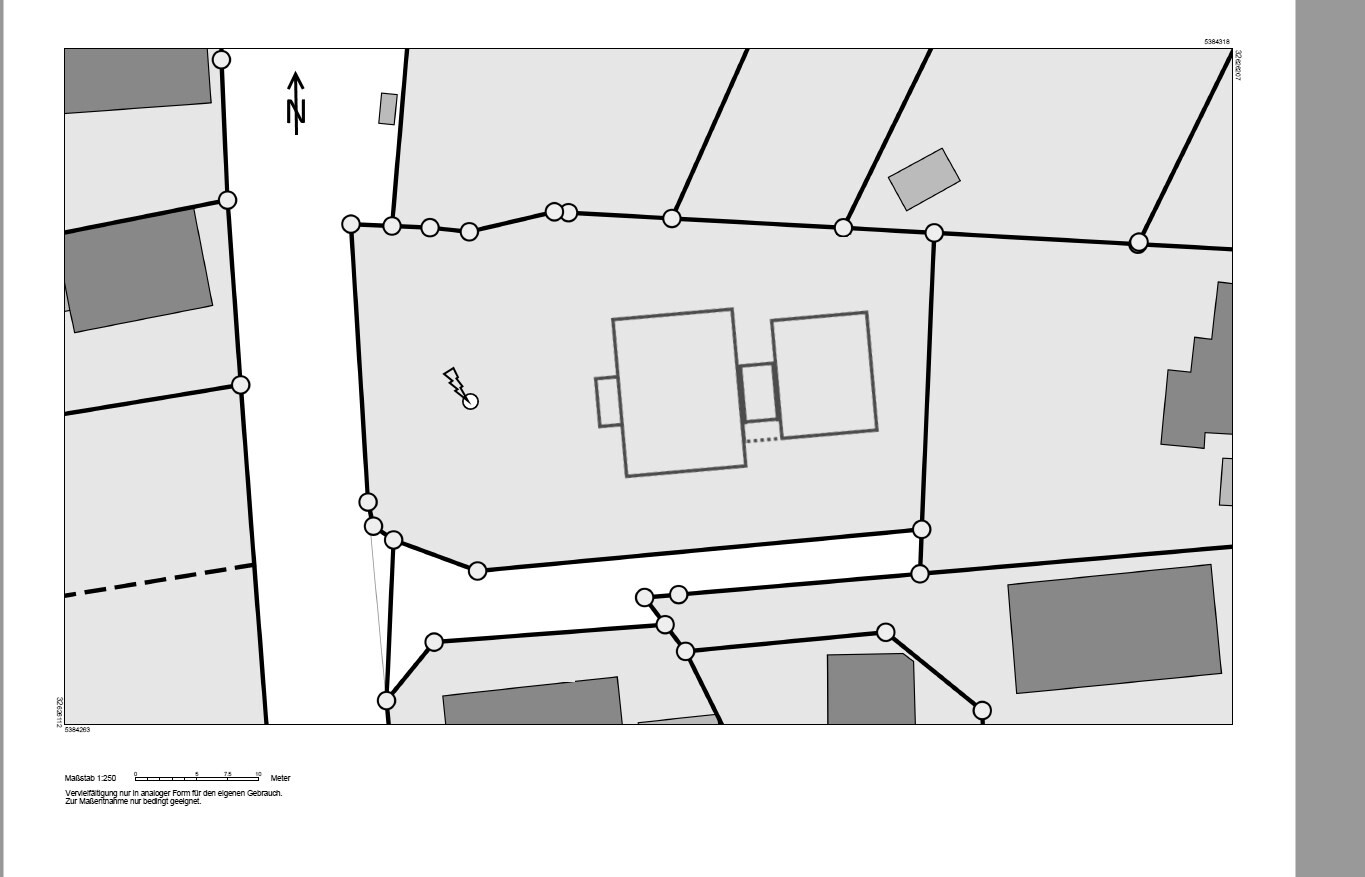
One idea is to remove the bay window and instead install four windows on the west side, both upstairs and downstairs. The plans are (almost) oriented to true north. The question remains whether the garage should be placed directly on the right-hand boundary or if a 3 m (approximately 10 ft) distance should be left for a carport or similar. The bathroom fixtures can ideally be considered a “work in progress.” The rest of the furnishing can be taken as “planned as is.” Exterior walls are 42.5 cm (17 inches), interior walls 17.5 cm (7 inches), garage exterior wall 24.0 cm (9.5 inches).
I would greatly appreciate feedback on any major mistakes and possible suggestions for improvement.

We are currently in the initial phase of planning our upcoming house construction. The plot is already available, and the final plan will be created by a professional architect. However, we have some ideas that we want to filter in advance, especially regarding their practicality and feasibility. It’s no use committing to concepts early on that turn out to be impractical, forcing us to start over from scratch.
Development Plan/Restrictions
Plot size: ~1250 m² (approximately 0.31 acres)
Slope: No
Site coverage ratio: No development plan
Floor area ratio: See above
Building envelope, building line, and boundary: See above
Edge development: according to BayBO Art. 6
Parking spaces: 2 in garage / 2 in front
Number of floors: 2 full stories
Roof style: Hip roof approximately 35° on the main house, hip roof on the garage, flat roof on the connecting building
Architectural style: Traditional
Orientation: West
Maximum heights/limits: None
Other requirements: Wooden utility pole on the property
Homeowners’ Requirements
Style, roof shape, building type: Classic Swabian style (shutters, cornice on the roof, etc.)
Basement, floors: No basement, 2 floors plus expandable attic
Number of residents, age: 2 adults in their mid to late 20s, planning for 2 children
Space requirements on ground and upper floor: approximately 90 m² (approximately 970 sq ft) each
Office: Family use or home office: Home office, possibly a bedroom later
Annual guest occupants: None
Open or closed architecture: Hybrid
Conservative or modern build: Rather conservative
Open kitchen, kitchen island: Open kitchen, possibly with island
Number of dining seats: At least 8
Fireplace: See-through fireplace in wall between living and dining area
Music/stereo wall: -
Balcony, roof terrace: No
Garage, carport: Garage with driveway access from the south
Utility garden, greenhouse: -
Additional wishes/special features/daily routine, including reasons for preferences
Full staircase to the attic (planned for expansion)
(Bat) dormer in the attic
Ability to separate living area with large sliding door (probably surface-mounted due to size)
No children’s bathroom upstairs; instead, guest bathroom on ground floor with separate toilet
No “master suite” upstairs; walk-in closet to be located in front of the bedroom
Possible future division into 2 separate living units (dashed line: inserting a wall and remodeling the bathroom)
Symmetry in the exterior appearance (except for the east / right side), exterior with bay window more or less fixed
If possible, barrier-free design on the ground floor from the start (anything can happen …)
No solar panels or photovoltaics
House Design
Designer:
- Do-it-yourself, forum discussions, home building magazines
What do you particularly like? Why? General requirements are met, the area in front of the office/staircase can be used as a spacious cloakroom, the living/dining area is also generously sized and features a catch-spot with the see-through fireplace visible from all sides.
What do you dislike? Why? See basic question
Estimated price by architect/planner: /
Personal price limit for the house including fixtures: 575k with own labor (excluding land and exterior work)
Preferred heating technology: District heating; conduits for a possible air-source heat pump or geothermal heat pump will still be installed
If you have to give up certain features/finishes,
- What can you do without: Storage room upstairs, size of kitchen/dining area (as long as there is space for at least 8 people year-round, with occasional space for 12-14)
- What is essential: Fireplace, divisibility of living units, staircase to attic, exterior appearance (although there may still be some flexibility)
What is the most important/basic question about the floor plan?
They say anyone can build a big house. The rough external dimensions (whether 12.5 x 9.8 m, 12.0 x 10.0 m, or 11.5 x 9.5 m) are secondary but more or less fixed, as is the exterior design (which we believe best fits the plot). This makes the room planning on such a footprint somewhat challenging. However, these are compromises we are willing to accept. In the dining/kitchen area, in my opinion, space in front of the kitchen counter is somewhat wasted; the bathroom upstairs is also very large in terms of area but does not appear spacious. Likewise, the pantry faces south, as does the guest bathroom with shower, which faces the street (used by only three neighbors). It doesn’t need to be optimized down to the last centimeter; we have enough space inside and out. But it would be a pity if the house turns into a massive bunker whose interior spaciousness is lost due to planning errors.
The attached plan shows only one terrace door. A U-shaped kitchen is preferred, but an island would also be possible so that all windows on the west side could be converted into doors.
One idea is to remove the bay window and instead install four windows on the west side, both upstairs and downstairs. The plans are (almost) oriented to true north. The question remains whether the garage should be placed directly on the right-hand boundary or if a 3 m (approximately 10 ft) distance should be left for a carport or similar. The bathroom fixtures can ideally be considered a “work in progress.” The rest of the furnishing can be taken as “planned as is.” Exterior walls are 42.5 cm (17 inches), interior walls 17.5 cm (7 inches), garage exterior wall 24.0 cm (9.5 inches).
I would greatly appreciate feedback on any major mistakes and possible suggestions for improvement.
hampshire schrieb:
If you’re rational, it’s much nicer to look at the beautiful neighbor’s house since you don’t actually see your own. I guess I’m not rational.The WOW factor of my house has to still be there even when taking off shoes.Thank you again for the many responses. We will take another close look at everything. We have already created a detailed must/should/can-have list. Maybe it’s smarter to continue working with the planner first without a fixed floor plan idea and see what comes out of it. In any case, I now have a lot of input on what definitely should not be included.
I also know the house in real life; the construction company is from the area. The background is just retouched. Actually, it stands next to a busy former federal road, has an ugly attic structure on top, and the plot is as far from a park as I am from a good planner. Still, the house has that wow effect (to us). We have a few houses like that around here. However, I’d rather not post any pictures of them.
Exactly for this reason, we want to build something like this (in that style). So it seems it’s definitely possible. Only I’m probably not the right person to plan it ;-)
pagoni2020 schrieb:
This house in the picture is located in a park...
I also know the house in real life; the construction company is from the area. The background is just retouched. Actually, it stands next to a busy former federal road, has an ugly attic structure on top, and the plot is as far from a park as I am from a good planner. Still, the house has that wow effect (to us). We have a few houses like that around here. However, I’d rather not post any pictures of them.
Exactly for this reason, we want to build something like this (in that style). So it seems it’s definitely possible. Only I’m probably not the right person to plan it ;-)
Why is the front door set so far inward? Is it so the delivery person can see if someone is in the bathroom and then wait longer? 😉 Is the walk-in closet located to the right of the door, or do you have to walk 6–7 meters (20–23 feet) in your shoes to reach the hallway on the left side of the stairs? I think I’m stuck in a dilemma...
The photo later in the thread already shows a really nice urban villa. I would love to have one like that too. Unfortunately, the floor plan doesn’t really match. For example, it’s missing a truly large living room with four floor-to-ceiling windows opening directly onto the terrace. You could open all four doors/windows and walk through them to the large dining table outside. In the current floor plan, there are only two windows. One is blocked by a sofa, and the other room has an office chair in the way. The office is just getting in the way. How about removing the bathroom on the ground floor and moving the office to the front, to massively enlarge the living room instead?
Personally, I would reconsider all the connecting rooms (storage, airlock, hallway, foyer).
The photo later in the thread already shows a really nice urban villa. I would love to have one like that too. Unfortunately, the floor plan doesn’t really match. For example, it’s missing a truly large living room with four floor-to-ceiling windows opening directly onto the terrace. You could open all four doors/windows and walk through them to the large dining table outside. In the current floor plan, there are only two windows. One is blocked by a sofa, and the other room has an office chair in the way. The office is just getting in the way. How about removing the bathroom on the ground floor and moving the office to the front, to massively enlarge the living room instead?
Personally, I would reconsider all the connecting rooms (storage, airlock, hallway, foyer).
H
hampshire29 Nov 2020 22:41haydee schrieb:
The WOW factor has to be there even when taking off your shoes. That's true. That's why our house has more WOW indoors than outside. I recommend the same to the original poster. Good architecture achieves both.
Similar topics