
ᐅ Suggestions for Improving the Floor Plan of a Single-Family Home
Created on: 9 Nov 2020 10:21
R
RaInEli
Hello everyone,
We are about to submit our building permit / planning permission application and I’m looking forward to your suggestions and improvement ideas regarding the floor plan (particularly about the windows and better use of the hallway). We are very happy with the ground floor, but I think the upper floor could still be optimized.
Here are some key details:
Plot size 470sqm (approx. 17x28 meters (56x92 feet))
We are building without a basement for a household of 5 people
Living area approximately 180sqm (1,938 sq ft), knee wall height 1.75m (5 ft 9 in)
Exterior dimensions 10.36 x 11m (34 x 36 ft); orientation: entrance east, garden west, garage north
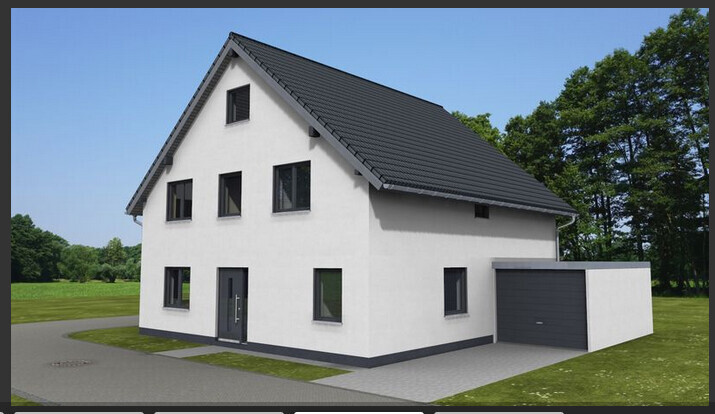
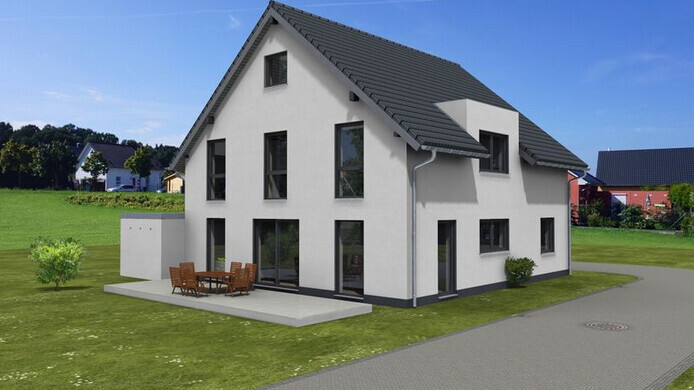
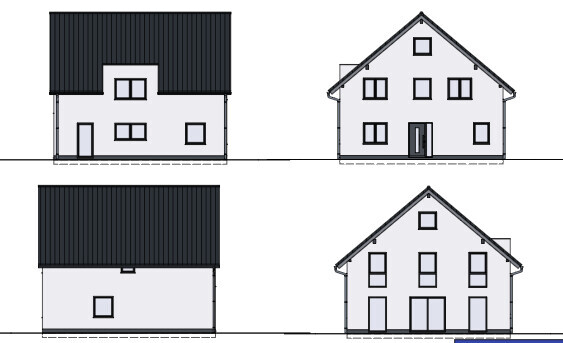
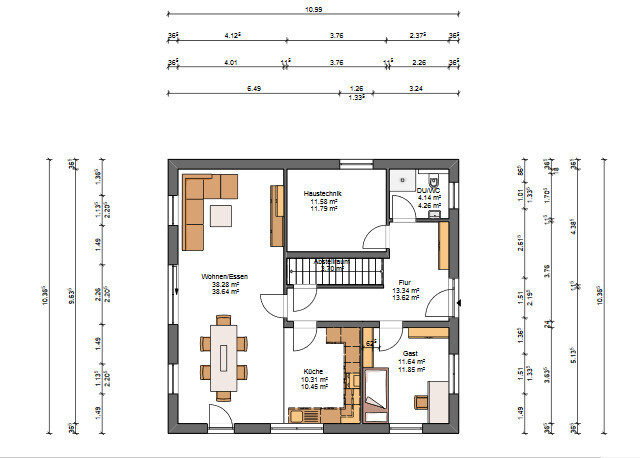
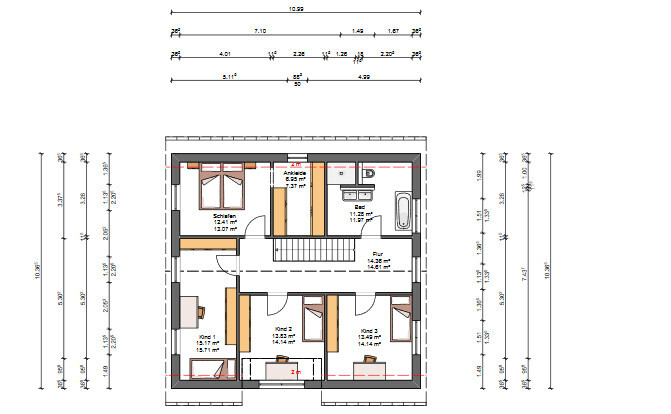
We are about to submit our building permit / planning permission application and I’m looking forward to your suggestions and improvement ideas regarding the floor plan (particularly about the windows and better use of the hallway). We are very happy with the ground floor, but I think the upper floor could still be optimized.
Here are some key details:
Plot size 470sqm (approx. 17x28 meters (56x92 feet))
We are building without a basement for a household of 5 people
Living area approximately 180sqm (1,938 sq ft), knee wall height 1.75m (5 ft 9 in)
Exterior dimensions 10.36 x 11m (34 x 36 ft); orientation: entrance east, garden west, garage north
Sparfuchs_:p schrieb:
We have the same layout for the kitchen. Our planner advised against the G- or U-shape and recommended two rows | |.
It should look like this in the end (hopefully in 3 weeks). Maybe the picture will help you visualize it.
[ATTACH alt="küche.jpg"]53389[/ATTACH]Very nice kitchen, I can easily imagine it.one
Sparfuchs_:p schrieb:A few questions came up: Where is the dishwasher placed? Is there no range hood planned? Where will you place the refrigerator?
We have the same layout for the kitchen. Our planner advised against the G or U shape and recommended two parallel rows | | instead.
It should look like this in the end (hopefully in 3 weeks). Maybe the picture helps you visualize it.
[ATTACH alt="küche.jpg"]53389[/ATTACH]
S
Sparfuchs7711 Nov 2020 09:57RaInEli schrieb:
A few questions came up: where is the dishwasher located? Is there no exhaust hood planned? Where will you place the refrigerator?The dishwasher is installed to the left of the sink. The refrigerator is in the large cabinet on the left. The ventilation is integrated into the induction cooktop as a downdraft solution.
Evelinoz’s suggestion gives you three tall cabinets for the refrigerator, oven, and storage, plus a long countertop next to the island. You will definitely appreciate the extra space, as the island can only accommodate either the cooktop or the sink, not both. Additionally, the distances between the work zones are about 1 meter (3.3 feet), with one less corner compared to the next proposal.
M
Matthew0311 Nov 2020 10:3411ant schrieb:
Then the swap between guest room and utility room is obvious. The guest room is used for overnight stays or as a home office – in both cases, a north-facing location is not a problem. @ Everyone (not just in this thread): free yourselves from the misconception that darkness comes from the north and that the south side is automatically the sunny side.@RaInEli
It's a pity that, apart from the initial general denial, you didn’t explain this in more detail. I would immediately swap those two rooms as well. How is the "guest room" used? What exactly is included in "building services"?
If the guest room is used as an office, certainly not late in the evening, but if the washing machine or dryer is running right next to the TV, then yes...
How often are guests actually there and when do they use the room... probably only for sleeping, right? Please reconsider this.
Sparfuchs_:p schrieb:
We have the same layout for the kitchen. Our planner advised against the G- or U-shape and recommended a double-row layout | | instead.
It should look like this in the end (hopefully in 3 weeks). Maybe the picture helps you picture it.Nice kitchen! What material is the countertop of the kitchen island (or the base unit)?
Similar topics