
Hello everyone,
I want to undertake the insulation of the top floor ceiling myself.
[Facts]:
- Semi-detached house built in 1972, two floors with heated basement rooms
- Upper floor ceiling made of reinforced concrete - B225, thickness according to plan 16cm (6.3 inches)
- Roof pitch is 18 degrees and cannot be converted into living space
- The purlins rest directly on the concrete ceiling
- The roof will not be insulated; instead, the floor will be insulated
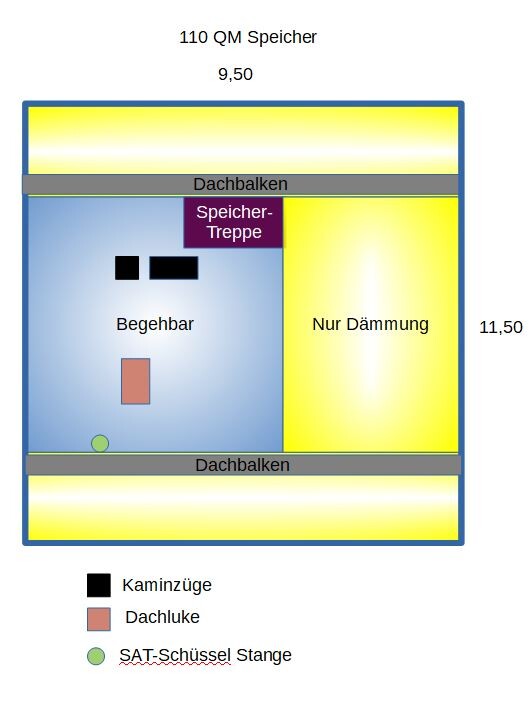
- The attic space should be partially usable as storage and walkable
See sketch top view attic 110 sqm (1184 sq ft) area, approx. 40 sqm (430 sq ft) walkable
[Questions]:
1) Preparations:
What preparations do I need to make on the concrete before starting work? Thorough cleaning?
2) Vapor barrier:
Do I also need to install a vapor barrier foil on the reinforced concrete B225 at the upper floor?
3) Insulation material:
I plan to lay EPS 040 WI/DI/DZ 50mm (2 inch) polystyrene boards (width 500mm (20 inches) x length 1000mm (39 inches)) double-layered and staggered (without cross joints) everywhere.
This means about 9-10cm (3.5-4 inches) of insulation thickness. What U-value would I achieve with this?
Material cost comes to around 800 EUR including VAT.
Which affordable insulation boards would you recommend for my project? Has anyone had experience using polystyrene boards?
4) OSB boards (thickness - no idea - any recommendations)?
For the walkable area I would additionally install OSB-3 tongue and groove boards, 12mm (0.5 inch) thick, 205cm (80 inches) x 62.5cm (25 inches).
Material cost is approximately 200 EUR including VAT.
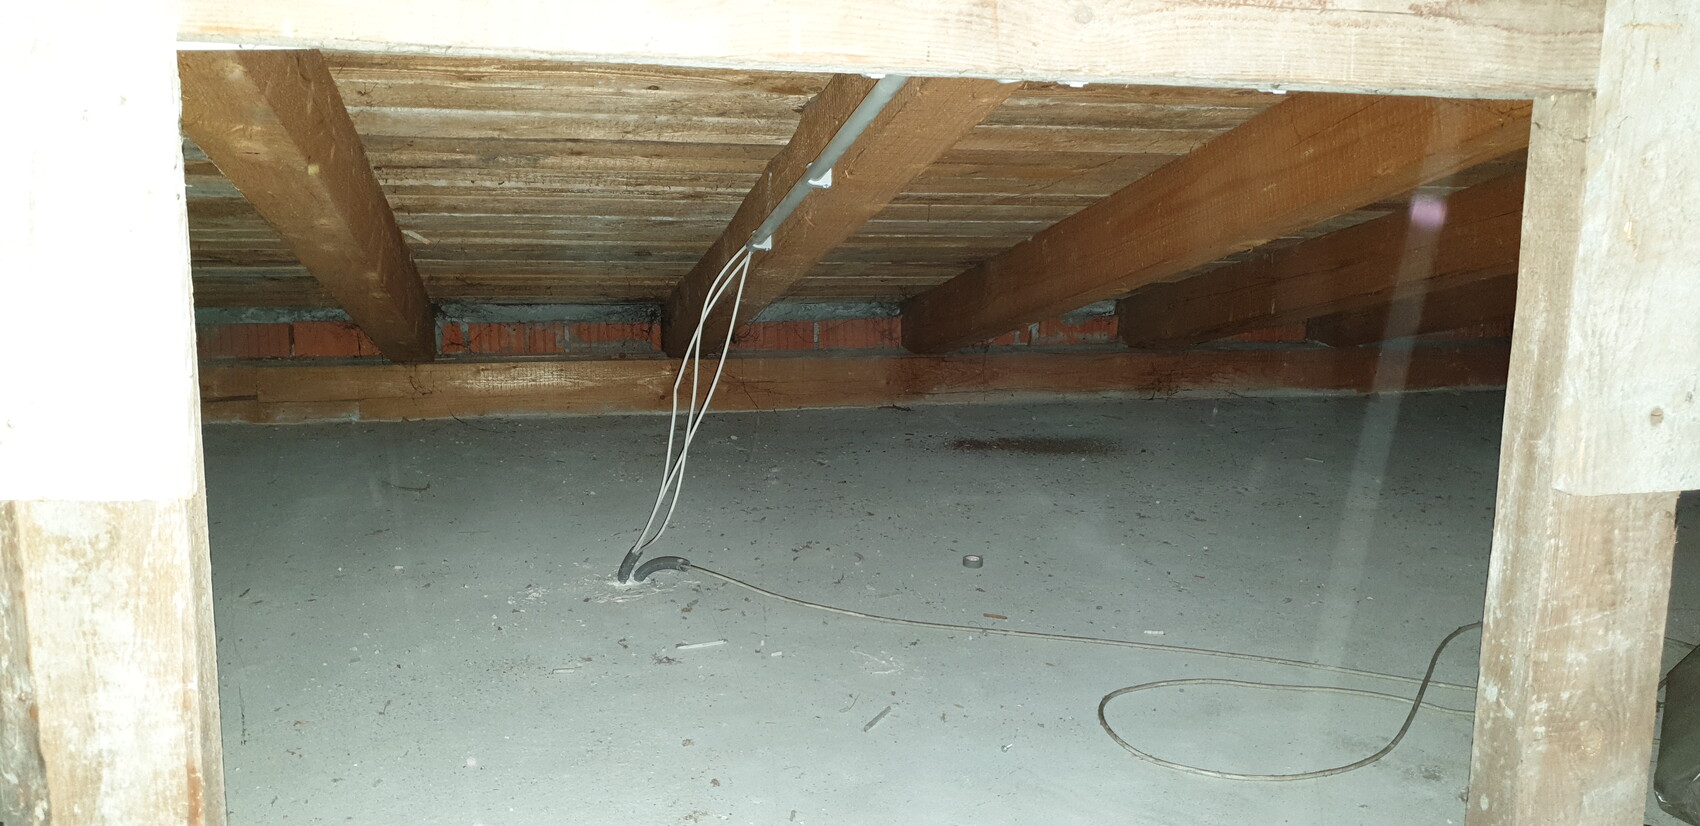
5) How should I deal with cables embedded in the concrete ceiling and around the purlins when insulating?
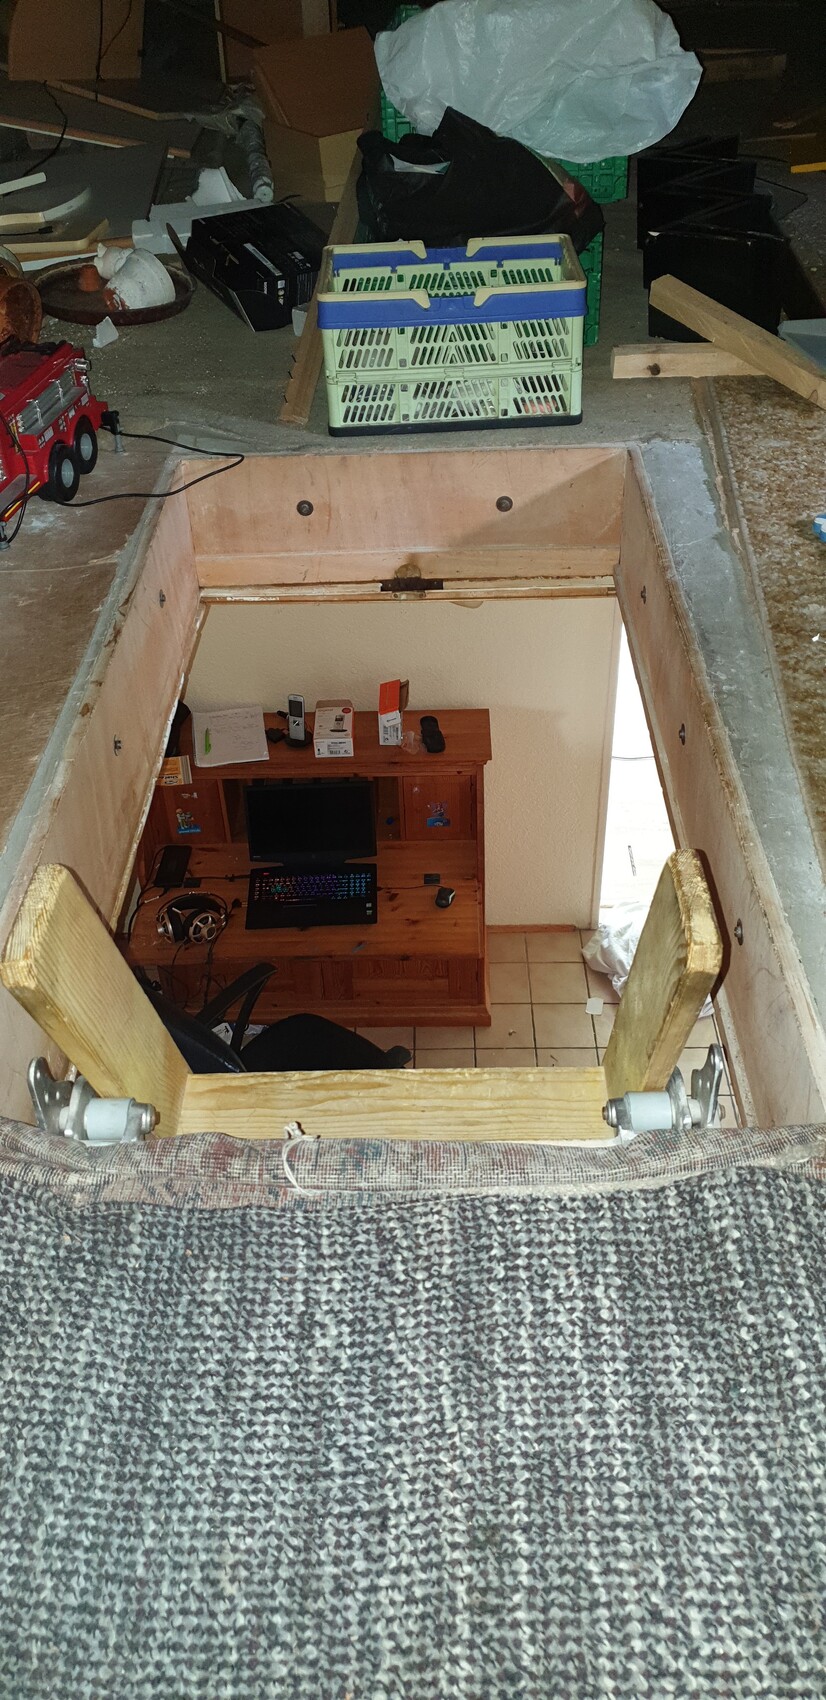
6) How should/could I insulate the attic stairs?
7) Are there any special considerations I might have overlooked?
Looking forward to your opinions/ideas/tips and tricks,
Chippy
I want to undertake the insulation of the top floor ceiling myself.
[Facts]:
- Semi-detached house built in 1972, two floors with heated basement rooms
- Upper floor ceiling made of reinforced concrete - B225, thickness according to plan 16cm (6.3 inches)
- Roof pitch is 18 degrees and cannot be converted into living space
- The purlins rest directly on the concrete ceiling
- The roof will not be insulated; instead, the floor will be insulated
- The attic space should be partially usable as storage and walkable
See sketch top view attic 110 sqm (1184 sq ft) area, approx. 40 sqm (430 sq ft) walkable
[Questions]:
1) Preparations:
What preparations do I need to make on the concrete before starting work? Thorough cleaning?
2) Vapor barrier:
Do I also need to install a vapor barrier foil on the reinforced concrete B225 at the upper floor?
3) Insulation material:
I plan to lay EPS 040 WI/DI/DZ 50mm (2 inch) polystyrene boards (width 500mm (20 inches) x length 1000mm (39 inches)) double-layered and staggered (without cross joints) everywhere.
This means about 9-10cm (3.5-4 inches) of insulation thickness. What U-value would I achieve with this?
Material cost comes to around 800 EUR including VAT.
Which affordable insulation boards would you recommend for my project? Has anyone had experience using polystyrene boards?
4) OSB boards (thickness - no idea - any recommendations)?
For the walkable area I would additionally install OSB-3 tongue and groove boards, 12mm (0.5 inch) thick, 205cm (80 inches) x 62.5cm (25 inches).
Material cost is approximately 200 EUR including VAT.
5) How should I deal with cables embedded in the concrete ceiling and around the purlins when insulating?
6) How should/could I insulate the attic stairs?
7) Are there any special considerations I might have overlooked?
Looking forward to your opinions/ideas/tips and tricks,
Chippy
N
nordanney27 Oct 2020 16:58chippy79 schrieb:
1) Preparatory work:
What preparatory work do I need to do on the concrete before I start? Thorough cleaning? Make it broom clean.
chippy79 schrieb:
2) Vapor barrier:
Do I need to install a vapor barrier using foil on the reinforced concrete slab B225 on the upper floor? No.
chippy79 schrieb:
3) Insulation material:
I plan to lay EPS 040 WI/DI/DZ 50mm (2 inches) polystyrene boards (W 500mm x L 1000mm (20 x 40 inches)) everywhere, double-layered and staggered (no cross joints). That means about 9-10cm (4 inches) of insulation. What U-value would I achieve with that? Material costs come to about 800 EUR including VAT.
Which affordable insulation boards would you recommend for my project? Has anyone had experience with polystyrene boards? Check out U-value calculators like ubakus and experiment yourself. They work well for that.
chippy79 schrieb:
4) OSB boards (thickness – no idea – any recommendations)?
For the walkable area, I would additionally lay OSB-3 subfloor boards 12mm (1/2 inch) thick, 205 cm x 62.5 cm (80 x 25 inches) tongue and groove. Material costs about 200 EUR including VAT. I would just use the cheapest material I can find.
chippy79 schrieb:
5) How should I handle insulation around cables embedded in the concrete ceiling and at the rim joist? Make a sleeve or cut a channel in the insulation if it sits on the basement ceiling.
chippy79 schrieb:
6) How should/could I insulate the attic ladder? Buy a well-insulated new ladder.
parcus schrieb:
With poor insulation, you can just save yourself the effort,...That’s nonsense. Of course, adding 10cm (4 inches) of insulation with a thermal conductivity of 0.040 W/(m·K) improves heat transfer significantly.
Especially the first few centimeters bring the greatest percentage improvement.
Even the sensation should improve since the ceiling emits less cold.
Best regards
N
nordanney27 Oct 2020 22:03parcus schrieb:
With poor insulation, you might as well skip the effort,...What a nonsensical statement. The U-value of a reinforced concrete ceiling is around 4.x.
With 10cm (4 inches) of EPS 40 insulation, the U-value drops to about 0.37.
I consider that quite decent for very little money.
If possible, leave the attic unused and insulate it with two layers of mineral wool or similar (2 x 16 or 20cm (2 x 6 or 8 inches)). That would bring the attic up to good new-build standards.
Alternatively, buy cheap second-choice insulation from a reliable supplier instead of the planned EPS insulation—it won’t cost much.
Thank you in advance for your feedback.
Can EPS insulation be simply laid loose directly on a concrete floor without a screed on top? What if the top floor slab consists of concrete with a 3 cm (1.2 inch) screed? Is it allowed to place EPS insulation on top of the screed as well?
What other cost-effective options could I consider to improve the insulation? Should I perhaps use a double layer of the 10 cm (4 inch) polystyrene, meaning 20 cm (8 inch) of insulation? That would mean double the cost for the insulation, around 20 EUR / m² (approximately $20 / sq ft), so for 110 m² (1184 sq ft), about 2200 EUR (approximately $2400).
I also considered mineral wool with a thermal conductivity of 0.035 W/(m·K) and a thickness of 120 mm (4.7 inch), but this material costs around 52 EUR / m² (approximately $52 / sq ft) for a double layer, which would be about 5500 EUR (approximately $6000) for 110 m² (1184 sq ft).
@nordanney From the insulation expert, which product would you recommend?
Can EPS insulation be simply laid loose directly on a concrete floor without a screed on top? What if the top floor slab consists of concrete with a 3 cm (1.2 inch) screed? Is it allowed to place EPS insulation on top of the screed as well?
What other cost-effective options could I consider to improve the insulation? Should I perhaps use a double layer of the 10 cm (4 inch) polystyrene, meaning 20 cm (8 inch) of insulation? That would mean double the cost for the insulation, around 20 EUR / m² (approximately $20 / sq ft), so for 110 m² (1184 sq ft), about 2200 EUR (approximately $2400).
I also considered mineral wool with a thermal conductivity of 0.035 W/(m·K) and a thickness of 120 mm (4.7 inch), but this material costs around 52 EUR / m² (approximately $52 / sq ft) for a double layer, which would be about 5500 EUR (approximately $6000) for 110 m² (1184 sq ft).
@nordanney From the insulation expert, which product would you recommend?
Similar topics