
ᐅ House and Floor Plan Design – Initial Architect’s Draft Available
Created on: 14 Oct 2020 18:29
P
Pinkiponk
As previously announced, our old house in Baden-Württemberg has now been sold, we have moved to the Leipzig district, and we can now focus on our new house. Due to our age, we have deliberately downsized both the lot size and the living space. We have a first architect’s draft. I have already noted a few change requests and am now looking forward to your additions, criticism, and suggestions. If further plans or similar are needed, I will gladly provide them as long as I have them available.
Thank you in advance for taking the time to help me.
Development Plan / Restrictions
Lot size: 567sqm (6,105 sqft)
Slope: visually not noticeable; if this is important information, I will look for where to find it
Site occupancy index: 0.35
Floor area ratio: 0.8
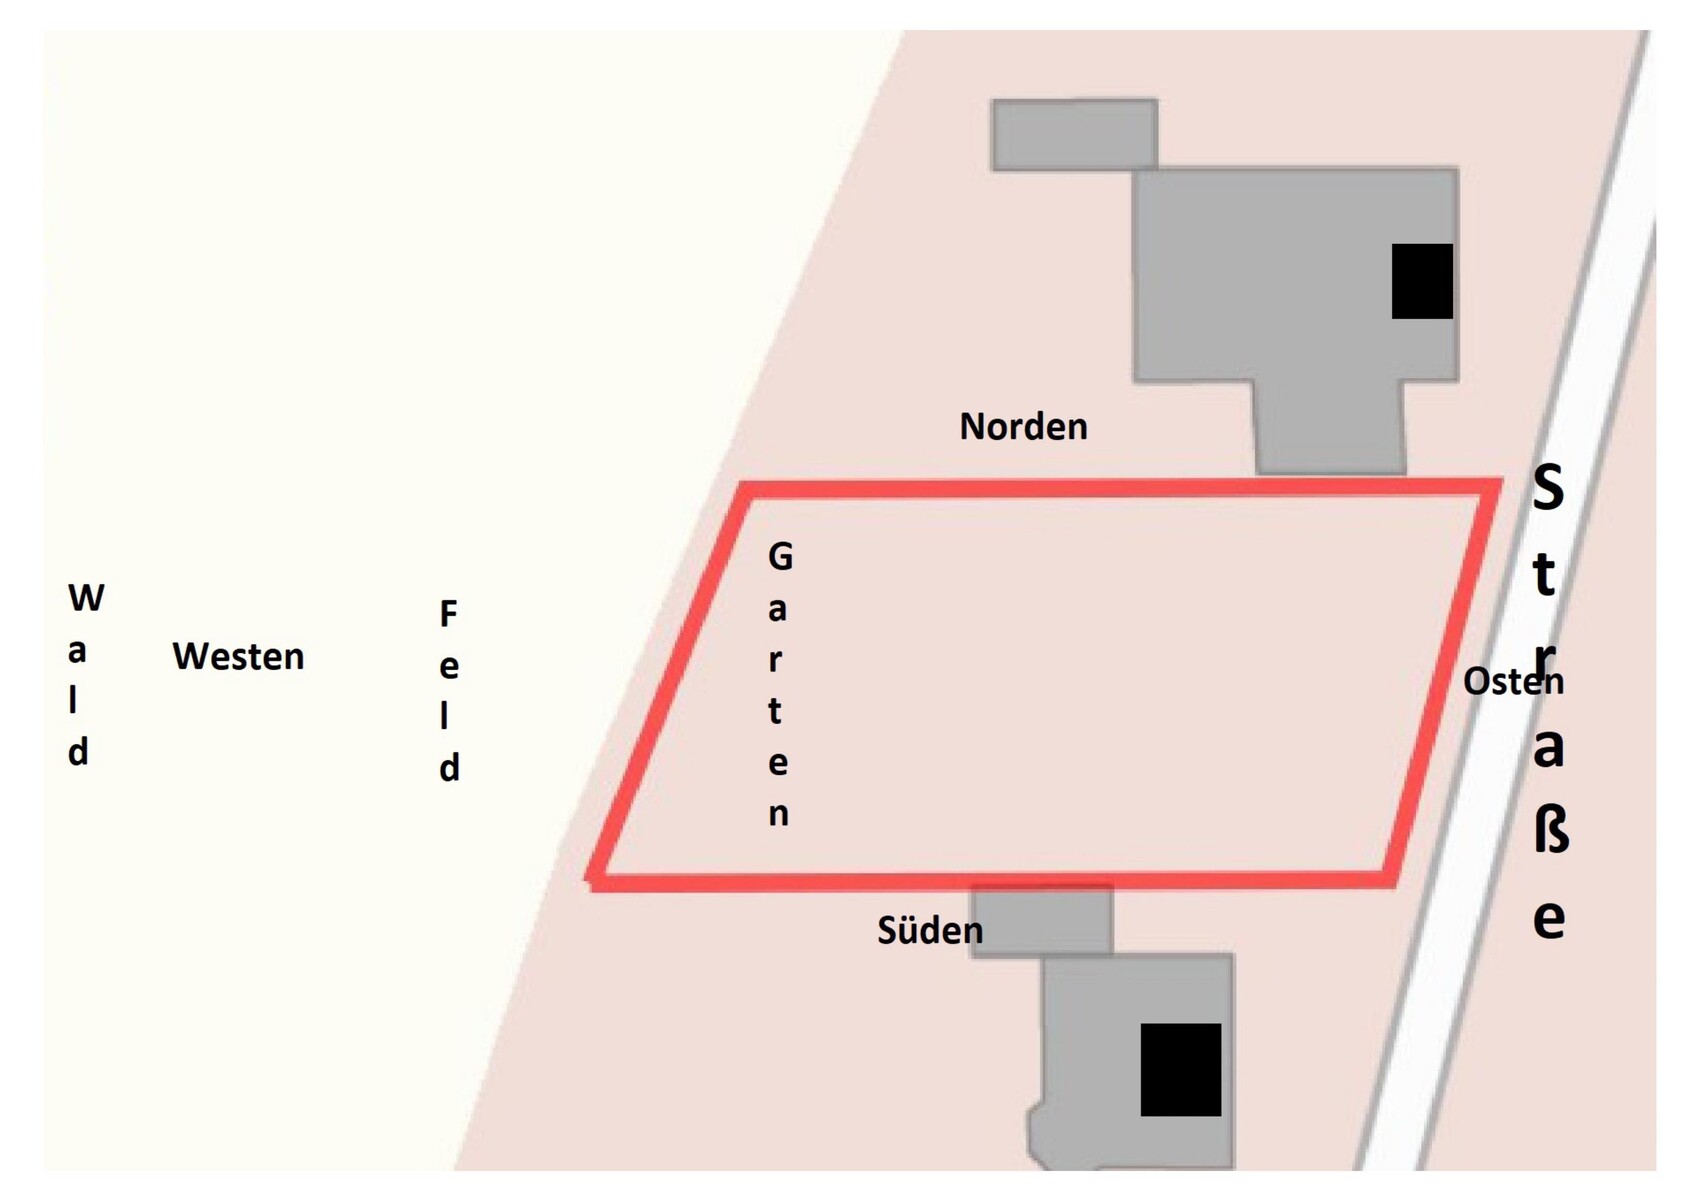
Building envelope, building line, and boundary: see attached drawing
Edge development: not allowed/desired on our part
Number of parking spaces: 2
Number of floors: 2
Roof type: hipped roof
Style: classic, conservative
Orientation: ?
Maximum heights/limits: “Top of raw floor slab of ground floor to ridge height of main roof max. 11.5 meters (38 feet)”; “Top of raw floor slab of ground floor to eave height of main roof max. 7.0 meters (23 feet)”
Further requirements
Client Requirements
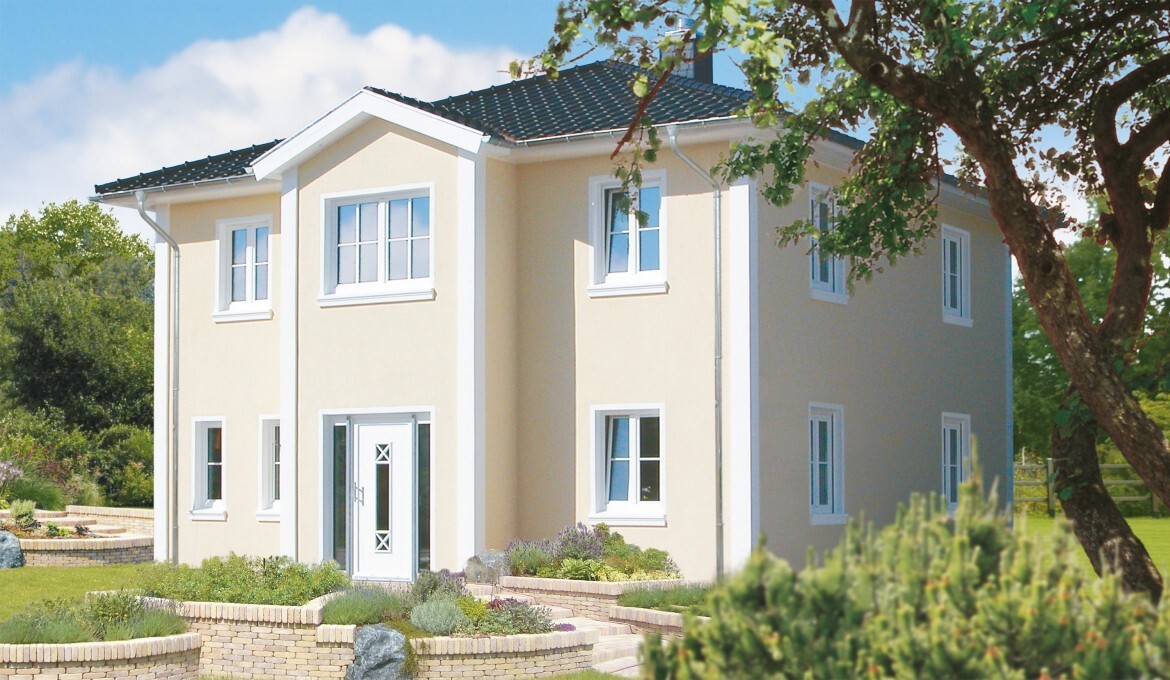
Style, roof shape, building type: we are trying to approximate the house shown in the photo below; however, without the gable projection; classic/conservative, hipped roof, town house
Basement, floors: no basement, 2 floors
Number of occupants, age: 1 male, 64 years old – 1 female, 58 years old
Space requirements on ground floor and upper floor:
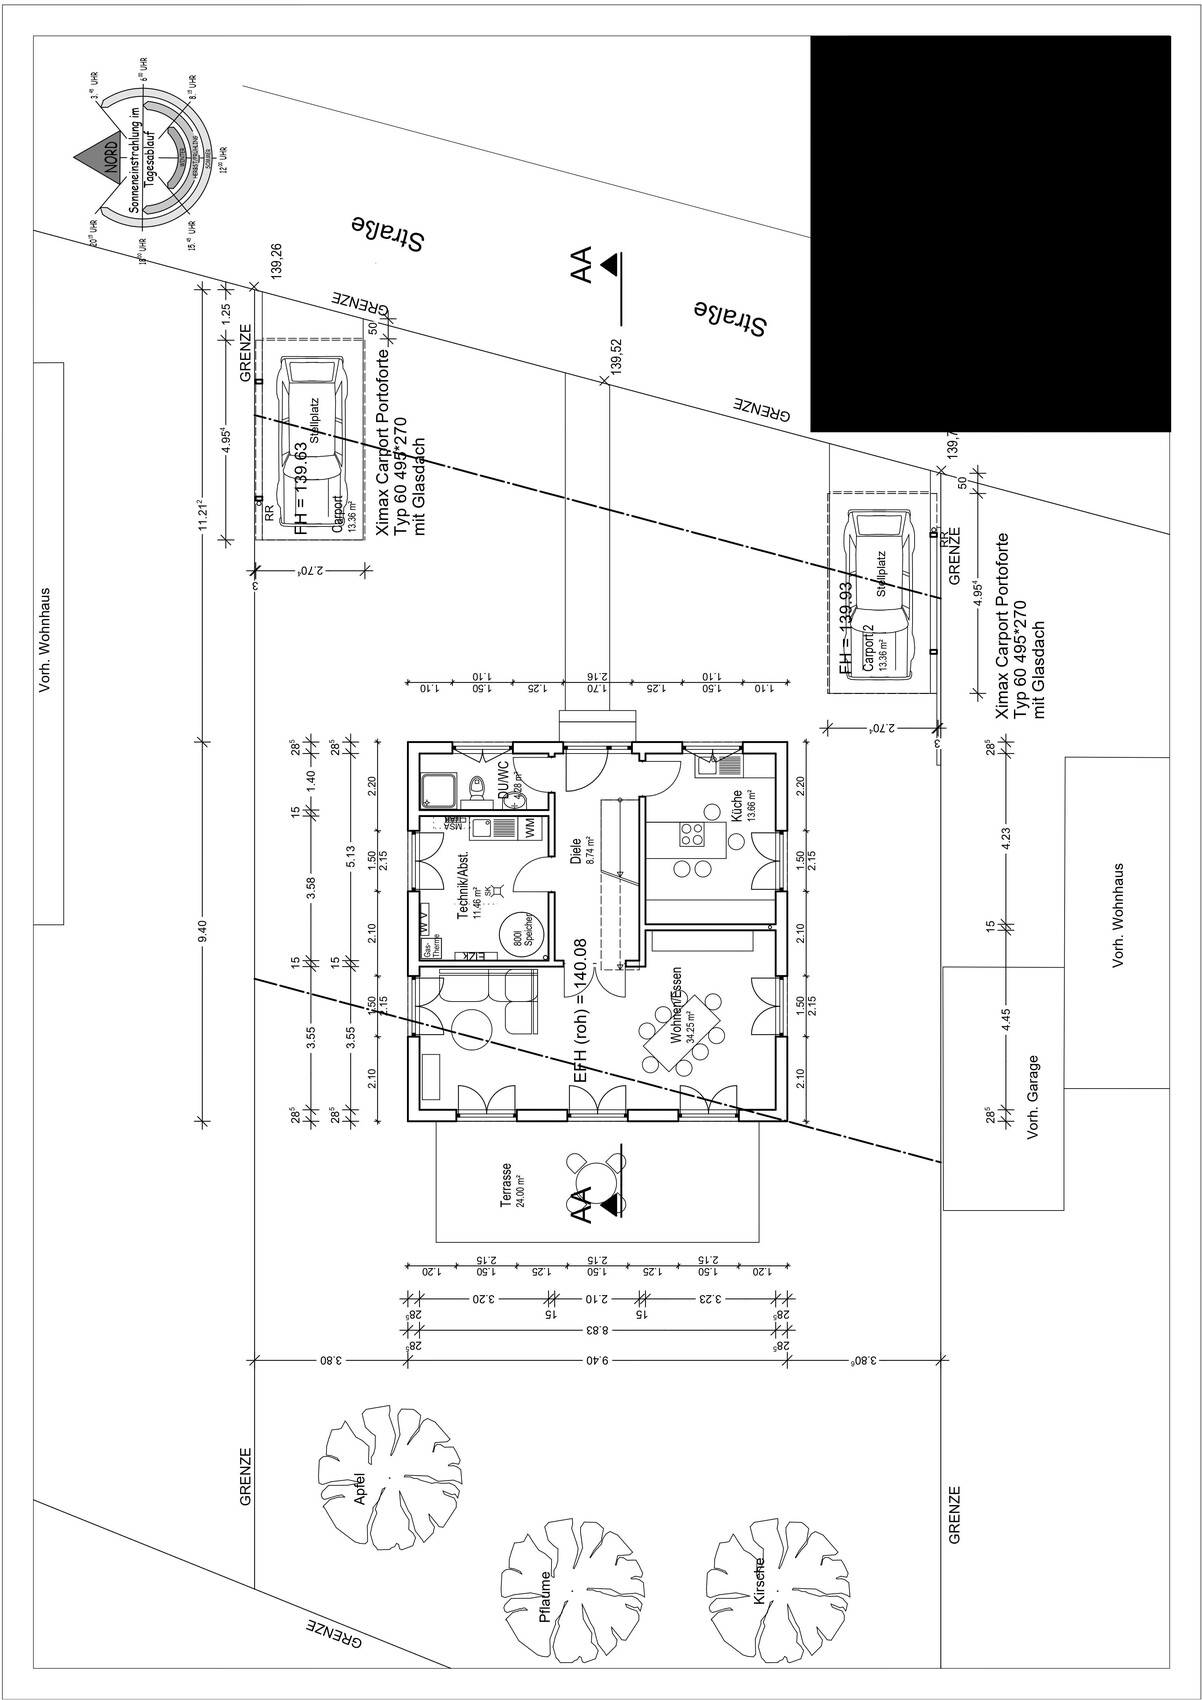
Ground floor → kitchen, shower bathroom, living/lounge room, utility room with kitchenette and floor drain, hallway;
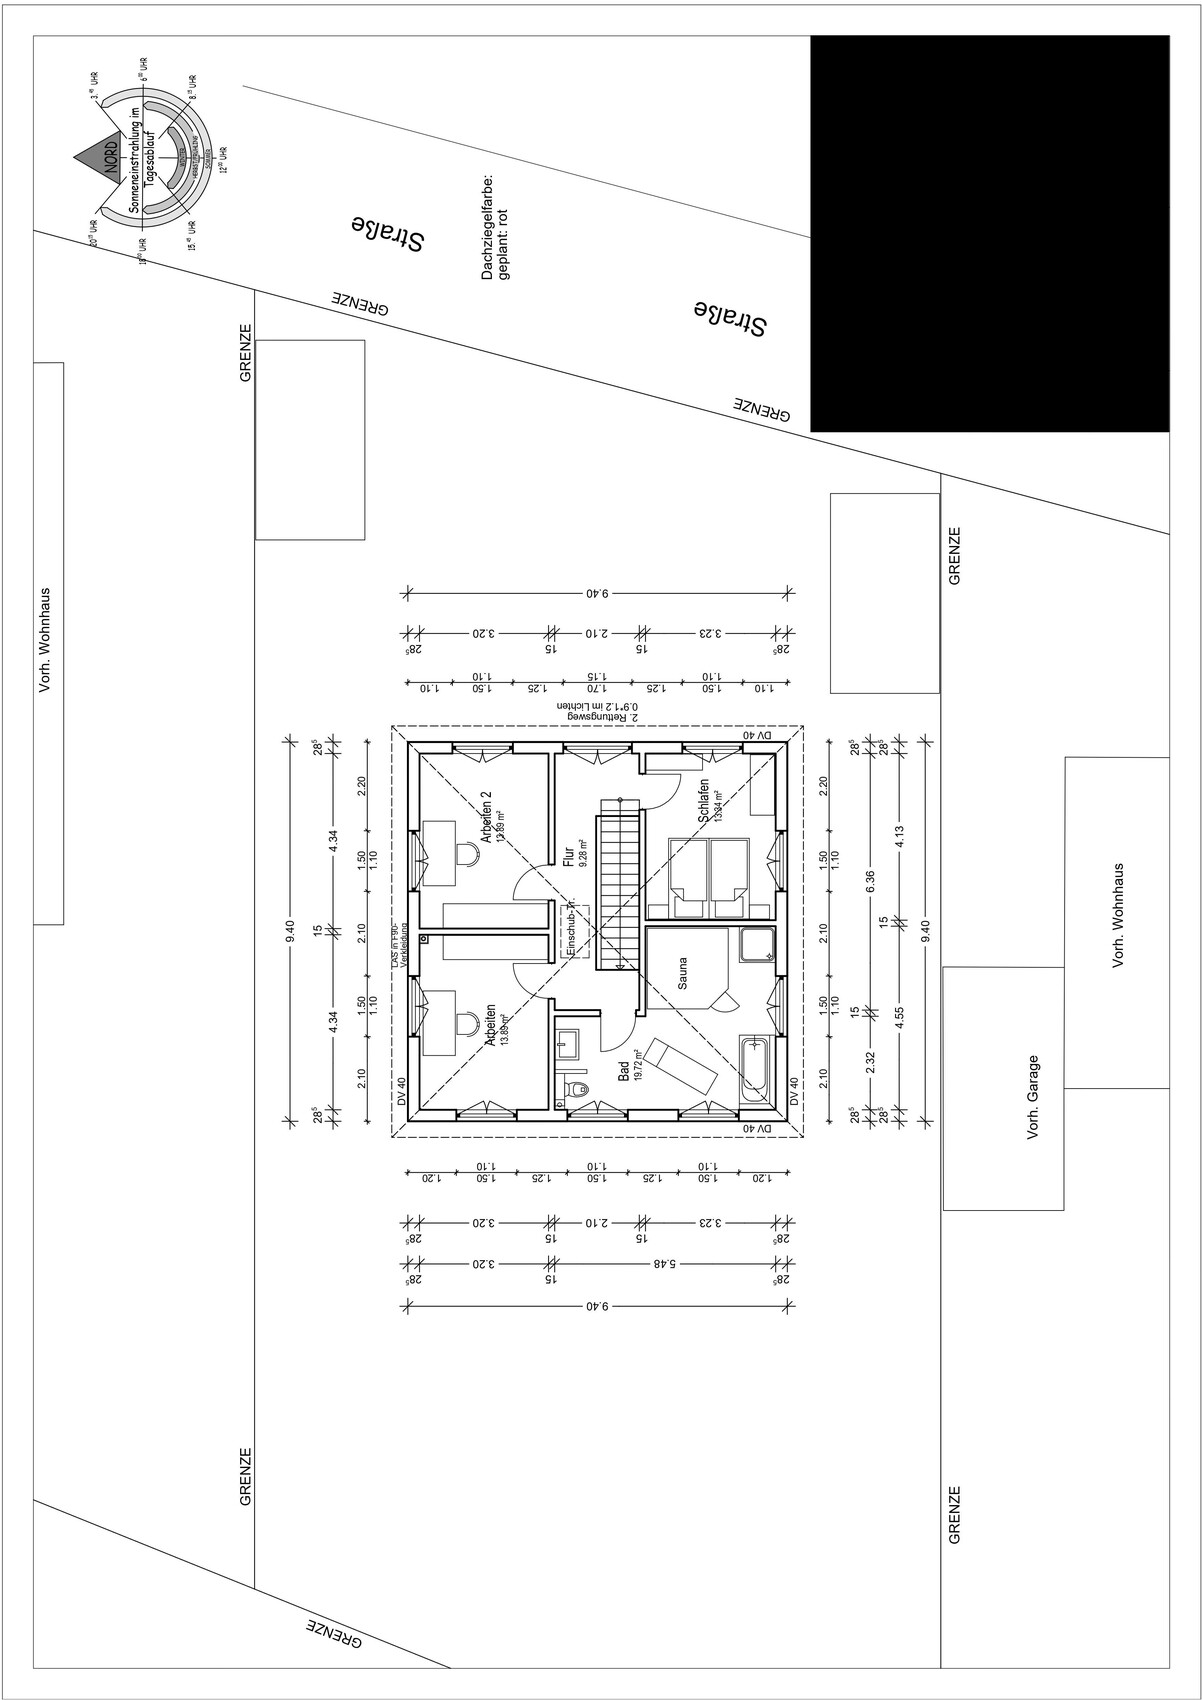
Upper floor → bathroom with tub, bedroom, 2 “wardrobe and storage rooms”
Office: family use or home office? Couple without children, no home office
Number of overnight guests per year: 10
Open or closed architecture: open on the outside, closed on the inside
Conservative or modern construction: conservative
Open kitchen, cooking island: no, classical L-shaped kitchen or similar (the plan includes a cooking island that will not be built)
Number of dining seats: 2 in the kitchen, up to 6–8 in the living/lounge room
Fireplace: gas stove chimney
Music/stereo wall: no
Balcony, roof terrace: both no
Garage, carport: 2 arched carports
Vegetable garden, greenhouse: both no
Additional wishes/particulars/daily routine, also reasons why some things should or should not be
House Design
Who created the plan:
– Planner from a construction company: yes, in cooperation with the clients
– Architect: unclear
– Do-it-yourself: yes, in cooperation with the prefabricated house manufacturer’s planner
What do you especially like? Why? Many windows and patio doors, lots of natural light and fresh air
What do you not like? Why? The windows on the upper floor are too low in the plan, but this will be changed
Price estimate according to architect/planner: already commissioned offer/order €312,780.00 (without carport, outdoor facilities, additional construction costs, land, ...)
Personal price limit for the house including equipment: €400,000.00
Preferred heating system: gas condensing boiler plus solar thermal (according to legal requirements)
If you have to forgo something, which details/upgrades
– What you can give up: we are already giving up shutters, whirlpool
– What you cannot give up: many windows and patio doors, muntins in the windows and doors
Why is the design as it is? For example:
A mixture of many examples from various magazines…
What do you think makes it good or bad? It generally meets our wishes. On the ground floor, we want access to the garden from every room. We find symmetry more pleasing than asymmetry. Few different window and door formats. No horizontal (“lying”) windows. Each of us has a separate room for clothing and such, so that no wardrobes have to be placed in the bedroom. We do not want a separate dressing room.
What is the most important/fundamental question about the floor plan in 130 characters?
The roof seems somewhat steep to me. Is a 30-degree roof pitch for a house with a base of 9.40m x 9.40m (31 feet x 31 feet) too steep? The standard according to the provider is 22 degrees. That seemed too flat, or you can hardly see the roof.
The development plan was too large to upload; I will try again in a separate post in this thread.
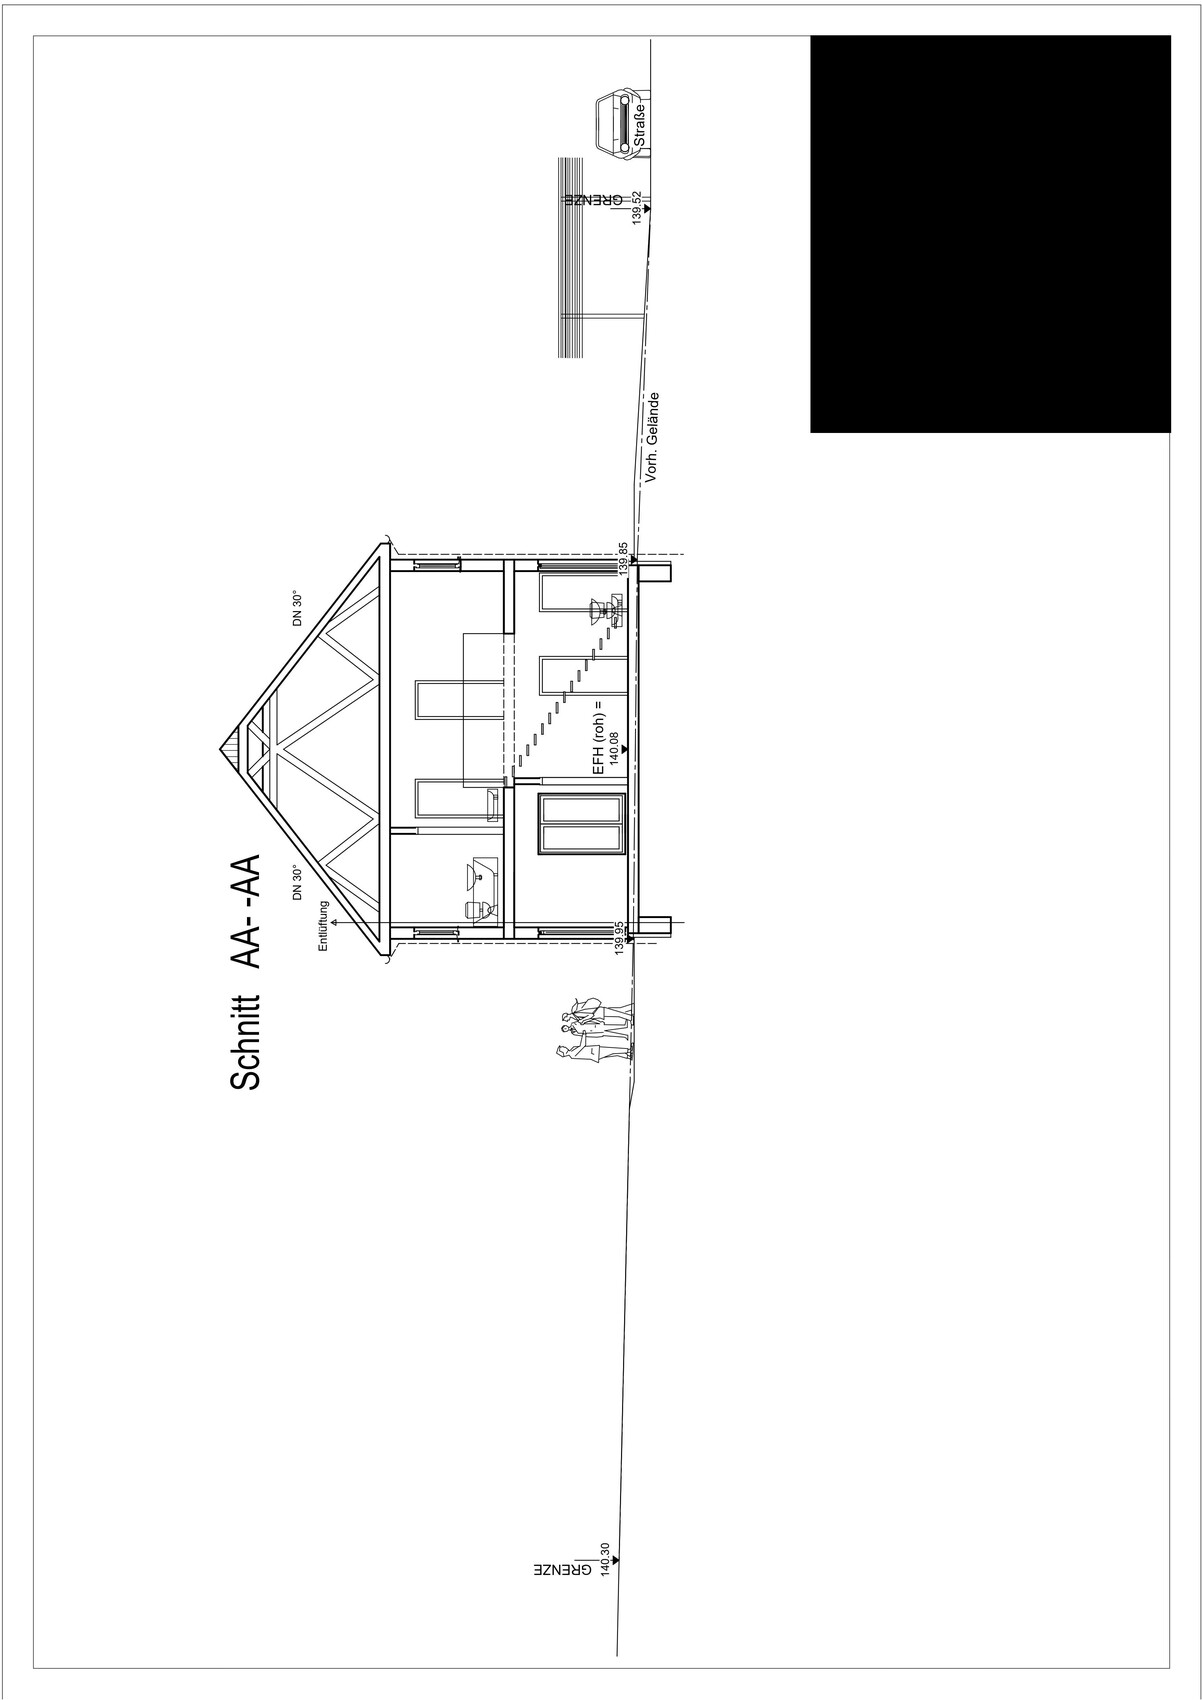
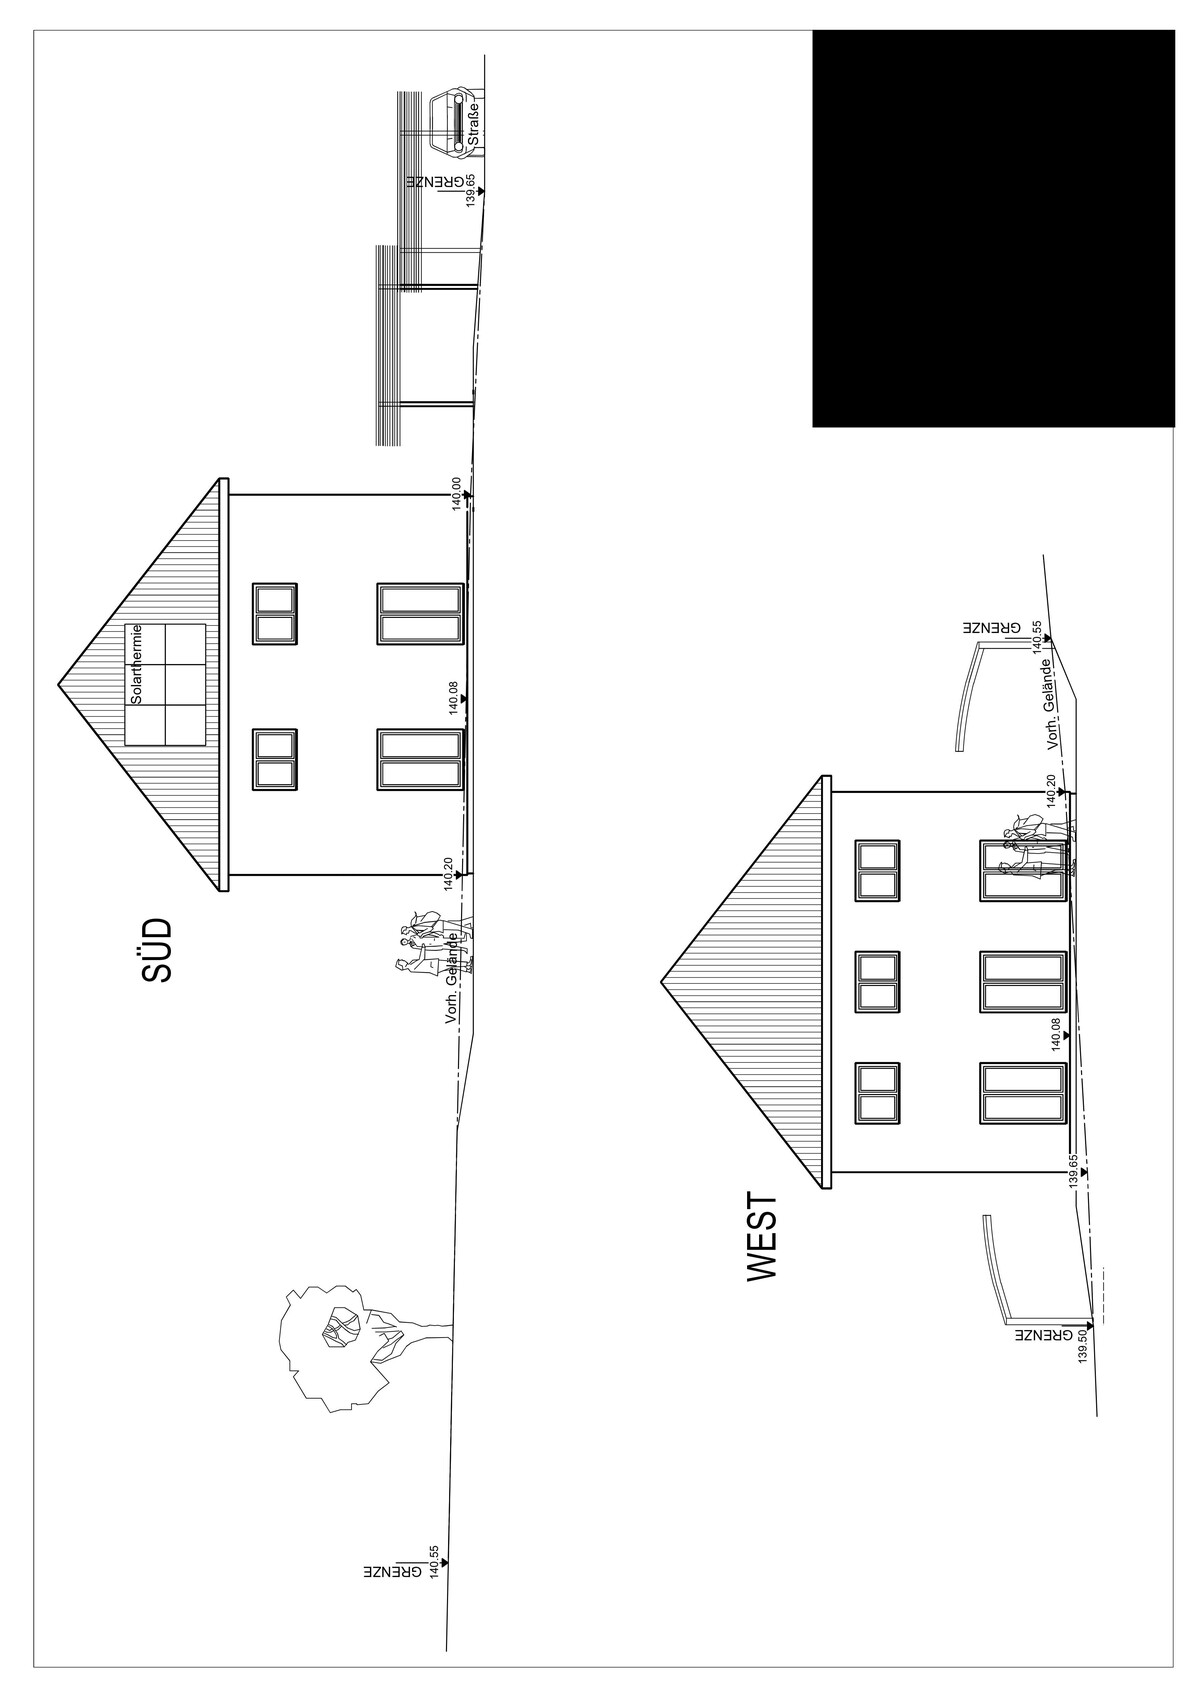
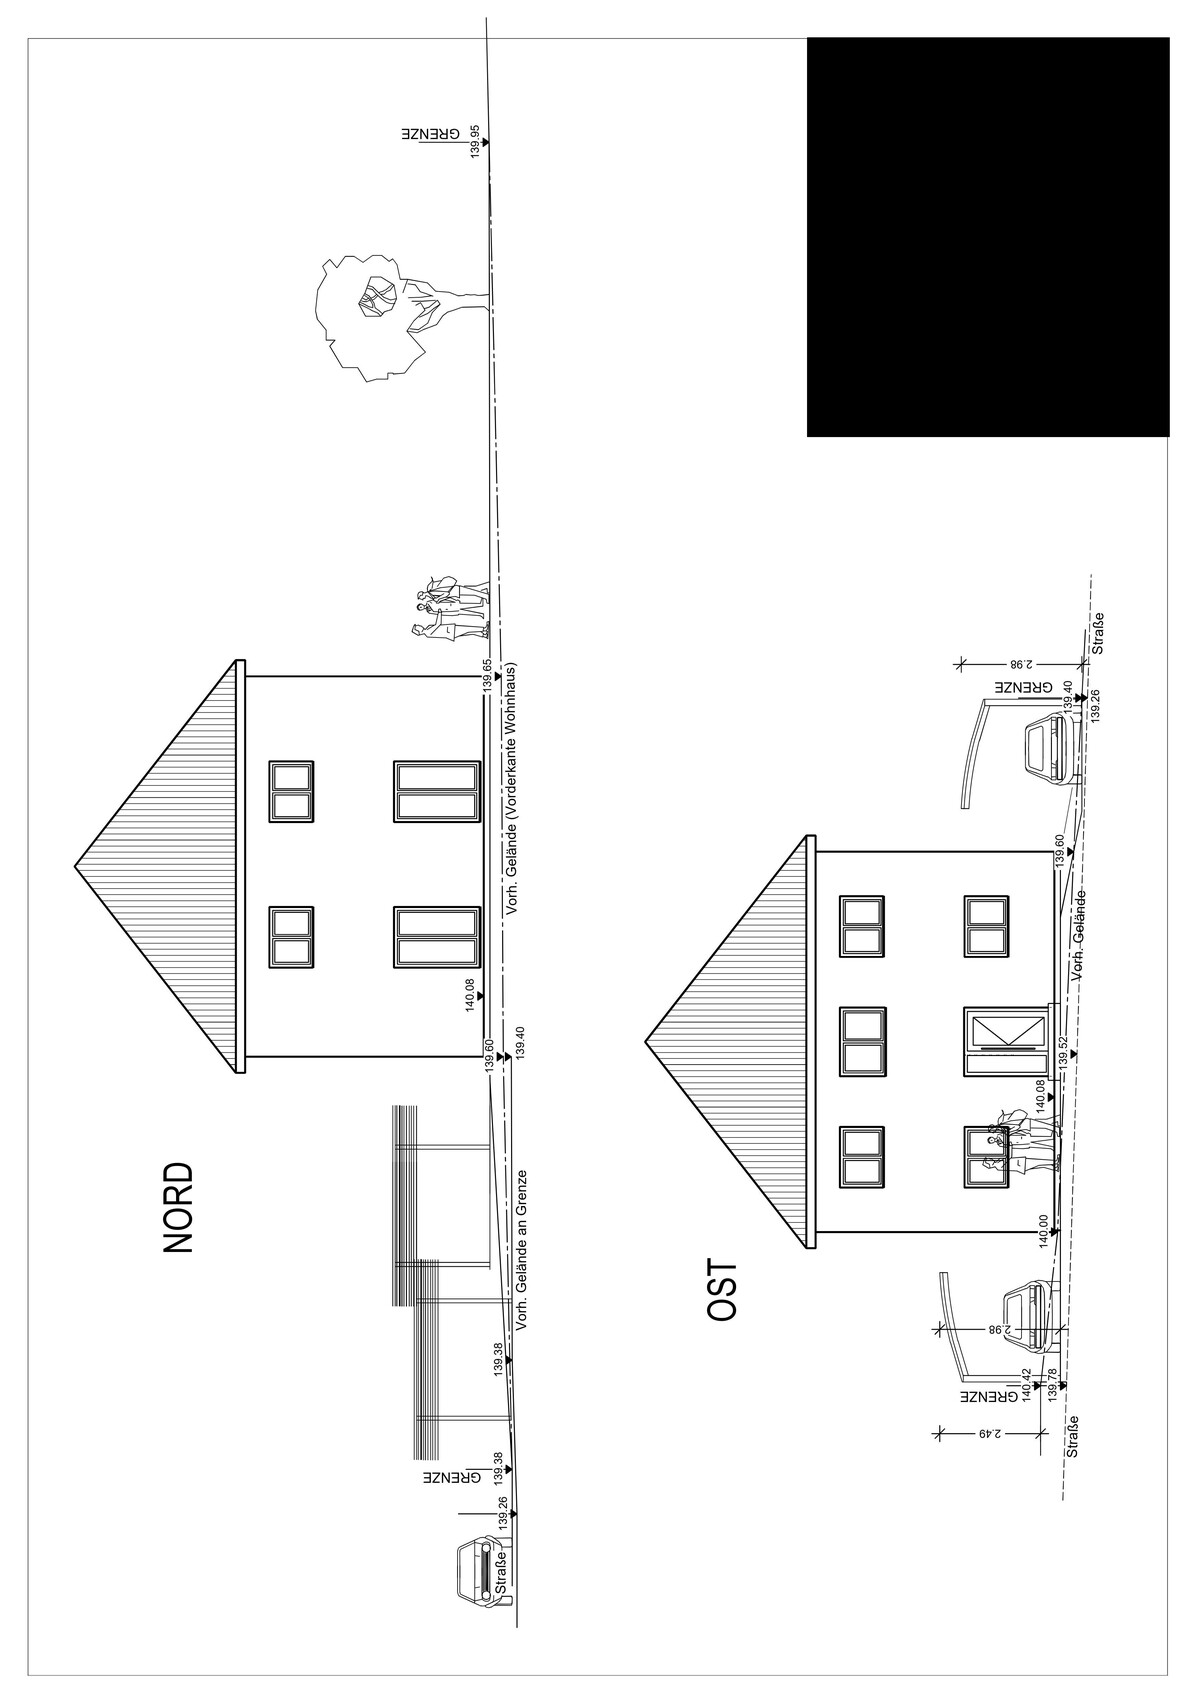
Thank you in advance for taking the time to help me.
Development Plan / Restrictions
Lot size: 567sqm (6,105 sqft)
Slope: visually not noticeable; if this is important information, I will look for where to find it
Site occupancy index: 0.35
Floor area ratio: 0.8
Building envelope, building line, and boundary: see attached drawing
Edge development: not allowed/desired on our part
Number of parking spaces: 2
Number of floors: 2
Roof type: hipped roof
Style: classic, conservative
Orientation: ?
Maximum heights/limits: “Top of raw floor slab of ground floor to ridge height of main roof max. 11.5 meters (38 feet)”; “Top of raw floor slab of ground floor to eave height of main roof max. 7.0 meters (23 feet)”
Further requirements
Client Requirements
Style, roof shape, building type: we are trying to approximate the house shown in the photo below; however, without the gable projection; classic/conservative, hipped roof, town house
Basement, floors: no basement, 2 floors
Number of occupants, age: 1 male, 64 years old – 1 female, 58 years old
Space requirements on ground floor and upper floor:
Ground floor → kitchen, shower bathroom, living/lounge room, utility room with kitchenette and floor drain, hallway;
Upper floor → bathroom with tub, bedroom, 2 “wardrobe and storage rooms”
Office: family use or home office? Couple without children, no home office
Number of overnight guests per year: 10
Open or closed architecture: open on the outside, closed on the inside
Conservative or modern construction: conservative
Open kitchen, cooking island: no, classical L-shaped kitchen or similar (the plan includes a cooking island that will not be built)
Number of dining seats: 2 in the kitchen, up to 6–8 in the living/lounge room
Fireplace: gas stove chimney
Music/stereo wall: no
Balcony, roof terrace: both no
Garage, carport: 2 arched carports
Vegetable garden, greenhouse: both no
Additional wishes/particulars/daily routine, also reasons why some things should or should not be
House Design
Who created the plan:
– Planner from a construction company: yes, in cooperation with the clients
– Architect: unclear
– Do-it-yourself: yes, in cooperation with the prefabricated house manufacturer’s planner
What do you especially like? Why? Many windows and patio doors, lots of natural light and fresh air
What do you not like? Why? The windows on the upper floor are too low in the plan, but this will be changed
Price estimate according to architect/planner: already commissioned offer/order €312,780.00 (without carport, outdoor facilities, additional construction costs, land, ...)
Personal price limit for the house including equipment: €400,000.00
Preferred heating system: gas condensing boiler plus solar thermal (according to legal requirements)
If you have to forgo something, which details/upgrades
– What you can give up: we are already giving up shutters, whirlpool
– What you cannot give up: many windows and patio doors, muntins in the windows and doors
Why is the design as it is? For example:
A mixture of many examples from various magazines…
What do you think makes it good or bad? It generally meets our wishes. On the ground floor, we want access to the garden from every room. We find symmetry more pleasing than asymmetry. Few different window and door formats. No horizontal (“lying”) windows. Each of us has a separate room for clothing and such, so that no wardrobes have to be placed in the bedroom. We do not want a separate dressing room.
What is the most important/fundamental question about the floor plan in 130 characters?
The roof seems somewhat steep to me. Is a 30-degree roof pitch for a house with a base of 9.40m x 9.40m (31 feet x 31 feet) too steep? The standard according to the provider is 22 degrees. That seemed too flat, or you can hardly see the roof.
The development plan was too large to upload; I will try again in a separate post in this thread.

Pinkiponk schrieb:
I live here in the middle of the new lake district.The house doesn’t really fit architecturally near Cape Zwenkau.I once stayed there in a holiday apartment, and I can definitely imagine living in the newly developed areas—they seem very nice. What takes some getting used to is that the old village centers in the new lake district somehow feel “left behind” compared to the stylish new residential developments.
P
Pinkiponk16 Oct 2020 10:22RomeoZwo schrieb:
The kitchen suits your needs (not very important) but probably not those of a buyer family. The two home offices correspond to the "classic" children's bedrooms – for HER and HIS rooms, I would, for example, expect a large sliding door. The oversized bathroom with garden view is likely to be less appreciated by a potential buyer family than an additional storage room or a walk-in closet, etc. ...Regarding the topic of separate or open-plan kitchens, opinions among our acquaintances and some professional salespeople are pretty evenly split, about 50/50. The HER and HIS rooms intentionally have solid walls and doors, as you rightly say, since they correspond to classic children’s bedrooms and are therefore more advantageous for potential future buyers.N
Nice-Nofret16 Oct 2020 10:38If you plan to sell the house later, it would be practical to install a lintel between the kitchen and dining area so that the wall underneath is non-load-bearing and can be easily removed, or a sliding door can be installed where you might currently be planning a pass-through window.
If we were to build again, I would consider having separate bathrooms for each partner; one with a shower and sauna, the other with a bathtub. This setup also works well for families with children or guests staying in the house.
We now sleep separately as we get older; one of us sleeps very restlessly, and the other wakes up easily... Things change over time; sometimes it’s due to a different rhythm or whatever else.
If we were to build again, I would consider having separate bathrooms for each partner; one with a shower and sauna, the other with a bathtub. This setup also works well for families with children or guests staying in the house.
We now sleep separately as we get older; one of us sleeps very restlessly, and the other wakes up easily... Things change over time; sometimes it’s due to a different rhythm or whatever else.
P
pagoni202016 Oct 2020 10:54Pinkiponk schrieb:
Maybe I am really undemanding I don’t believe that; not having too many, especially unnecessary “demands,” can also be a valid preference. Moderation or simplicity is, in my opinion, something desirable and calming. By “demand,” I didn’t mean consumption or possession.
Pinkiponk schrieb:
Many practical considerations don’t matter to me at all. For example, how quickly I can get dry from the car into the house, ...I completely agree; I keep wondering what all those, in my opinion, often overly optimized people actually do with their newly gained time... probably optimize other things.
Pinkiponk schrieb:
I enjoy a lot with you. But not this; I wasn’t forced, but worked for years and made many arguments to be able to move here. It’s absolutely wonderful here, but please don’t tell anyone, or it will get too crowded. ...that’s exactly why I prefer to describe it rather boldly; of course, it was my free choice, and I would make the same decision any time again.
Pinkiponk schrieb:
It will be a standard L-shaped kitchen. Bodbyn fronts from IKEA. I like it, and it doesn’t need to be more than that. Same here, we put together a kitchen within the IKEA system that will soon move for the second time. Naturally, it has to please only YOU; that’s exactly what I mean.
Pinkiponk schrieb:
Classical music is something I want to share with others. At my previous place, I used to attend concerts, operas, or ballets 1-3 times a week. The impact of music in a concert hall is naturally very different; a private music room can’t compare, which is why I don’t want one. I understand that very well; it was not meant as a replacement, more like a bonus, if you like it.
Nice-Nofret schrieb:
If you plan to sell the house later, it would be practical to include a lintel between the kitchen and dining area, so the wall underneath is non-load-bearing and can be easily removed—or a sliding door could be installed where you might currently plan a pass-through.
If we were to build again, I would possibly create separate “his and hers” bathrooms—one with a shower and sauna, the other with a bathtub. That also works well for families with children or guests in the house.
Now that we are older, we sleep separately as well; one of us sleeps very restlessly, and the other wakes up easily... Things change; sometimes it’s a different rhythm or whatever. Exactly my point of view; now that the children have left home, these things can be implemented wonderfully.
@Pinkiponk I never intended to preach to you about how you should build your house or live your life; I think you understood that. I just got the impression while reading that you might do some things differently. I have no doubt that you will make it nice for yourself—how could I? For my part, I have adopted some ideas from this forum, even things I initially didn’t quite like. That is exactly what I want here—to break away from some old, familiar things and see if they fit into the new.
Pinkiponk schrieb:
Regarding the topic of a separate or open kitchen, opinions among our acquaintances and some industry professionals are about evenly split.That is certainly true; however, the usual purpose of the dining table is for eating, at least in families, and it should therefore be located close to the kitchen area or easily accessible with short distances. I am also not necessarily a fan of open kitchens, so we have a frosted glass sliding door between the kitchen and dining room. In any case, I find the kitchen layout shown in the picture unfortunate, as it limits options both for oneself and for future buyers from the outset.
A
Aphrodithe16 Oct 2020 11:55If someone has so much money that they don’t know what to do with it, they probably won’t care about a possible sale. They should build however they want, and if the house gets demolished in 10 years, that doesn’t matter either! Otherwise, the original poster is just resistant to advice!
Similar topics