
ᐅ Bathroom Planning in New Construction (Parents' and Children's Bathroom)
Created on: 17 Aug 2020 09:45
H
Hamburger2020
Hello everyone,
For some reason, our previous post was deleted.
So, I am trying again. If there is anything inappropriate about the question, please let me know briefly so I can adjust it accordingly.
We are currently in the detailed planning phase while waiting for the building permit / planning permission.
Our requirements/wishes for the bathrooms are as follows:
Master bathroom
Double sink (or a single sink with two faucets) with vanity cabinet
Walk-in shower with floor-level entry (at least 90x120cm (35x47 inches), preferably 90x150cm (35x59 inches))
Bathtub 90x190cm (35x75 inches)
Toilet with privacy screen
Heated towel rail
Children’s bathroom
Walk-in shower with floor-level entry (90x90cm (35x35 inches))
Toilet (with privacy screen if it fits)
Sink with vanity cabinet, ideally 90cm (35 inches) wide to allow two children to get ready comfortably at the same time
Heated towel rail if there is space
In general, the children’s bathroom can be simpler than the master bathroom. The kids already have a large part of the upper floor area, so a nice bathroom should be our luxury.
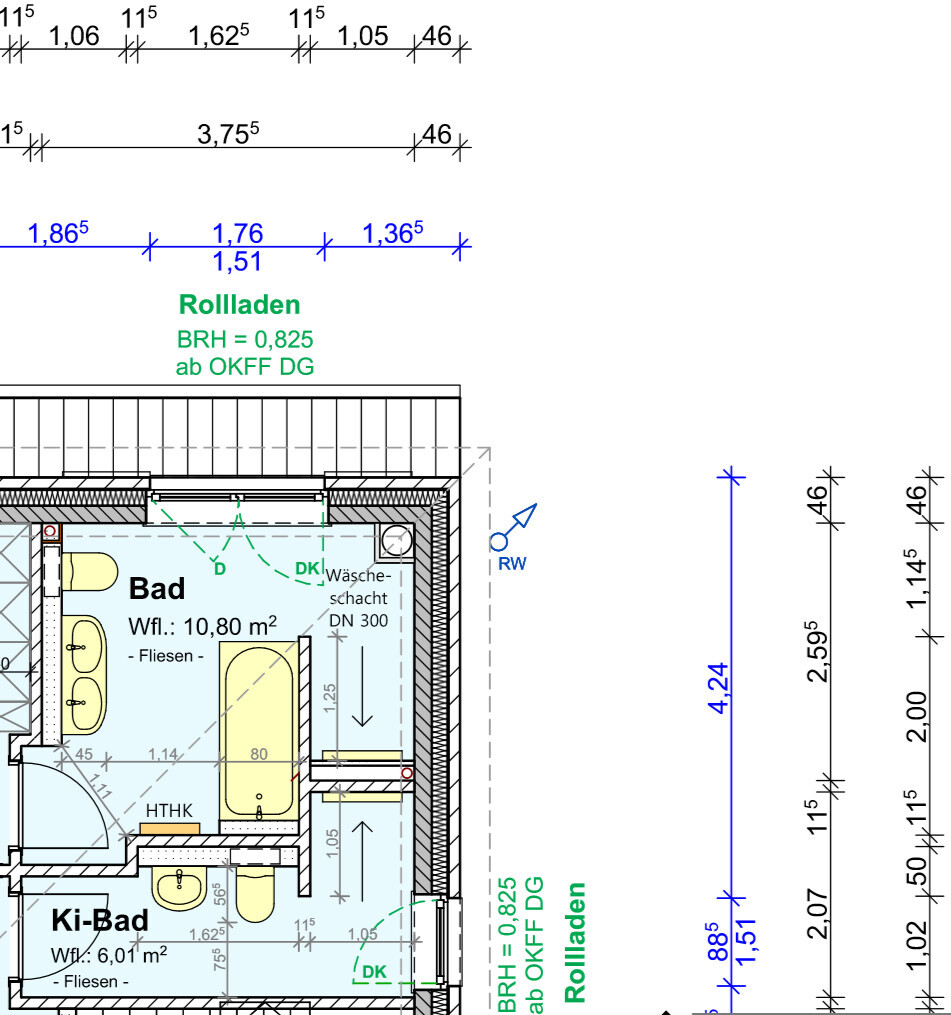
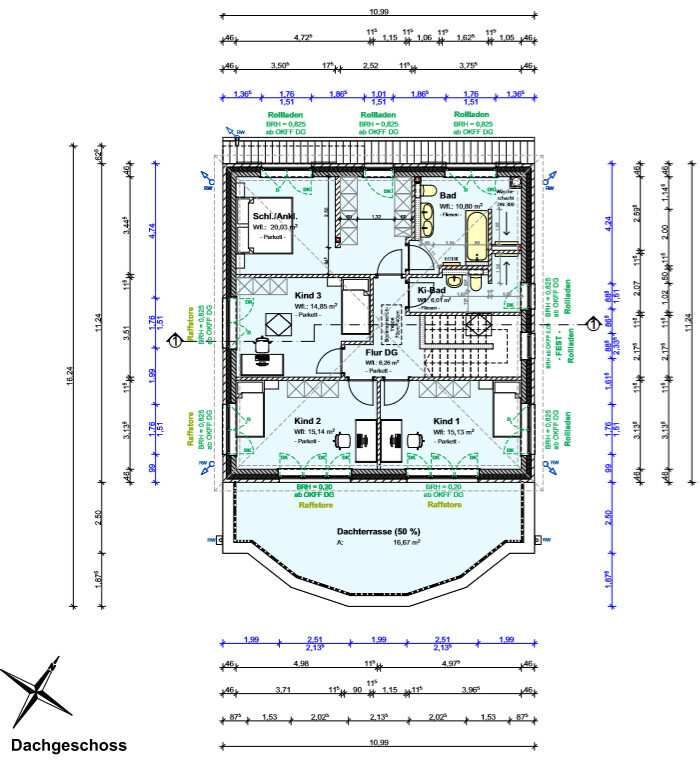
Currently, we find the bathrooms on the upper floor a bit suboptimal (see attached), but we have not yet come up with a better solution. The children’s bathroom basically fits well in our opinion, but since both rooms are next to each other, changing one might require adjusting the other.
What we particularly feel is missing is a privacy screen for the toilet in the master bathroom. At the moment, it looks like there is no room for this. Also, the space between the sink and the bathtub seems a bit narrow to me (currently, only a 45cm (18 inches) deep sink is drawn, and we have chosen a 90cm (35 inches) wide bathtub (190cm (75 inches) length, but this shouldn’t be an issue here)), so it doesn’t seem easy to comfortably pass by each other (with a 45cm (18 inches) deep sink and an 80cm (31 inches) wide bathtub, there is 114cm (45 inches) of space).
Are we overthinking this, or do you think it already works?
We would appreciate your feedback and tips!
Thank you very much
For some reason, our previous post was deleted.
So, I am trying again. If there is anything inappropriate about the question, please let me know briefly so I can adjust it accordingly.
We are currently in the detailed planning phase while waiting for the building permit / planning permission.
Our requirements/wishes for the bathrooms are as follows:
Master bathroom
Double sink (or a single sink with two faucets) with vanity cabinet
Walk-in shower with floor-level entry (at least 90x120cm (35x47 inches), preferably 90x150cm (35x59 inches))
Bathtub 90x190cm (35x75 inches)
Toilet with privacy screen
Heated towel rail
Children’s bathroom
Walk-in shower with floor-level entry (90x90cm (35x35 inches))
Toilet (with privacy screen if it fits)
Sink with vanity cabinet, ideally 90cm (35 inches) wide to allow two children to get ready comfortably at the same time
Heated towel rail if there is space
In general, the children’s bathroom can be simpler than the master bathroom. The kids already have a large part of the upper floor area, so a nice bathroom should be our luxury.
Currently, we find the bathrooms on the upper floor a bit suboptimal (see attached), but we have not yet come up with a better solution. The children’s bathroom basically fits well in our opinion, but since both rooms are next to each other, changing one might require adjusting the other.
What we particularly feel is missing is a privacy screen for the toilet in the master bathroom. At the moment, it looks like there is no room for this. Also, the space between the sink and the bathtub seems a bit narrow to me (currently, only a 45cm (18 inches) deep sink is drawn, and we have chosen a 90cm (35 inches) wide bathtub (190cm (75 inches) length, but this shouldn’t be an issue here)), so it doesn’t seem easy to comfortably pass by each other (with a 45cm (18 inches) deep sink and an 80cm (31 inches) wide bathtub, there is 114cm (45 inches) of space).
Are we overthinking this, or do you think it already works?
We would appreciate your feedback and tips!
Thank you very much
The outer boundary is not the exterior wall but only the front wall. At the top of the plan, the long red line indicates the total interior width of the house.
The walls and staircase are shown in red.
Who would use the bathtub that it needs to be that wide? I would drown in it, especially because of its length.
The window in the kids’ bathroom should be wider, with a sill height of about 160cm (63 inches) or more.
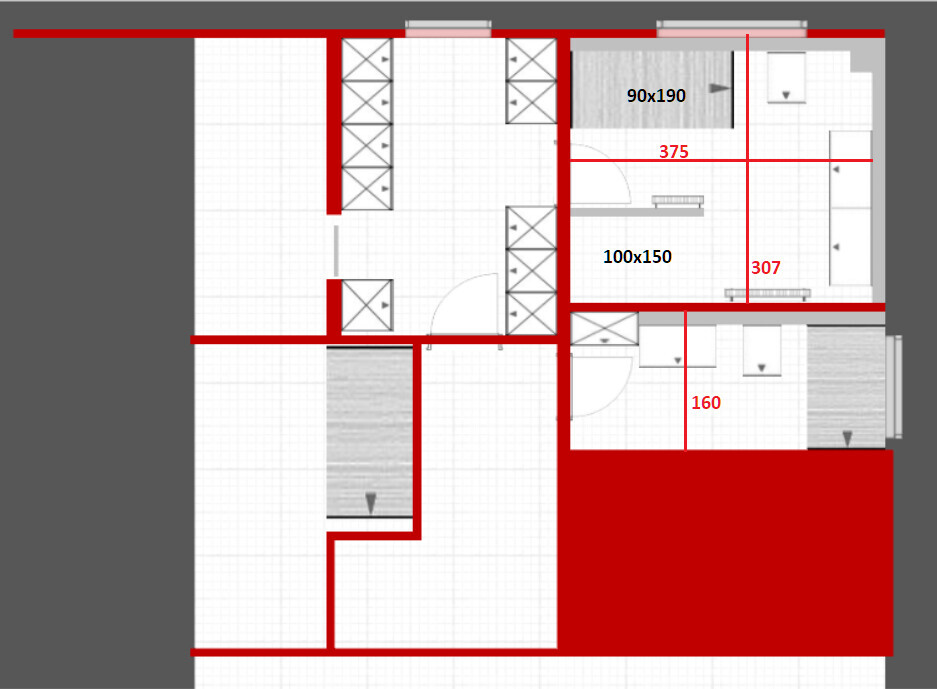
The walls and staircase are shown in red.
Who would use the bathtub that it needs to be that wide? I would drown in it, especially because of its length.
The window in the kids’ bathroom should be wider, with a sill height of about 160cm (63 inches) or more.
H
Hamburger202018 Aug 2020 14:05evelinoz schrieb:
The outer edge is not the external wall, but only the cavity wall. The long red line at the top of the plan indicates the total interior width of the house.
The walls and staircase are marked in red.
Who uses the bathtub that it needs to be that wide? I would drown in it, also due to its length.
The window in the children’s room shower should be wider, with a sill height starting at about 160cm (63 inches) or so.
[ATTACH alt="hamburger2.PNG"]50648[/ATTACH] I am almost 2m (6 ft 7 in) tall, and my wife was also able to lie down comfortably in it during testing.
I like your plan, but if I’m reading it correctly, you have reduced the size of children’s bedroom 3? Unfortunately, that’s not an option for us, since child 3 already has the smallest room, and we don’t want to take even more space away from the kids.
I think 10cm (4 inches) are missing. I don’t believe it makes a significant difference for a child whether they have 14.8 or 14.6 square meters (159 or 157 square feet).
Even though I don’t have exact measurements, I have drawn the “bathroom wall” straight up from the stairs. It doesn’t really matter if the door to the dressing room is exactly where I placed it. You can also move the cabinets on the right or shift the children’s bedroom wall accordingly.
The key is actually finding the right door positions for the bedroom, dressing room, and bathrooms. I’m also not sure how thick the partition wall is, so I assumed 15cm (6 inches).
You can try drawing it yourself...
Aha, I don’t know any men who want to use the bathtub.
Even though I don’t have exact measurements, I have drawn the “bathroom wall” straight up from the stairs. It doesn’t really matter if the door to the dressing room is exactly where I placed it. You can also move the cabinets on the right or shift the children’s bedroom wall accordingly.
The key is actually finding the right door positions for the bedroom, dressing room, and bathrooms. I’m also not sure how thick the partition wall is, so I assumed 15cm (6 inches).
You can try drawing it yourself...
Aha, I don’t know any men who want to use the bathtub.

evelinoz schrieb:
aha, I don’t know any men who want to get into the bathtub.I’m the one in my family who takes baths the most. My wife hardly ever bathes, and the little one only does with a lot of convincing (which also applies to showering).Although I’m more of a compact class.
I like evelinoz’s idea. Especially widening the children’s bathroom makes a lot of sense, otherwise there will probably be disputes.
Having two small washbasins in the children’s bathroom might be useful to reduce conflicts. It would also be good to install a step or platform so the children can use it independently more quickly. I’m planning something like that too... I just can’t find it right now. It can be tiled and removed later when the children are older. This way, you don’t have to adjust the height of the washbasins, toilet, etc. later on.
Having two small washbasins in the children’s bathroom might be useful to reduce conflicts. It would also be good to install a step or platform so the children can use it independently more quickly. I’m planning something like that too... I just can’t find it right now. It can be tiled and removed later when the children are older. This way, you don’t have to adjust the height of the washbasins, toilet, etc. later on.
H
Hamburger20203 Dec 2020 10:33The
Unfortunately, Evelinoz’s plan doesn’t work. It takes too much space from the other rooms.
Our actual favorite (based on Alessandro’s idea) also doesn’t work because of the drainage system. So, our bathroom will remain as originally planned 😀
same_da schrieb:
I like Evelinoz’s idea. Especially widening the kids’ bathroom probably makes sense; otherwise, there will be arguments.
It might be practical to have two small sinks in the kids’ bathroom to reduce conflicts. It would also be helpful to build in a step-up so the children can be more independent sooner. I’m planning something similar... just can’t find it right now. It can be tiled, and when the kids are older, it can be removed again. That way, you don’t have to change the height of the sinks, toilet, etc. later.
Unfortunately, Evelinoz’s plan doesn’t work. It takes too much space from the other rooms.
Our actual favorite (based on Alessandro’s idea) also doesn’t work because of the drainage system. So, our bathroom will remain as originally planned 😀
Similar topics