
ᐅ Bathroom Planning in New Construction (Parents' and Children's Bathroom)
Created on: 17 Aug 2020 09:45
H
Hamburger2020
Hello everyone,
For some reason, our previous post was deleted.
So, I am trying again. If there is anything inappropriate about the question, please let me know briefly so I can adjust it accordingly.
We are currently in the detailed planning phase while waiting for the building permit / planning permission.
Our requirements/wishes for the bathrooms are as follows:
Master bathroom
Double sink (or a single sink with two faucets) with vanity cabinet
Walk-in shower with floor-level entry (at least 90x120cm (35x47 inches), preferably 90x150cm (35x59 inches))
Bathtub 90x190cm (35x75 inches)
Toilet with privacy screen
Heated towel rail
Children’s bathroom
Walk-in shower with floor-level entry (90x90cm (35x35 inches))
Toilet (with privacy screen if it fits)
Sink with vanity cabinet, ideally 90cm (35 inches) wide to allow two children to get ready comfortably at the same time
Heated towel rail if there is space
In general, the children’s bathroom can be simpler than the master bathroom. The kids already have a large part of the upper floor area, so a nice bathroom should be our luxury.
Currently, we find the bathrooms on the upper floor a bit suboptimal (see attached), but we have not yet come up with a better solution. The children’s bathroom basically fits well in our opinion, but since both rooms are next to each other, changing one might require adjusting the other.
What we particularly feel is missing is a privacy screen for the toilet in the master bathroom. At the moment, it looks like there is no room for this. Also, the space between the sink and the bathtub seems a bit narrow to me (currently, only a 45cm (18 inches) deep sink is drawn, and we have chosen a 90cm (35 inches) wide bathtub (190cm (75 inches) length, but this shouldn’t be an issue here)), so it doesn’t seem easy to comfortably pass by each other (with a 45cm (18 inches) deep sink and an 80cm (31 inches) wide bathtub, there is 114cm (45 inches) of space).
Are we overthinking this, or do you think it already works?
We would appreciate your feedback and tips!
Thank you very much
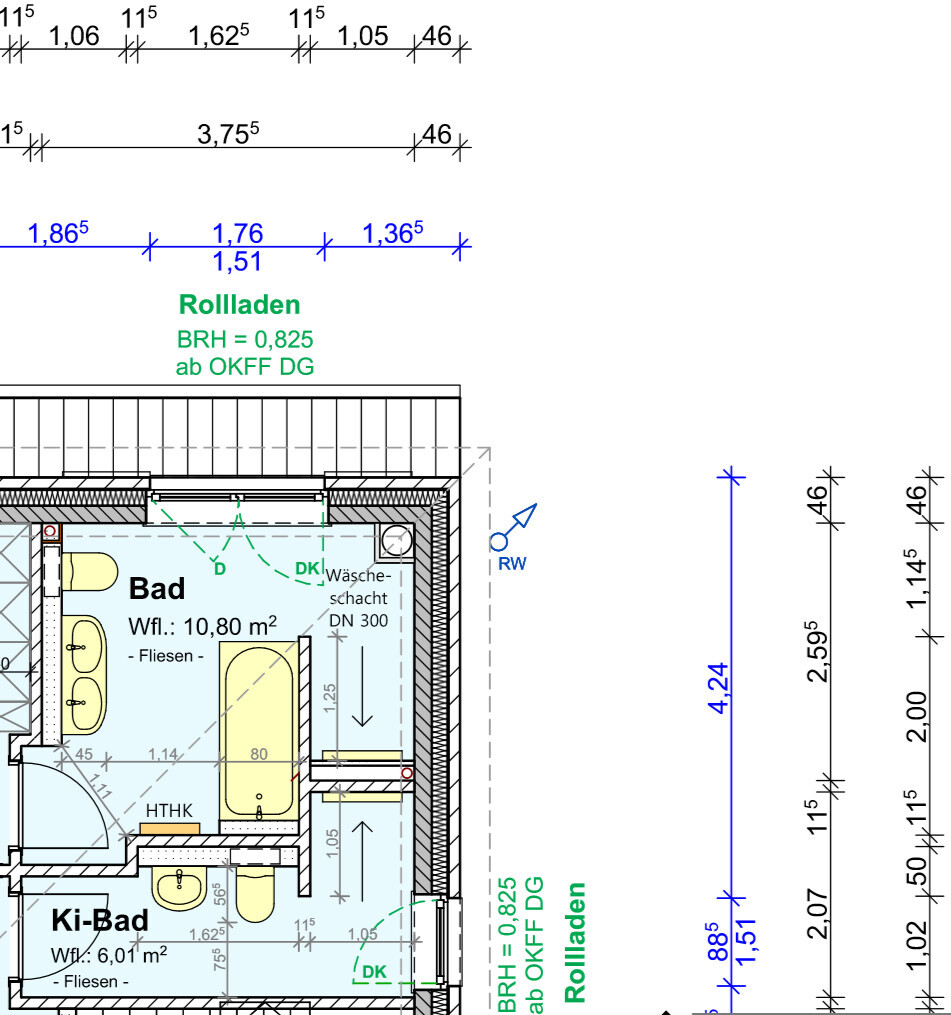
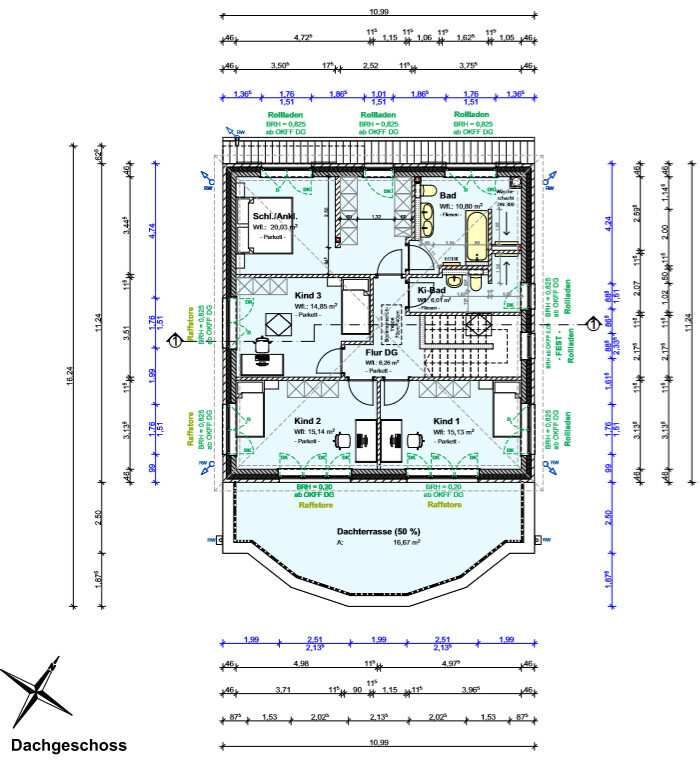
For some reason, our previous post was deleted.
So, I am trying again. If there is anything inappropriate about the question, please let me know briefly so I can adjust it accordingly.
We are currently in the detailed planning phase while waiting for the building permit / planning permission.
Our requirements/wishes for the bathrooms are as follows:
Master bathroom
Double sink (or a single sink with two faucets) with vanity cabinet
Walk-in shower with floor-level entry (at least 90x120cm (35x47 inches), preferably 90x150cm (35x59 inches))
Bathtub 90x190cm (35x75 inches)
Toilet with privacy screen
Heated towel rail
Children’s bathroom
Walk-in shower with floor-level entry (90x90cm (35x35 inches))
Toilet (with privacy screen if it fits)
Sink with vanity cabinet, ideally 90cm (35 inches) wide to allow two children to get ready comfortably at the same time
Heated towel rail if there is space
In general, the children’s bathroom can be simpler than the master bathroom. The kids already have a large part of the upper floor area, so a nice bathroom should be our luxury.
Currently, we find the bathrooms on the upper floor a bit suboptimal (see attached), but we have not yet come up with a better solution. The children’s bathroom basically fits well in our opinion, but since both rooms are next to each other, changing one might require adjusting the other.
What we particularly feel is missing is a privacy screen for the toilet in the master bathroom. At the moment, it looks like there is no room for this. Also, the space between the sink and the bathtub seems a bit narrow to me (currently, only a 45cm (18 inches) deep sink is drawn, and we have chosen a 90cm (35 inches) wide bathtub (190cm (75 inches) length, but this shouldn’t be an issue here)), so it doesn’t seem easy to comfortably pass by each other (with a 45cm (18 inches) deep sink and an 80cm (31 inches) wide bathtub, there is 114cm (45 inches) of space).
Are we overthinking this, or do you think it already works?
We would appreciate your feedback and tips!
Thank you very much
A
Alessandro17 Aug 2020 14:39Hamburger2020 schrieb:
I made a very amateur attempt to move the bathtub and toilet:
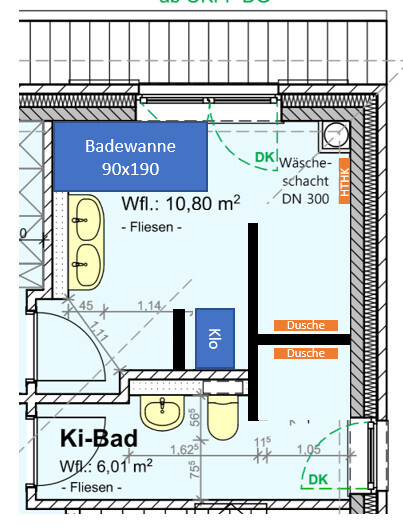
In my opinion, there is no way around shortening the shower wall in the master bathroom slightly (already done), because otherwise it becomes very tight to access the shower. To compensate, I reduced the shower length in the kids’ bathroom by 11cm (4.3 inches) and added 11cm (4.3 inches) extra width in both the master and kids’ bathrooms. However, space could still be tight in the kids’ bathroom, and it remains cramped at the washbasin :/ I wouldn’t like that, as everything feels very squeezed and visually reduces the room size.
A
Alessandro17 Aug 2020 14:52A
Alessandro17 Aug 2020 14:59However, I think you will have to include a glass door for that...
Alternatively, you could make it accessible around the corner, which should work.
An additional advantage would be more natural light in the shower.
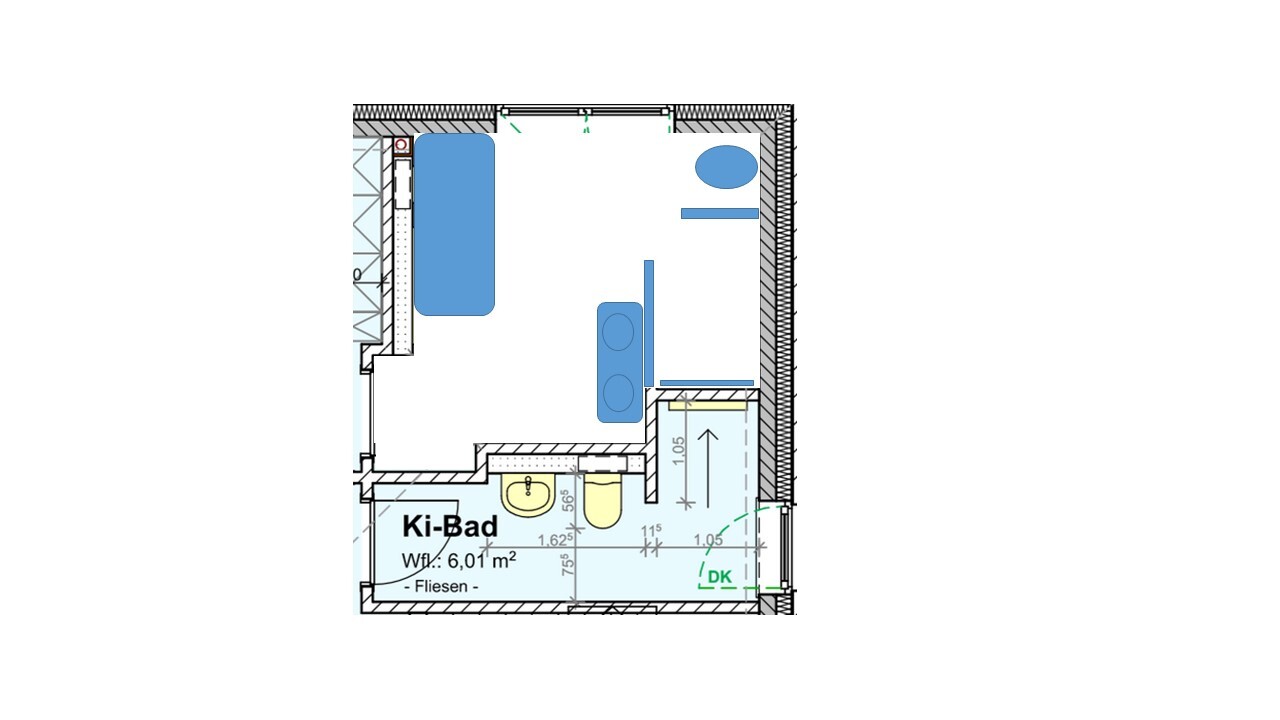
Alternatively, you could make it accessible around the corner, which should work.
An additional advantage would be more natural light in the shower.
A
Alessandro17 Aug 2020 15:05Here, the bathtub and the washbasin have been swapped:
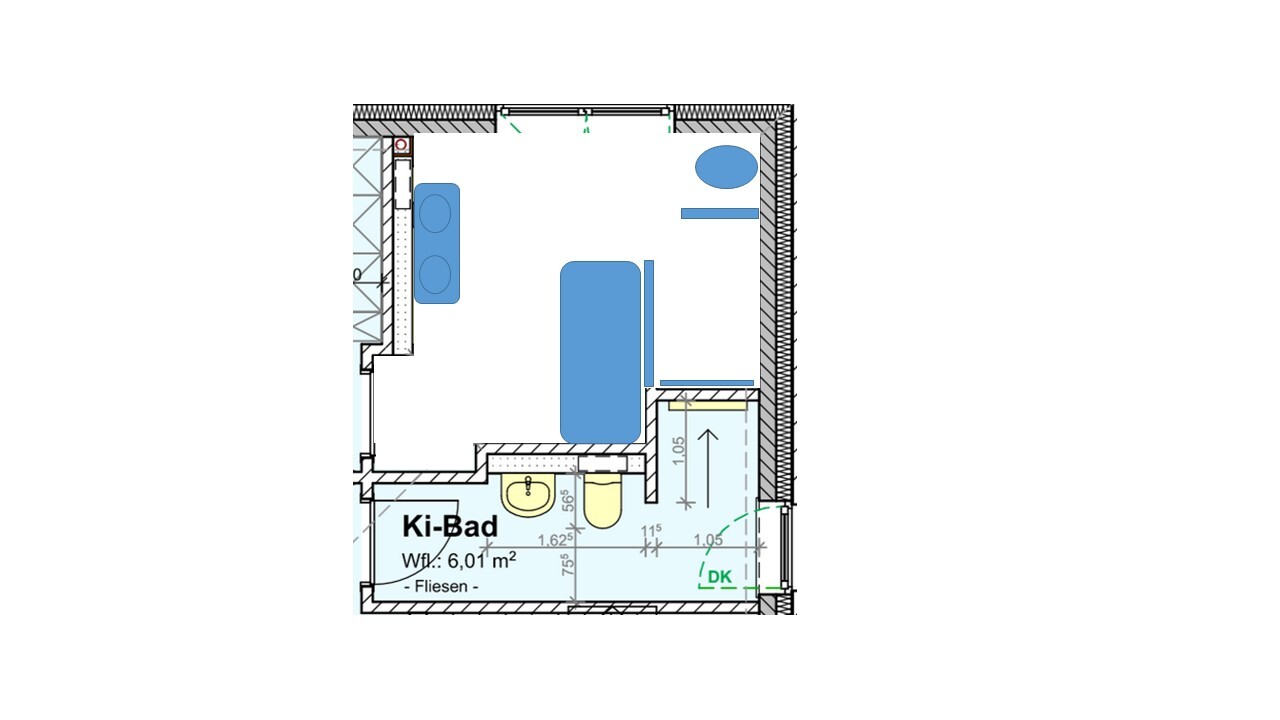
A
Alessandro17 Aug 2020 15:22The laundry chute can be installed at the top left next to the washbasin. I believe it was mentioned there in the original thread, if I remember correctly.
Unfortunately, I don’t see any other option if the toilet is not supposed to be directly next to the bathtub or washbasin.
Unfortunately, I don’t see any other option if the toilet is not supposed to be directly next to the bathtub or washbasin.
Similar topics