
Hello Homebuilding Forum,
We are more or less about to start the project, and finally, the surveyor has sent the data to our architect.
Now we have a problem with the reference height: our building plot starts 7m (23 feet) from the property boundary, and according to the architect, the bottom edge of our garage is at about 4m (13 feet) elevation. This makes it impossible to create a reasonable driveway directly into the garage, as the slope would be around 50%.
Do you have any suggestions on how to keep this within a sensible range without having to create switchbacks for the garage entrance?
I have attached the architect’s drawings.
Thank you very much and best regards, Anson
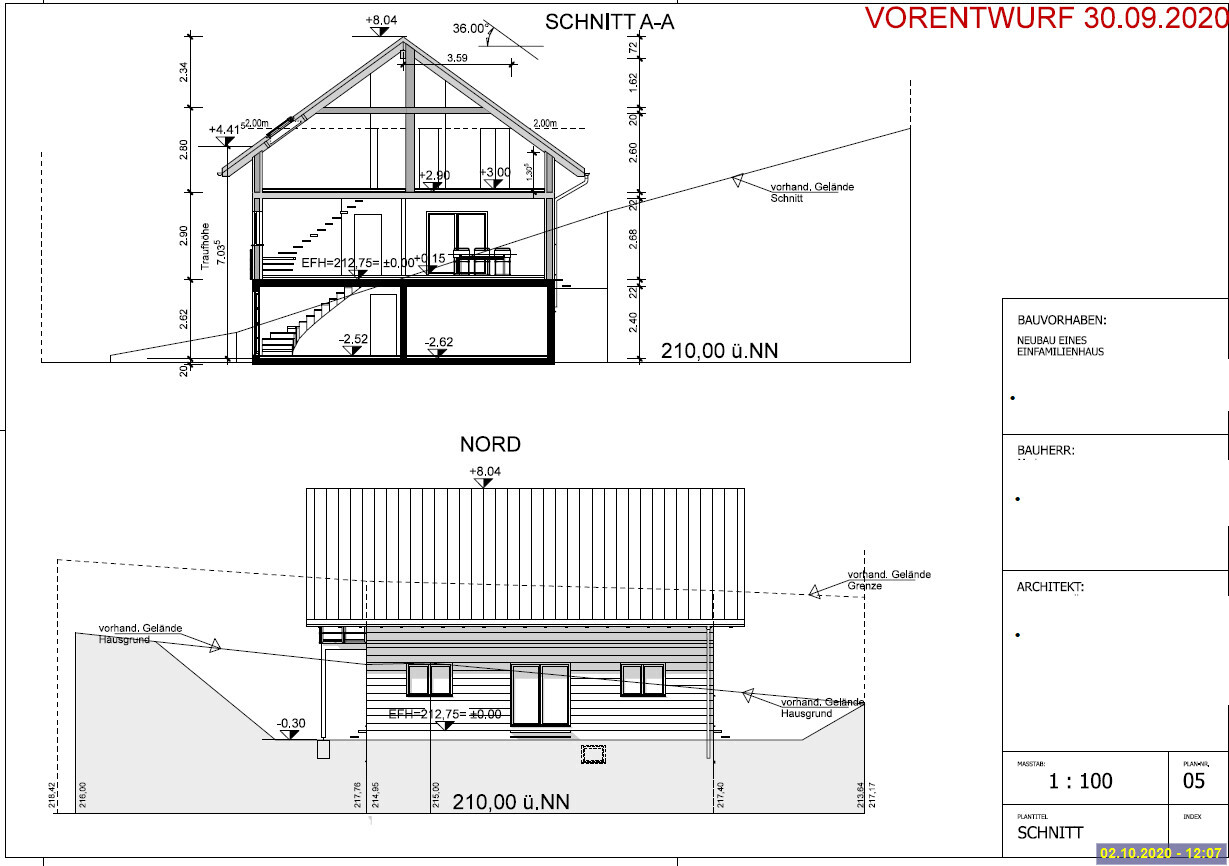
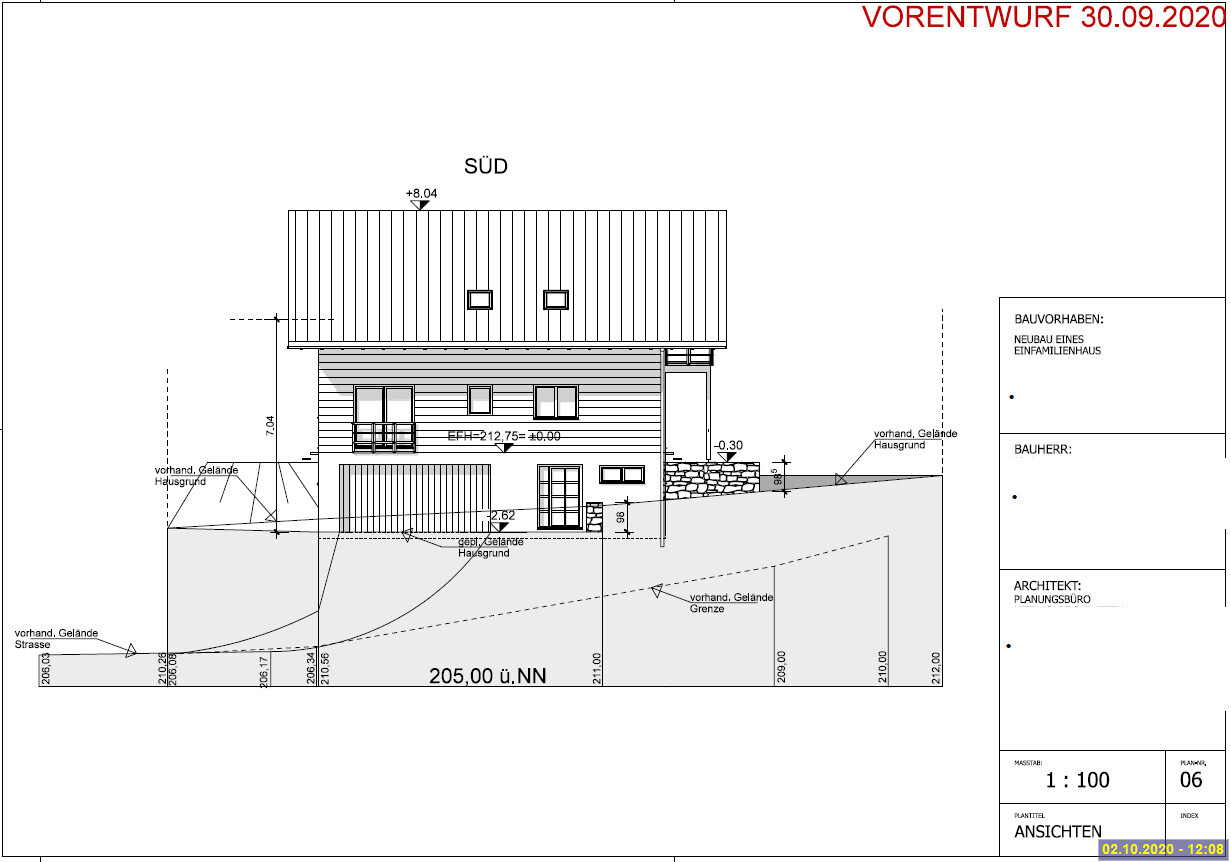
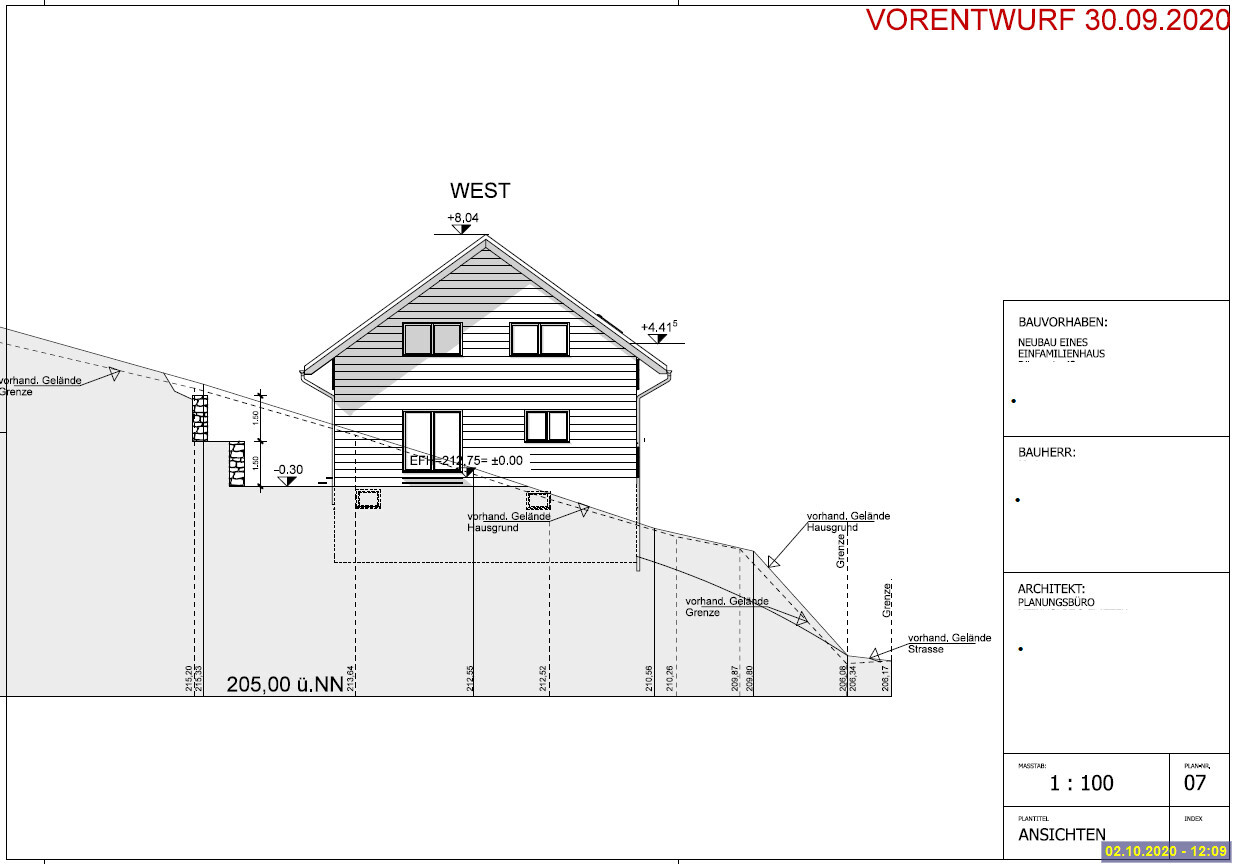
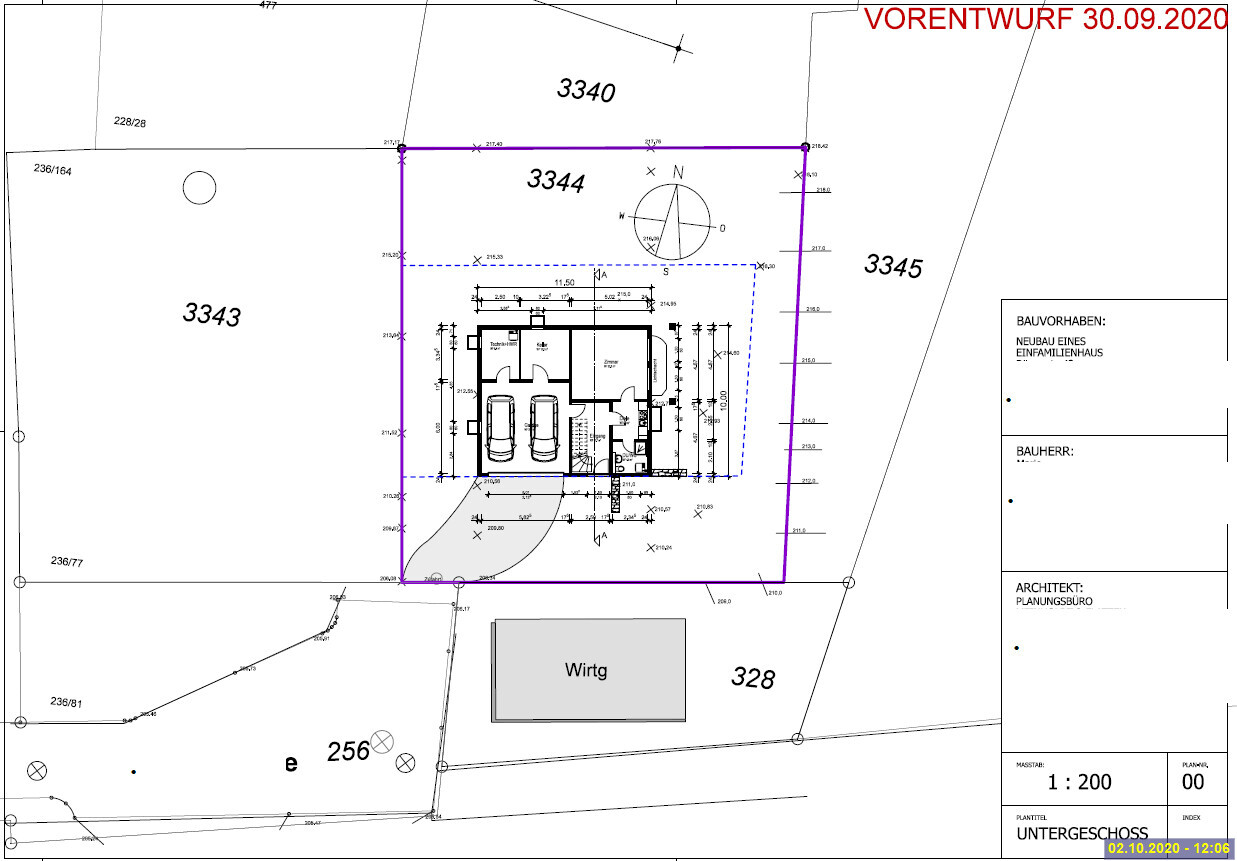
We are more or less about to start the project, and finally, the surveyor has sent the data to our architect.
Now we have a problem with the reference height: our building plot starts 7m (23 feet) from the property boundary, and according to the architect, the bottom edge of our garage is at about 4m (13 feet) elevation. This makes it impossible to create a reasonable driveway directly into the garage, as the slope would be around 50%.
Do you have any suggestions on how to keep this within a sensible range without having to create switchbacks for the garage entrance?
I have attached the architect’s drawings.
Thank you very much and best regards, Anson

Is the timber builder here acting as the gatekeeper at the bottleneck of "building permit / planning permission" and taking over the basement as well?
https://www.instagram.com/11antgmxde/
https://www.linkedin.com/company/bauen-jetzt/
https://www.instagram.com/11antgmxde/
https://www.linkedin.com/company/bauen-jetzt/
I thought so, that an "ambitious" timber builder was planning this.
I would look for an architect, be open to traditional masonry construction, and plan a carport below. Possibly consider the house without a basement. The excavation for the basement here will soon involve as much earthmoving as for a house on flat ground.
The garage or carport roof might possibly be used as a south-facing terrace.
Have you already thought about how the outdoor area should look?
I would look for an architect, be open to traditional masonry construction, and plan a carport below. Possibly consider the house without a basement. The excavation for the basement here will soon involve as much earthmoving as for a house on flat ground.
The garage or carport roof might possibly be used as a south-facing terrace.
Have you already thought about how the outdoor area should look?
11ant schrieb:
According to A6, the garage either has to be integrated into the house or can only stand separately if it is still within the building envelope (or, on one side, as a boundary garage). I appreciate clear wording in zoning plans. You are probably right, but taken literally, A6 could have been shortened except for the last sentence. Only by adding the word “only” does the first sentence make sense, in my opinion, because as it stands, the statement is obvious. The same applies to the third sentence. According to §23, paragraph 5 of the Land Use Ordinance, garages could also be permitted. The text was probably written by a psychologist who wanted to strictly avoid negative formulations. He did not succeed with the last sentence, which, as the only one, contains a useful statement that unfortunately undermines both my suggestion (#19) and the last proposal from the original poster (#24).
11ant schrieb:
Not for me, since the system section also depicts built-in garages. … but not on the uphill side at basement level. A 50% slope and the existing wall height limitation exclude an integrated garage.
Anson Argyris schrieb:
My solution is as I have already drawn it. Aside from violating the pb no-build zone, your proposal does not solve the height issue. You need to overcome a 4m (13 ft) height difference up to the house, but your parking surface allows for a maximum slope of 15%, which corresponds to about 1m (3 ft). For the floor plan, you always need to create at least one cross-section through the center of the house showing existing and planned terrain to estimate roughly how much excavation is necessary and whether the development plan can be complied with.
H
hampshire4 Oct 2020 11:23Supporting a slope with concrete and building a wooden house on top is a common standard. There is no need to make compromises here. I can share this from experience.
When it comes to the driveway, it can be a bit steeper – but when winter comes, you might have to park at the bottom if necessary. However, you should plan for a driveway length of at least 35m (115 feet) if you want to drive comfortably into a garage and also park a car in front of it. We have a driveway that many people consider too steep, which rises about 10.5 meters (34.4 feet) in elevation over a length of nearly 100m (328 feet) from the street level to the parking area.
When it comes to the driveway, it can be a bit steeper – but when winter comes, you might have to park at the bottom if necessary. However, you should plan for a driveway length of at least 35m (115 feet) if you want to drive comfortably into a garage and also park a car in front of it. We have a driveway that many people consider too steep, which rises about 10.5 meters (34.4 feet) in elevation over a length of nearly 100m (328 feet) from the street level to the parking area.
Escroda schrieb:
... but not on the uphill side at basement level. A 50% slope combined with the existing wall height restrictions rule out an integrated garage.The system section here in post #17, and more clearly visible in https://www.hausbau-forum.de/threads/zweifamilienhaus-optimieren.35765/page-2#post-418286, clearly shows an integrated garage on the uphill side as well, but with only half the slope.hampshire schrieb:
Retaining the slope with concrete and placing a wooden house on top is a common standard. [...] when winter comes, you just have to park at the bottom if necessary.I mostly see only open parking spaces here. And if I understand the original poster correctly, the general contractor doesn’t want to start lower because, as a timber construction contractor, they only want to subcontract the basement and not also the first residential floor above it.https://www.instagram.com/11antgmxde/
https://www.linkedin.com/company/bauen-jetzt/
Similar topics