
Hello Homebuilding Forum,
We are more or less about to start the project, and finally, the surveyor has sent the data to our architect.
Now we have a problem with the reference height: our building plot starts 7m (23 feet) from the property boundary, and according to the architect, the bottom edge of our garage is at about 4m (13 feet) elevation. This makes it impossible to create a reasonable driveway directly into the garage, as the slope would be around 50%.
Do you have any suggestions on how to keep this within a sensible range without having to create switchbacks for the garage entrance?
I have attached the architect’s drawings.
Thank you very much and best regards, Anson
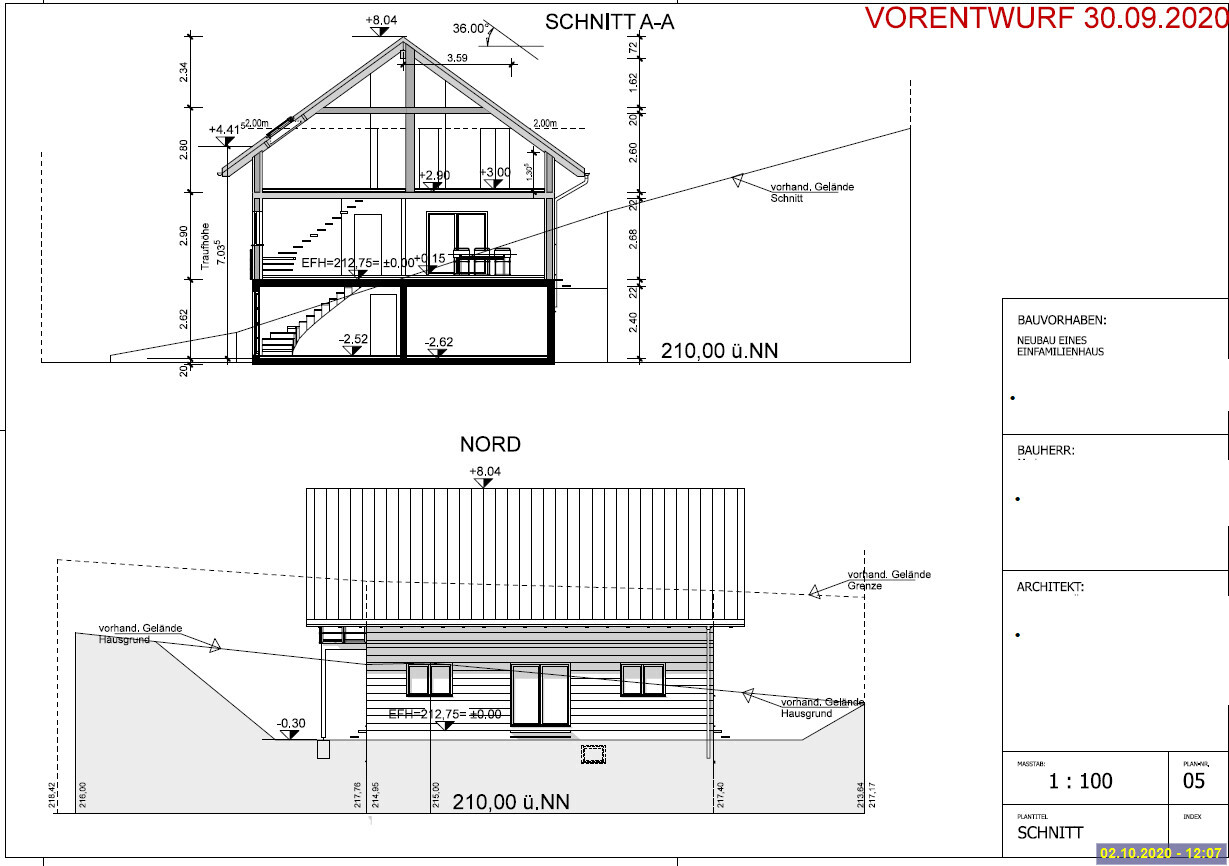
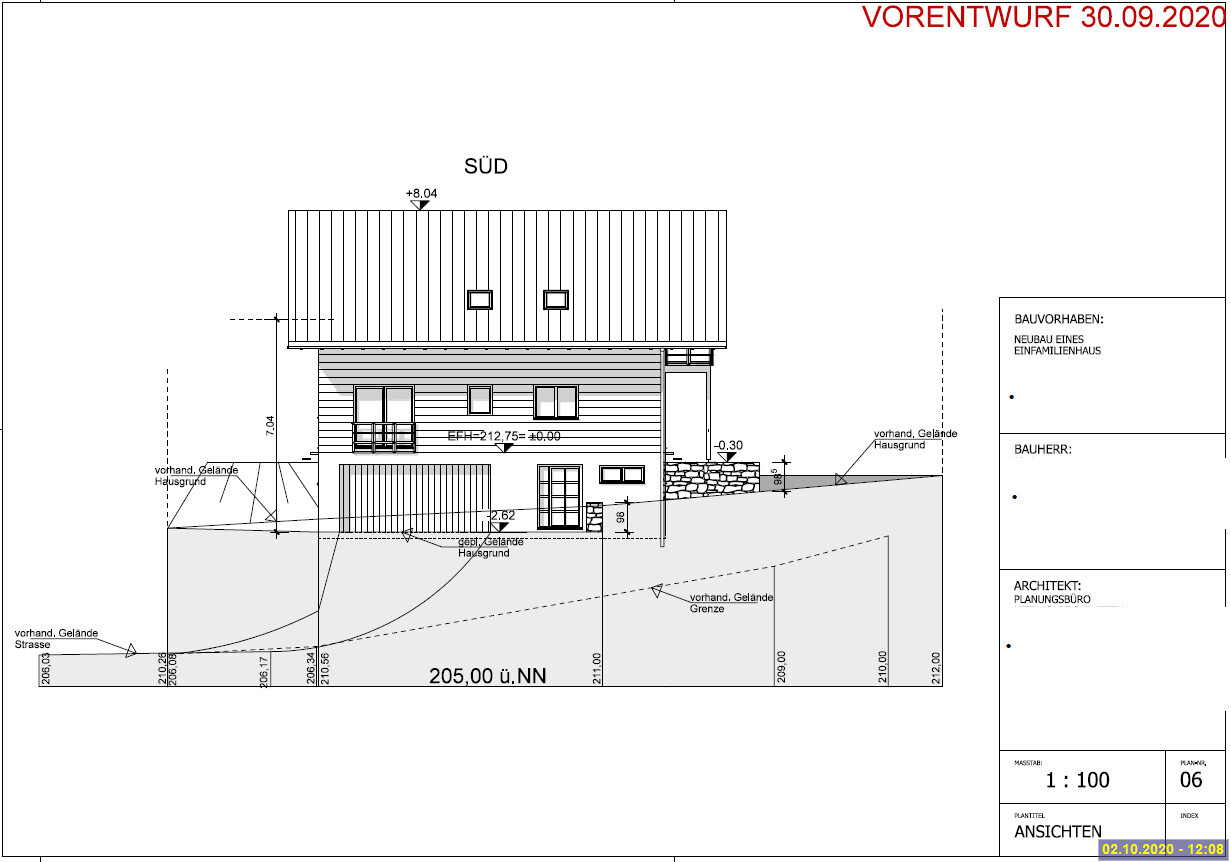
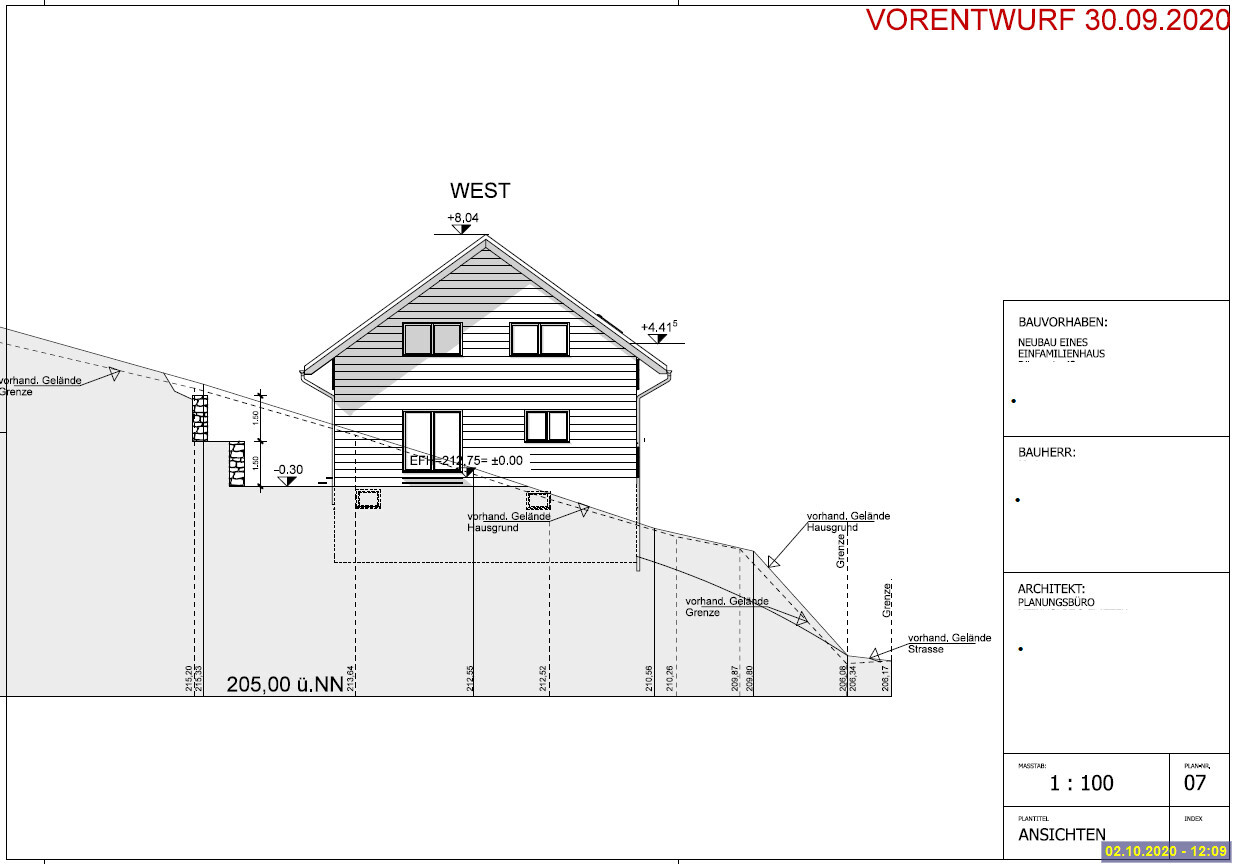
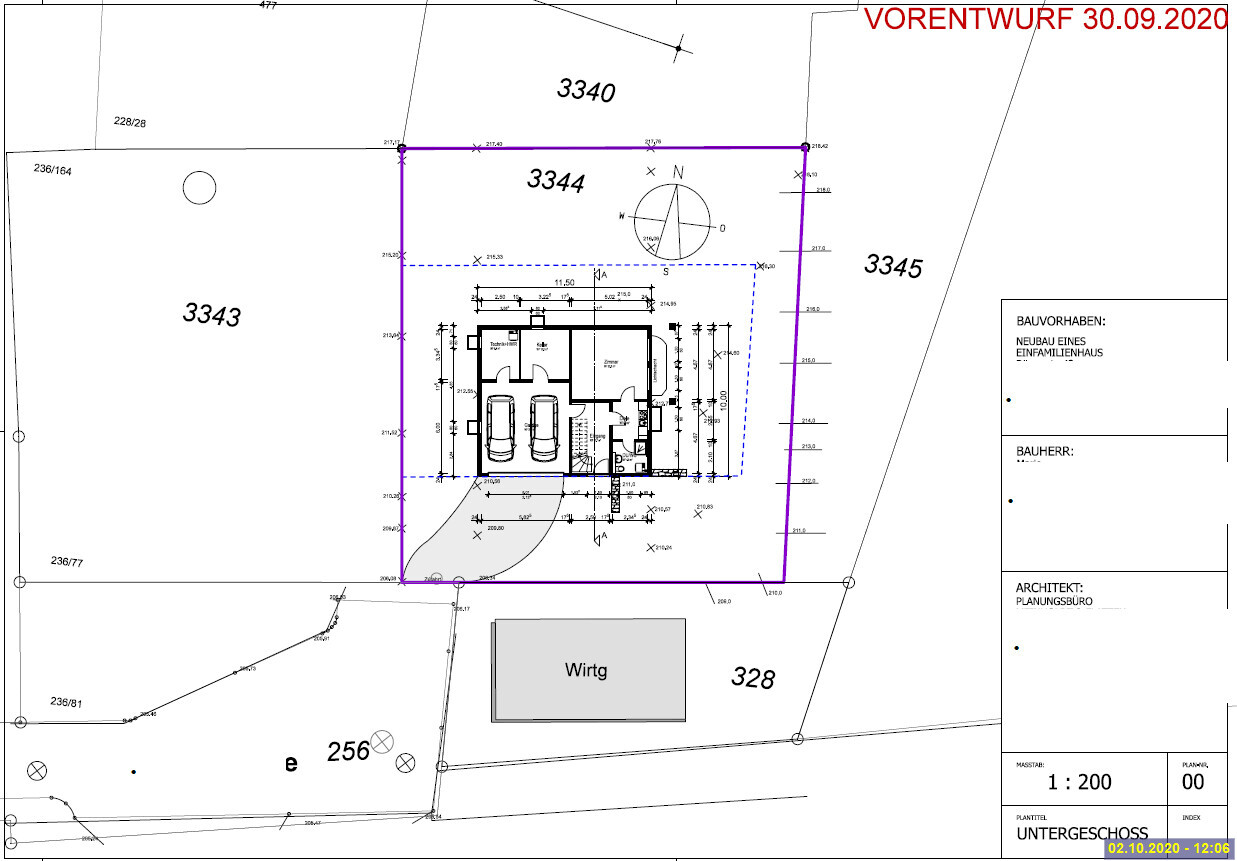
We are more or less about to start the project, and finally, the surveyor has sent the data to our architect.
Now we have a problem with the reference height: our building plot starts 7m (23 feet) from the property boundary, and according to the architect, the bottom edge of our garage is at about 4m (13 feet) elevation. This makes it impossible to create a reasonable driveway directly into the garage, as the slope would be around 50%.
Do you have any suggestions on how to keep this within a sensible range without having to create switchbacks for the garage entrance?
I have attached the architect’s drawings.
Thank you very much and best regards, Anson
Anson Argyris schrieb:
and finally the surveyor forwarded the data to our architect. There was no need to wait for the surveyor’s data. The development plan already reveals everything. For the preliminary design, the height information is sufficiently precise, even including a system cross-section and the garage layout. I don’t understand how anyone could think of integrating a garage into the house itself.
haydee schrieb:
Check with the building authority whether the garage is allowed within the development parameters. A competent architect can read that directly from the development plan; it would have to be explicitly excluded there, which I find extremely unlikely.
Anson Argyris schrieb:
But it isn’t stated like that in the building specification. What building specification?
P.S.: It would be nice if the heights on the site plan (Basement-1.png) were also readable.
A
Anson Argyris3 Oct 2020 11:53Unfortunately, the neighboring property has not yet been sold, and the previous lots are not as steeply sloped.
I have now attached the building regulations; for me, a plan means a drawing.




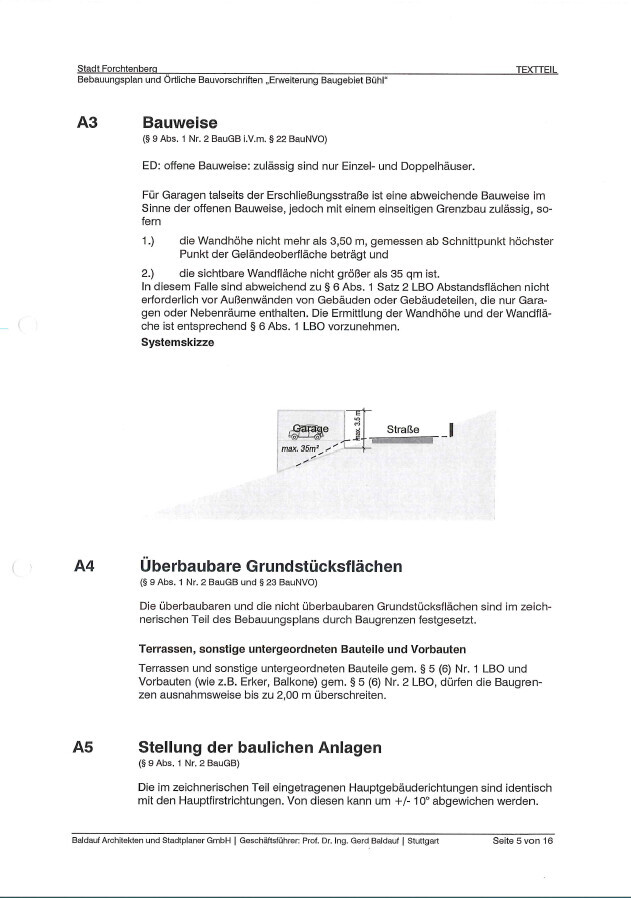


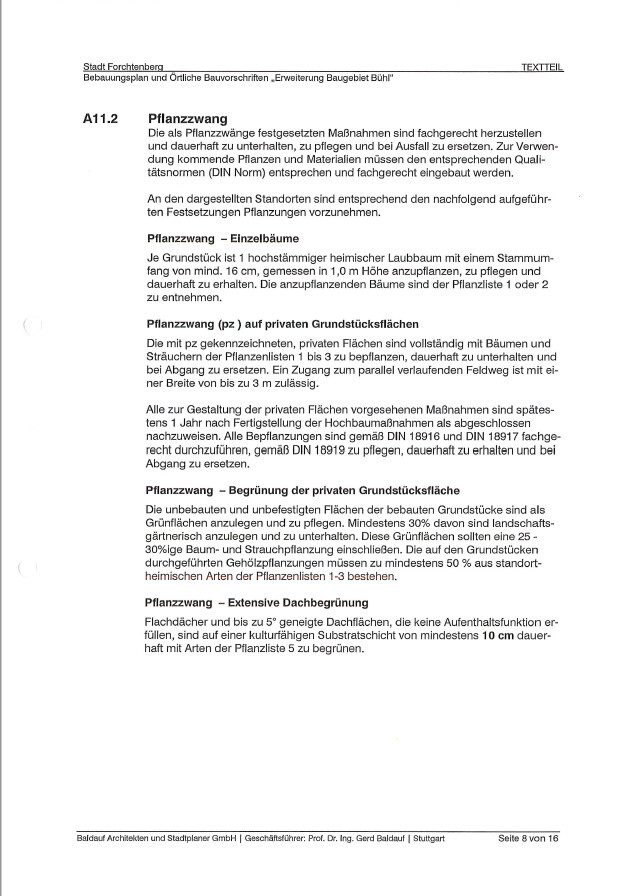

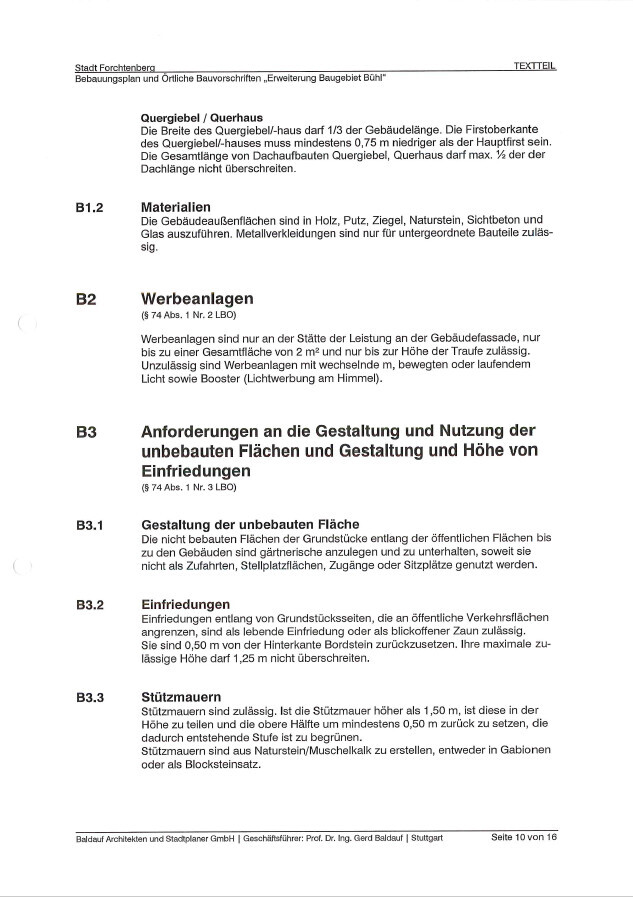
I have now attached the building regulations; for me, a plan means a drawing.
A
Anson Argyris3 Oct 2020 11:55I have also attached the basement floor plan again. I hope the height details are clearer now.
Regards, Anson
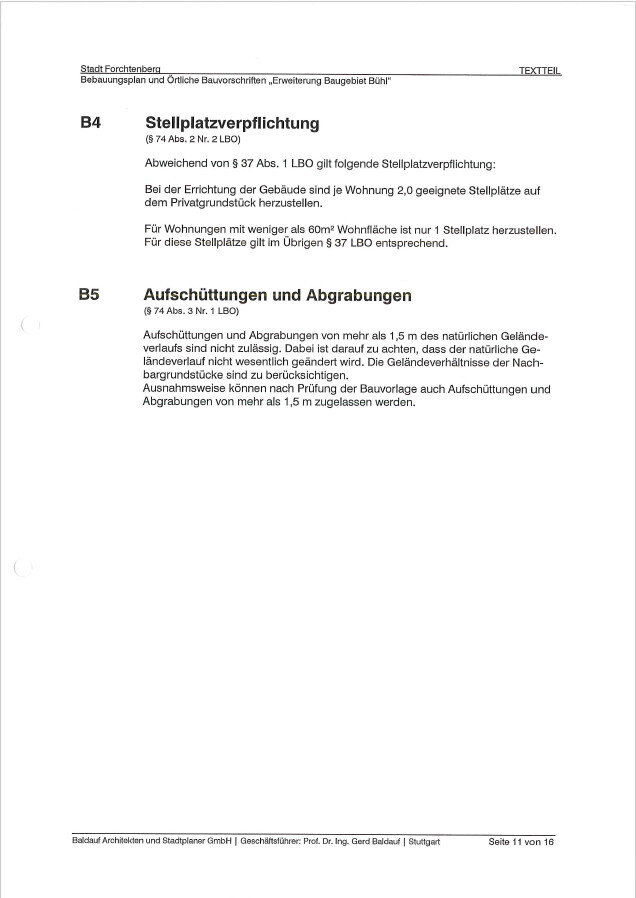
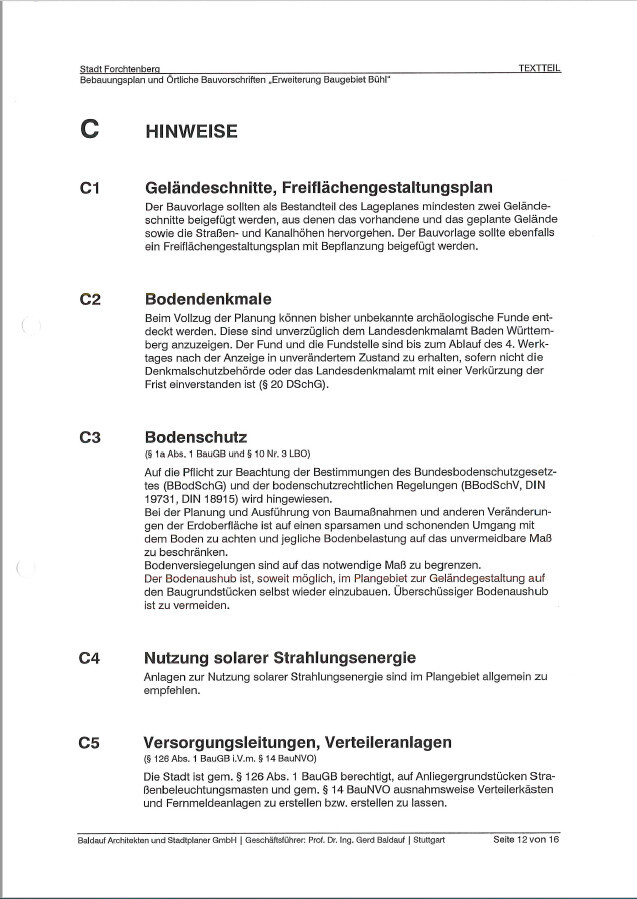
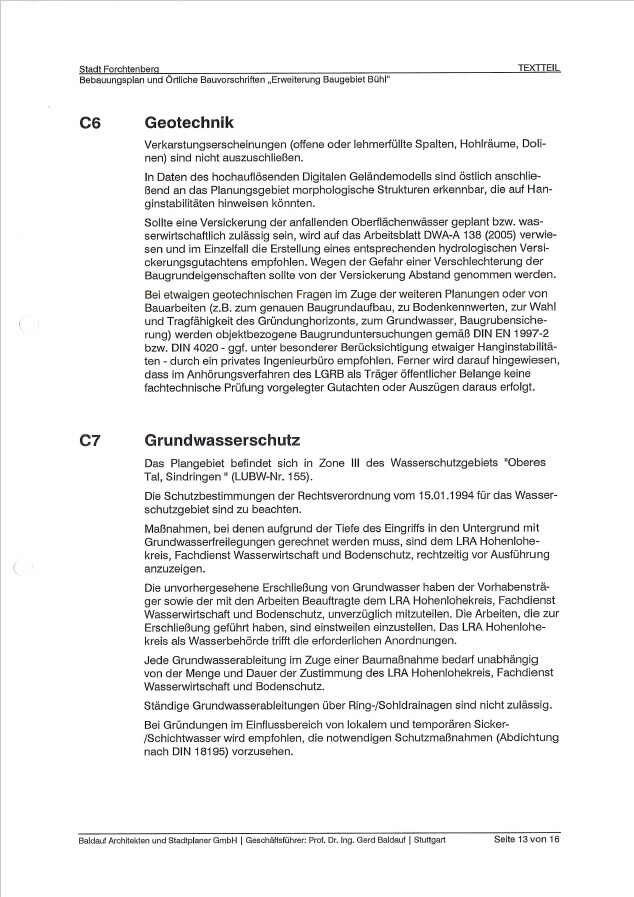

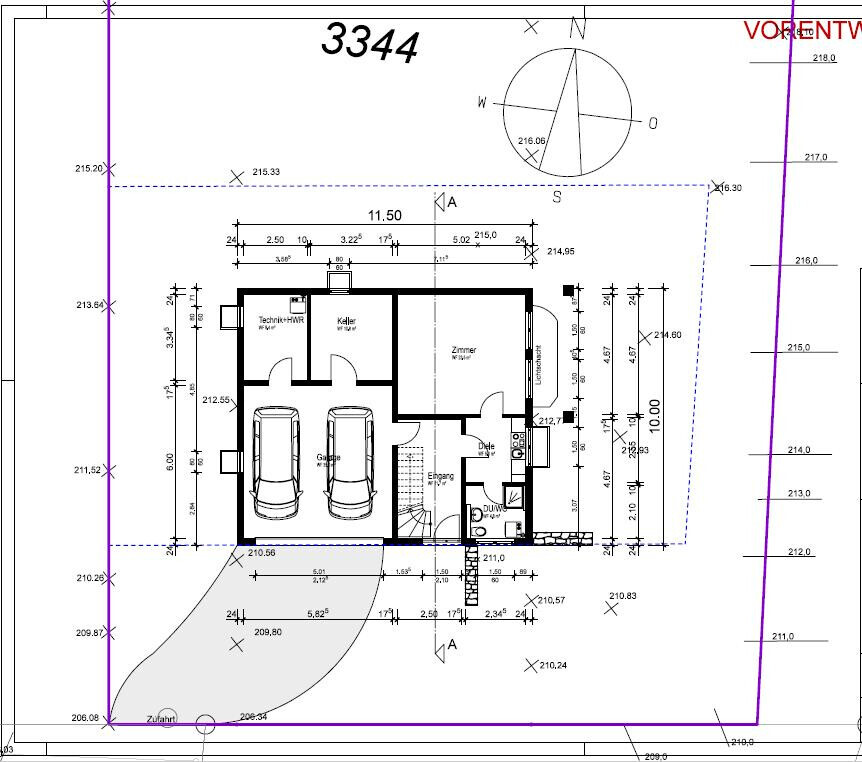
Regards, Anson

Neighbor comparisons seem not feasible here, as only the immediate neighbor to the left can be considered, and directly next to them would then be the adjacent Plan Bühl III. According to A6, the garage either needs to be integrated into the house or can only be built separately if it remains within the building envelope (or on one side also as a boundary garage).
Not for me, since the system section also depicts built-in garages.
As good news, I see my suspicion confirmed in 2.3 that the reference height is fixed only at the existing site level and does not set another height limit within the house itself. In other words, the top of the finished floor of both the ground floor and the basement are allowed to vary within a certain range above or below the reference height. This means there is the possibility to start the house below the reference height to allow a less steep driveway. However, this might require a waiver from the wall height restriction, since this, unlike the reference height for eaves and ridge, relates to the modeled terrain. The latter issue would be avoided if the garage were placed next to the house.
https://www.instagram.com/11antgmxde/
https://www.linkedin.com/company/bauen-jetzt/
Escroda schrieb:
with system section, including garage representation. I find it hard to understand how the idea of an integrated garage in the house came about.
Not for me, since the system section also depicts built-in garages.
As good news, I see my suspicion confirmed in 2.3 that the reference height is fixed only at the existing site level and does not set another height limit within the house itself. In other words, the top of the finished floor of both the ground floor and the basement are allowed to vary within a certain range above or below the reference height. This means there is the possibility to start the house below the reference height to allow a less steep driveway. However, this might require a waiver from the wall height restriction, since this, unlike the reference height for eaves and ridge, relates to the modeled terrain. The latter issue would be avoided if the garage were placed next to the house.
https://www.instagram.com/11antgmxde/
https://www.linkedin.com/company/bauen-jetzt/
A
Anson Argyris3 Oct 2020 14:00Hello,
if I were to set the house lower, the builder refuses due to moisture issues (solid timber house). My proposed solution is as I have already drawn it. The uncertainty is regarding the retaining wall and the possible future approval of a garage or carport. I believe this is something the architect/draftsman should consider.
Regards, Anson
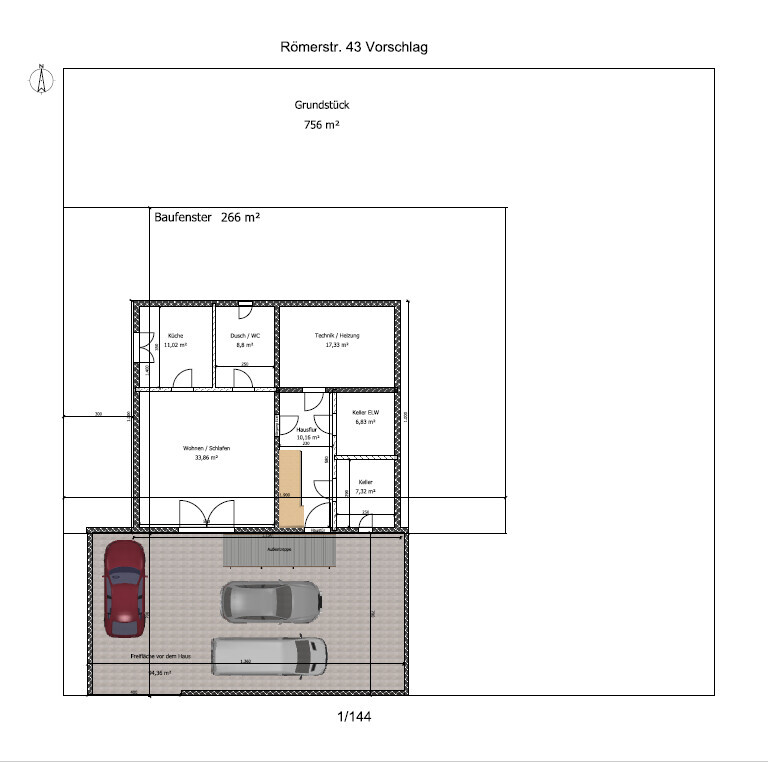
if I were to set the house lower, the builder refuses due to moisture issues (solid timber house). My proposed solution is as I have already drawn it. The uncertainty is regarding the retaining wall and the possible future approval of a garage or carport. I believe this is something the architect/draftsman should consider.
Regards, Anson
Similar topics