
ᐅ Plot size: 1,250 m², living area: 200 m², household of 4 people
Created on: 27 Sep 2020 11:40
K
kaladrial
Dear readers,
we have purchased a plot of land in a rural area of the Eifel region and plan to build a house there next year. We would like to discuss our floor plan with you and already have some questions:
The location of the house on the plot is shown in the site plan: this would be parcel 74. The house marked in red belongs to my brother.
How can the site be leveled (retaining walls etc., approximate costs)? The land has not yet been surveyed by us, so we don’t have exact measurements, especially regarding the elevation difference. Roughly estimated, there is a difference of 3-4 meters (10-13 feet) between the highest and lowest points of the plot. We are quite in the dark about the additional construction costs, particularly earthworks.
So much for the plot and the planned position of the house. However, the main focus of this thread is the floor plan itself, and we would like to hear your feedback!
Here are our initial questions:
Further considerations:
Could the room layout be optimized for use after the children have left home?
How and where can a canopy for sun protection be added on a terrace in front of the house without blocking natural light inside?
Attached are the ground floor and upper floor plans, as well as a photo of the plot and the site plan.
Many thanks in advance for your effort and input!
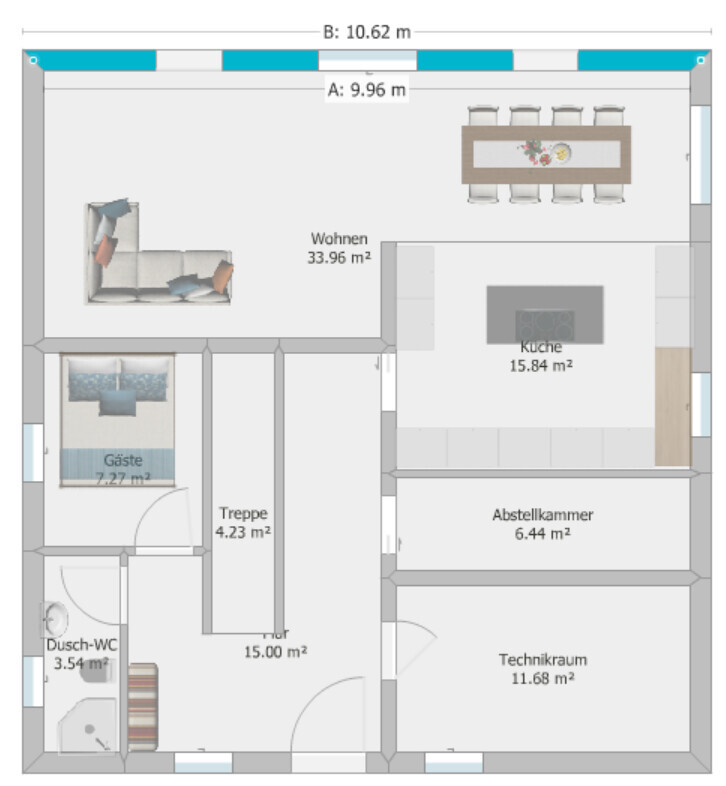
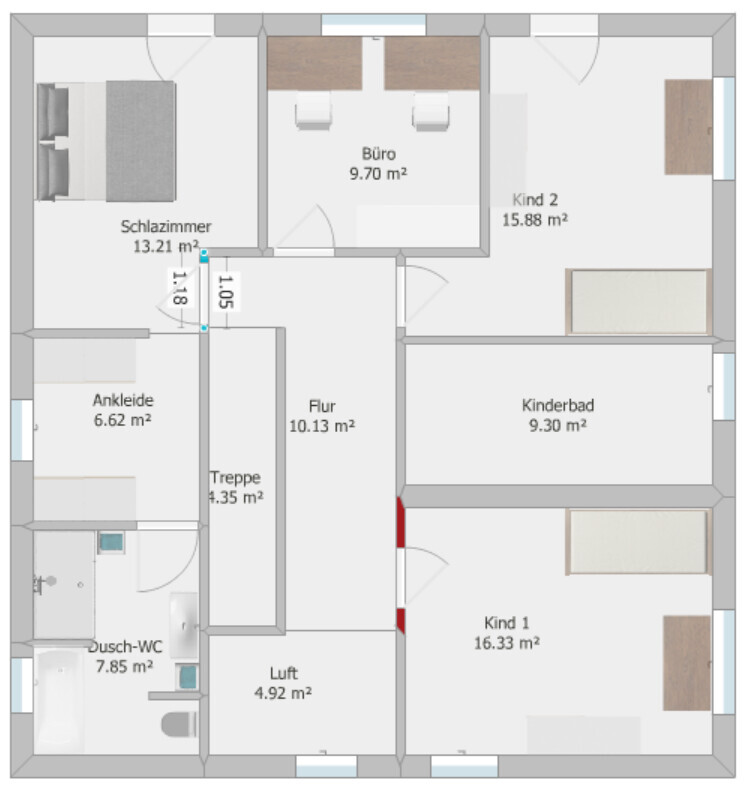
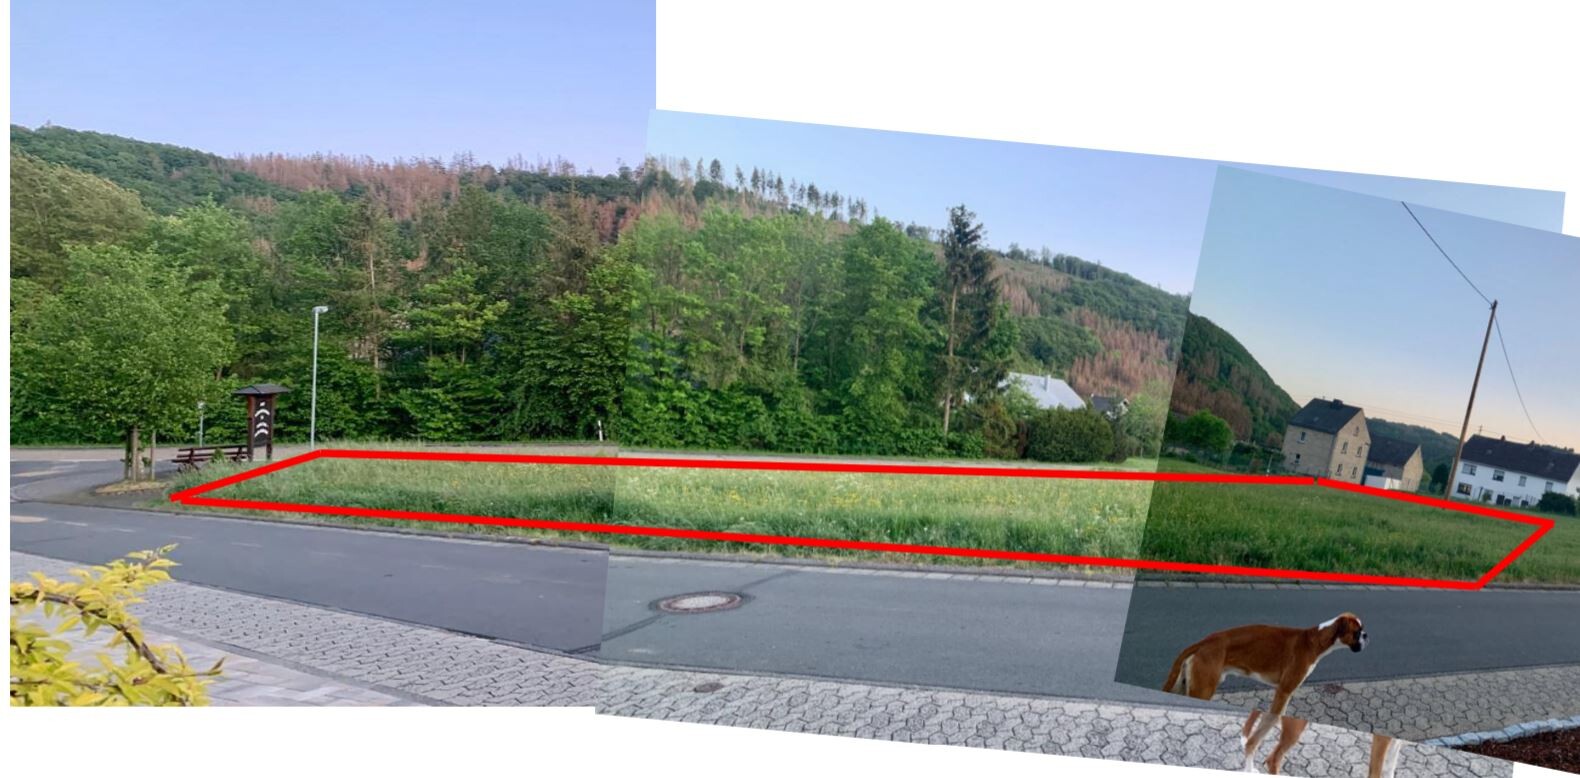
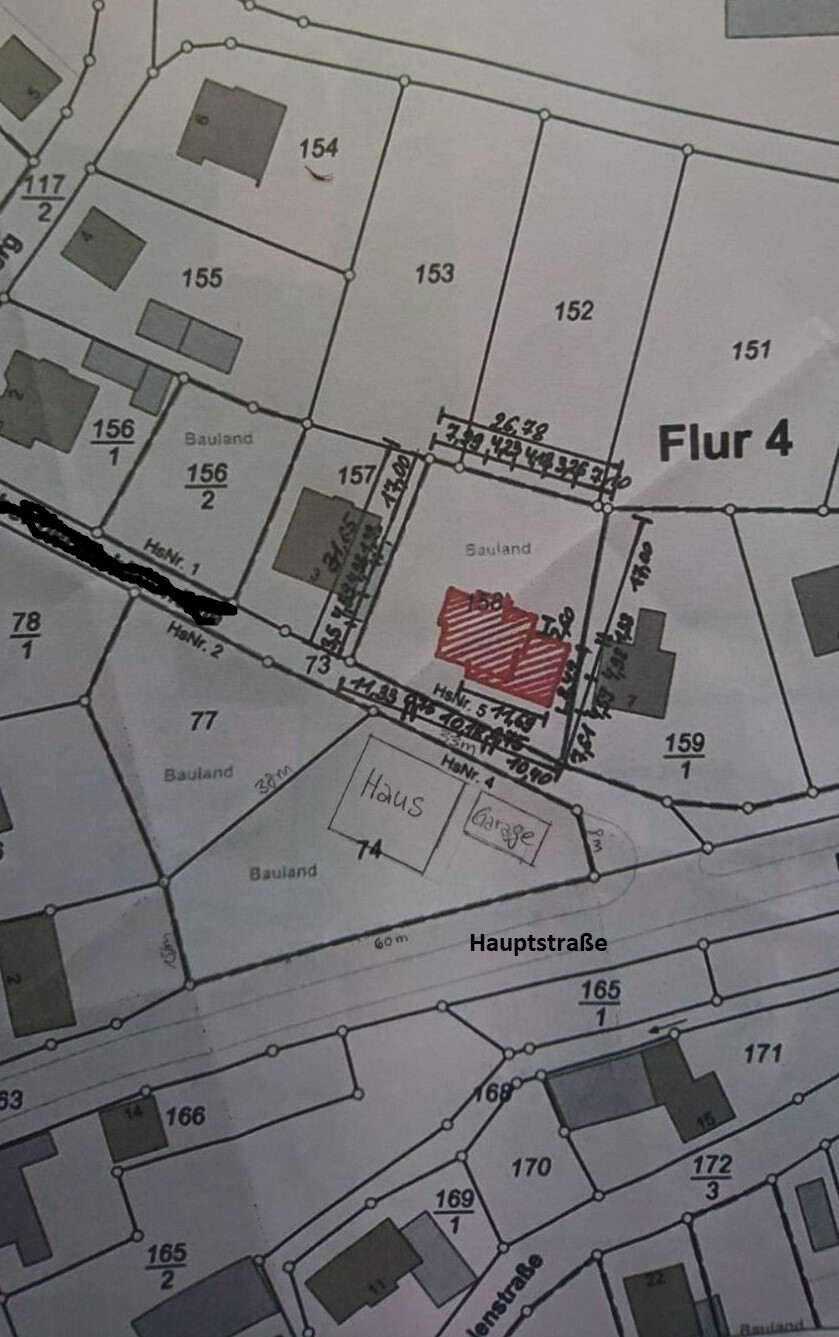
we have purchased a plot of land in a rural area of the Eifel region and plan to build a house there next year. We would like to discuss our floor plan with you and already have some questions:
The location of the house on the plot is shown in the site plan: this would be parcel 74. The house marked in red belongs to my brother.
How can the site be leveled (retaining walls etc., approximate costs)? The land has not yet been surveyed by us, so we don’t have exact measurements, especially regarding the elevation difference. Roughly estimated, there is a difference of 3-4 meters (10-13 feet) between the highest and lowest points of the plot. We are quite in the dark about the additional construction costs, particularly earthworks.
So much for the plot and the planned position of the house. However, the main focus of this thread is the floor plan itself, and we would like to hear your feedback!
Here are our initial questions:
| Zoning plan/restrictions | |
| Plot size | 1249 m2 (13440 sq ft) |
| Slope | Yes, about 3-4 m (10-13 ft) difference between highest and lowest point |
| Site coverage ratio | Only setback to the road: 3 m (10 feet) |
| Floor area ratio | No restrictions |
| Building line, building boundary | - |
| Boundary development | - |
| Number of parking spaces | 2 cars in garage + 2 cars possible in front of garage |
| Number of floors | 2 full floors, no basement |
| Roof type | Hipped roof |
| Style | Urban villa |
| Orientation | Living room facing southwest |
| Maximum height/limits | None |
| Other requirements | None |
| Homeowner requirements | |
| Style, roof type, building type | Urban villa, hipped roof, single-family house |
| Basement, number of floors | 0, 2 |
| Number of occupants, ages | Currently 2 people (24 & 28 years), later 2 children |
| Space requirements on ground and upper floors | Approximately 100 m2 (1076 sq ft) living area per floor |
| Office: family use or home office? | A "leisure" office for 2 people to share |
| Guests per year | About 30, sometimes 4-8 at the same time |
| Open or closed architecture | Open living/dining area including kitchen (separated from rest by a door); open space above entrance |
| Conservative or modern construction | Modern (prefabricated house) |
| Open kitchen, cooking island | Yes, yes |
| Number of dining seats | 6 permanent, table extends to 10 |
| Fireplace | Pre-drilled hole in the wall to allow for a fireplace option later, but no fireplace initially |
| Music/stereo wall | No |
| Balcony, roof terrace | No |
| Garage, carport | Double garage with storage room (about 6 x 9 m (20 x 30 ft)) |
| Utility garden, greenhouse | Possibly later (raised) garden bed and tomato house |
| Other wishes, special features, daily routine, also reasons why certain things should or should not be included |
|
| | |
| House design | |
| Who designed the plan: | Ourselves and prefabricated house company |
| - Planner from a construction company | Yes |
| - Architect | / |
| - Do-it-yourself | Possibly soft soil, wallpapering, door frames. Definitely: insulate attic and install floor |
| What do you particularly like? Why? | Lots of space, room layout, orientation towards the garden, large kitchen |
| What do you not like? Why? |
|
| Price estimate according to architect/planner: | 400,000 |
| Personal price limit for the house including fittings: | 550,000 (including additional construction costs), excluding landscaping |
| Preferred heating technology: | Air source heat pump + photovoltaics |
| If you have to give up on anything, which details/extensions would that be? | |
| - Can you live without: | Pre-drilled fireplace hole, open space above entrance, bathtub, direct access from kitchen to storage room (still under consideration) |
| - Cannot give up: | Many windows facing the garden, open living area, separate walk-in closet |
| Why is the design as it is now? For example | |
| Standard plan from the planner? | All room sizes and layouts have been planned according to our wishes. |
| Which wishes have been implemented by the architect? | (We have not reached that stage yet) |
| A mix of many examples from various magazines… | Instagram inspired, and various prefab house catalogs |
| What do you think makes it particularly good or bad? | We find it hard to imagine the floor plan in reality; we would prefer to see it in 3D. |
| What is the most important fundamental question about the floor plan in 130 characters? | Is the room layout functional, with enough storage, while still providing an open living/dining feel? |
Further considerations:
Could the room layout be optimized for use after the children have left home?
How and where can a canopy for sun protection be added on a terrace in front of the house without blocking natural light inside?
Attached are the ground floor and upper floor plans, as well as a photo of the plot and the site plan.
Many thanks in advance for your effort and input!
Escroda schrieb:
My comment referred to the plot of land. And mine referred to the floor plan
Escroda schrieb:
There is no building permit / planning permission. That’s why I’m surprised that the OP filled out the questionnaire here so thoroughly, as it sounds more like his personal preferences.
H
hampshire28 Sep 2020 11:30The house design shown is very expensive compared to what it offers.
Forget the “town villa” concept. This building style makes the price per square meter lower but usually wastes floor space, making it either more expensive due to a larger building size or less practical because more space is wasted. Also, the town villa is better suited for flat plots.
If you are building on a slope, consider a version that takes the incline into account. For example, with the entrance on the ground floor, including a hallway, children’s room, children’s bathroom, and office; a garden-level basement with a living kitchen and guest area (the latter may have limited natural light); and the parents’ area on the upper floor.
- 20% of the floor area is circulation space without any special appeal or function = high construction costs for little benefit.
- The storage room is inefficiently usable due to its narrow shape = high construction costs for little benefit.
- The guest bedroom is very cramped and not designed for the frequency and number of guests.
- The path from the living room to the front door is maximized in length – this could easily be changed with a door.
- The typical layout of the dining and living areas combined in one room uses a lot of square meters in the center, which do not contribute to comfort = high construction costs for little benefit.
- The only rooms with a usable size on the upper floor are “Child 1” and “Office.”
- The house does not take advantage of the site conditions.
Forget the “town villa” concept. This building style makes the price per square meter lower but usually wastes floor space, making it either more expensive due to a larger building size or less practical because more space is wasted. Also, the town villa is better suited for flat plots.
If you are building on a slope, consider a version that takes the incline into account. For example, with the entrance on the ground floor, including a hallway, children’s room, children’s bathroom, and office; a garden-level basement with a living kitchen and guest area (the latter may have limited natural light); and the parents’ area on the upper floor.
K
kaladrial28 Sep 2020 16:39Thank you very much for all the comments! I will try to answer most of the open questions:
The main road is actually relatively quiet. In general, I quite like the idea of positioning the house slightly higher up.
The garage must be accessed from the side street; I will include it on the new drawing with enough clearance.
"If you want to build without a basement, a non-square house might be better to reduce the amount of earthwork needed. The house would then remain more at one elevation level."
I find this point especially interesting! Basically, for cost reasons, we have planned without a basement, as we would rather invest the money into a larger living area on the ground floor/upper floor, which is probably more economical.
@hampshire:
- There is indeed a sliding door planned between the living room and hallway.
- Regarding the layout of the dining-living area: the large open space in the middle of the room is intentional because we like the open area.
-> In principle, we are not attached to the city villa style at all. We ended up with it mainly because of our floor plan. Am I correct in understanding that in your proposed version the footprint of the house becomes smaller, but this is offset by the partly walk-out basement? Access from the living-dining area to the garden is especially important to us.
Overall, I take from the comments that it makes sense to first create an elevation profile. I will try to work on this during the week, and then my partner and I will consider some alternative house designs.
The main road is actually relatively quiet. In general, I quite like the idea of positioning the house slightly higher up.
The garage must be accessed from the side street; I will include it on the new drawing with enough clearance.
"If you want to build without a basement, a non-square house might be better to reduce the amount of earthwork needed. The house would then remain more at one elevation level."
I find this point especially interesting! Basically, for cost reasons, we have planned without a basement, as we would rather invest the money into a larger living area on the ground floor/upper floor, which is probably more economical.
@hampshire:
- There is indeed a sliding door planned between the living room and hallway.
- Regarding the layout of the dining-living area: the large open space in the middle of the room is intentional because we like the open area.
-> In principle, we are not attached to the city villa style at all. We ended up with it mainly because of our floor plan. Am I correct in understanding that in your proposed version the footprint of the house becomes smaller, but this is offset by the partly walk-out basement? Access from the living-dining area to the garden is especially important to us.
Overall, I take from the comments that it makes sense to first create an elevation profile. I will try to work on this during the week, and then my partner and I will consider some alternative house designs.

kaladrial schrieb:
that it probably makes sense to first create the height profileExactly. From the picture, the plot – apparently taken from the brother’s house – looks “flat,” unless you consider the sloping houses on the right edge of the image. So mathematically it may be “flat,” but not in the common sense of “horizontally level.” The slope is probably consistent, but the absolute elevation values play a significant role. If you orient the house axis parallel to the “pivot axis” of the slope, the smallest height difference would occur at the “gable ends” if you design the floor plan to be elongated. Surveying might not be the right profession for you, judging by your talent as a photo reporter.https://www.instagram.com/11antgmxde/
https://www.linkedin.com/company/bauen-jetzt/
K
kaladrial8 Nov 2020 08:55Good morning everyone,
as discussed, here is the first update on the elevation profile of the property. For simplicity, I have attached the picture of the property and the site plan again. The site plan is oriented north, and the building plot is number 74, not the one outlined in red. Please disregard the drawn house and garage, as they are not to scale.
Regarding the elevation profile: the lowest point is located in the far southeast, labeled as 0; all other values represent the height differences relative to this zero point. The northeastern line (ranging from 42cm to 287cm (17 inches to 113 inches)) rises with a consistent slope. Hopefully, this makes sense to you 🙂
The main question is which house design best accommodates the gentle slope. So far, our floor plans have remained almost square, and we would appreciate new ideas. Finally, I have attached an image of the elevation profile with the preferred and to-scale orientation of the house and garage, since this view provides the best outlook into the garden/valley.
Thanks in advance!
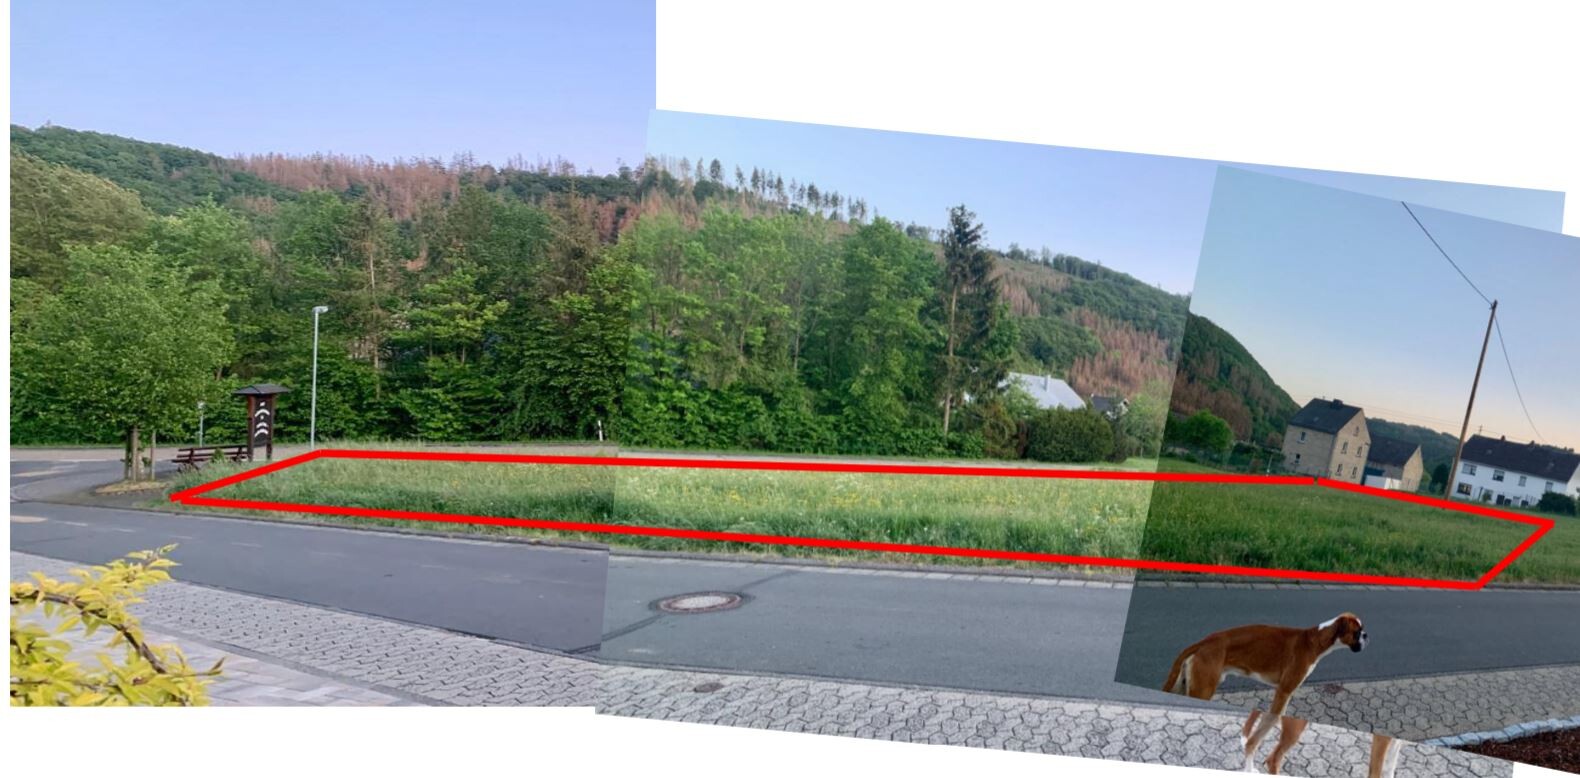

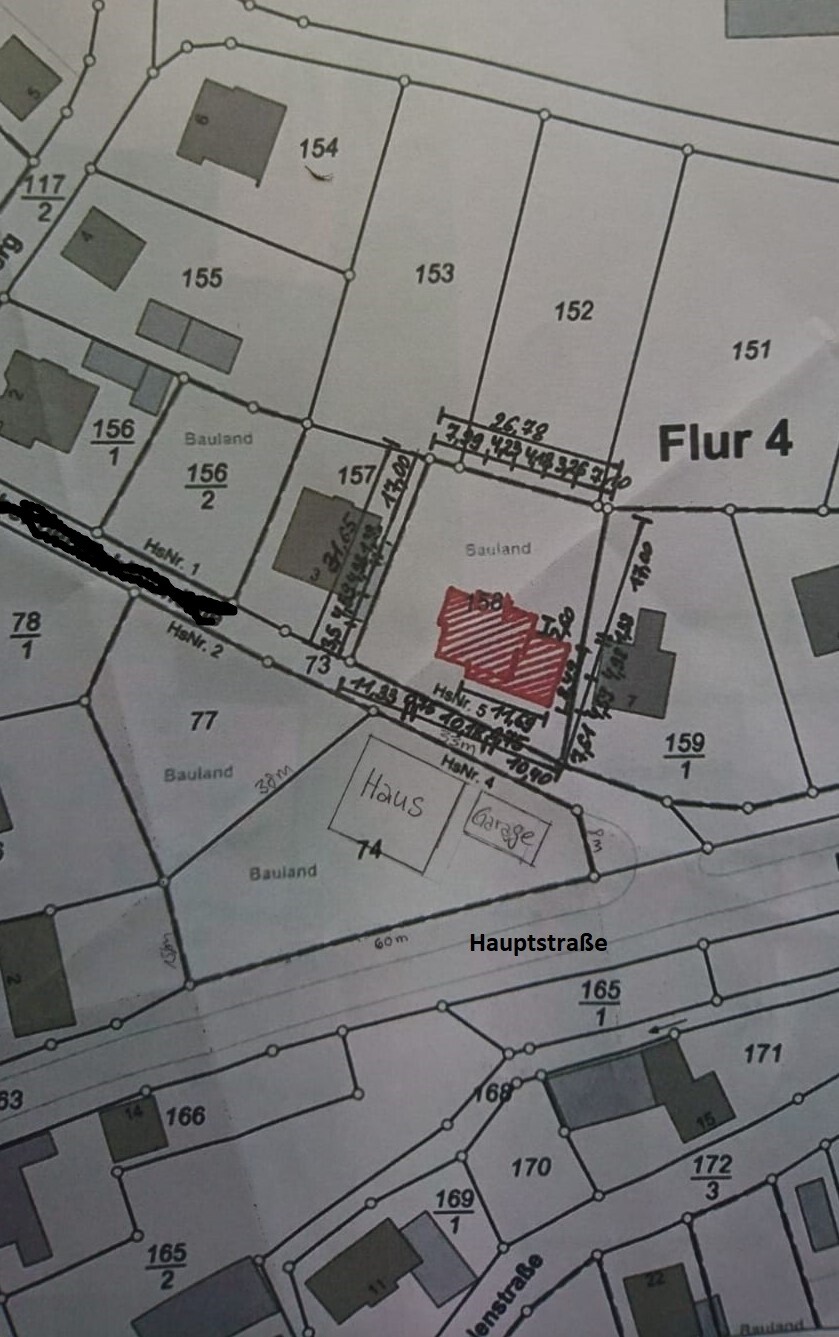
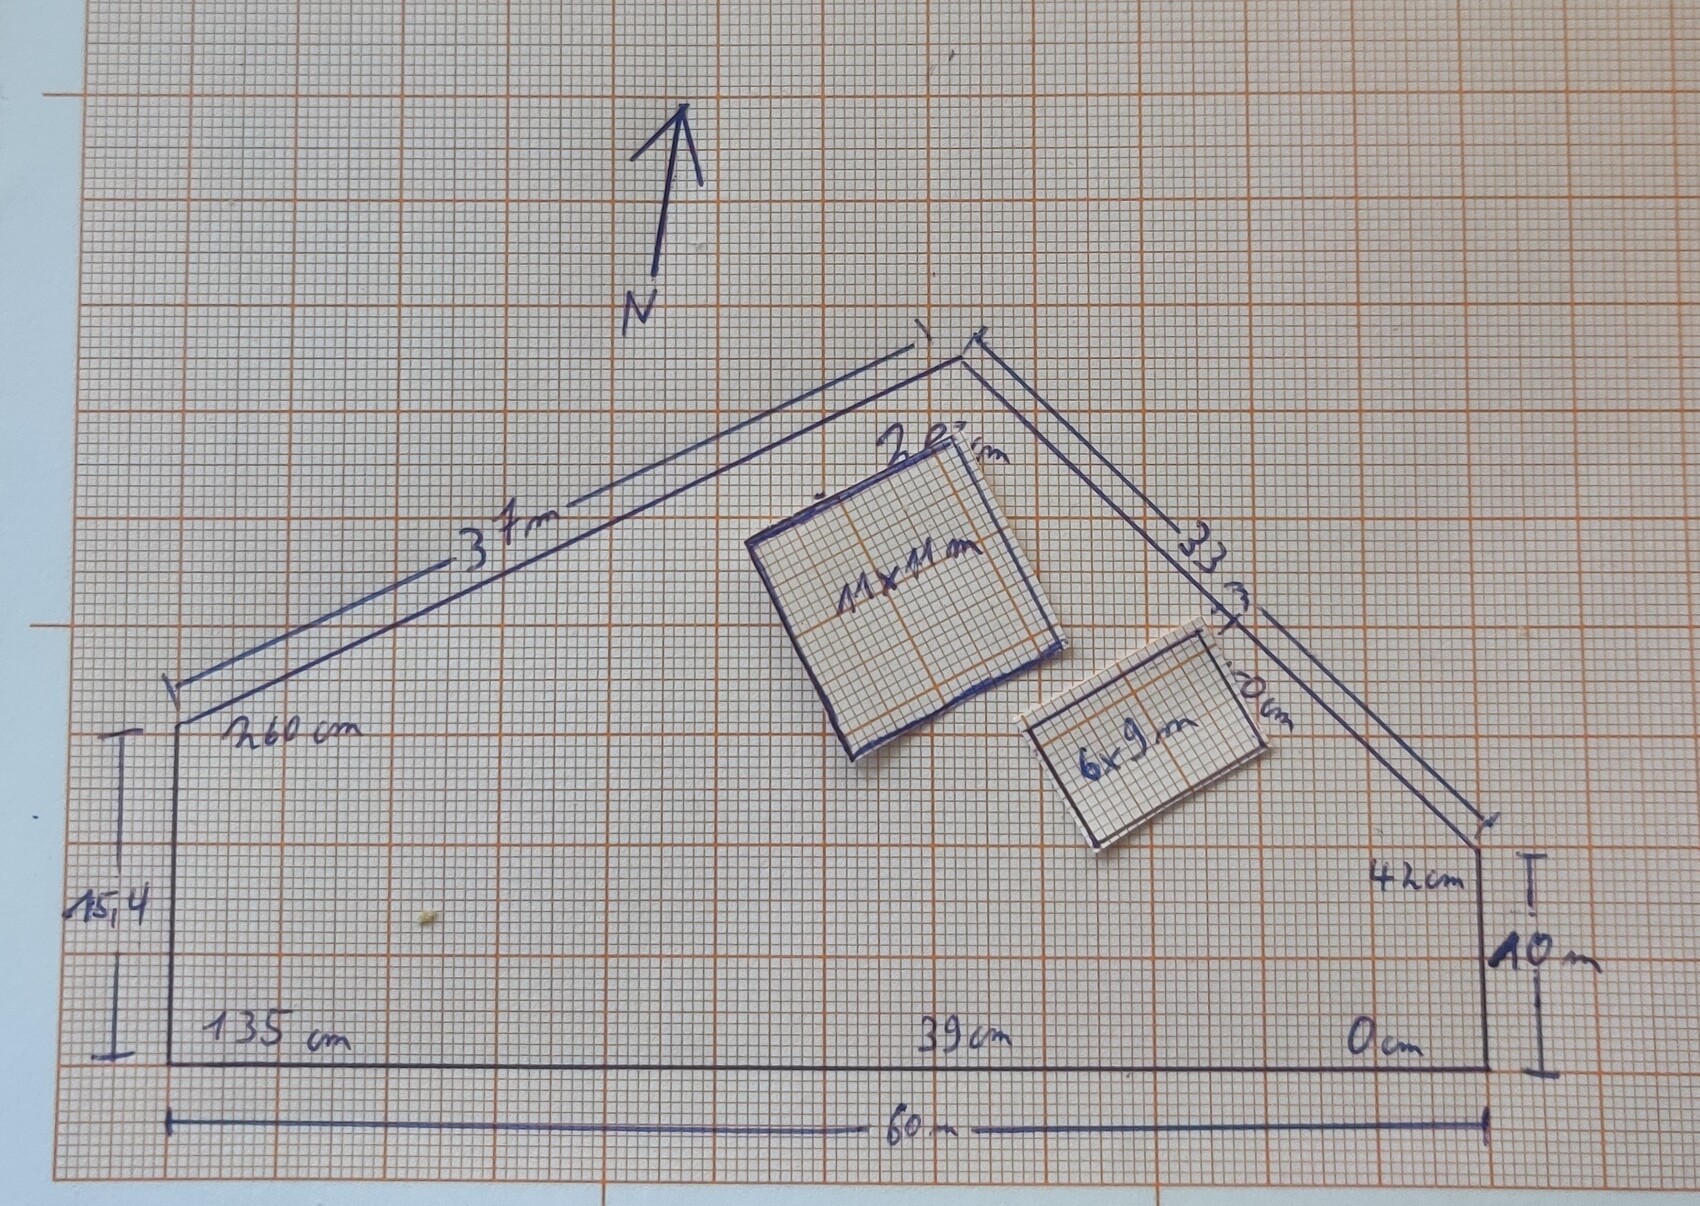
as discussed, here is the first update on the elevation profile of the property. For simplicity, I have attached the picture of the property and the site plan again. The site plan is oriented north, and the building plot is number 74, not the one outlined in red. Please disregard the drawn house and garage, as they are not to scale.
Regarding the elevation profile: the lowest point is located in the far southeast, labeled as 0; all other values represent the height differences relative to this zero point. The northeastern line (ranging from 42cm to 287cm (17 inches to 113 inches)) rises with a consistent slope. Hopefully, this makes sense to you 🙂
The main question is which house design best accommodates the gentle slope. So far, our floor plans have remained almost square, and we would appreciate new ideas. Finally, I have attached an image of the elevation profile with the preferred and to-scale orientation of the house and garage, since this view provides the best outlook into the garden/valley.
Thanks in advance!
Similar topics