
ᐅ Plot size: 1,250 m², living area: 200 m², household of 4 people
Created on: 27 Sep 2020 11:40
K
kaladrial
Dear readers,
we have purchased a plot of land in a rural area of the Eifel region and plan to build a house there next year. We would like to discuss our floor plan with you and already have some questions:
The location of the house on the plot is shown in the site plan: this would be parcel 74. The house marked in red belongs to my brother.
How can the site be leveled (retaining walls etc., approximate costs)? The land has not yet been surveyed by us, so we don’t have exact measurements, especially regarding the elevation difference. Roughly estimated, there is a difference of 3-4 meters (10-13 feet) between the highest and lowest points of the plot. We are quite in the dark about the additional construction costs, particularly earthworks.
So much for the plot and the planned position of the house. However, the main focus of this thread is the floor plan itself, and we would like to hear your feedback!
Here are our initial questions:
Further considerations:
Could the room layout be optimized for use after the children have left home?
How and where can a canopy for sun protection be added on a terrace in front of the house without blocking natural light inside?
Attached are the ground floor and upper floor plans, as well as a photo of the plot and the site plan.
Many thanks in advance for your effort and input!
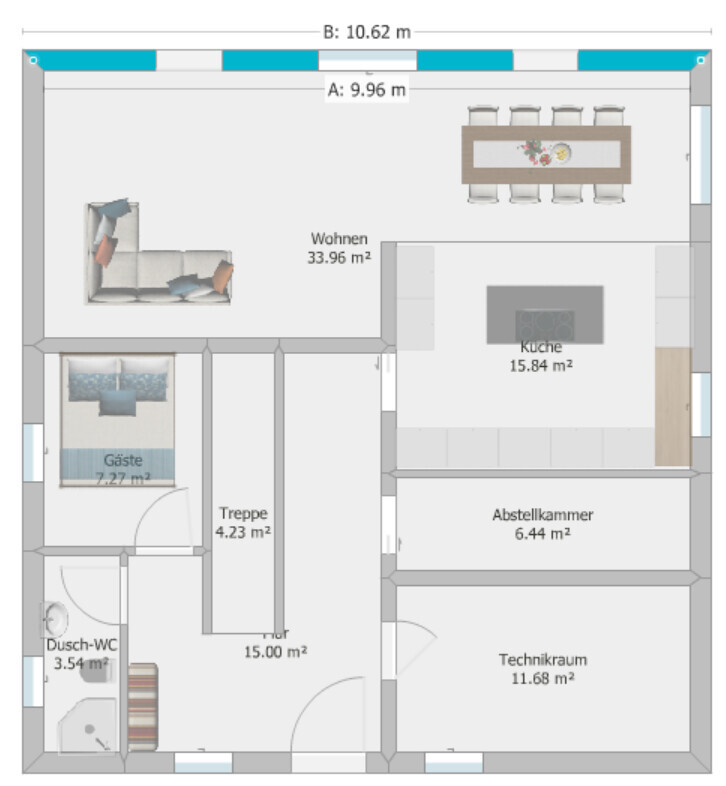
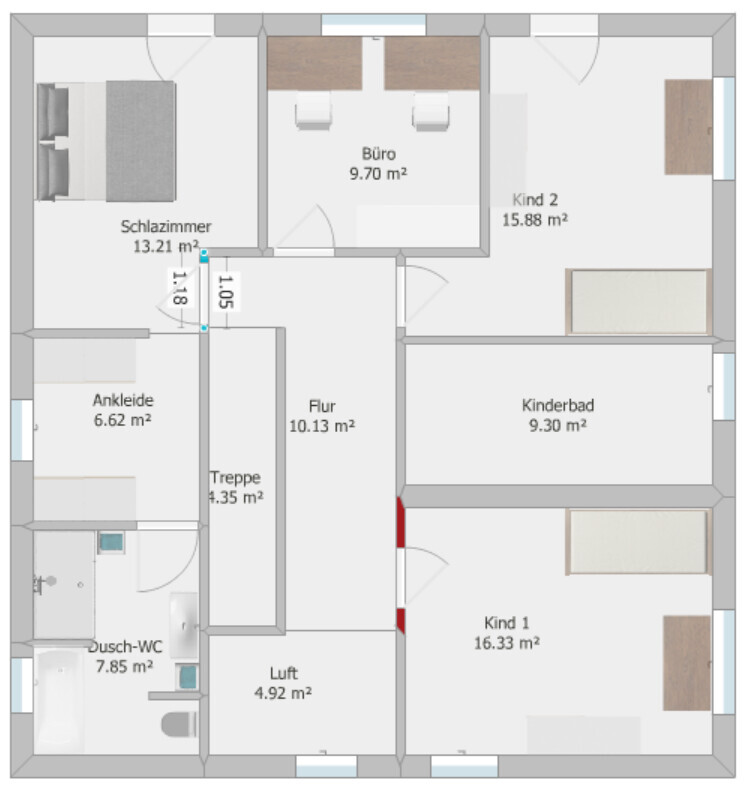
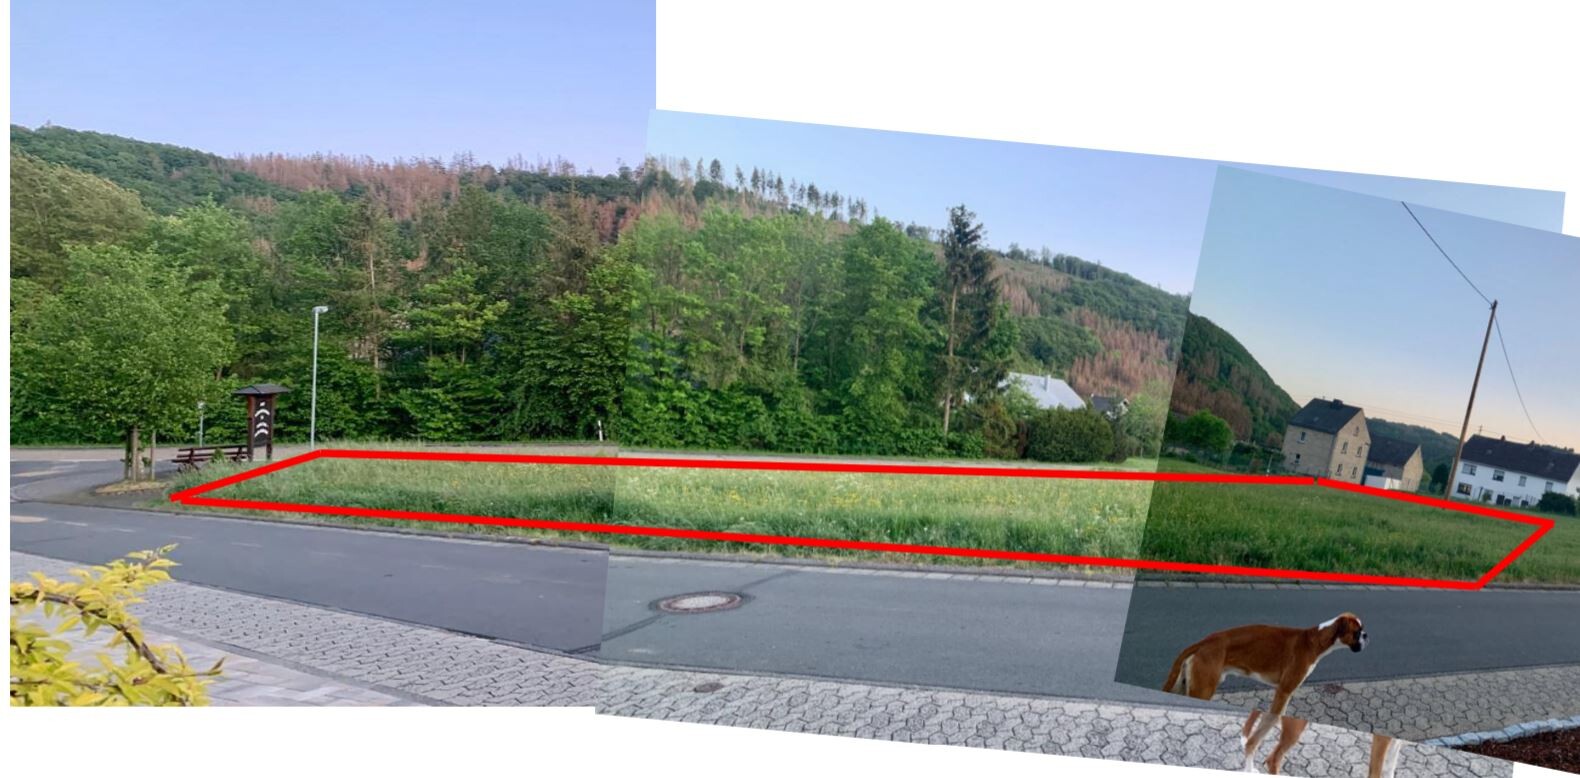
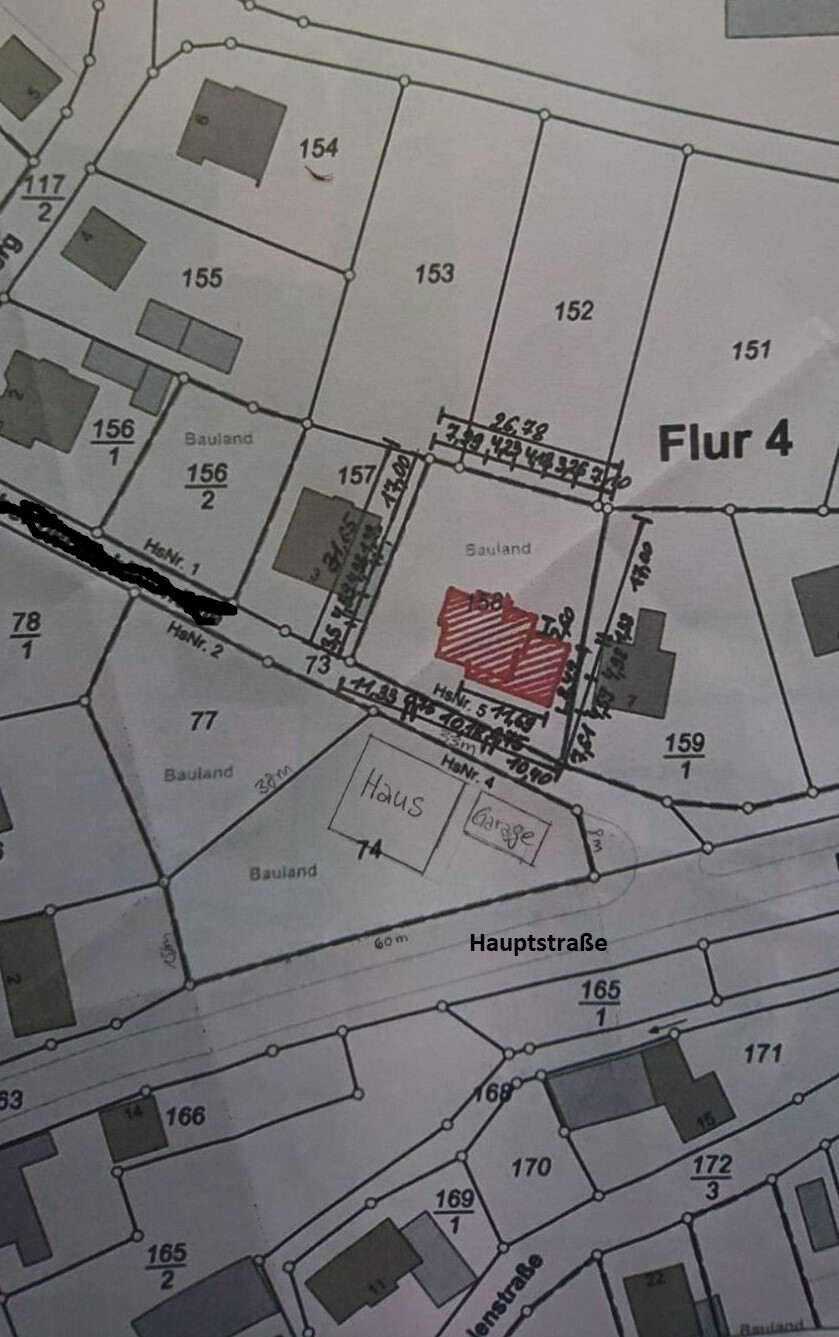
we have purchased a plot of land in a rural area of the Eifel region and plan to build a house there next year. We would like to discuss our floor plan with you and already have some questions:
The location of the house on the plot is shown in the site plan: this would be parcel 74. The house marked in red belongs to my brother.
How can the site be leveled (retaining walls etc., approximate costs)? The land has not yet been surveyed by us, so we don’t have exact measurements, especially regarding the elevation difference. Roughly estimated, there is a difference of 3-4 meters (10-13 feet) between the highest and lowest points of the plot. We are quite in the dark about the additional construction costs, particularly earthworks.
So much for the plot and the planned position of the house. However, the main focus of this thread is the floor plan itself, and we would like to hear your feedback!
Here are our initial questions:
| Zoning plan/restrictions | |
| Plot size | 1249 m2 (13440 sq ft) |
| Slope | Yes, about 3-4 m (10-13 ft) difference between highest and lowest point |
| Site coverage ratio | Only setback to the road: 3 m (10 feet) |
| Floor area ratio | No restrictions |
| Building line, building boundary | - |
| Boundary development | - |
| Number of parking spaces | 2 cars in garage + 2 cars possible in front of garage |
| Number of floors | 2 full floors, no basement |
| Roof type | Hipped roof |
| Style | Urban villa |
| Orientation | Living room facing southwest |
| Maximum height/limits | None |
| Other requirements | None |
| Homeowner requirements | |
| Style, roof type, building type | Urban villa, hipped roof, single-family house |
| Basement, number of floors | 0, 2 |
| Number of occupants, ages | Currently 2 people (24 & 28 years), later 2 children |
| Space requirements on ground and upper floors | Approximately 100 m2 (1076 sq ft) living area per floor |
| Office: family use or home office? | A "leisure" office for 2 people to share |
| Guests per year | About 30, sometimes 4-8 at the same time |
| Open or closed architecture | Open living/dining area including kitchen (separated from rest by a door); open space above entrance |
| Conservative or modern construction | Modern (prefabricated house) |
| Open kitchen, cooking island | Yes, yes |
| Number of dining seats | 6 permanent, table extends to 10 |
| Fireplace | Pre-drilled hole in the wall to allow for a fireplace option later, but no fireplace initially |
| Music/stereo wall | No |
| Balcony, roof terrace | No |
| Garage, carport | Double garage with storage room (about 6 x 9 m (20 x 30 ft)) |
| Utility garden, greenhouse | Possibly later (raised) garden bed and tomato house |
| Other wishes, special features, daily routine, also reasons why certain things should or should not be included |
|
| | |
| House design | |
| Who designed the plan: | Ourselves and prefabricated house company |
| - Planner from a construction company | Yes |
| - Architect | / |
| - Do-it-yourself | Possibly soft soil, wallpapering, door frames. Definitely: insulate attic and install floor |
| What do you particularly like? Why? | Lots of space, room layout, orientation towards the garden, large kitchen |
| What do you not like? Why? |
|
| Price estimate according to architect/planner: | 400,000 |
| Personal price limit for the house including fittings: | 550,000 (including additional construction costs), excluding landscaping |
| Preferred heating technology: | Air source heat pump + photovoltaics |
| If you have to give up on anything, which details/extensions would that be? | |
| - Can you live without: | Pre-drilled fireplace hole, open space above entrance, bathtub, direct access from kitchen to storage room (still under consideration) |
| - Cannot give up: | Many windows facing the garden, open living area, separate walk-in closet |
| Why is the design as it is now? For example | |
| Standard plan from the planner? | All room sizes and layouts have been planned according to our wishes. |
| Which wishes have been implemented by the architect? | (We have not reached that stage yet) |
| A mix of many examples from various magazines… | Instagram inspired, and various prefab house catalogs |
| What do you think makes it particularly good or bad? | We find it hard to imagine the floor plan in reality; we would prefer to see it in 3D. |
| What is the most important fundamental question about the floor plan in 130 characters? | Is the room layout functional, with enough storage, while still providing an open living/dining feel? |
Further considerations:
Could the room layout be optimized for use after the children have left home?
How and where can a canopy for sun protection be added on a terrace in front of the house without blocking natural light inside?
Attached are the ground floor and upper floor plans, as well as a photo of the plot and the site plan.
Many thanks in advance for your effort and input!
kaladrial schrieb:
How can the land be leveled (concrete blocks, etc., and what are the approximate costs)? That depends on the soil conditions. But what exactly do you want to level for?
kaladrial schrieb:
The plot has not yet been surveyed by us, so we don’t have exact measurements. For that size, exact dimensions are not that important. For initial planning, an extract from the geoportal at a scale of 1:250 is sufficient.
kaladrial schrieb:
Especially regarding the elevation difference. That is important. Very helpful: a cross-line or rotary laser level for about 130€ (around $140). More cumbersome but cheaper is a water level.
kaladrial schrieb:
Roughly estimated, the difference between the highest and lowest point on the plot is 3 to 4 meters. I estimate about 2.5 m (8 feet).
kaladrial schrieb:
That’s about the plot and the planned position of the house. If you are already marking it, please do so to scale. Your house on the site plan is about 15 m by 16 m (49 by 52 feet) and does not comply with setback requirements.
kaladrial schrieb:
That the exact area from the terrace to the westernmost point of the plot is level. Creating a level surface there is certainly possible. However, I fear you mean a horizontal plane, and given the large area, a significant amount of earthworks would be required. To make a proper assessment, the exact elevations of the road, plot corners, and planned building corners need to be surveyed.

Is the main road quite busy? I would consider positioning the house not along the north-facing street but rather along the boundary with neighbor 77. This way, you would have more distance from the main road in front of the primary area (living room, terrace).
It would really be useful to have a topographic map with elevation points. If you plan to build without a basement, a non-square house shape might be better to minimize the amount of fill needed. The house would then stay more on one elevation level.
An interesting challenge for an architect. In my opinion, the floor plan is poor, so discussing improvements is hardly worthwhile. Just look at the 7m² (75 ft²) guest room, the main bathroom with a cramped layout (everything included) smaller than the kids’ bathroom, and the bedroom with a “pointless” corner just to make the square meters appear less tiny...
It would really be useful to have a topographic map with elevation points. If you plan to build without a basement, a non-square house shape might be better to minimize the amount of fill needed. The house would then stay more on one elevation level.
An interesting challenge for an architect. In my opinion, the floor plan is poor, so discussing improvements is hardly worthwhile. Just look at the 7m² (75 ft²) guest room, the main bathroom with a cramped layout (everything included) smaller than the kids’ bathroom, and the bedroom with a “pointless” corner just to make the square meters appear less tiny...

kaladrial schrieb:
Roughly estimated, there is a difference of 3-4 meters (10-13 feet) between the highest and lowest points of the plot. We are quite in the dark regarding additional construction costs, specifically earthworks. That clearly calls for a basement or a split-level design.
kaladrial schrieb:
Number of floors: 2 full floors, no basement. Roof style: hip roof. Architectural style: urban villa. I’m surprised this is mandated by the zoning plan or is this just your preference?
Escroda schrieb:
With that size, the exact dimensions are not that important. They are. If you need to accommodate 4-8 overnight guests at once, this design is completely unsuitable. In my opinion, representing a guest room as a “living hole” is wrong.
Especially with a sloping site and such needs, it would be better to consider a basement with a multifunctional room and guest bathroom, possibly even as a separate apartment that teenagers could use later on.
I don’t even know if a prefab house company can deliver something like this. Possibly have a slope-experienced architect design it and then have a prefab company execute the build… although I think they usually only offer standard flat-basement solutions, which I don’t see fitting here.
ypg schrieb:
I’m surprised that this is required in the zoning plan / building permit.There is no zoning plan / building permit.ypg schrieb:
Yes, there is.Before you object, please read my posts fully. Of course, precise measurements are important for the floor plan discussion. My comment referred to the plot of land. To clarify, I quoted the OP before that.Similar topics