
ᐅ Single-family home floor plan, 3 children’s bedrooms, goal: reduce square meters
Created on: 20 Sep 2020 21:19
T
Tessa22Hello dear readers,
I hope to find some suggestions from you regarding our attached floor plan.
We have purchased a plot of land over 900 sqm (about 9687 sq ft), flat, without a zoning plan (so no specific regulations, only the usual 3-meter (10 feet) distance to the neighboring property).
The plot is 24 meters (79 feet) wide towards the street and 38 meters (125 feet) deep.
So actually plenty of space.
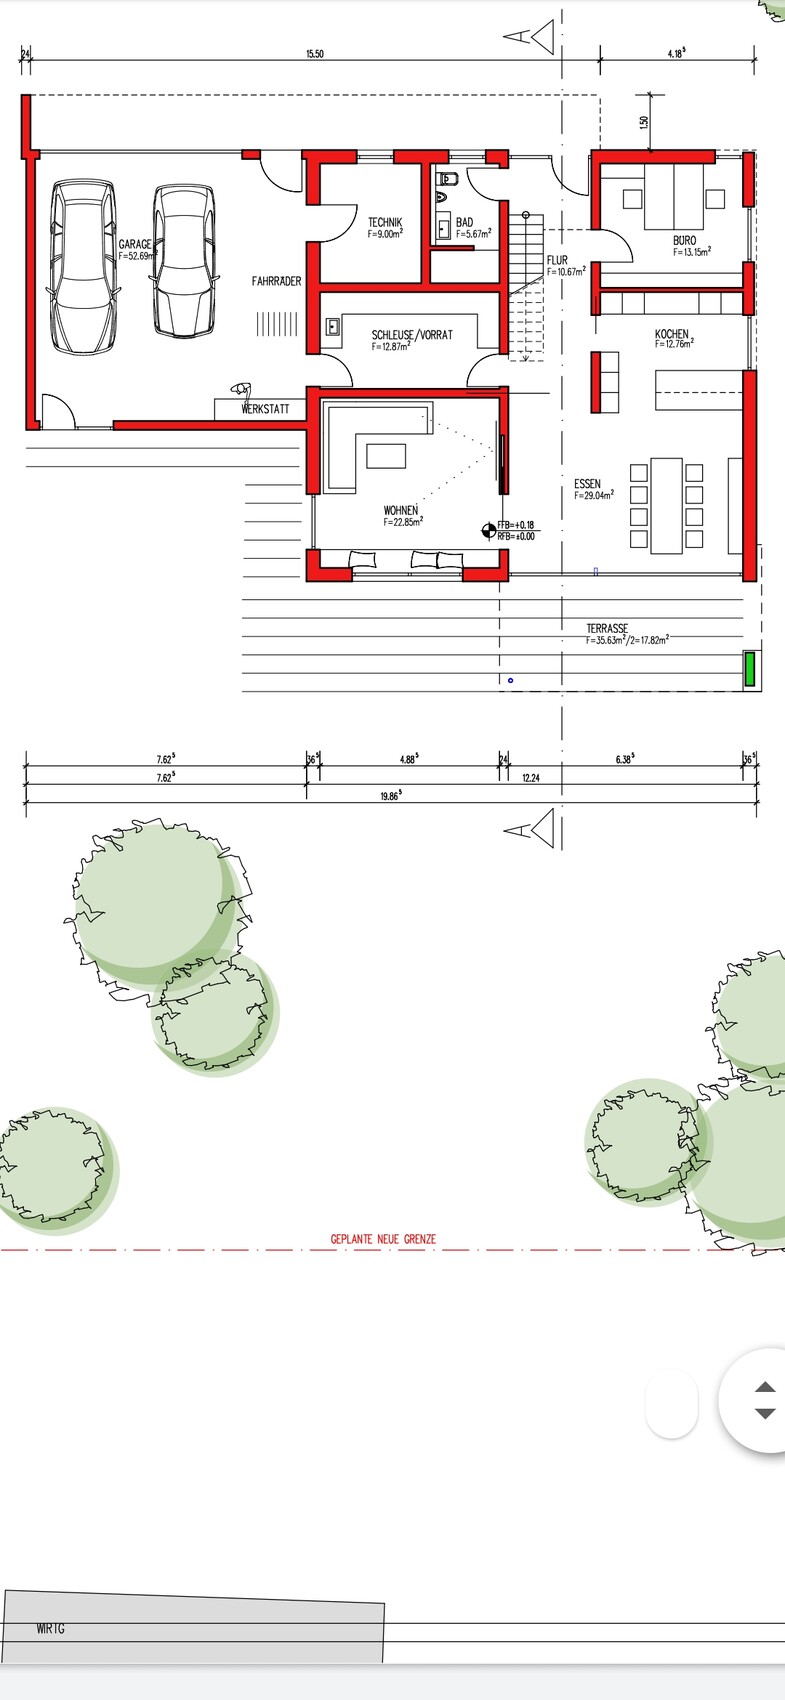
All our wishes were perfectly implemented.
But unfortunately, we are now over 215 sqm (2316 sq ft)... our target was 190-195 sqm (2045-2099 sq ft).
Now we are significantly above that, but I can't find a proper solution...
The vestibule could be smaller.
The upstairs office doesn’t need to be 19 sqm (204 sq ft), but the problem is that you can’t just reduce 5 sqm (54 sq ft) randomly... The ground floor and upper floor have to fit together again...
We could manage with a 10 sqm (108 sq ft) bathroom.
The office and each children’s room are fine at 15 sqm (161 sq ft), and the double hallway upstairs is not important to us.
The vestibule at 8 sqm (86 sq ft) is also sufficient.
So mathematically I can spot the errors, but in practice... help...
By now, I am stuck in a building bubble, and everything revolves just around the floor plan... And my phone is full of screenshots with furnishing ideas... The more ideas, the more complicated it somehow becomes. Does anyone else feel the same?
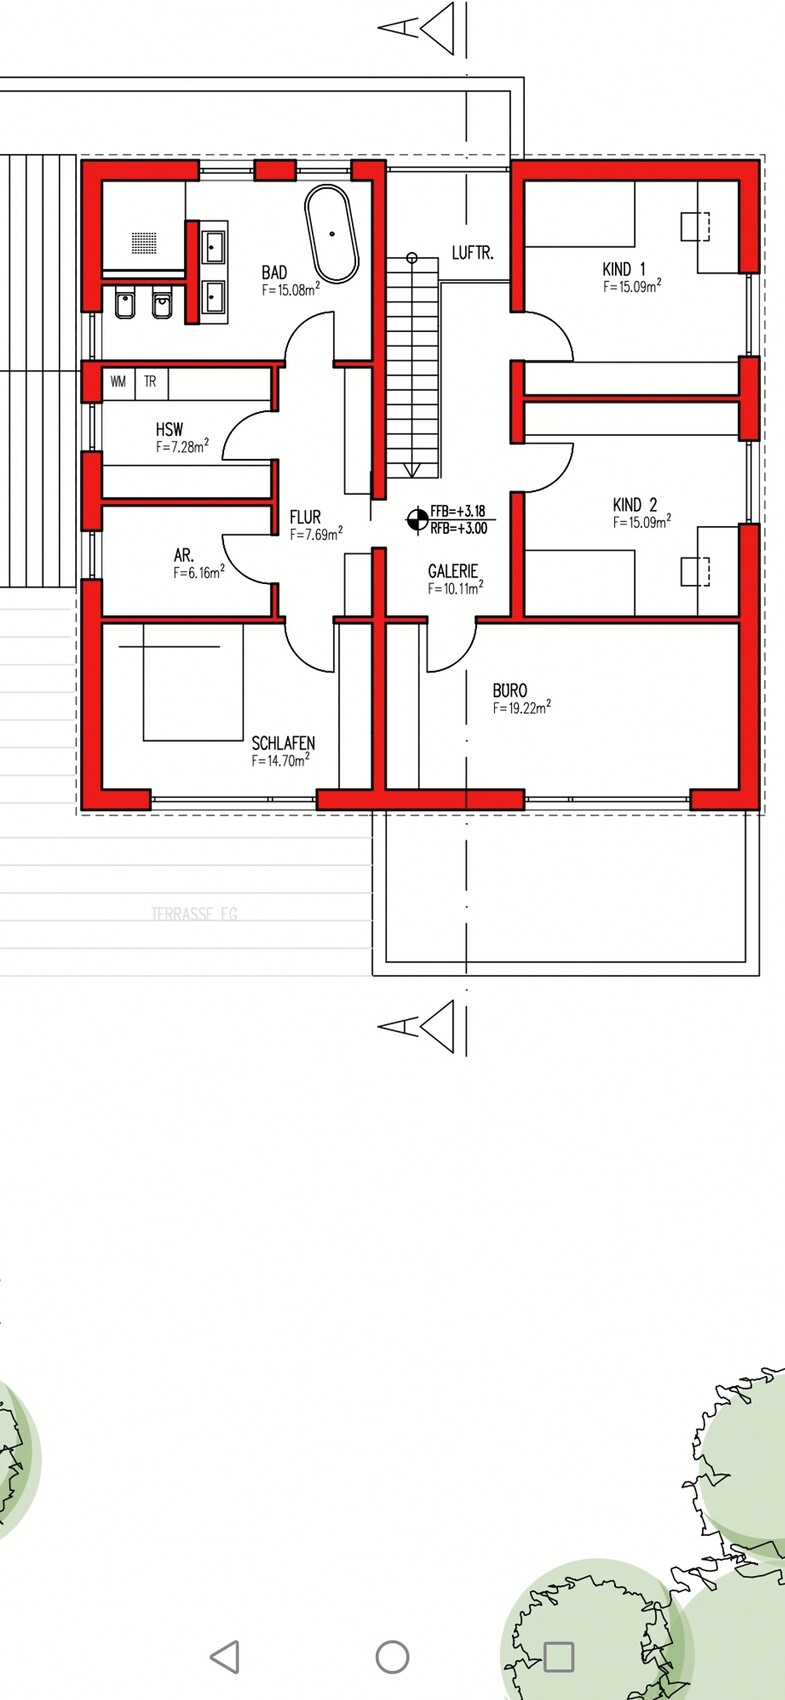
I hope to find some suggestions from you regarding our attached floor plan.
We have purchased a plot of land over 900 sqm (about 9687 sq ft), flat, without a zoning plan (so no specific regulations, only the usual 3-meter (10 feet) distance to the neighboring property).
The plot is 24 meters (79 feet) wide towards the street and 38 meters (125 feet) deep.
So actually plenty of space.
All our wishes were perfectly implemented.
But unfortunately, we are now over 215 sqm (2316 sq ft)... our target was 190-195 sqm (2045-2099 sq ft).
Now we are significantly above that, but I can't find a proper solution...
The vestibule could be smaller.
The upstairs office doesn’t need to be 19 sqm (204 sq ft), but the problem is that you can’t just reduce 5 sqm (54 sq ft) randomly... The ground floor and upper floor have to fit together again...
We could manage with a 10 sqm (108 sq ft) bathroom.
The office and each children’s room are fine at 15 sqm (161 sq ft), and the double hallway upstairs is not important to us.
The vestibule at 8 sqm (86 sq ft) is also sufficient.
So mathematically I can spot the errors, but in practice... help...
By now, I am stuck in a building bubble, and everything revolves just around the floor plan... And my phone is full of screenshots with furnishing ideas... The more ideas, the more complicated it somehow becomes. Does anyone else feel the same?
S
Sparfuchs7720 Sep 2020 21:37If all your wishes are perfectly realized, have you already considered whether you want to build larger?
M
Martial.white20 Sep 2020 21:39I can't find the third bedroom mentioned in the title anywhere...?
Sparfuchs_ schrieb:
Have you calculated whether you might want to build bigger once all your wishes are perfectly realized? According to our builder, the cost per square meter is around 2600 euros.
And now we have exceeded our budget, and since you should plan for a bit more anyway, it’s simply becoming difficult... Unfortunately.
Martial.white schrieb:
I can’t find the third children's bedroom mentioned in the title anywhere...? Sorry... It’s currently being used as an office. We have three children's bedrooms upstairs and the office downstairs.
Similar topics