
ᐅ Single-family home floor plan, 3 children’s bedrooms, goal: reduce square meters
Created on: 20 Sep 2020 21:19
T
Tessa22
Hello dear readers,
I hope to find some suggestions from you regarding our attached floor plan.
We have purchased a plot of land over 900 sqm (about 9687 sq ft), flat, without a zoning plan (so no specific regulations, only the usual 3-meter (10 feet) distance to the neighboring property).
The plot is 24 meters (79 feet) wide towards the street and 38 meters (125 feet) deep.
So actually plenty of space.
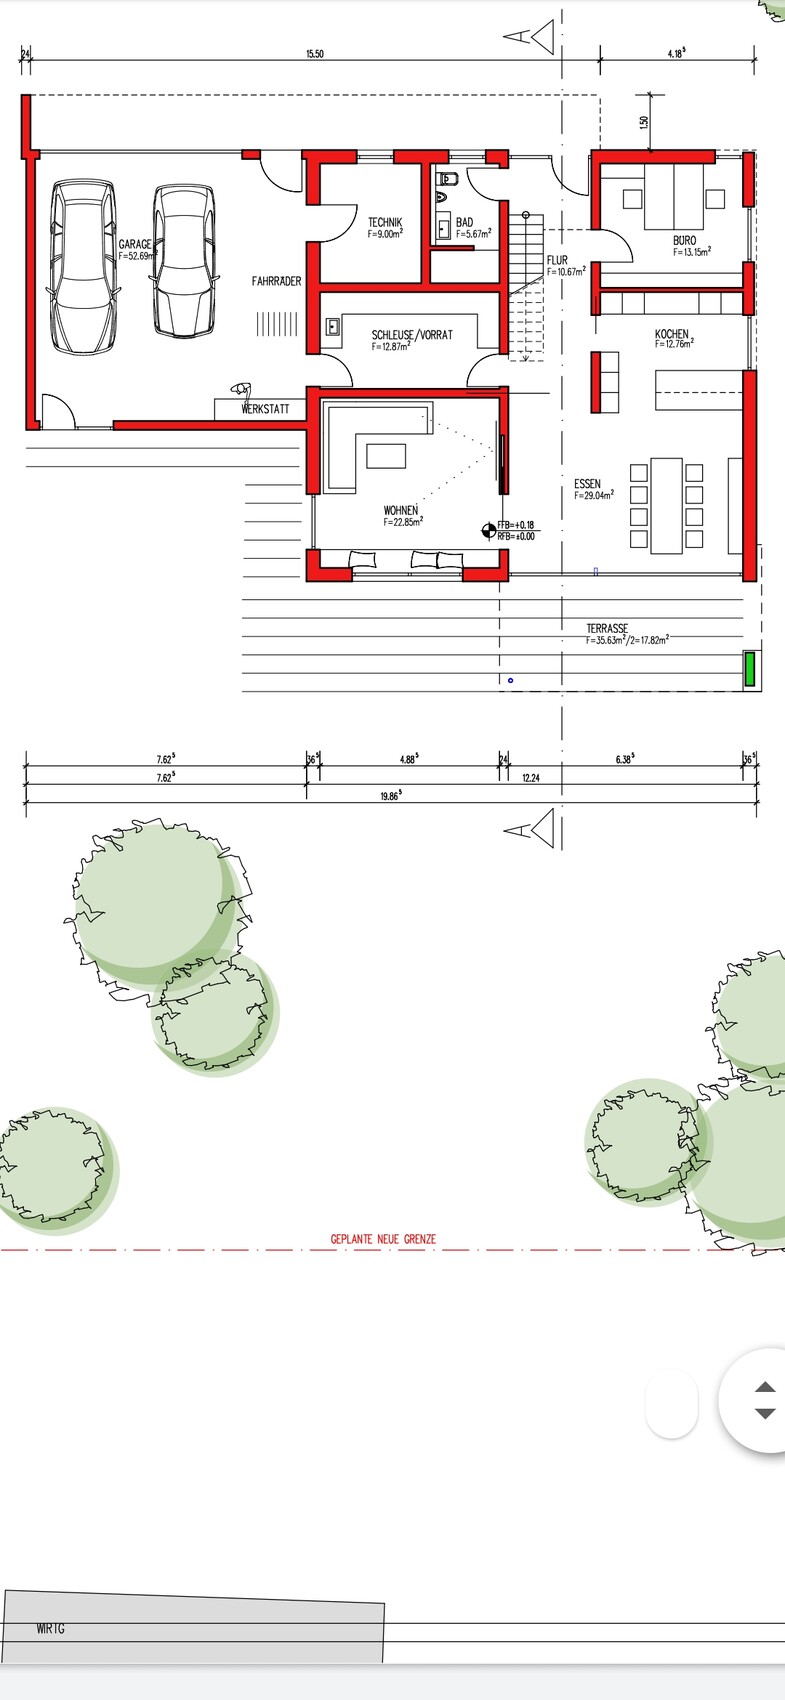
All our wishes were perfectly implemented.
But unfortunately, we are now over 215 sqm (2316 sq ft)... our target was 190-195 sqm (2045-2099 sq ft).
Now we are significantly above that, but I can't find a proper solution...
The vestibule could be smaller.
The upstairs office doesn’t need to be 19 sqm (204 sq ft), but the problem is that you can’t just reduce 5 sqm (54 sq ft) randomly... The ground floor and upper floor have to fit together again...
We could manage with a 10 sqm (108 sq ft) bathroom.
The office and each children’s room are fine at 15 sqm (161 sq ft), and the double hallway upstairs is not important to us.
The vestibule at 8 sqm (86 sq ft) is also sufficient.
So mathematically I can spot the errors, but in practice... help...
By now, I am stuck in a building bubble, and everything revolves just around the floor plan... And my phone is full of screenshots with furnishing ideas... The more ideas, the more complicated it somehow becomes. Does anyone else feel the same?
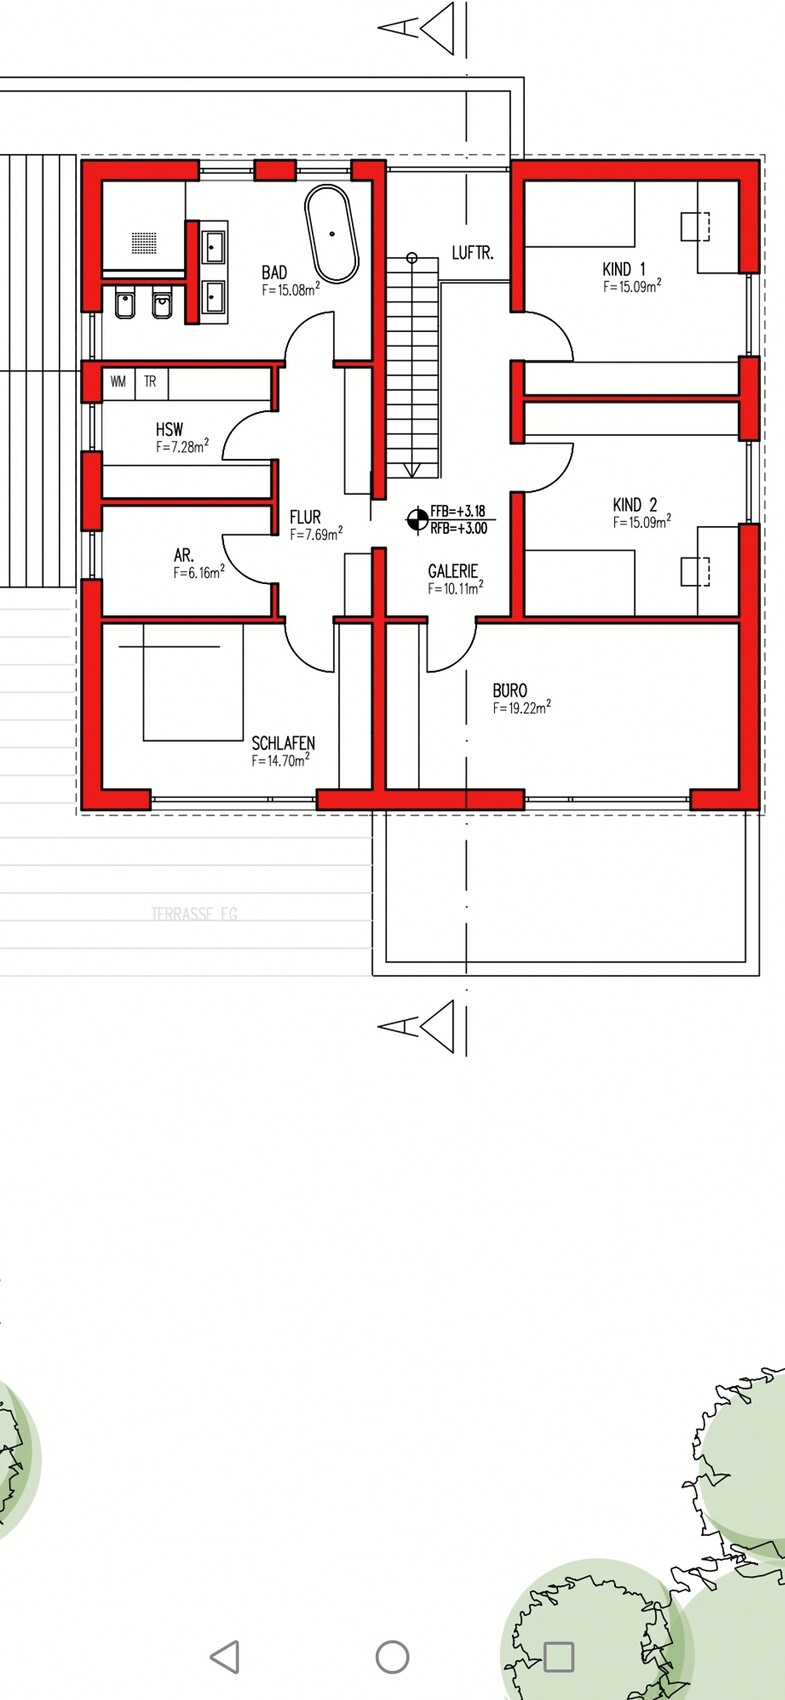
I hope to find some suggestions from you regarding our attached floor plan.
We have purchased a plot of land over 900 sqm (about 9687 sq ft), flat, without a zoning plan (so no specific regulations, only the usual 3-meter (10 feet) distance to the neighboring property).
The plot is 24 meters (79 feet) wide towards the street and 38 meters (125 feet) deep.
So actually plenty of space.
All our wishes were perfectly implemented.
But unfortunately, we are now over 215 sqm (2316 sq ft)... our target was 190-195 sqm (2045-2099 sq ft).
Now we are significantly above that, but I can't find a proper solution...
The vestibule could be smaller.
The upstairs office doesn’t need to be 19 sqm (204 sq ft), but the problem is that you can’t just reduce 5 sqm (54 sq ft) randomly... The ground floor and upper floor have to fit together again...
We could manage with a 10 sqm (108 sq ft) bathroom.
The office and each children’s room are fine at 15 sqm (161 sq ft), and the double hallway upstairs is not important to us.
The vestibule at 8 sqm (86 sq ft) is also sufficient.
So mathematically I can spot the errors, but in practice... help...
By now, I am stuck in a building bubble, and everything revolves just around the floor plan... And my phone is full of screenshots with furnishing ideas... The more ideas, the more complicated it somehow becomes. Does anyone else feel the same?
Climbee schrieb:
If you’re redesigning the upper floor, please consider moving the bedroom away from the south side (assuming the terrace is on the south side). It would be better to give the children’s rooms the nice southern exposure. Put the bedroom and dressing area at the back, where child 1 and child 2 are now, and put the children’s rooms on the sunny side.
You want to save living space, but keep the ground floor as it is. Are you planning a recessed top floor? That’s not exactly cheap either, and I wonder if it will really achieve your goal (meaning significantly reducing costs). In my opinion, the ground floor would also need to be slightly smaller, and then the question arises if you can keep the straight staircase since it takes up quite a bit of space.
Don’t get me wrong: the floor plan has potential, but you mainly want something smaller.
Before everyone starts making changes here: please be clear about how much smaller the entire design needs to be, whether a recessed top floor is even permitted under the building permit / planning permission, and whether that’s really what you want.I’m not keen on a recessed top floor. I agree with you regarding the costs.
I would like to reduce the floor area by 10 square meters (about 108 square feet) on both the lower and upper floors. That would be perfect. My current idea, based on the suggestions here, is:
Remove the void space
Reduce the airlock / entrance area to 8 square meters (about 86 square feet). Just have a narrow corridor roughly 4.90 meters (16 feet) long with hooks, and on the other side reduce the dining area and rearrange the hallway and table crosswise.
This way, I could save about 1 meter (3 feet) in the width of the house downstairs, and upstairs, by removing the second hallway and adjusting the access to the bathroom, plus shrinking the office, I think it could work well.
Tessa22 schrieb:
So, roughly speaking
Only by hand
Staircase rotated So, the square meters are not quite right.
The bathroom wouldn’t be 17 since there would be about a 1 meter (3 feet) reduction here, plus the hallway leading to the heating system room and office/child’s room 3.
Tessa22 schrieb:
We handle everything here by bike.
That’s why I thought that way. This should be mentioned as information. Have you considered positioning the garage at an angle, closer to the front door?
You didn’t provide us with the site plan: it would be best to find a new approach where everything is optimized.

Where is north?
One child is still always in the shade, right? On the other hand, bedrooms face south (no one needs a bedroom heated by the sun).
Also consider where the connections are located – it’s cheaper if you can keep the plumbing installations to one side of the house, if possible.
One child is still always in the shade, right? On the other hand, bedrooms face south (no one needs a bedroom heated by the sun).
Also consider where the connections are located – it’s cheaper if you can keep the plumbing installations to one side of the house, if possible.
Climbee schrieb:
Where is north?
One child is still always in the shade, right? The bedrooms are on the south side (no one needs a bedroom heated by the sun).
Also consider where the connections are – it’s cheaper if you limit the plumbing installations to one side of the house, if possible.The bathrooms would be on one side. That would work. Almost stacked vertically.
And I would swap our bedroom. That’s a good point. You’re not in the bedroom during the day anyway.
Similar topics