
ᐅ Single-family home floor plan, 3 children’s bedrooms, goal: reduce square meters
Created on: 20 Sep 2020 21:19
T
Tessa22
Hello dear readers,
I hope to find some suggestions from you regarding our attached floor plan.
We have purchased a plot of land over 900 sqm (about 9687 sq ft), flat, without a zoning plan (so no specific regulations, only the usual 3-meter (10 feet) distance to the neighboring property).
The plot is 24 meters (79 feet) wide towards the street and 38 meters (125 feet) deep.
So actually plenty of space.
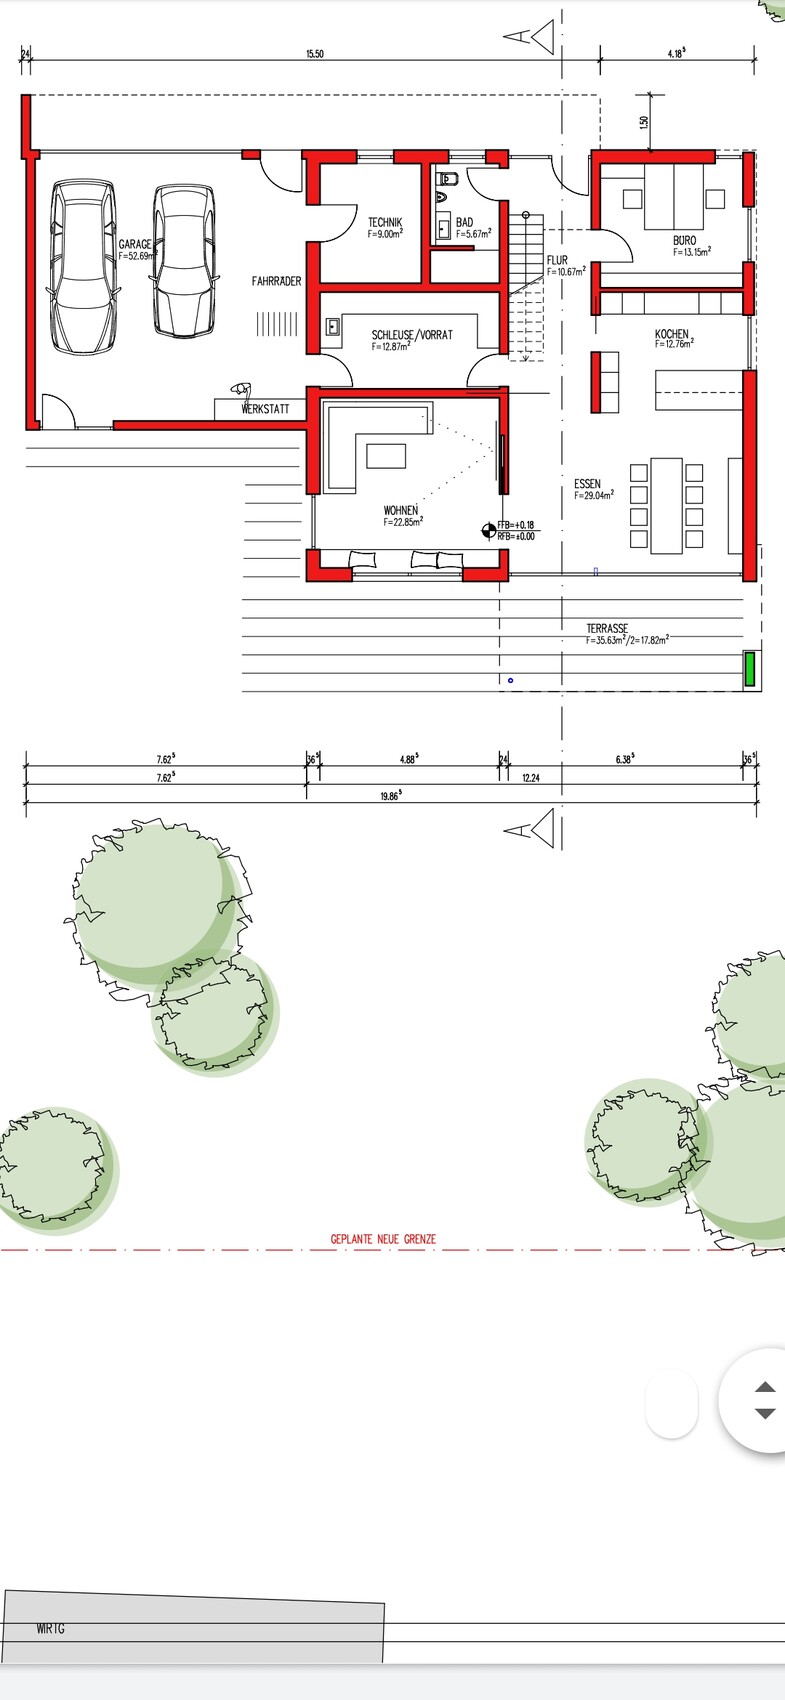
All our wishes were perfectly implemented.
But unfortunately, we are now over 215 sqm (2316 sq ft)... our target was 190-195 sqm (2045-2099 sq ft).
Now we are significantly above that, but I can't find a proper solution...
The vestibule could be smaller.
The upstairs office doesn’t need to be 19 sqm (204 sq ft), but the problem is that you can’t just reduce 5 sqm (54 sq ft) randomly... The ground floor and upper floor have to fit together again...
We could manage with a 10 sqm (108 sq ft) bathroom.
The office and each children’s room are fine at 15 sqm (161 sq ft), and the double hallway upstairs is not important to us.
The vestibule at 8 sqm (86 sq ft) is also sufficient.
So mathematically I can spot the errors, but in practice... help...
By now, I am stuck in a building bubble, and everything revolves just around the floor plan... And my phone is full of screenshots with furnishing ideas... The more ideas, the more complicated it somehow becomes. Does anyone else feel the same?
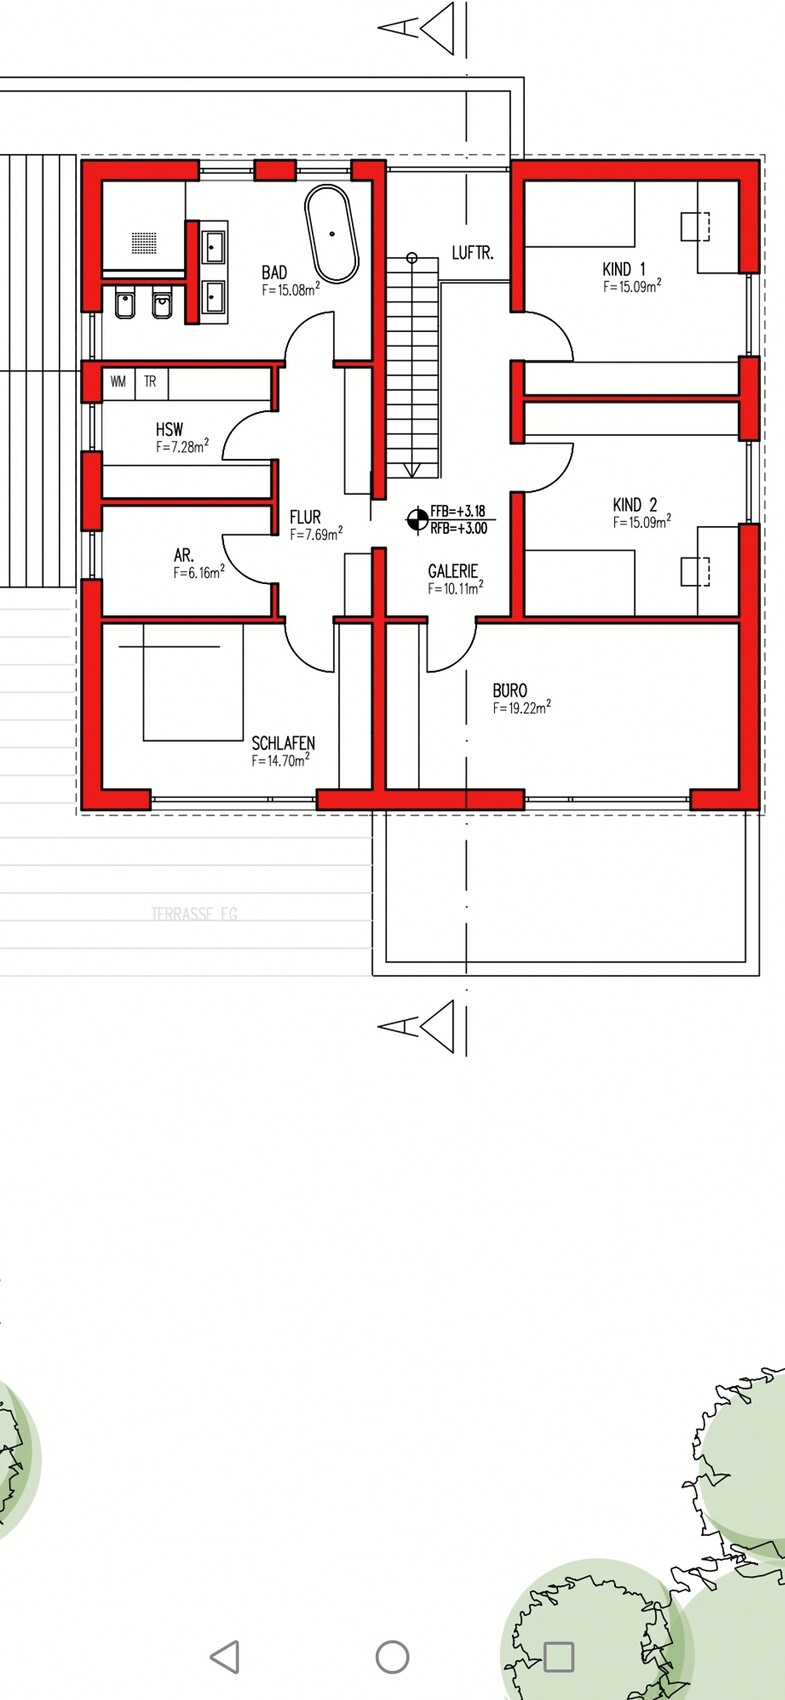
I hope to find some suggestions from you regarding our attached floor plan.
We have purchased a plot of land over 900 sqm (about 9687 sq ft), flat, without a zoning plan (so no specific regulations, only the usual 3-meter (10 feet) distance to the neighboring property).
The plot is 24 meters (79 feet) wide towards the street and 38 meters (125 feet) deep.
So actually plenty of space.
All our wishes were perfectly implemented.
But unfortunately, we are now over 215 sqm (2316 sq ft)... our target was 190-195 sqm (2045-2099 sq ft).
Now we are significantly above that, but I can't find a proper solution...
The vestibule could be smaller.
The upstairs office doesn’t need to be 19 sqm (204 sq ft), but the problem is that you can’t just reduce 5 sqm (54 sq ft) randomly... The ground floor and upper floor have to fit together again...
We could manage with a 10 sqm (108 sq ft) bathroom.
The office and each children’s room are fine at 15 sqm (161 sq ft), and the double hallway upstairs is not important to us.
The vestibule at 8 sqm (86 sq ft) is also sufficient.
So mathematically I can spot the errors, but in practice... help...
By now, I am stuck in a building bubble, and everything revolves just around the floor plan... And my phone is full of screenshots with furnishing ideas... The more ideas, the more complicated it somehow becomes. Does anyone else feel the same?
Alessandro schrieb:
Placing the table crosswise works as well and might even look better.Much more harmonious. Thank you
Tessa22 schrieb:
And I would like to often go through the garage with the children to get into the house because of sand and mud, etc.That seems quite impractical. Always going through the garage... I would see that more as a delivery entrance or emergency exit. Two front doors, plus going first through the garage, then an airlock area, and then the hallway... that’s three doors in total. By the time a schoolchild gets through, they might have already had an accident. Sorry, but this seems like too much worry about rain and muddy shoes.People... I’m impressed by so many ideas. Thank you, thank you.
I am open to all suggestions. Everyone has their own ideas, and when you hear different perspectives everywhere, you get new inspiration. Whether you then use those ideas or stick with your own, it doesn’t matter. It’s a gain. Thank you all.
I am open to all suggestions. Everyone has their own ideas, and when you hear different perspectives everywhere, you get new inspiration. Whether you then use those ideas or stick with your own, it doesn’t matter. It’s a gain. Thank you all.
ypg schrieb:
That’s really inconvenient. Always going through the garage… I would see that as a utility entrance or an emergency exit. Two front doors, and on top of that, first through the garage, then a vestibule, then a hallway… that’s three doors… by the time you get through, the child has already had an accident. Sorry, but this is just too much worry about rain and muddy shoes again.That’s true. I need to think about it.
We do everything here by bike anyway.
That’s why it was my initial thought.
But you’re right… every door, every route… it eventually becomes annoying. Hm mm…
Tessa22 schrieb:
That's true again. I need to think about it.
We do everything here by bike.
That’s why it was my initial idea.
But it’s true... every door, every route... will become annoying at some point. Hmm mm.... haydee schrieb:
Pay attention to the clearance around tables. A minimum distance of 80cm (31 inches) between the wall and the table edge is recommended. If the table is 100cm (39 inches) wide, you need at least 260cm (102 inches), and even then everyone has to be slim or squeeze in. That’s right. Good tip. Thanks. I’ll redraw it differently and measure.

If you’re redesigning the upper floor, please consider moving the bedroom away from the south side (assuming the terrace is on the south side) and instead give the children’s rooms the nice southern exposure. Put the bedroom and dressing area at the back, where Child 1 and Child 2 are now, and place the children’s rooms on the sunny side.
You want to save square meters, but keep the ground floor as it is. Are you then planning a recessed or stepped upper floor? That’s not exactly cheap, and I wonder if this will actually achieve the cost savings you want. In my opinion, the ground floor would also have to be slightly reduced, and then the question arises whether you can keep the straight staircase—because that needs a lot of space.
Don’t get me wrong: the floor plan is usable, but you primarily want to make the design smaller.
Before everyone starts making suggestions here, please clearly state by how much the overall design needs to be reduced, whether a stepped upper floor is allowed within the building permit / planning permission, and if this is actually what you want.
You want to save square meters, but keep the ground floor as it is. Are you then planning a recessed or stepped upper floor? That’s not exactly cheap, and I wonder if this will actually achieve the cost savings you want. In my opinion, the ground floor would also have to be slightly reduced, and then the question arises whether you can keep the straight staircase—because that needs a lot of space.
Don’t get me wrong: the floor plan is usable, but you primarily want to make the design smaller.
Before everyone starts making suggestions here, please clearly state by how much the overall design needs to be reduced, whether a stepped upper floor is allowed within the building permit / planning permission, and if this is actually what you want.
Similar topics