
ᐅ Modernist House: Two Full Floors plus Setback Floor (approx. 200 sqm) – Optimization
Created on: 22 Jun 2020 22:23
B
Baumeisteri123
Hello everyone,
after successfully purchasing the plot, my husband and I are now in the middle of planning our single-family home and would appreciate any tips regarding the attached designs.
Development plan/restrictions
Plot size: 680 sqm (7,326 sq ft)
No slope
Site occupancy index 0.25
Building window, building line, and boundary: from 5 m (16 ft) away from the street, 12 m (39 ft) long, see attachment
Edge development: no
Number of parking spaces: 1
Number of floors: 2 full floors + optional recessed floor
Roof type: flat roof
Architectural style: cube
Maximum height/limits: 10 m (33 ft)
Homeowner requirements
Style, roof type, building type: Bauhaus, flat roof
Basement, floors: no basement; two full floors plus recessed floor
Number of residents, age: 2 adults, 2 babies
Space requirements on ground and upper floors: approx. 200 sqm (2,153 sq ft)
Office: 2 home offices
Guest bedrooms per year: limited, can use offices
Open or closed layout: open
Conservative or modern construction: modern
Open kitchen, kitchen island
Number of dining seats: 6
Fireplace: no
Music/stereo wall: no
Roof terrace
Garage
House design
Designed by: planner from a construction company and DIY
What do you particularly like? Why? The large window fronts on the west and north sides and the kitchen window on the south side, because we like bright rooms with plenty of sunlight and want to be able to see the street from the kitchen.
What do you dislike? The living-dining-kitchen area feels cramped; a larger floor plan is not desired due to the wish to have as much garden as possible. The exterior view could still be improved because the house looks very tall due to the three floors, and the facades with the windows are not always entirely harmonious. To visually soften the house, we are considering cladding the recessed floor with wood. If this turns out too costly, we are thinking about a color accent instead.
If you have to give up, which details/features
- can you do without: We could do without the half-landing stairs if using a different stair design improves space efficiency. Also, the utility room could be smaller.
- cannot do without: We don’t want to give up a generous living/dining/kitchen area with at least 50 sqm (538 sq ft) and a wide kitchen (at least 5 m (16 ft)) with a kitchen island.
Why did the design turn out this way?
The planning is based on our own wishes, especially the desire for an open living/dining/kitchen area with large windows (sliding doors) and a kitchen with a window facing south. We particularly like the corner window in the living room and the parents’ area in the recessed floor. It is also important to us that there is no direct view from the entrance area into the living room.
What is the most important/basic question about the floor plan in 130 characters?
Can the ground floor layout be better optimized to achieve a more spacious living/dining/kitchen area?
We would be very happy to receive feedback. Thank you very much!
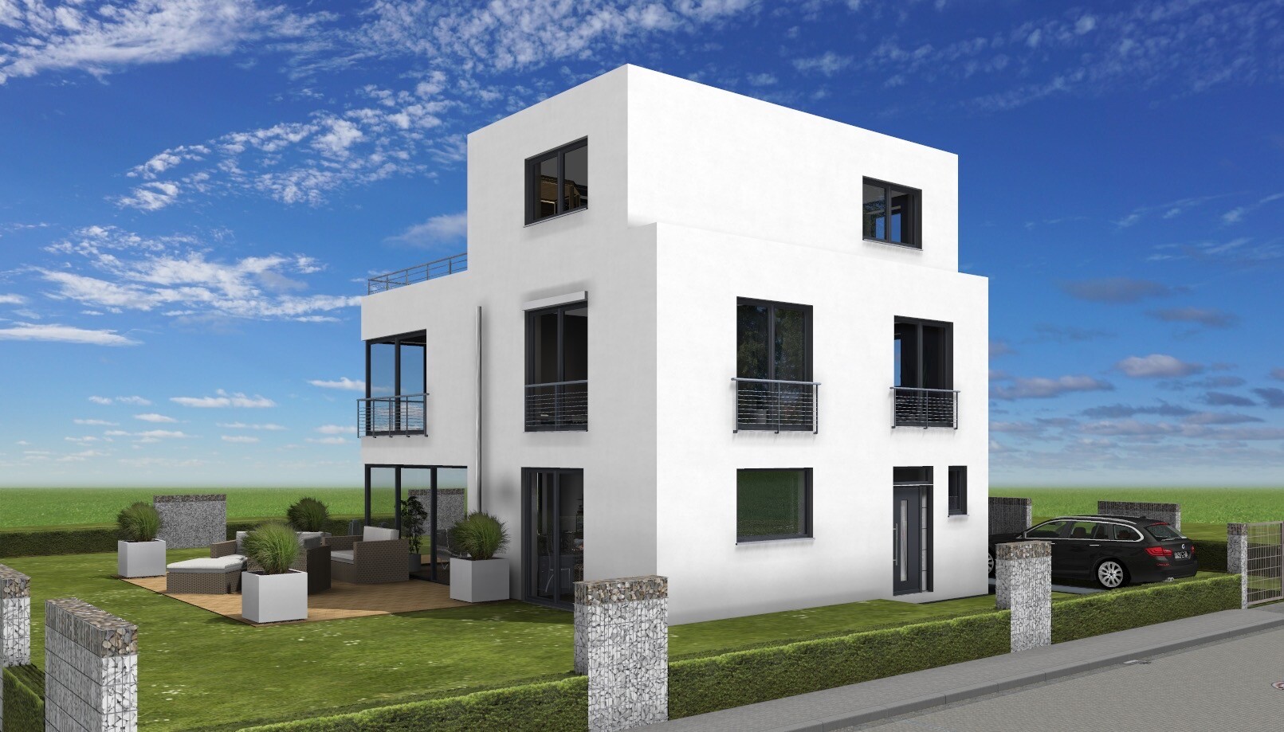
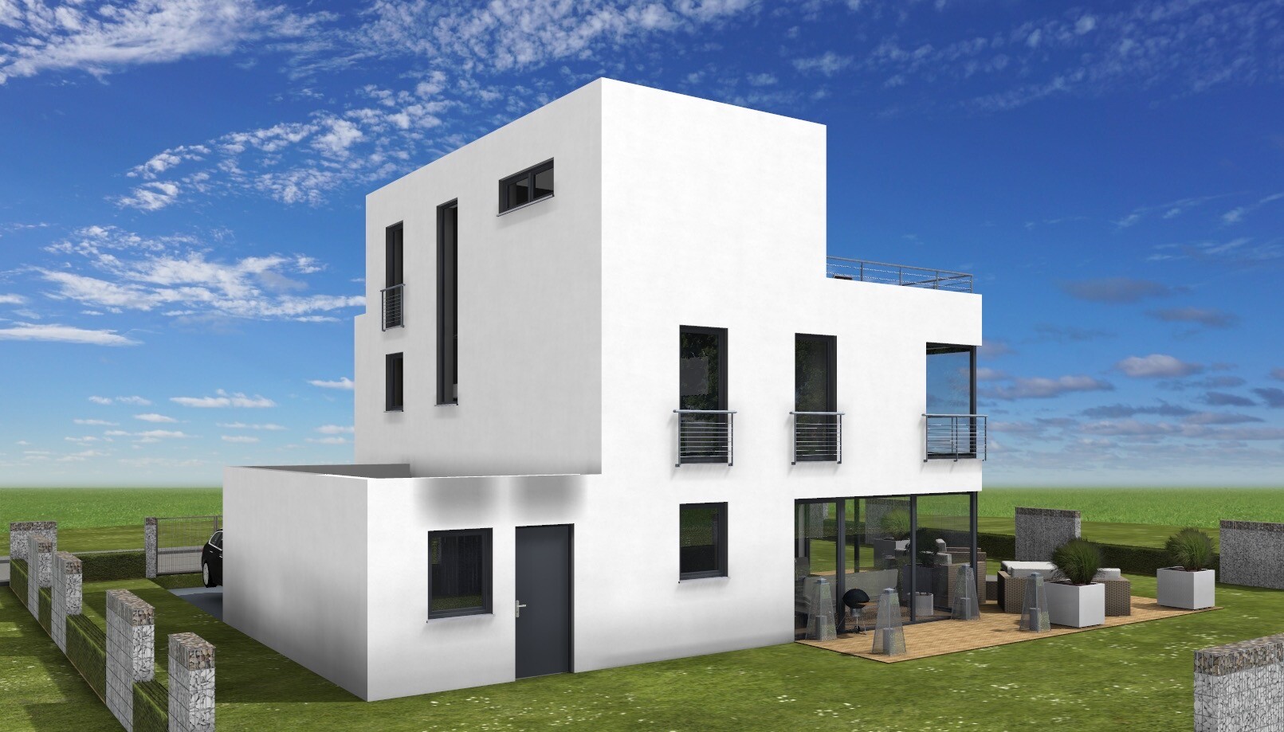
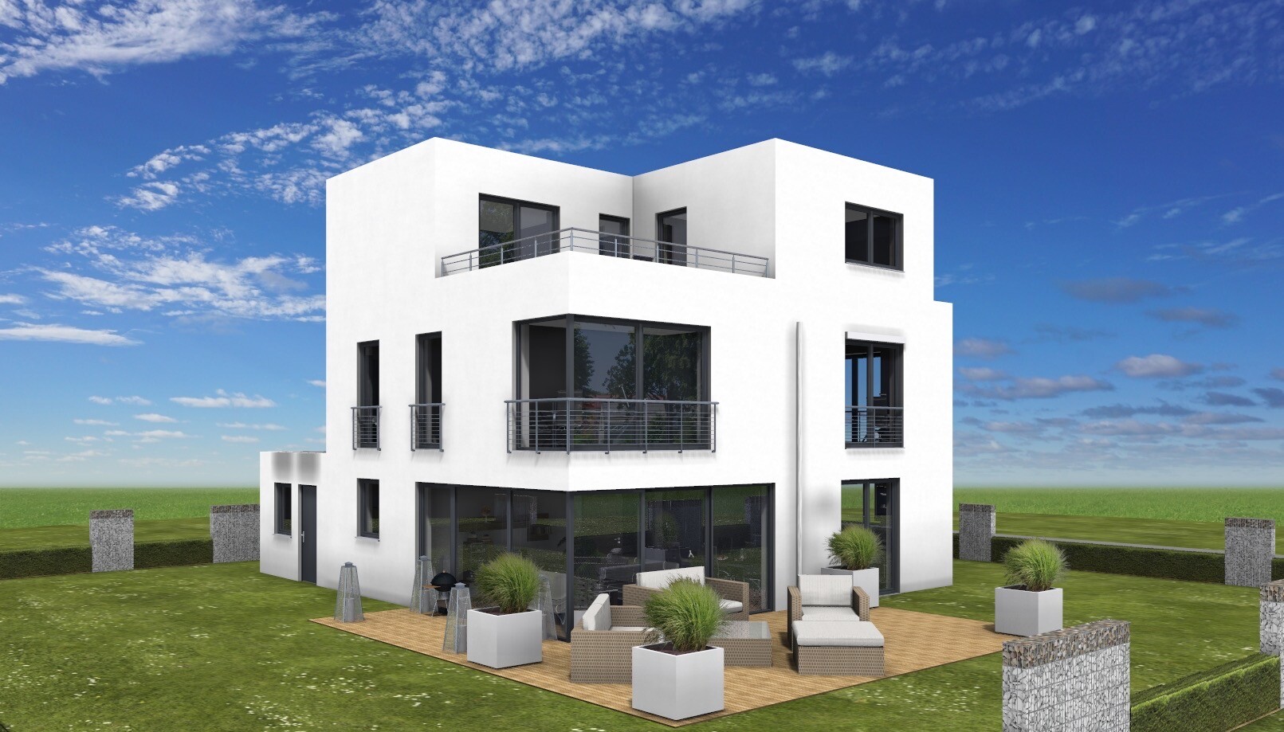
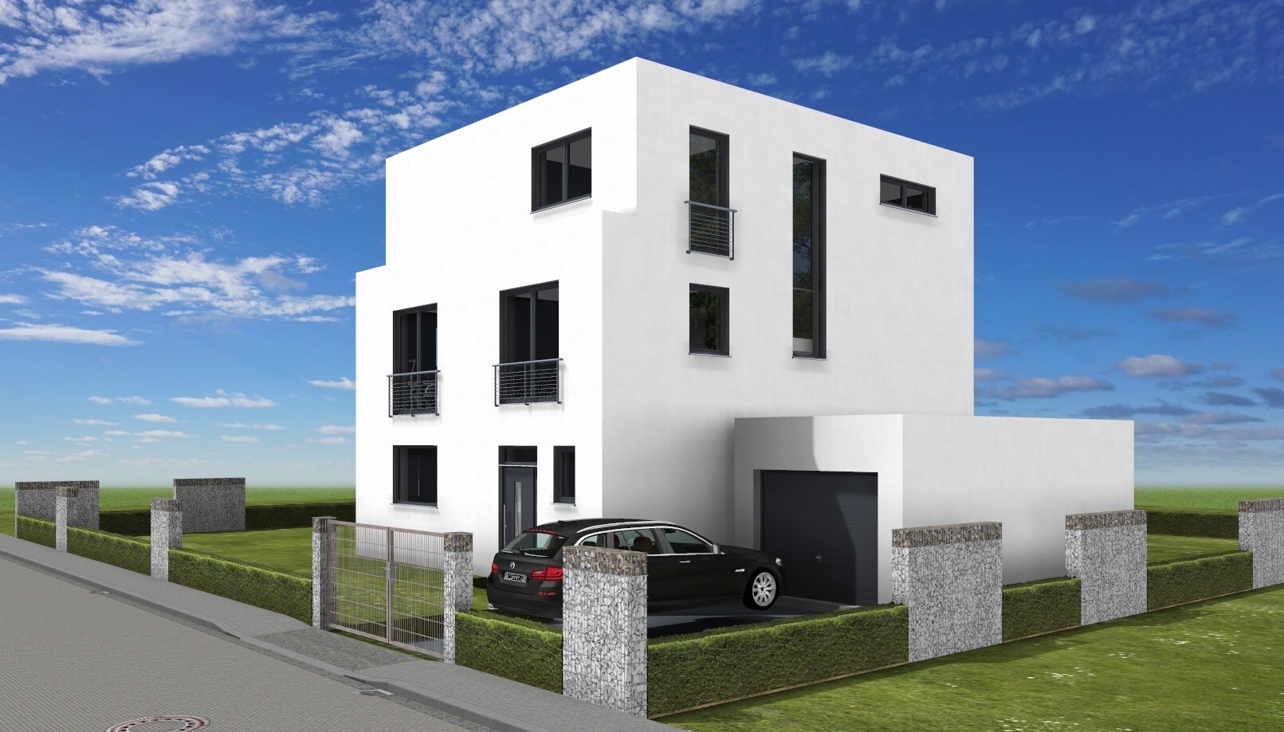
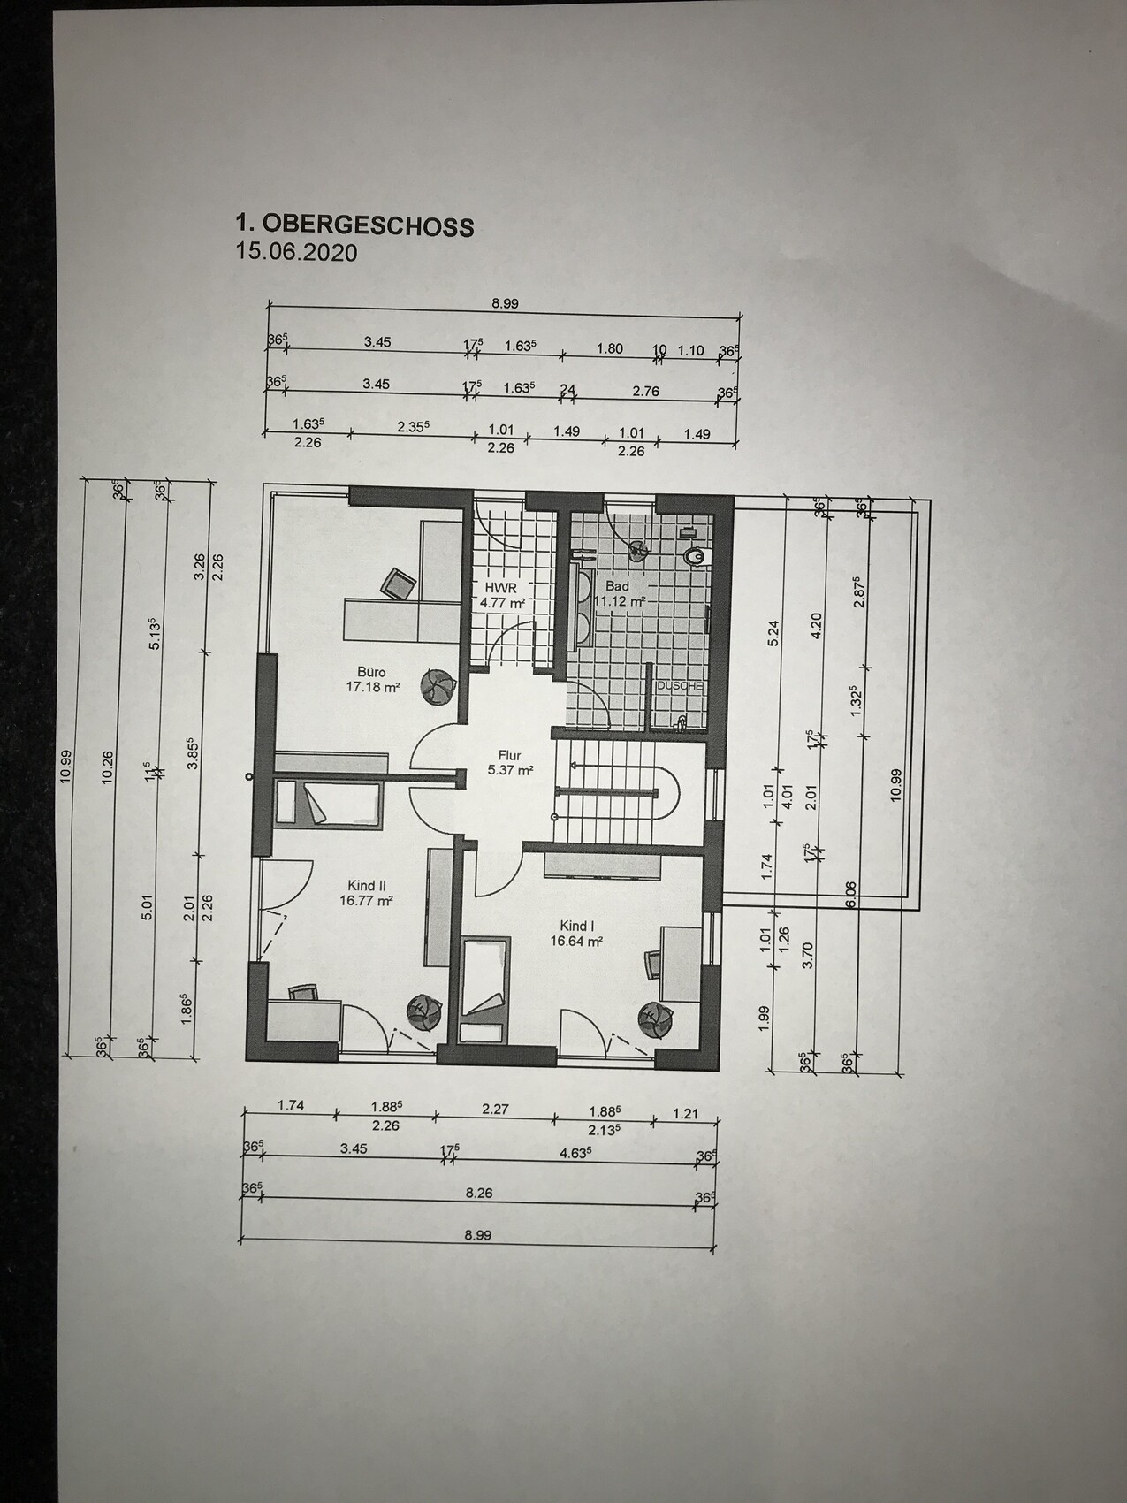
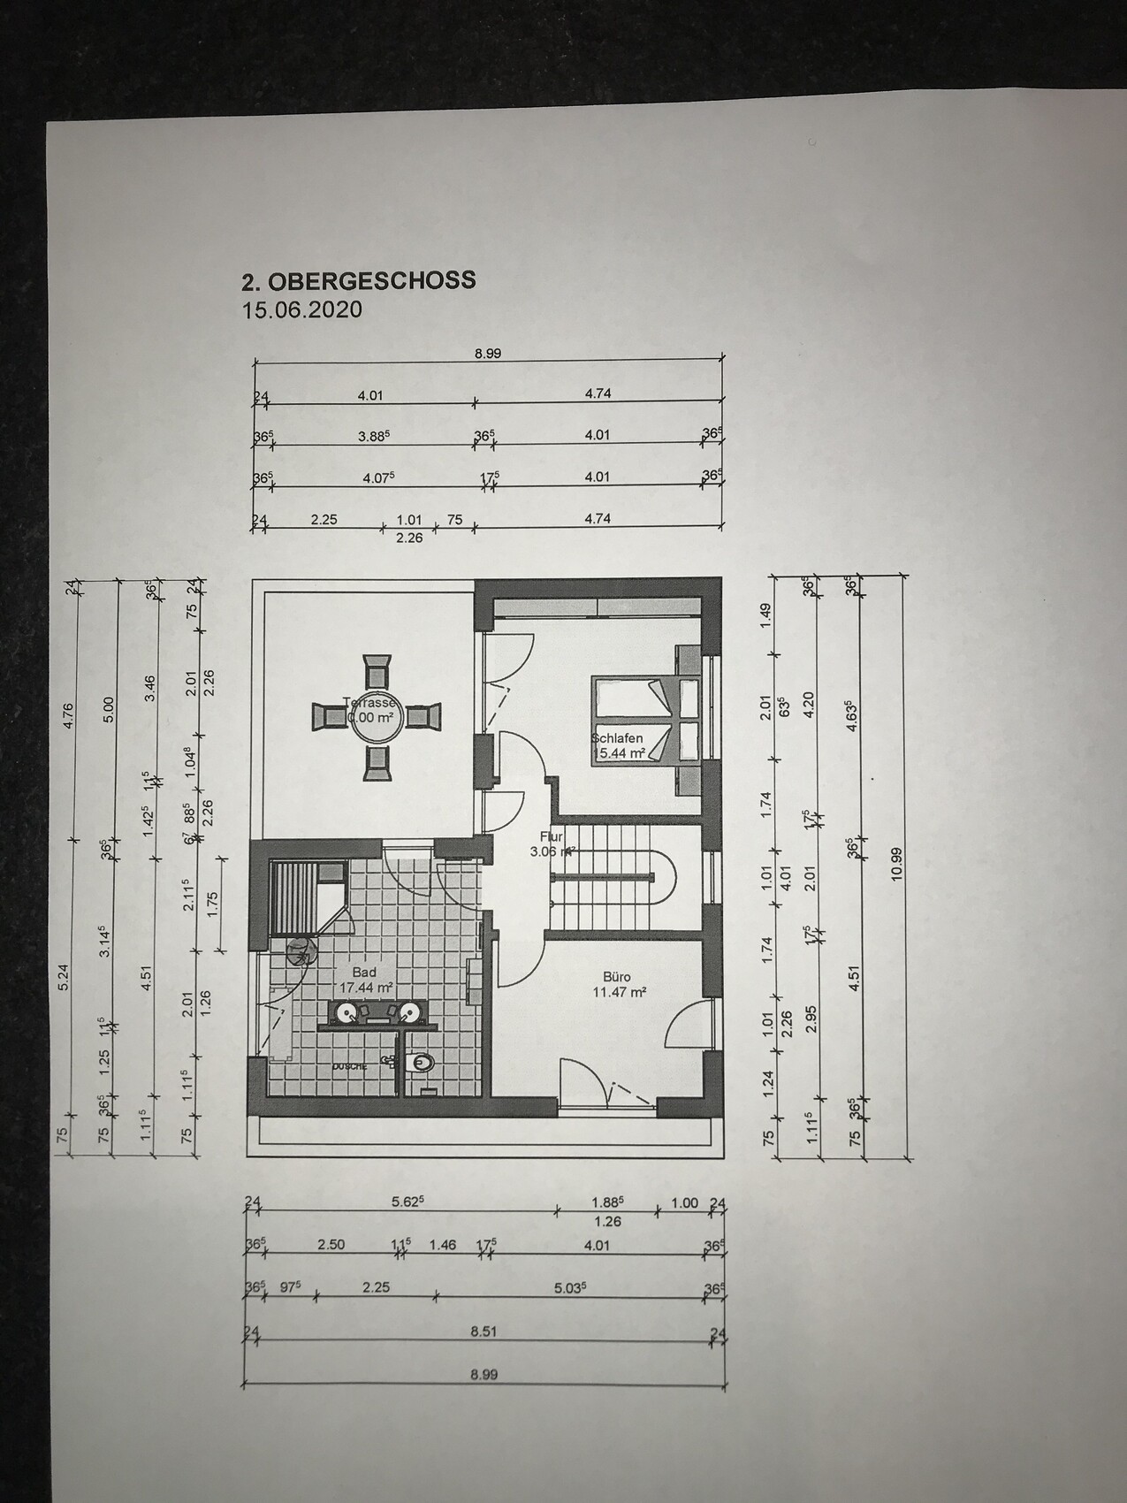
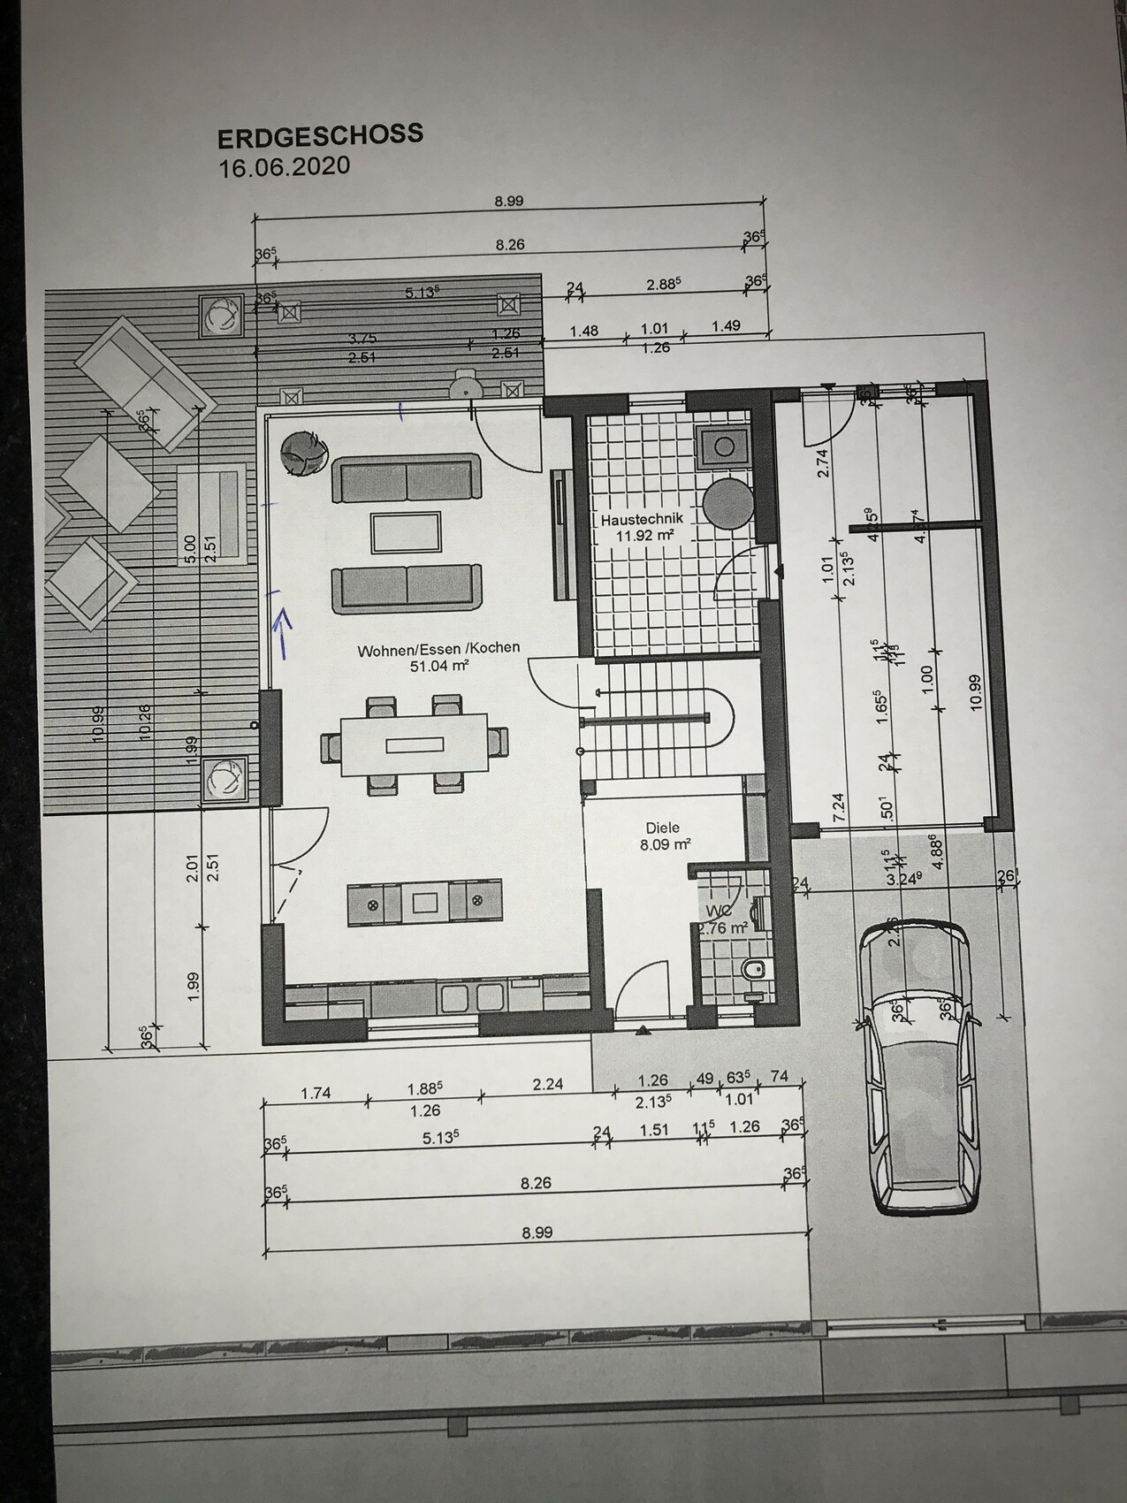
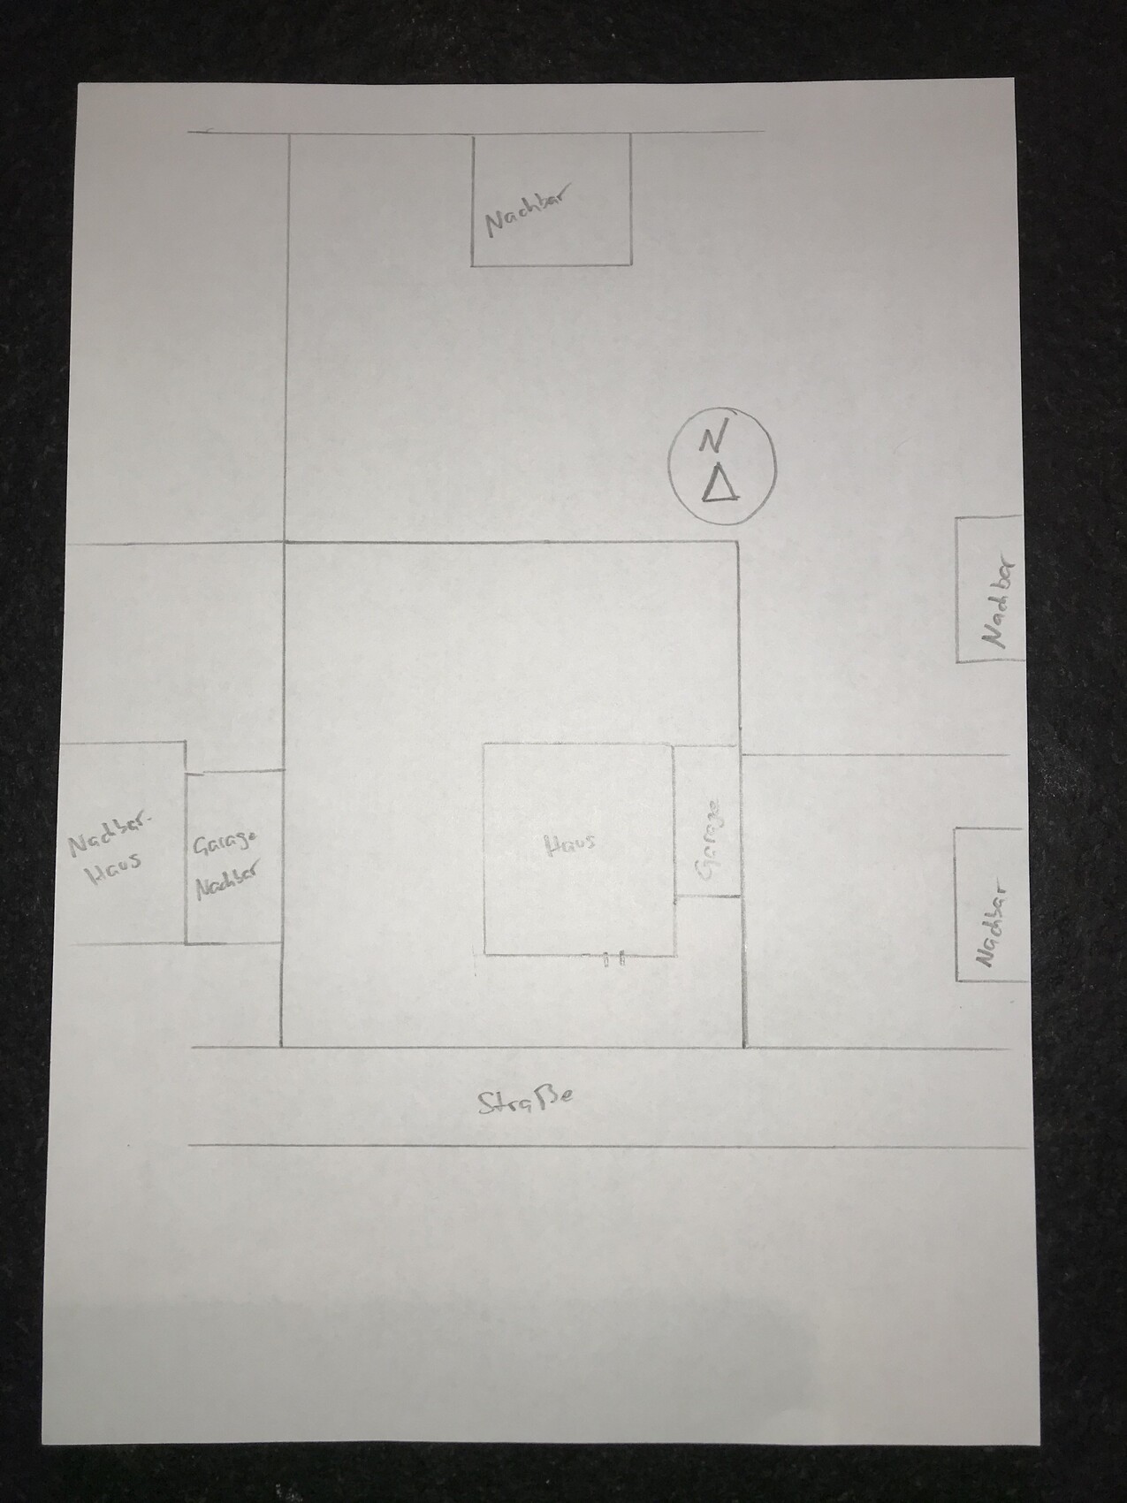
after successfully purchasing the plot, my husband and I are now in the middle of planning our single-family home and would appreciate any tips regarding the attached designs.
Development plan/restrictions
Plot size: 680 sqm (7,326 sq ft)
No slope
Site occupancy index 0.25
Building window, building line, and boundary: from 5 m (16 ft) away from the street, 12 m (39 ft) long, see attachment
Edge development: no
Number of parking spaces: 1
Number of floors: 2 full floors + optional recessed floor
Roof type: flat roof
Architectural style: cube
Maximum height/limits: 10 m (33 ft)
Homeowner requirements
Style, roof type, building type: Bauhaus, flat roof
Basement, floors: no basement; two full floors plus recessed floor
Number of residents, age: 2 adults, 2 babies
Space requirements on ground and upper floors: approx. 200 sqm (2,153 sq ft)
Office: 2 home offices
Guest bedrooms per year: limited, can use offices
Open or closed layout: open
Conservative or modern construction: modern
Open kitchen, kitchen island
Number of dining seats: 6
Fireplace: no
Music/stereo wall: no
Roof terrace
Garage
House design
Designed by: planner from a construction company and DIY
What do you particularly like? Why? The large window fronts on the west and north sides and the kitchen window on the south side, because we like bright rooms with plenty of sunlight and want to be able to see the street from the kitchen.
What do you dislike? The living-dining-kitchen area feels cramped; a larger floor plan is not desired due to the wish to have as much garden as possible. The exterior view could still be improved because the house looks very tall due to the three floors, and the facades with the windows are not always entirely harmonious. To visually soften the house, we are considering cladding the recessed floor with wood. If this turns out too costly, we are thinking about a color accent instead.
If you have to give up, which details/features
- can you do without: We could do without the half-landing stairs if using a different stair design improves space efficiency. Also, the utility room could be smaller.
- cannot do without: We don’t want to give up a generous living/dining/kitchen area with at least 50 sqm (538 sq ft) and a wide kitchen (at least 5 m (16 ft)) with a kitchen island.
Why did the design turn out this way?
The planning is based on our own wishes, especially the desire for an open living/dining/kitchen area with large windows (sliding doors) and a kitchen with a window facing south. We particularly like the corner window in the living room and the parents’ area in the recessed floor. It is also important to us that there is no direct view from the entrance area into the living room.
What is the most important/basic question about the floor plan in 130 characters?
Can the ground floor layout be better optimized to achieve a more spacious living/dining/kitchen area?
We would be very happy to receive feedback. Thank you very much!

Having a large garden is also important to me, and I completely understand the original poster’s wish to keep the house footprint as small as possible. However, on the other hand, one should not forget the comfort inside the house. In my opinion, comfort is lacking when there are two staircases between the bedroom and the living area.
P
pagoni202025 Jun 2020 17:45I would recommend a larger bedroom or at least a dedicated dressing/wardrobe area. 15 square meters (160 square feet) is quite tight for a room with a closet. I really like the modern style, and we will also be building in a modern design.
A friend, a former interior designer, always hammered into me that I should first and consistently focus on the function and appeal of the floor plan. The exterior design comes last. There are many ways to give any floor plan an attractive exterior. That’s exactly how we’re doing it again.
Our floor plan will be built largely according to our needs and wishes. Since there is a desire for spaciousness on the ground floor, it might be possible to relocate the utility room entirely, as well as the sauna on the upper floor. A sauna in the garden is easy to implement, more affordable, spacious, avoids issues with humidity inside the house, and doesn’t take up indoor space.
It is a large house, which somehow still feels cramped so far.
Our ground floor area will be almost the same but with an open ceiling space and a straight staircase along the wall. I would still feel it might be cramped, even in the entrance area.
A nice garden is great, but I would never limit the house size just to have a larger garden. A few extra square meters (square feet) of living space on the ground floor pay off much more over the years than a few extra square meters of garden.
The large windows are fantastic—we had that before and want it again. It feels like living outside. Very nice!
A friend, a former interior designer, always hammered into me that I should first and consistently focus on the function and appeal of the floor plan. The exterior design comes last. There are many ways to give any floor plan an attractive exterior. That’s exactly how we’re doing it again.
Our floor plan will be built largely according to our needs and wishes. Since there is a desire for spaciousness on the ground floor, it might be possible to relocate the utility room entirely, as well as the sauna on the upper floor. A sauna in the garden is easy to implement, more affordable, spacious, avoids issues with humidity inside the house, and doesn’t take up indoor space.
It is a large house, which somehow still feels cramped so far.
Our ground floor area will be almost the same but with an open ceiling space and a straight staircase along the wall. I would still feel it might be cramped, even in the entrance area.
A nice garden is great, but I would never limit the house size just to have a larger garden. A few extra square meters (square feet) of living space on the ground floor pay off much more over the years than a few extra square meters of garden.
The large windows are fantastic—we had that before and want it again. It feels like living outside. Very nice!
Baumeisteri123 schrieb:
Who created the design:
Planner from a construction company and Do-it-YourselfI’m wondering to what extent the designer is responsible for the house placement, since the garage wastes 3 meters (10 feet) of garden space due to disregarding the possibility of building on the property boundary.Or is there a reason for this positioning?
According to the colored plans, it would also be possible to consider building the garage above.
It should be noted that currently both children are babies and the parents don’t want to leave them alone on one level. Having the bedroom on a different floor is therefore not an option at the moment.
For me, the interior space is always the top priority, followed by the facade and the garden.
ypg schrieb:
Building over the garageThat's a good idea! Just place the attic floor directly on top of the garage and the problem is solved.ypg schrieb:
I’m wondering to what extent the planner is responsible for the house positioning since the garage wastes 3 meters (10 feet) of garden space due to ignoring the possibility of building on the property boundary. But isn’t it just a narrow single garage right on the boundary?
Baumeisteri123 schrieb:
@face26 I just wanted to say that I walk past houses with a recessed top floor every day and I’ve never thought “What an ugly block,” because the perspective from the street below is simply different from a photo taken straight on. Maybe my eye has just gotten used to tall, narrow houses.
In my opinion, having a separate floor for children and parents also has its charm once the kids grow older. And when the children are still very young, the parents could swap office 1 and the bedroom in the meantime. You could also consider giving the parents and the two offices the first floor and the kids the recessed top floor, if you get tired of all the running up and down. On the other hand, every staircase climbed extends your life.
Similar topics