
ᐅ Modernist House: Two Full Floors plus Setback Floor (approx. 200 sqm) – Optimization
Created on: 22 Jun 2020 22:23
B
Baumeisteri123
Hello everyone,
after successfully purchasing the plot, my husband and I are now in the middle of planning our single-family home and would appreciate any tips regarding the attached designs.
Development plan/restrictions
Plot size: 680 sqm (7,326 sq ft)
No slope
Site occupancy index 0.25
Building window, building line, and boundary: from 5 m (16 ft) away from the street, 12 m (39 ft) long, see attachment
Edge development: no
Number of parking spaces: 1
Number of floors: 2 full floors + optional recessed floor
Roof type: flat roof
Architectural style: cube
Maximum height/limits: 10 m (33 ft)
Homeowner requirements
Style, roof type, building type: Bauhaus, flat roof
Basement, floors: no basement; two full floors plus recessed floor
Number of residents, age: 2 adults, 2 babies
Space requirements on ground and upper floors: approx. 200 sqm (2,153 sq ft)
Office: 2 home offices
Guest bedrooms per year: limited, can use offices
Open or closed layout: open
Conservative or modern construction: modern
Open kitchen, kitchen island
Number of dining seats: 6
Fireplace: no
Music/stereo wall: no
Roof terrace
Garage
House design
Designed by: planner from a construction company and DIY
What do you particularly like? Why? The large window fronts on the west and north sides and the kitchen window on the south side, because we like bright rooms with plenty of sunlight and want to be able to see the street from the kitchen.
What do you dislike? The living-dining-kitchen area feels cramped; a larger floor plan is not desired due to the wish to have as much garden as possible. The exterior view could still be improved because the house looks very tall due to the three floors, and the facades with the windows are not always entirely harmonious. To visually soften the house, we are considering cladding the recessed floor with wood. If this turns out too costly, we are thinking about a color accent instead.
If you have to give up, which details/features
- can you do without: We could do without the half-landing stairs if using a different stair design improves space efficiency. Also, the utility room could be smaller.
- cannot do without: We don’t want to give up a generous living/dining/kitchen area with at least 50 sqm (538 sq ft) and a wide kitchen (at least 5 m (16 ft)) with a kitchen island.
Why did the design turn out this way?
The planning is based on our own wishes, especially the desire for an open living/dining/kitchen area with large windows (sliding doors) and a kitchen with a window facing south. We particularly like the corner window in the living room and the parents’ area in the recessed floor. It is also important to us that there is no direct view from the entrance area into the living room.
What is the most important/basic question about the floor plan in 130 characters?
Can the ground floor layout be better optimized to achieve a more spacious living/dining/kitchen area?
We would be very happy to receive feedback. Thank you very much!
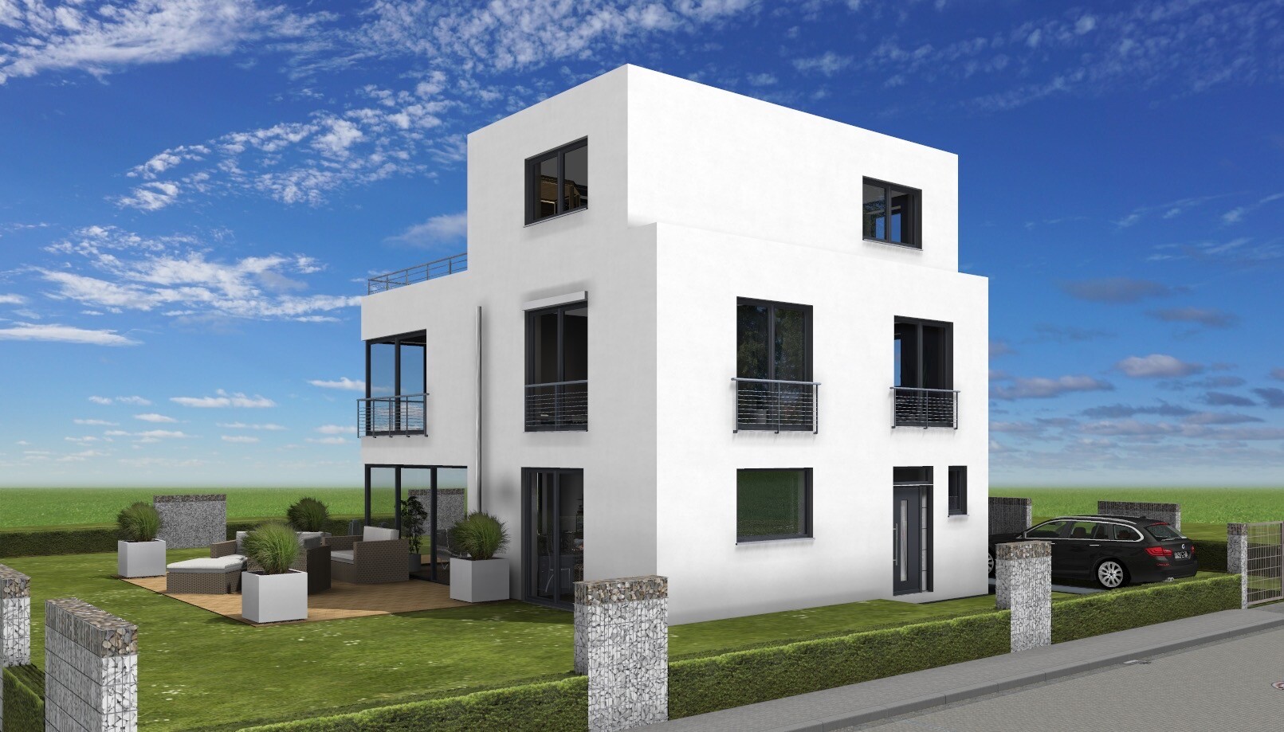
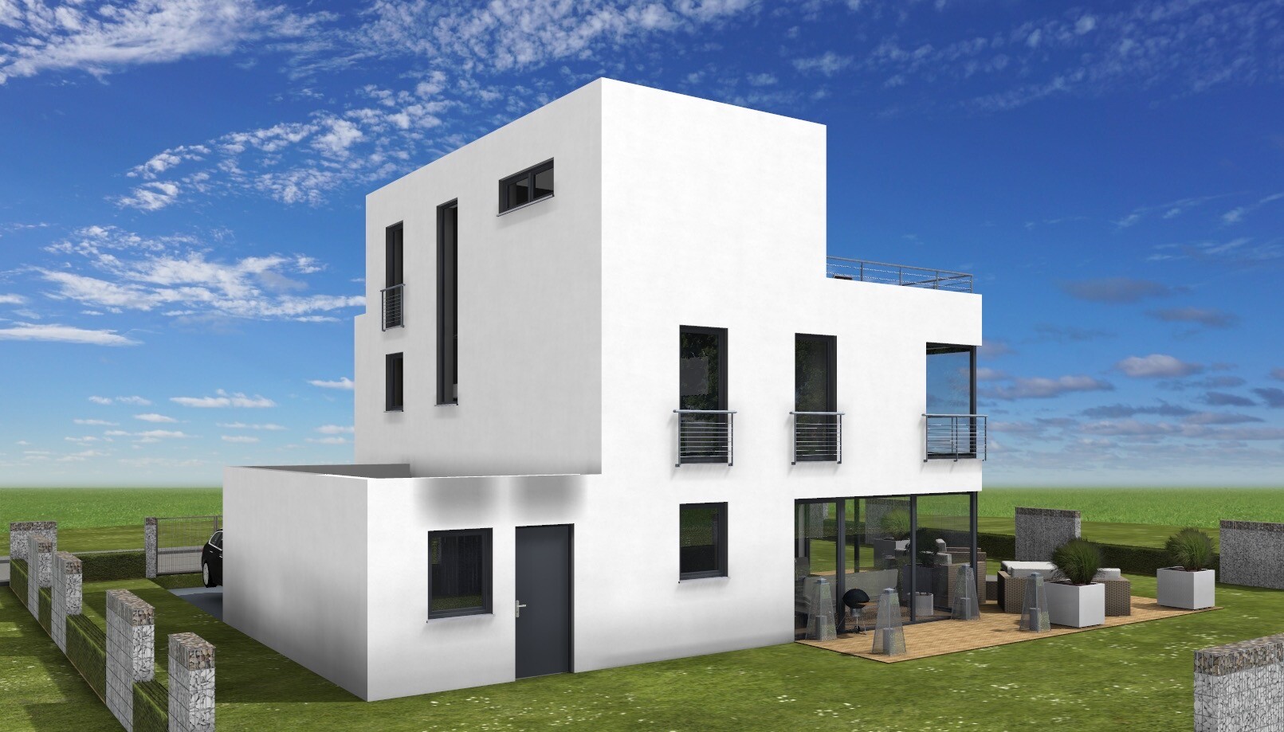
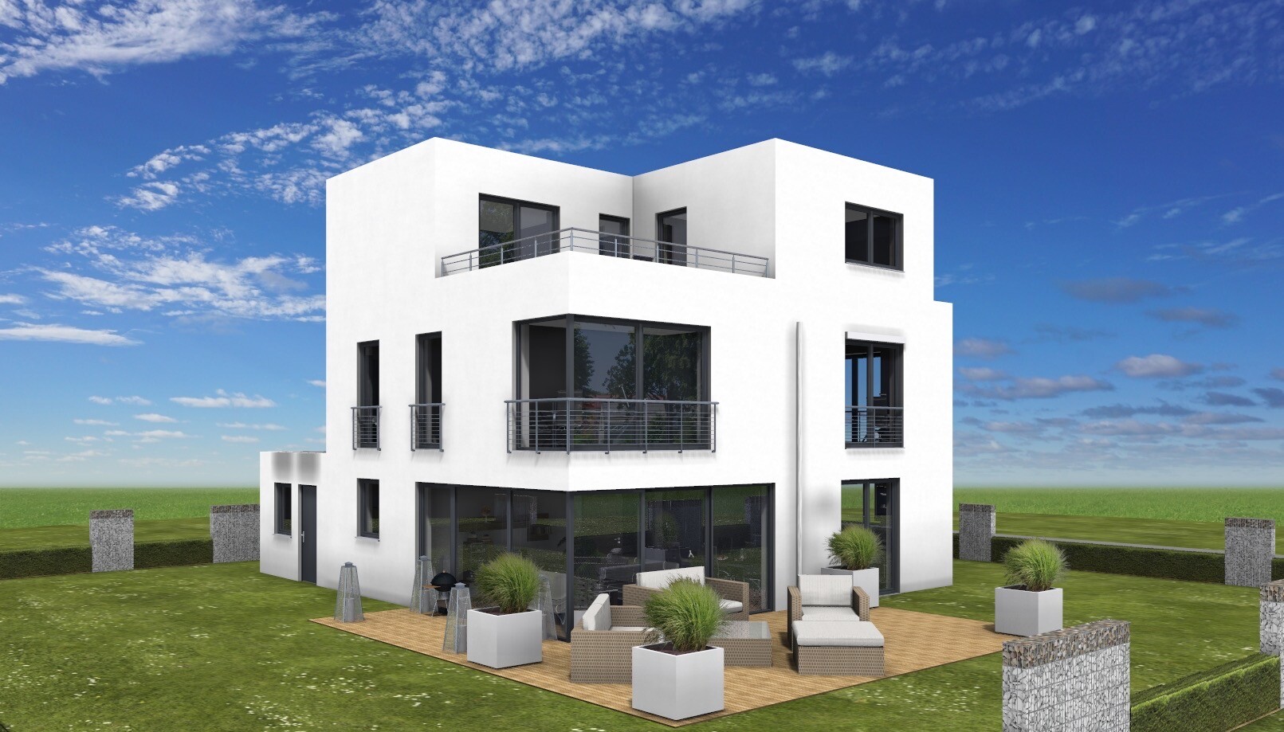
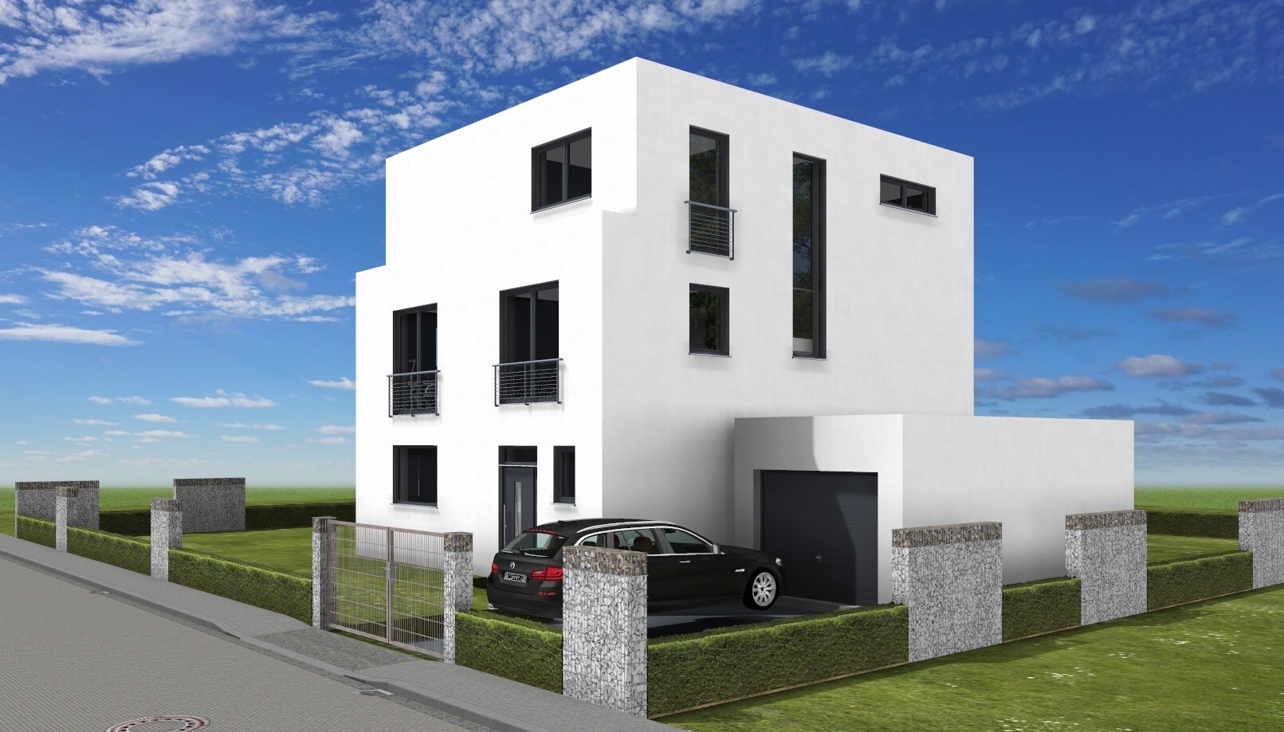
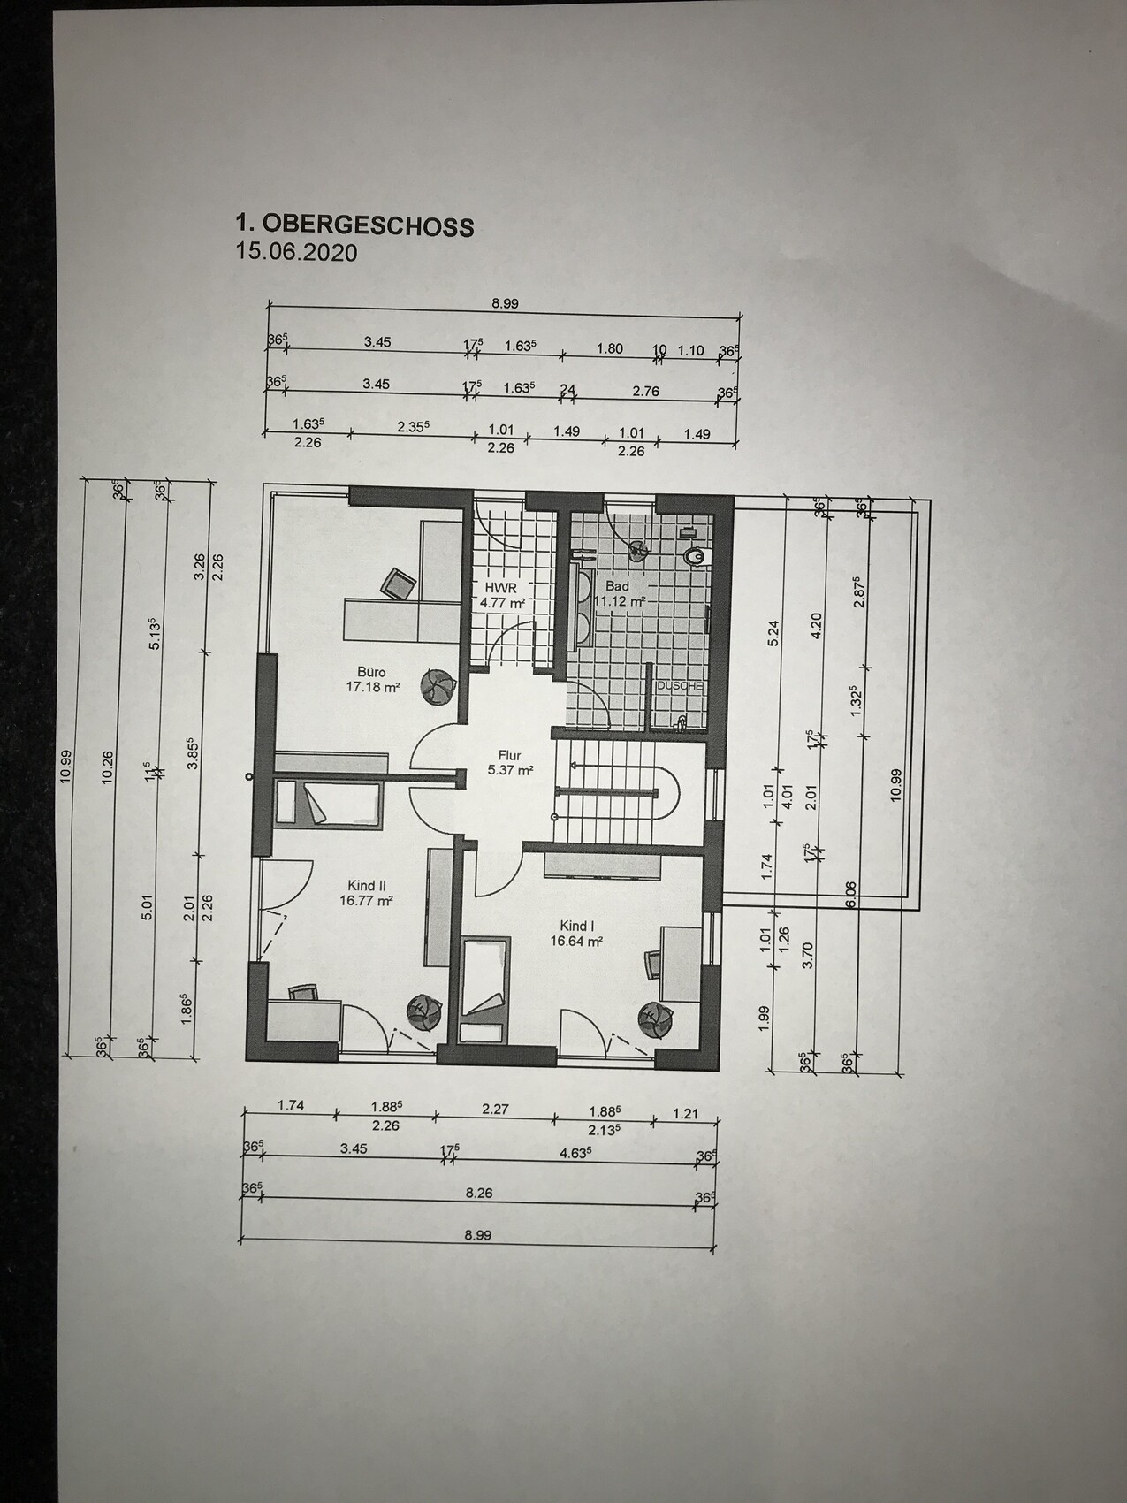
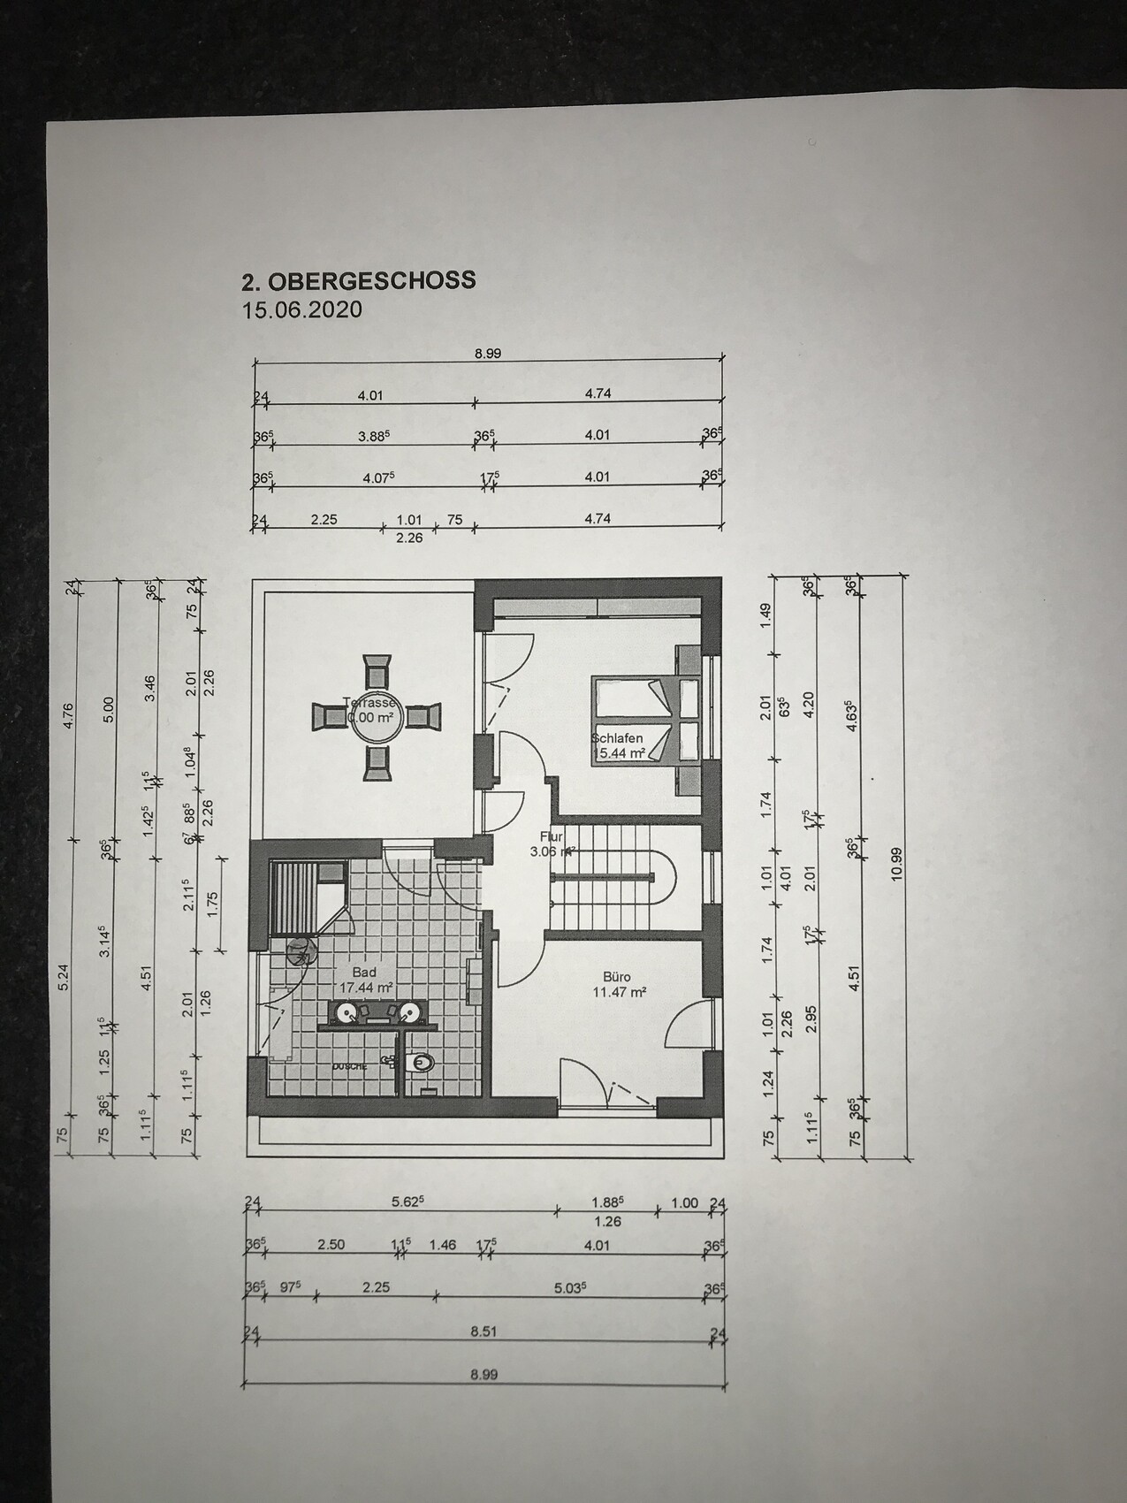
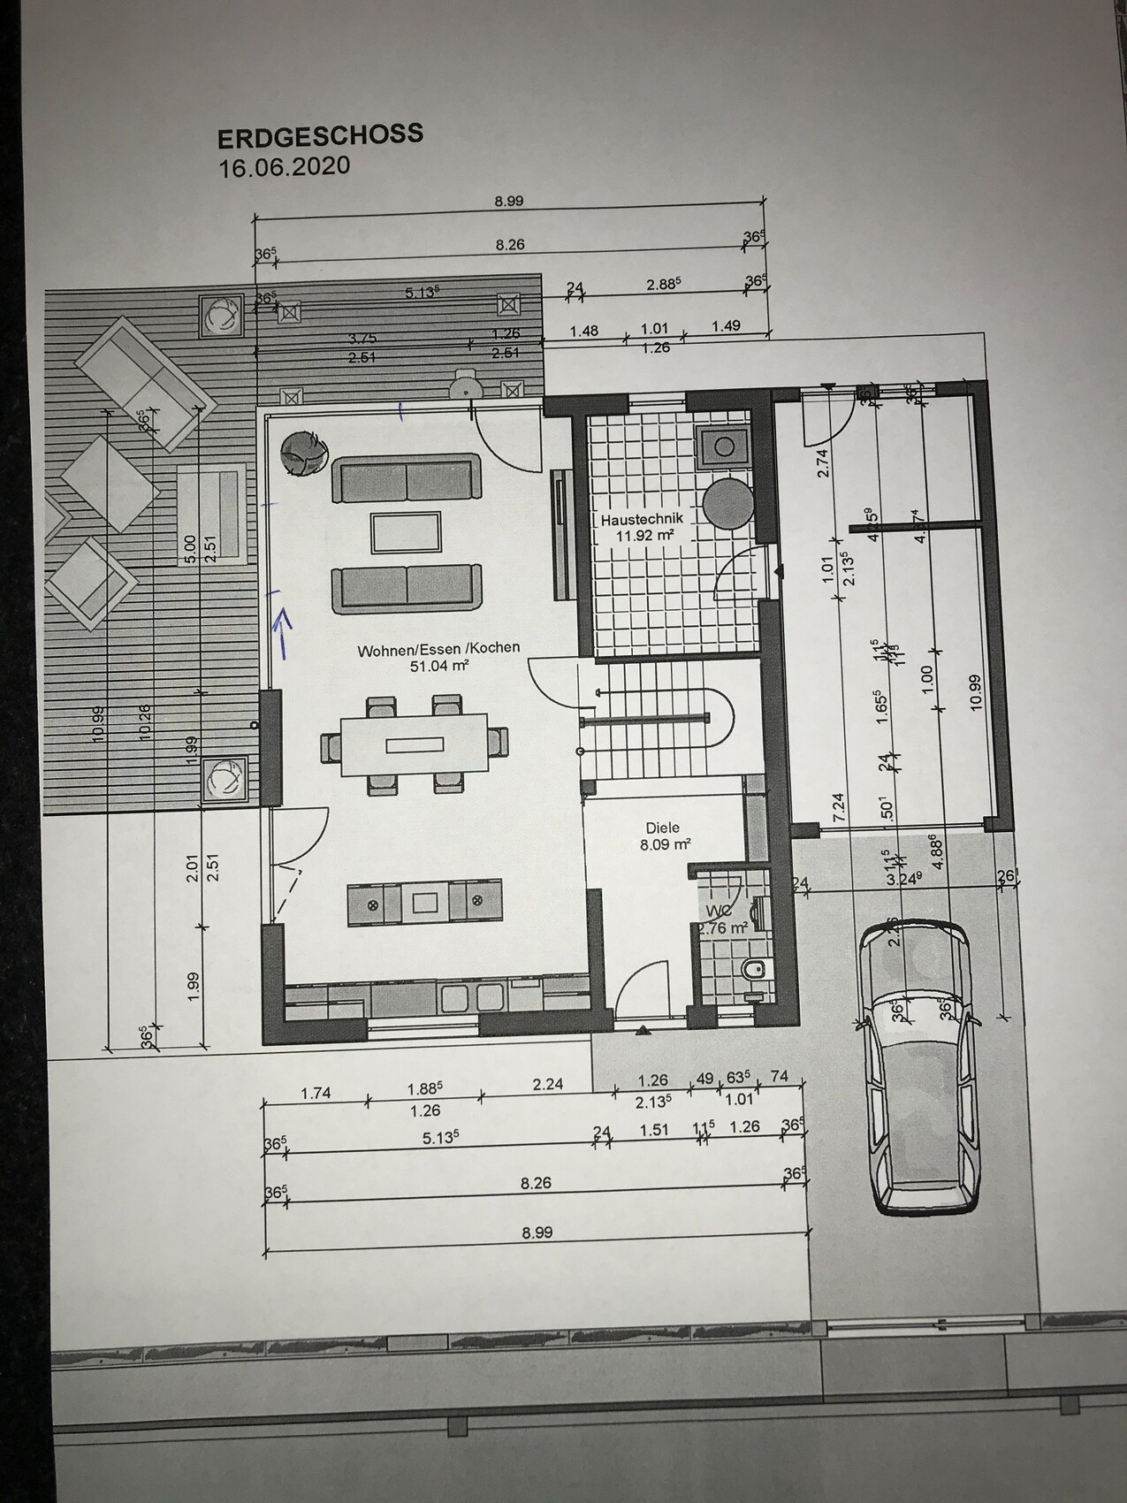
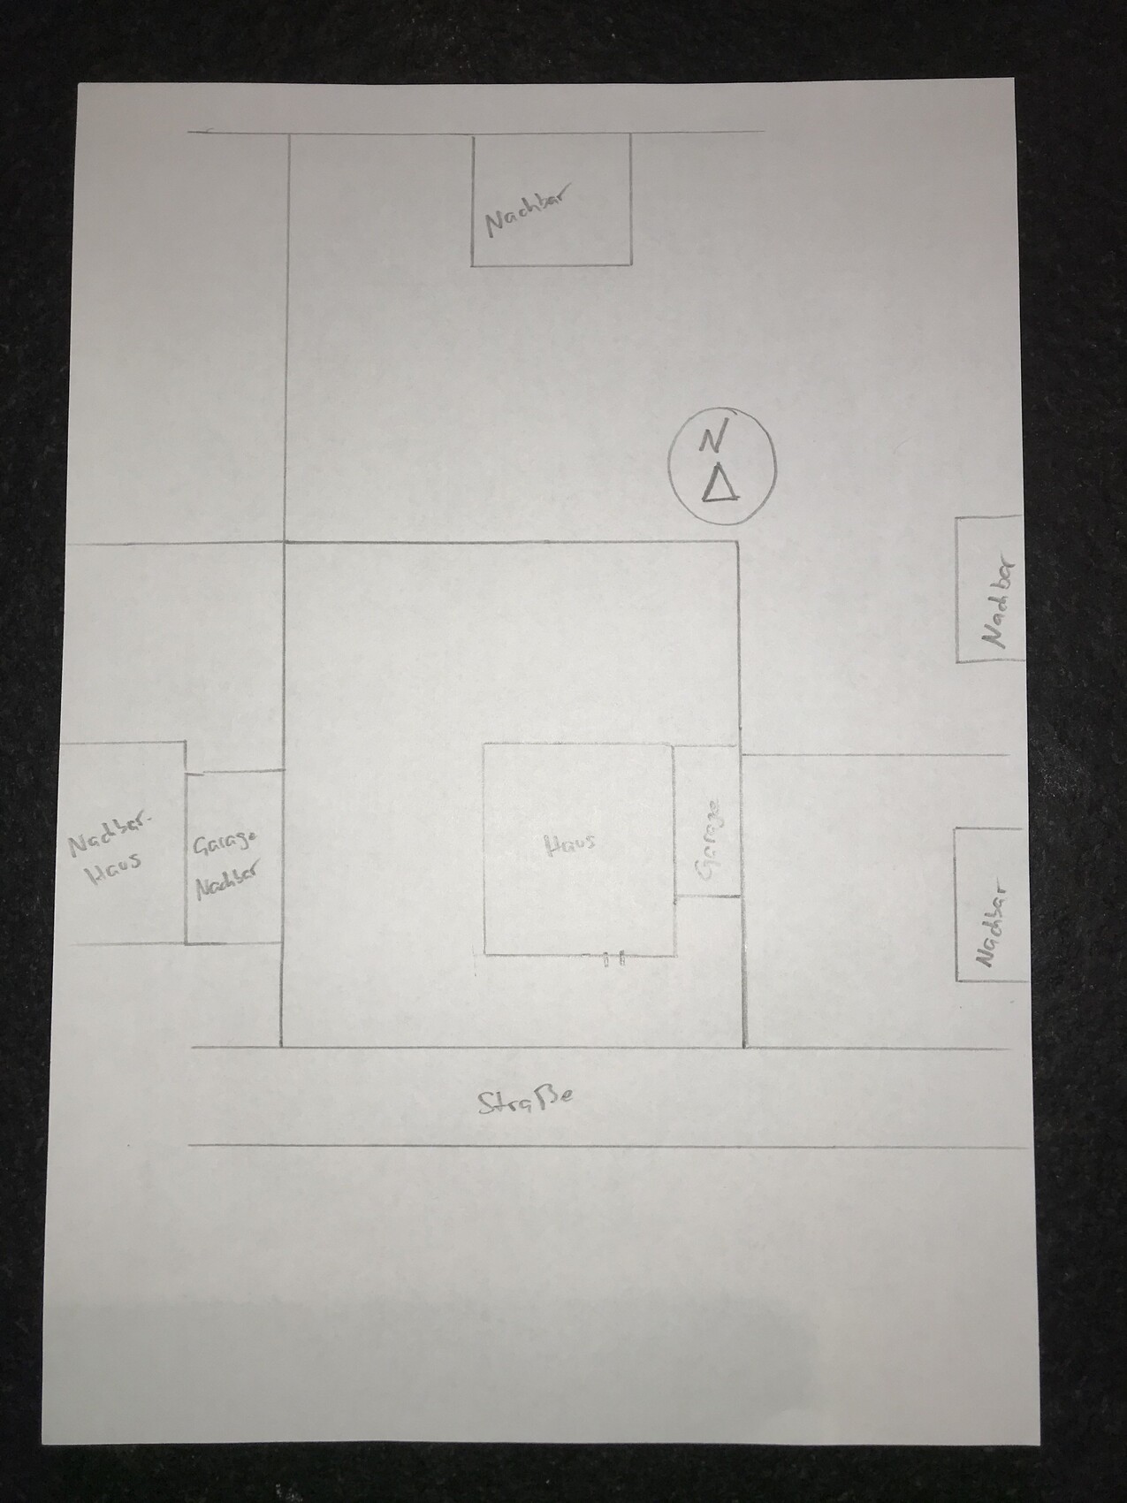
after successfully purchasing the plot, my husband and I are now in the middle of planning our single-family home and would appreciate any tips regarding the attached designs.
Development plan/restrictions
Plot size: 680 sqm (7,326 sq ft)
No slope
Site occupancy index 0.25
Building window, building line, and boundary: from 5 m (16 ft) away from the street, 12 m (39 ft) long, see attachment
Edge development: no
Number of parking spaces: 1
Number of floors: 2 full floors + optional recessed floor
Roof type: flat roof
Architectural style: cube
Maximum height/limits: 10 m (33 ft)
Homeowner requirements
Style, roof type, building type: Bauhaus, flat roof
Basement, floors: no basement; two full floors plus recessed floor
Number of residents, age: 2 adults, 2 babies
Space requirements on ground and upper floors: approx. 200 sqm (2,153 sq ft)
Office: 2 home offices
Guest bedrooms per year: limited, can use offices
Open or closed layout: open
Conservative or modern construction: modern
Open kitchen, kitchen island
Number of dining seats: 6
Fireplace: no
Music/stereo wall: no
Roof terrace
Garage
House design
Designed by: planner from a construction company and DIY
What do you particularly like? Why? The large window fronts on the west and north sides and the kitchen window on the south side, because we like bright rooms with plenty of sunlight and want to be able to see the street from the kitchen.
What do you dislike? The living-dining-kitchen area feels cramped; a larger floor plan is not desired due to the wish to have as much garden as possible. The exterior view could still be improved because the house looks very tall due to the three floors, and the facades with the windows are not always entirely harmonious. To visually soften the house, we are considering cladding the recessed floor with wood. If this turns out too costly, we are thinking about a color accent instead.
If you have to give up, which details/features
- can you do without: We could do without the half-landing stairs if using a different stair design improves space efficiency. Also, the utility room could be smaller.
- cannot do without: We don’t want to give up a generous living/dining/kitchen area with at least 50 sqm (538 sq ft) and a wide kitchen (at least 5 m (16 ft)) with a kitchen island.
Why did the design turn out this way?
The planning is based on our own wishes, especially the desire for an open living/dining/kitchen area with large windows (sliding doors) and a kitchen with a window facing south. We particularly like the corner window in the living room and the parents’ area in the recessed floor. It is also important to us that there is no direct view from the entrance area into the living room.
What is the most important/basic question about the floor plan in 130 characters?
Can the ground floor layout be better optimized to achieve a more spacious living/dining/kitchen area?
We would be very happy to receive feedback. Thank you very much!
I would also try to avoid having a third floor.
I have to admit, this cubist style is really not my taste. But the idea raised here, basically building two blocks rotated 90° from each other as the ground floor and first floor, I found quite charming. That way, you immediately have a covered terrace. And it doesn't reduce the garden area, since you would have a terrace anyway.
I have to admit, this cubist style is really not my taste. But the idea raised here, basically building two blocks rotated 90° from each other as the ground floor and first floor, I found quite charming. That way, you immediately have a covered terrace. And it doesn't reduce the garden area, since you would have a terrace anyway.

Here in Munich, the setback top floor (known as a recessed or stepped-back story) is quite common, mainly because the plots are usually rather small. When you stand directly in front of such a house and look up, it appears much less bulky than on the drawings, due to the different perspective. However, this only applies if the recessed top floor is set back on all sides. That’s why I would definitely recommend this to you (which you have already realized yourself). The same goes for pushing the garage back, as also suggested by 11ant.
Here is an example image where you can clearly see what I mean. The main building volumes of the ground floor and upper floor appear in the foreground, while the recessed top floor and garage recede into the background. If you highlight them with color, the effect is even stronger.
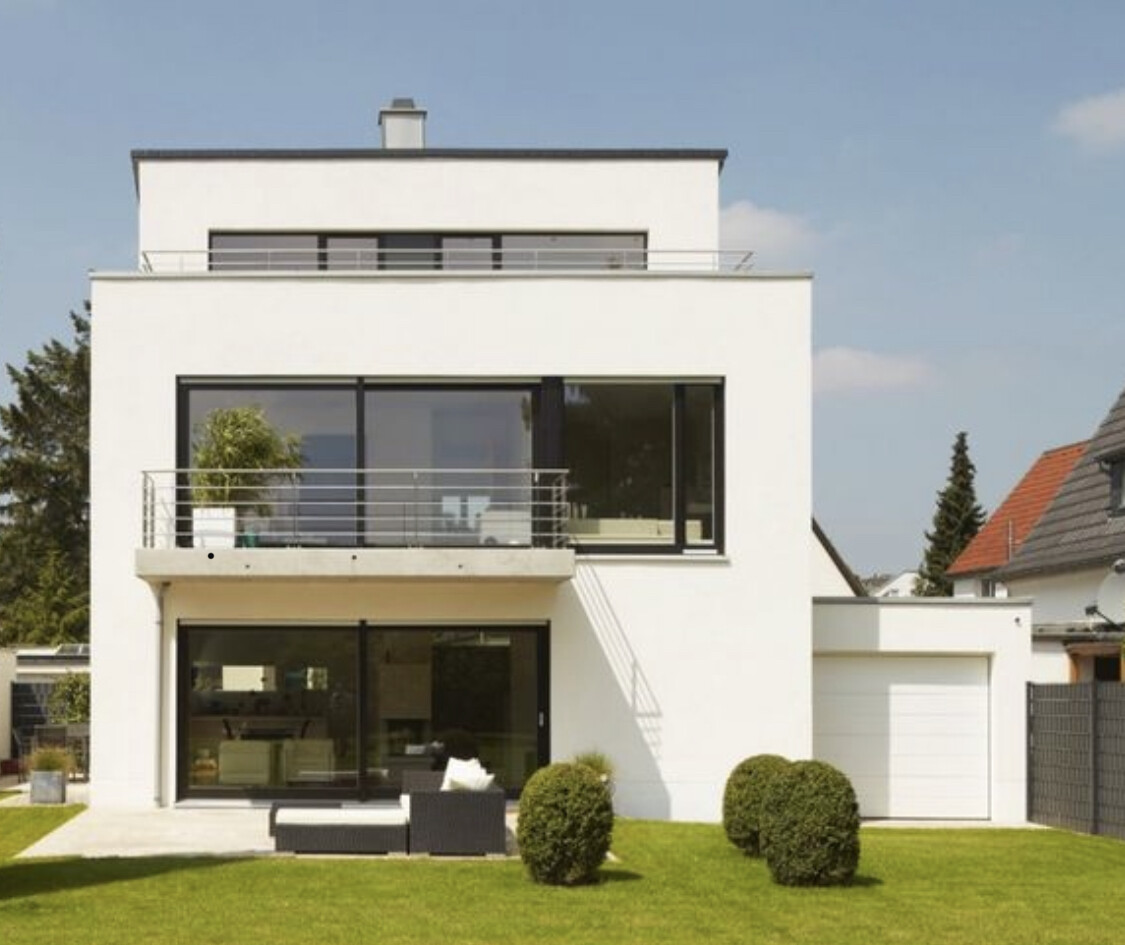
Otherwise, I would reduce the size of the utility/technical room and add that space to the living room, and rather create an extra storage room upstairs. For that, the office could be slightly smaller. Increasing the length from 11 to 12 meters (39 to 40 feet) would also create more spaciousness in the combined living-dining-kitchen area. The kitchen is currently too small (distance between kitchen run and island, as well as the island depth). If you add one meter (3 feet) to the width of your house, you will need a different layout toward an L-shape. Otherwise, in my opinion, it won’t bring much improvement.
In the recessed top floor, there is not enough space for the walk-in closet, and the sauna is far too small. But since it has to be new anyway due to the setback, this inevitably leads to a new position for the staircase. This needs to be carefully considered to find the best solution. I could also imagine an open staircase running across, separating the kitchen-dining area from the living room. Obviously, it doesn’t bother you that the staircase is open and not enclosed in a hallway, does it?
Here is an example image where you can clearly see what I mean. The main building volumes of the ground floor and upper floor appear in the foreground, while the recessed top floor and garage recede into the background. If you highlight them with color, the effect is even stronger.
Otherwise, I would reduce the size of the utility/technical room and add that space to the living room, and rather create an extra storage room upstairs. For that, the office could be slightly smaller. Increasing the length from 11 to 12 meters (39 to 40 feet) would also create more spaciousness in the combined living-dining-kitchen area. The kitchen is currently too small (distance between kitchen run and island, as well as the island depth). If you add one meter (3 feet) to the width of your house, you will need a different layout toward an L-shape. Otherwise, in my opinion, it won’t bring much improvement.
In the recessed top floor, there is not enough space for the walk-in closet, and the sauna is far too small. But since it has to be new anyway due to the setback, this inevitably leads to a new position for the staircase. This needs to be carefully considered to find the best solution. I could also imagine an open staircase running across, separating the kitchen-dining area from the living room. Obviously, it doesn’t bother you that the staircase is open and not enclosed in a hallway, does it?
Würfel* schrieb:
because the plots are usually quite small.That might be true for a semi-detached or terraced house. But you want to fit 200 m² (2,150 sq ft) detached on a 700 m² (7,535 sq ft) plot. Apart from simply "wanting to," I don’t see any real need for a setback or stepped floor.
@Würfel*
In Munich, on a 400m² (4300ft²) plot where you want at least 200m² (2150ft²) of living space, I’m with you.
The perspective you blame for the design in your example photo is actually quite flattering.
Also, take a look at the proportions between the lower floors and the recessed top floor.
I don’t think anyone said it’s fundamentally a bad idea. However, in the initial design, it wasn’t well executed, and here it’s unnecessary.
Whether you end up with 380m² (4100ft²) or 400m² (4300ft²) of pure garden left (just an estimate), you hardly notice the difference, and it still requires plenty of work.
In Munich, on a 400m² (4300ft²) plot where you want at least 200m² (2150ft²) of living space, I’m with you.
The perspective you blame for the design in your example photo is actually quite flattering.
Also, take a look at the proportions between the lower floors and the recessed top floor.
I don’t think anyone said it’s fundamentally a bad idea. However, in the initial design, it wasn’t well executed, and here it’s unnecessary.
Whether you end up with 380m² (4100ft²) or 400m² (4300ft²) of pure garden left (just an estimate), you hardly notice the difference, and it still requires plenty of work.
Similar topics