
ᐅ Floor Plan / Design of a Single-Family House with a Secondary Apartment on the Upper Floor
Created on: 26 Aug 2020 21:38
O
Oimelwutz
Hello everyone,
we are currently focusing more intensively on the topic of building a house.
Therefore, I would like to present our floor plan and thoughts and I am looking forward to your feedback!
Background:
My wife and I currently live with our daughter in my parents’ house. My father lives above us, and we want to continue living in this arrangement. That means we need an apartment for us and one for my father.
Since we will need a barrier-free apartment for ourselves in the short to medium term and an age-appropriate apartment for my father, we considered renovation/conversion.
However, we ruled out renovation and conversion because the current building condition is very poor. We also contacted a local architect about this.
After visiting the house, he (although he normally focuses exclusively on renovation/conversion) came to the same conclusion. In his opinion, renovation/conversion would probably be more expensive than demolition and building new.
So that’s what we did. After several discussions with different companies, we ended up with a local masonry builder. A small company in its second generation with employed masons, where we feel well taken care of.
We already had a desired floor plan in mind and, together with the builder, the attached floor plan was developed. Overall, we are very satisfied with it. Financially, it looks good, and we even have some room for small extras.
About the sketches:
We are currently waiting for the new drawings from the builder.
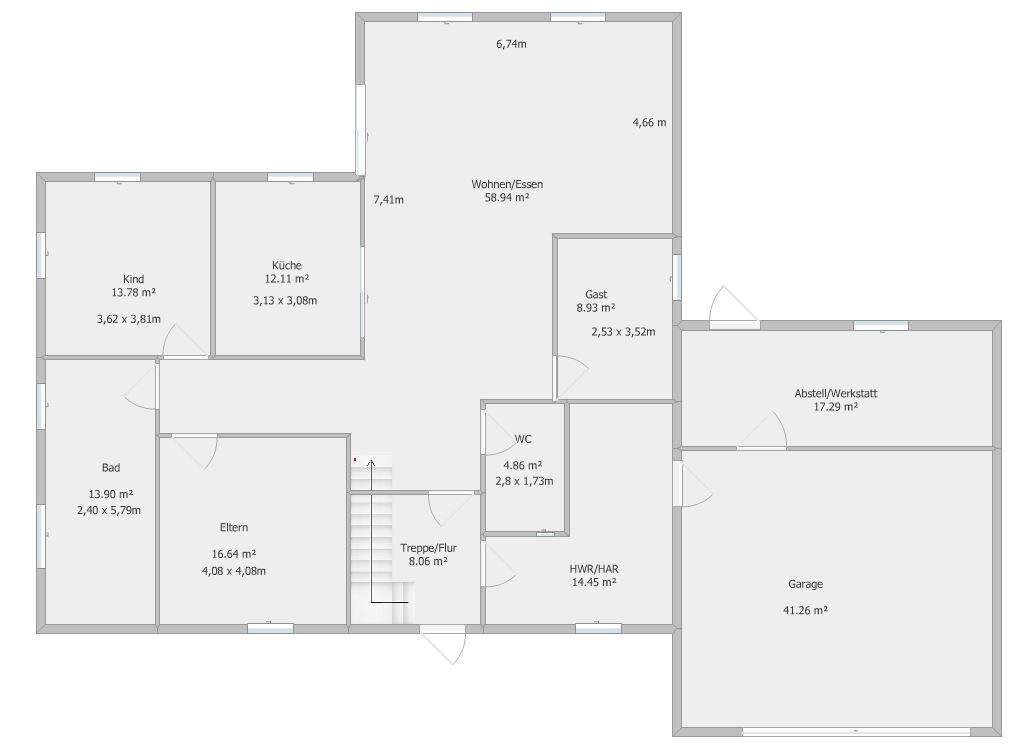
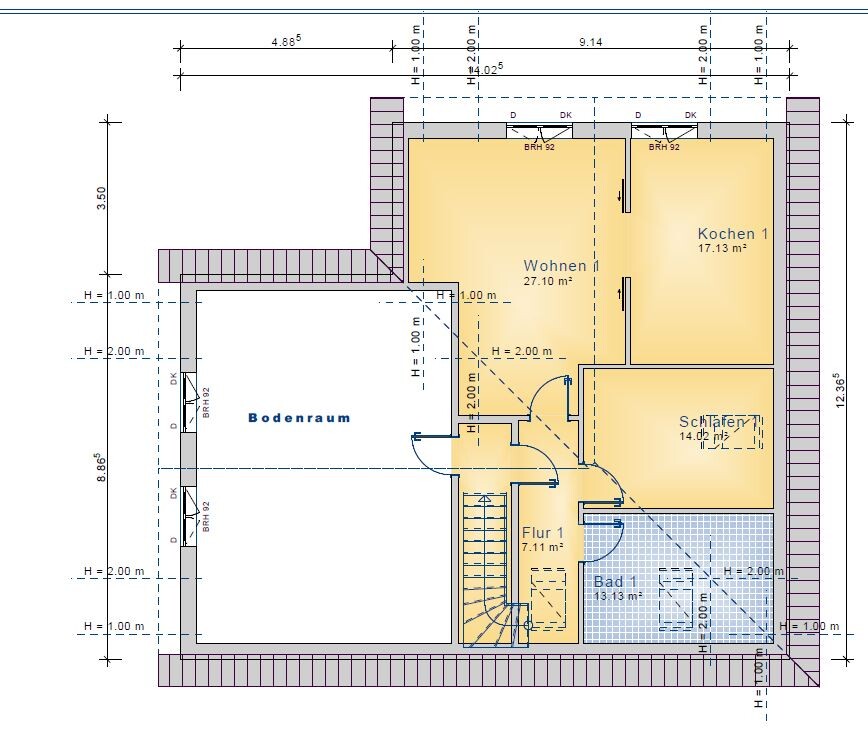
The ground floor (GF) will be as shown in my sketch below. The upper floor (UF) will be larger, but the room layout will remain the same.
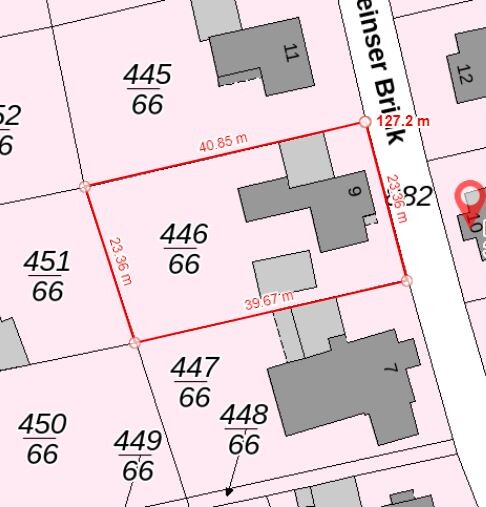
The house will be positioned parallel to the street, with the front door facing the street.
Now I am cautiously looking forward to criticism, questions, and hopefully lots of input from you!
Development plan / restrictions
Plot size 23.5 x 40 m (77 x 131 ft)
Slope no
No development plan
Client requirements
Style, roof shape, building type no special requirements
Basement, floors no basement; upper floor with 1 m (3 ft) knee wall
Number of people, age 4 (31, 34, 2, 62)
Space requirements on GF, UF main apartment completely on GF
Office: family use or home office? family use + guest bed
Overnight guests a few times a year
Open or closed architecture unknown
Conservative or modern construction rather conservative
Open kitchen, kitchen island should be a closed room, preferably with a sliding door to keep the option open
Number of dining seats 6
Fireplace no
Music / stereo wall no
Balcony, roof terrace balcony if there is a secondary apartment on the upper floor
Garage, carport double garage
Utility garden, greenhouse no
House design
Who designed the plan? basic idea by us, drawn by the builder
What do you particularly like? Why? basically we are satisfied. We like the “attic space” that can be converted later as needed
What do you not like? Why? bedroom facing the street, we would prefer office/guest room, but we think this does not really fit with the room sizes
Offer from the builder: house 335,000 €; additional features 16,500 €; photovoltaic system 11,000 €; double garage 36,500 €
Walls and ceilings plastered to Q2 finish; tiles included, the rest additional
Personal price limit for the house, including features: 550,000 €
Preferred heating system: heat pump
we are currently focusing more intensively on the topic of building a house.
Therefore, I would like to present our floor plan and thoughts and I am looking forward to your feedback!
Background:
My wife and I currently live with our daughter in my parents’ house. My father lives above us, and we want to continue living in this arrangement. That means we need an apartment for us and one for my father.
Since we will need a barrier-free apartment for ourselves in the short to medium term and an age-appropriate apartment for my father, we considered renovation/conversion.
However, we ruled out renovation and conversion because the current building condition is very poor. We also contacted a local architect about this.
After visiting the house, he (although he normally focuses exclusively on renovation/conversion) came to the same conclusion. In his opinion, renovation/conversion would probably be more expensive than demolition and building new.
So that’s what we did. After several discussions with different companies, we ended up with a local masonry builder. A small company in its second generation with employed masons, where we feel well taken care of.
We already had a desired floor plan in mind and, together with the builder, the attached floor plan was developed. Overall, we are very satisfied with it. Financially, it looks good, and we even have some room for small extras.
About the sketches:
We are currently waiting for the new drawings from the builder.
The ground floor (GF) will be as shown in my sketch below. The upper floor (UF) will be larger, but the room layout will remain the same.
The house will be positioned parallel to the street, with the front door facing the street.
Now I am cautiously looking forward to criticism, questions, and hopefully lots of input from you!
Development plan / restrictions
Plot size 23.5 x 40 m (77 x 131 ft)
Slope no
No development plan
Client requirements
Style, roof shape, building type no special requirements
Basement, floors no basement; upper floor with 1 m (3 ft) knee wall
Number of people, age 4 (31, 34, 2, 62)
Space requirements on GF, UF main apartment completely on GF
Office: family use or home office? family use + guest bed
Overnight guests a few times a year
Open or closed architecture unknown
Conservative or modern construction rather conservative
Open kitchen, kitchen island should be a closed room, preferably with a sliding door to keep the option open
Number of dining seats 6
Fireplace no
Music / stereo wall no
Balcony, roof terrace balcony if there is a secondary apartment on the upper floor
Garage, carport double garage
Utility garden, greenhouse no
House design
Who designed the plan? basic idea by us, drawn by the builder
What do you particularly like? Why? basically we are satisfied. We like the “attic space” that can be converted later as needed
What do you not like? Why? bedroom facing the street, we would prefer office/guest room, but we think this does not really fit with the room sizes
Offer from the builder: house 335,000 €; additional features 16,500 €; photovoltaic system 11,000 €; double garage 36,500 €
Walls and ceilings plastered to Q2 finish; tiles included, the rest additional
Personal price limit for the house, including features: 550,000 €
Preferred heating system: heat pump

Oimelwutz schrieb:
We don’t have a lean-to roof here directly. That’s not ideal. A single-pitch lean-to roof might be rejected due to poor integration; although the roof shape itself doesn’t need to be repeated in the surroundings, so it wouldn’t be denied solely for that reason. However, it must accept the influence of existing building heights and roof pitch(s). I prefer to call a “staggered lean-to roof” a “broken gable roof” for good reason, because of its essentially split double ridge. In that case, a classical gable roof (aside from the beam structure) is more advantageous. By the way, I’m still missing how the design should continue above the latest ground floor (?)
https://www.instagram.com/11antgmxde/
https://www.linkedin.com/company/bauen-jetzt/
O
Oimelwutz16 Sep 2020 22:55Okay, thanks. Then we probably won’t be able to answer the roof question that easily.
I’m completely open about the roof and would choose the most cost-effective option.
Because we haven’t yet decided on the floor height and the roof, and couldn’t estimate the impact on the budget, we also haven’t drawn the upper floor yet. Our main focus is to get a functional layout for the ground floor first and then plan the upper floor.
My father is very modest and supports all our ideas. He would be fine with many roof slopes and basically has no specific requirements.
Also, depending on the considerations, the space needed for the upper floor changes occasionally (guest room/home theater moving upstairs, for example).
But to be honest:
I expected the worst and figured you would bring me back down to earth and I would have to discard the current floor plan.
We’ll sit down tomorrow and incorporate the feedback from here into the ground floor and plan the attic as a full story.
Just a few posts from you give a lot of food for thought. That’s really great.
I’m completely open about the roof and would choose the most cost-effective option.
Because we haven’t yet decided on the floor height and the roof, and couldn’t estimate the impact on the budget, we also haven’t drawn the upper floor yet. Our main focus is to get a functional layout for the ground floor first and then plan the upper floor.
My father is very modest and supports all our ideas. He would be fine with many roof slopes and basically has no specific requirements.
Also, depending on the considerations, the space needed for the upper floor changes occasionally (guest room/home theater moving upstairs, for example).
But to be honest:
I expected the worst and figured you would bring me back down to earth and I would have to discard the current floor plan.
We’ll sit down tomorrow and incorporate the feedback from here into the ground floor and plan the attic as a full story.
Just a few posts from you give a lot of food for thought. That’s really great.

Oimelwutz, my husband’s aunt has had MS for quite a long time. Her case is very mild, but now (she is approaching 80) a wheelchair has unfortunately become a permanent part of her life. Based on experience, I would definitely recommend an open living area with the kitchen, especially with such a condition. You don’t change rooms easily when walking becomes difficult.
By the way, it usually takes a long time before someone with MS can no longer stand; standing is often still possible even when walking is challenging.
This means for the kitchen and bathroom: you probably don’t need to plan for wheelchair-accessible sinks or work surfaces just yet. More likely, a sitting stool where your wife can rest if she works in the kitchen for a longer period would be useful.
A guest room upstairs is a great idea at first glance. However, as our aunt became less mobile, she started seeing a physiotherapist who visited her at home. That was a huge relief for everyone. In addition, she has used a home trainer and some other exercise equipment consistently for years. This is something you should consider. A small “therapy room” can be really valuable! You could, for example, use a guest room that is only occasionally used for this purpose. Regular movement and exercise are especially important parts of therapy for MS. I wouldn’t overlook this or dismiss it by saying “no therapies are planned at home.”
You’ve marked your current furniture, and your couch isn’t very large. I would also plan for some extra space for the future. If your wife becomes more limited, this might affect which sofa she can comfortably use or mean you’ll need to get a supportive seating option for her. So, it’s wise to allow enough room for such possibilities.
One more tip beyond house planning: please look up Sven Böttcher. He is a writer and screenwriter who has severe MS and has followed his own path. Some of what he shares is quite surprising, but much of it is thought-provoking. Given that he had a very advanced form of MS, was almost immobile in a wheelchair, and was considered untreatable, yet now lives mostly pain-free at home, hasn’t used his wheelchair for years, and even cycles, I highly recommend considering his experiences for inspiration.
He attributes the onset of his MS to living in a house treated with a wood preservative that is now considered highly problematic. As a result, he sold that house and built a new one for himself and his family, following very strict ecological principles. Reading about his story, it makes sense. Perhaps that is also something for you to think about if you are currently building.
By the way, it usually takes a long time before someone with MS can no longer stand; standing is often still possible even when walking is challenging.
This means for the kitchen and bathroom: you probably don’t need to plan for wheelchair-accessible sinks or work surfaces just yet. More likely, a sitting stool where your wife can rest if she works in the kitchen for a longer period would be useful.
A guest room upstairs is a great idea at first glance. However, as our aunt became less mobile, she started seeing a physiotherapist who visited her at home. That was a huge relief for everyone. In addition, she has used a home trainer and some other exercise equipment consistently for years. This is something you should consider. A small “therapy room” can be really valuable! You could, for example, use a guest room that is only occasionally used for this purpose. Regular movement and exercise are especially important parts of therapy for MS. I wouldn’t overlook this or dismiss it by saying “no therapies are planned at home.”
You’ve marked your current furniture, and your couch isn’t very large. I would also plan for some extra space for the future. If your wife becomes more limited, this might affect which sofa she can comfortably use or mean you’ll need to get a supportive seating option for her. So, it’s wise to allow enough room for such possibilities.
One more tip beyond house planning: please look up Sven Böttcher. He is a writer and screenwriter who has severe MS and has followed his own path. Some of what he shares is quite surprising, but much of it is thought-provoking. Given that he had a very advanced form of MS, was almost immobile in a wheelchair, and was considered untreatable, yet now lives mostly pain-free at home, hasn’t used his wheelchair for years, and even cycles, I highly recommend considering his experiences for inspiration.
He attributes the onset of his MS to living in a house treated with a wood preservative that is now considered highly problematic. As a result, he sold that house and built a new one for himself and his family, following very strict ecological principles. Reading about his story, it makes sense. Perhaps that is also something for you to think about if you are currently building.
O
Oimelwutz17 Sep 2020 12:05Thanks for your detailed post.
First of all, I want to say that the illness is not called the "disease of a thousand faces" without reason. The many different forms and courses unfortunately make a general comparison with other patients impossible. (Don’t get me wrong, unfortunately I have become somewhat sensitive to such comparisons by now )
Still, what you say is correct.
An area on the upper floor that can be used both for guests and for sports equipment or therapy visits sounds very sensible to me and has been a topic for us from time to time in the past. However, in our previous considerations, we have not yet included this. Thanks for the hint and the reminder!
If we implement it this way, there should definitely be a small bathroom added, with at least a toilet and sink accessible for a wheelchair user, I think. Also, we would need to consider a stair lift right from the start.
Regarding kitchen and bathroom:
This is also what we are thinking about. Whether to install an adjustable sink directly in the bathroom now or possibly later, I don’t know yet. I also cannot estimate the cost at this point. Maybe someday I can send a private message to Anitra and have her show me her sink. Structurally, we want to prepare for these things accordingly.
The kitchen has become open-plan by now, or do you mean it should be even more open?
Currently, I had planned the left leg of the kitchen unit just as a countertop. We would then place a chair exactly there, which should serve as an alternative spot for a quick snack or food prep.
Unfortunately, the kitchen is only 2 years old. Right now, we would like to extend it a bit but not completely redesign it to be wheelchair accessible yet. As you already said, we hope and assume she can still work standing for a long time.
And one more vote for a larger living room. Hmm…
First of all, I want to say that the illness is not called the "disease of a thousand faces" without reason. The many different forms and courses unfortunately make a general comparison with other patients impossible. (Don’t get me wrong, unfortunately I have become somewhat sensitive to such comparisons by now )
Still, what you say is correct.
An area on the upper floor that can be used both for guests and for sports equipment or therapy visits sounds very sensible to me and has been a topic for us from time to time in the past. However, in our previous considerations, we have not yet included this. Thanks for the hint and the reminder!
If we implement it this way, there should definitely be a small bathroom added, with at least a toilet and sink accessible for a wheelchair user, I think. Also, we would need to consider a stair lift right from the start.
Regarding kitchen and bathroom:
This is also what we are thinking about. Whether to install an adjustable sink directly in the bathroom now or possibly later, I don’t know yet. I also cannot estimate the cost at this point. Maybe someday I can send a private message to Anitra and have her show me her sink. Structurally, we want to prepare for these things accordingly.
The kitchen has become open-plan by now, or do you mean it should be even more open?
Currently, I had planned the left leg of the kitchen unit just as a countertop. We would then place a chair exactly there, which should serve as an alternative spot for a quick snack or food prep.
Unfortunately, the kitchen is only 2 years old. Right now, we would like to extend it a bit but not completely redesign it to be wheelchair accessible yet. As you already said, we hope and assume she can still work standing for a long time.
And one more vote for a larger living room. Hmm…
I know there are many perspectives – it’s still unclear whether MS is really just ONE disease or rather a collection of conditions. Nevertheless, I recommend looking up this man. The idea is not to blindly copy him or follow 100% what worked for him. But his approach and thoughts, especially when he distanced himself from conventional medicine, which treated him heavily with cortisone, and found his own path, can offer some valuable insights. As I said, I don’t agree with everything he says, and I find some things simply silly, but there is much to reflect on. Especially regarding nutrition, how to deal with yourself and the illness, and gaining a different awareness.
I suffer from several autoimmune diseases myself – MS was also a possibility at one point. That’s why I came across this guy and found quite a bit to think about and put into practice.
I suffer from several autoimmune diseases myself – MS was also a possibility at one point. That’s why I came across this guy and found quite a bit to think about and put into practice.
O
Oimelwutz17 Sep 2020 13:14Oh sorry, I didn’t reply to that.
I passed the name directly to my wife and asked her to do some research.
I passed the name directly to my wife and asked her to do some research.
Similar topics