
ᐅ New construction, 166 sqm / 1.5 stories / floor plan for a family of five
Created on: 28 Aug 2020 11:43
N
netuser
Good day and hello dear forum community!
As a family of five, we have planned to build a house ourselves—or rather have it built—by summer/autumn 2021.
We already purchased a plot of land in 2019, the construction contract with Gussek Haus is signed, and the financing is largely arranged. So now we are about to enter the critical planning phase with the architect, where all details will be thoroughly reviewed, adjusted back and forth, and the building permit (planning permission) application will be prepared.
Since the attached drawings represent only a "rough draft" and can and should still be adjusted, I would greatly appreciate your assessments, advice, or criticism. Especially the latter, as long as it remains constructive, is very welcome.
About our situation, requirements, and wishes:
(Thanks to ypg for the template )
Development Plan / Restrictions
Owners’ Requirements
House Design
If you have to give up something, which details/fixtures
Why is the design as it is now?
We want to make the best possible use of the available space and design it to be practical.
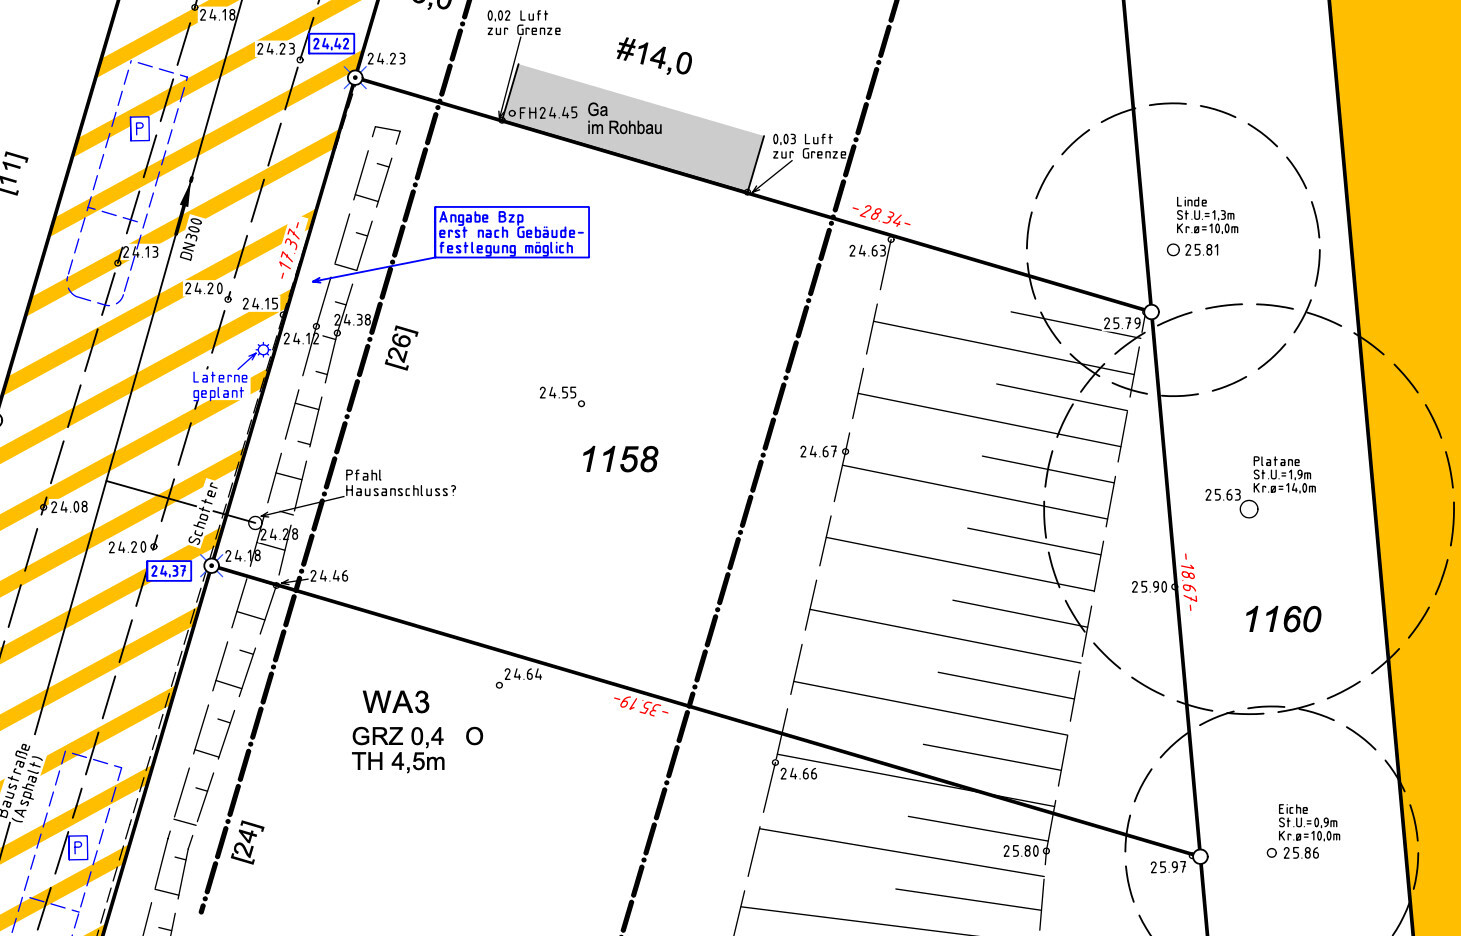
The plot drawing is oriented to true north, the floor plans are not. The top is south, the bottom is north. This means the garage, entrance, and utility room are deliberately placed on the north side. The kitchen and dining/living room should have access to the garden on the east side. Possibly, we would like to design the terrace wrapping around the corner to the east/south.
We do not want or cannot give up the number of rooms at the moment. However, if it makes sense to shift walls here and there or change rooms, we welcome suggestions.
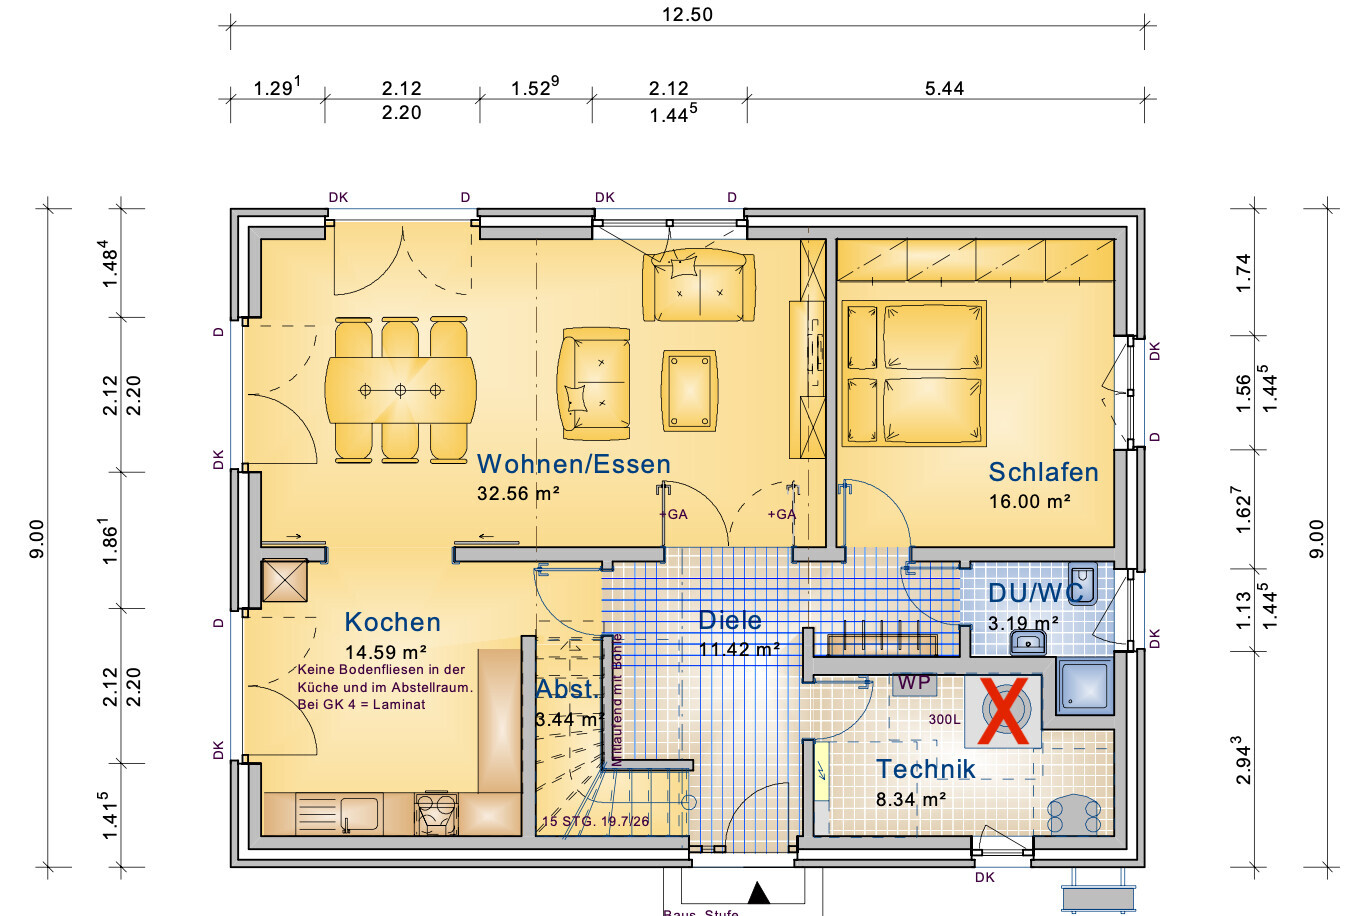
The utility room is a bit small, but should be acceptable since the water tank marked in red does not fit in after all.
What is your most important/basic question about the floor plan, summarized in 130 characters?
Valuable advice is welcome! Many thanks in advance!
As a family of five, we have planned to build a house ourselves—or rather have it built—by summer/autumn 2021.
We already purchased a plot of land in 2019, the construction contract with Gussek Haus is signed, and the financing is largely arranged. So now we are about to enter the critical planning phase with the architect, where all details will be thoroughly reviewed, adjusted back and forth, and the building permit (planning permission) application will be prepared.
Since the attached drawings represent only a "rough draft" and can and should still be adjusted, I would greatly appreciate your assessments, advice, or criticism. Especially the latter, as long as it remains constructive, is very welcome.
About our situation, requirements, and wishes:
(Thanks to ypg for the template )
Development Plan / Restrictions
| Plot size | 550 sqm (5920 sq ft) |
| Slope | no |
| Site coverage ratio | 0.4 |
| Floor area ratio | 166 sqm (1786 sq ft) |
| Building envelope, building line and boundary | 14 m (46 ft), see attachment |
| Number of parking spaces | / |
| Number of stories | 1.5 |
| Roof style | 40° - 45° (gable roof) |
| Maximum height/limits | 4.5 m eave height (14.8 ft) |
Owners’ Requirements
| Basement, floors | no basement; 1.5 floors |
| Number of occupants, ages | 2 adults, 3 children (15, 9, 4) |
| Space needed on ground floor and upper floor | see floor plan |
| Office: family use or home office? | part-time home office; otherwise a multifunctional room for computer work, ironing, etc. |
| Overnight guests per year | 20-30 |
| Number of dining seats | 5 daily; at least 12 otherwise |
| Garage, carport | 1 garage (next to the entrance on the north side), later 1 carport (on the south side) |
House Design
| Who designed the plan? | Gussek Haus; a model house served as a base with our own modifications |
| What do you particularly like? Why? | "Square, practical, good" for everyday family life without unnecessary frills |
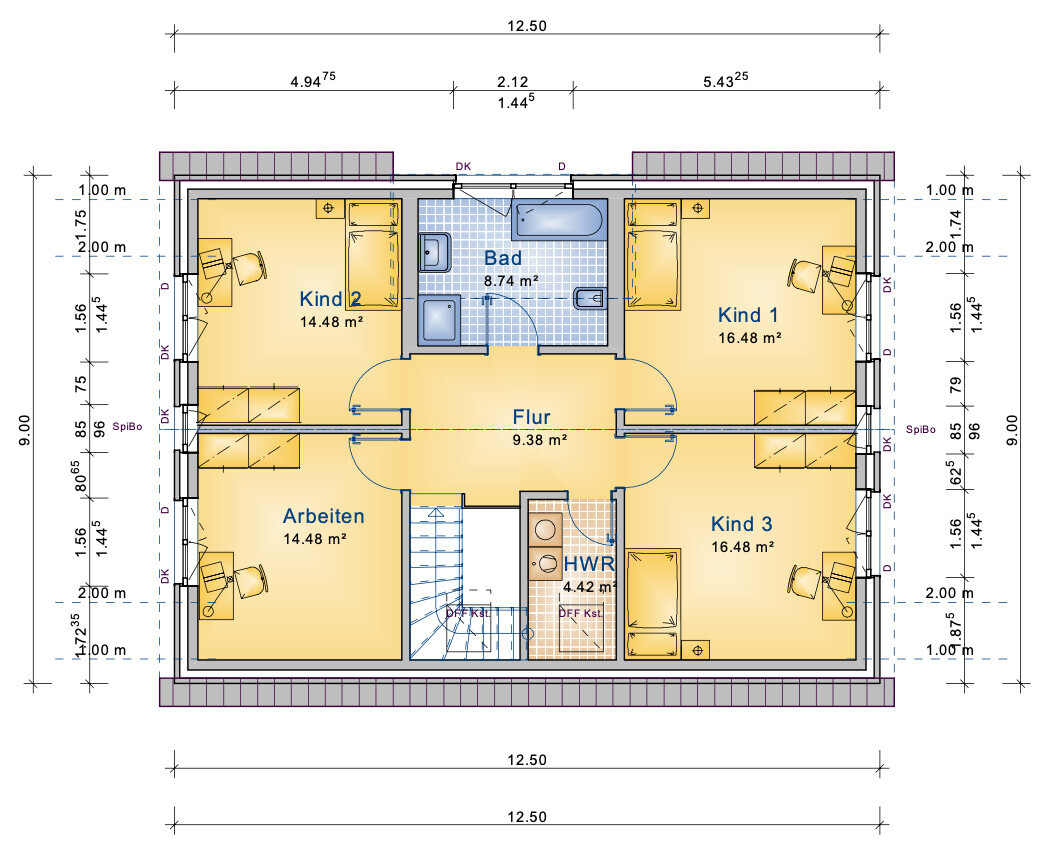
| What do you not like? Why? | At first we saw the east orientation as unfavorable, but now we also see some advantages. The ground floor WC does not yet have a suitable solution for the shower. The bathroom on the upper floor is not optimal yet and feels a bit too small. |
| Preferred heating system: | Air-to-water heat pump + controlled mechanical ventilation |
If you have to give up something, which details/fixtures
| You can live without: | good question |
| You cannot live without: | Bedroom/guest room + shower on the ground floor |
Why is the design as it is now?
We want to make the best possible use of the available space and design it to be practical.
The plot drawing is oriented to true north, the floor plans are not. The top is south, the bottom is north. This means the garage, entrance, and utility room are deliberately placed on the north side. The kitchen and dining/living room should have access to the garden on the east side. Possibly, we would like to design the terrace wrapping around the corner to the east/south.
We do not want or cannot give up the number of rooms at the moment. However, if it makes sense to shift walls here and there or change rooms, we welcome suggestions.
The utility room is a bit small, but should be acceptable since the water tank marked in red does not fit in after all.
What is your most important/basic question about the floor plan, summarized in 130 characters?
Valuable advice is welcome! Many thanks in advance!
Matthew03 schrieb:
That won’t work like that.
Your short wall between the shower and toilet is probably about 60cm (24 inches). So your drawn toilet is about 42x28cm (17x11 inches)...!!
Our toilet bowl is about 57x40cm (22x16 inches) plus 14cm (5.5 inches) of installation depth in front of the wall... which you also have to add. If you draw that to scale, you won’t fit properly into the shower, nor will you have enough space in front of the sink.
Your "cabinet" to the left of the sink is 27cm (11 inches) deep and 55cm (22 inches) wide... you can feel it yourself.
You’ll be banging into the towel rack every morning.
Again: leave some clearance around the technical equipment! OK, convinced, I noticed that myself.
We will definitely review this further and work something out together with the architect, maybe along those lines...
At the moment, I don’t have a clear overview of how much space will be left for the technical installations and whether, for example, the mechanical ventilation unit and/or heat pump can or may be installed in the "niche" behind...
Thanks anyway.
ypg schrieb:
Oh dear
No!
Well: I was talking about buffering. That basically means mirroring. So there’s no hose or longer routes involved if you see the garden more from the side.
Oh dear, you are right
I misunderstood the "buffering"
ypg schrieb:
As I see it – correct me if I’m wrong – the slope is on the east side, so the plot is more or less unfavorable there. That’s why you want the terrace on the south, and on the west side is the street and driveway?!
Yes, I have to correct that because the slope actually only starts from the red-marked area (see attachment). Before that, in the green-marked area, there will be a usable normal garden space.
ypg schrieb:
(It would of course be best if you draw this out for yourself and for the community here. We always have to rotate your draft and remind ourselves where south and north are.) Edit: thanks, @11ant
Anyway: you argue with the sunrise, which hardly anyone can enjoy because hardly anyone is home at that time of day. Instead, the sunset is ignored, which every family member could enjoy since the family is usually at home in the evening, ideally sitting in the garden.
Then someone might be able to look into your living room. I still don’t see that.
Now someone might rather look into your unmade bed...
If you misunderstand me: please see here:
[ATTACH alt="HausGrund.JPG"]50955[/ATTACH]
There could be a nice hedge or planting towards the street, and you’d have a wonderful garden with a great house orientation.
Thanks for the additional drawing to help visualize! I probably wouldn’t have managed that on the spot
I understand your point regarding the cardinal directions, but I still struggle with the concerns and disadvantages mentioned. Especially since we’ll hardly have any space on the south side (about 4m (5 feet)), as long as the garage remains planned on the north side...
That means we would almost entirely "neglect" the larger garden area on the east side.
ypg schrieb:
However, now I would probably also buffer the hallway... you have to see what the upper floor is going to do.
In that case, wouldn’t the entrance to the utility room no longer fit properly?

netuser schrieb:
So, in the end, you’re saying that no garage should be built? Exactly. A garage like Nordlys is mainly for a workbench, a Pirelli calendar, drinks, and in my opinion, you should also put the lawn mower in there. It doesn’t need the length of a standard garage; less space is sufficient. I can easily imagine parking two cars in front of the bedroom by the street.
netuser schrieb:
Yes, I have to correct that, because the slope actually only starts from the red-marked area (see attachment). Before that, in the green-marked area, a normal garden space will be usable. The elevation data suggests otherwise.
https://www.instagram.com/11antgmxde/
https://www.linkedin.com/company/bauen-jetzt/
11ant schrieb:
Correct. A garage like the Nordlys model is suitable for a workbench, a Pirelli calendar, drinks, and in my opinion, you should also store the lawn mower there. It doesn't require the full length of a standard garage; less space is fine. I can easily see two cars parked in front of the bedroom on the street. Unfortunately, front yards may not be used like that, according to the municipal regulations:
"Front yards should primarily be planted with native shrubs, low-maintenance woody plants, or small trees. Excessive sealing of the ground surface should be avoided—except for paths and driveways leading to garages, carports, and parking spaces. The proportion of gravel, crushed stone, or similar materials in the front yard area is limited to a maximum of 15%."
11ant schrieb:
The height limits indicate otherwise. According to the regulations, the berm is to be maintained at a height of up to 1 m (3.3 ft), roughly along the marked property boundary. At least, I hope we have not misunderstood anything here.
netuser schrieb:
Unfortunately, the front gardens are not allowed to be used in this way, according to municipal regulations:
"The front gardens should mainly be planted with native shrubs, native woody plants, or small trees. Excessive sealing of surfaces should be avoided—except for the paths and driveways leading to garages, carports, and parking spaces. The use of gravel, crushed stone, and similar materials in the front garden area is limited to a maximum of 15%." So what? Those are parking spaces. No one intends to create sealed surfaces.
https://www.instagram.com/11antgmxde/
https://www.linkedin.com/company/bauen-jetzt/
11ant schrieb:
So what? Those are parking spaces. No one intends to create impermeable surfaces. No, it’s not that simple. If no development, even just parking spaces, is desired, alternatives should be provided.
netuser schrieb:
For that, we would leave the larger garden side almost completely "unused" at Easter. Why unused? Just use it as a garden!
Anyway: fortunately, the decision is yours.
Similar topics