
ᐅ New construction, 166 sqm / 1.5 stories / floor plan for a family of five
Created on: 28 Aug 2020 11:43
N
netuser
Good day and hello dear forum community!
As a family of five, we have planned to build a house ourselves—or rather have it built—by summer/autumn 2021.
We already purchased a plot of land in 2019, the construction contract with Gussek Haus is signed, and the financing is largely arranged. So now we are about to enter the critical planning phase with the architect, where all details will be thoroughly reviewed, adjusted back and forth, and the building permit (planning permission) application will be prepared.
Since the attached drawings represent only a "rough draft" and can and should still be adjusted, I would greatly appreciate your assessments, advice, or criticism. Especially the latter, as long as it remains constructive, is very welcome.
About our situation, requirements, and wishes:
(Thanks to ypg for the template )
Development Plan / Restrictions
Owners’ Requirements
House Design
If you have to give up something, which details/fixtures
Why is the design as it is now?
We want to make the best possible use of the available space and design it to be practical.
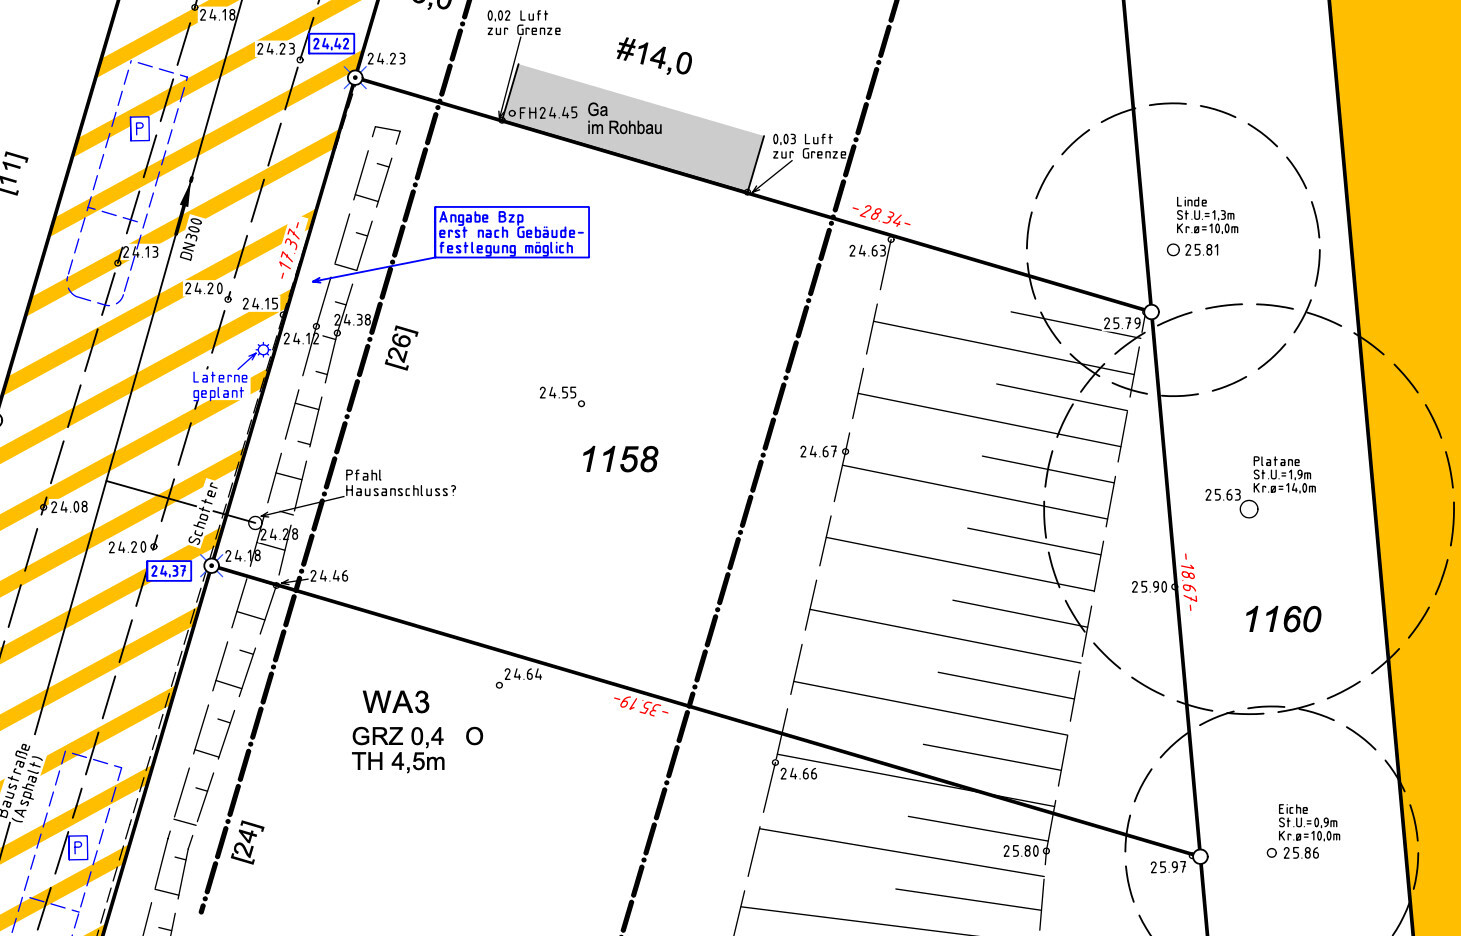
The plot drawing is oriented to true north, the floor plans are not. The top is south, the bottom is north. This means the garage, entrance, and utility room are deliberately placed on the north side. The kitchen and dining/living room should have access to the garden on the east side. Possibly, we would like to design the terrace wrapping around the corner to the east/south.
We do not want or cannot give up the number of rooms at the moment. However, if it makes sense to shift walls here and there or change rooms, we welcome suggestions.
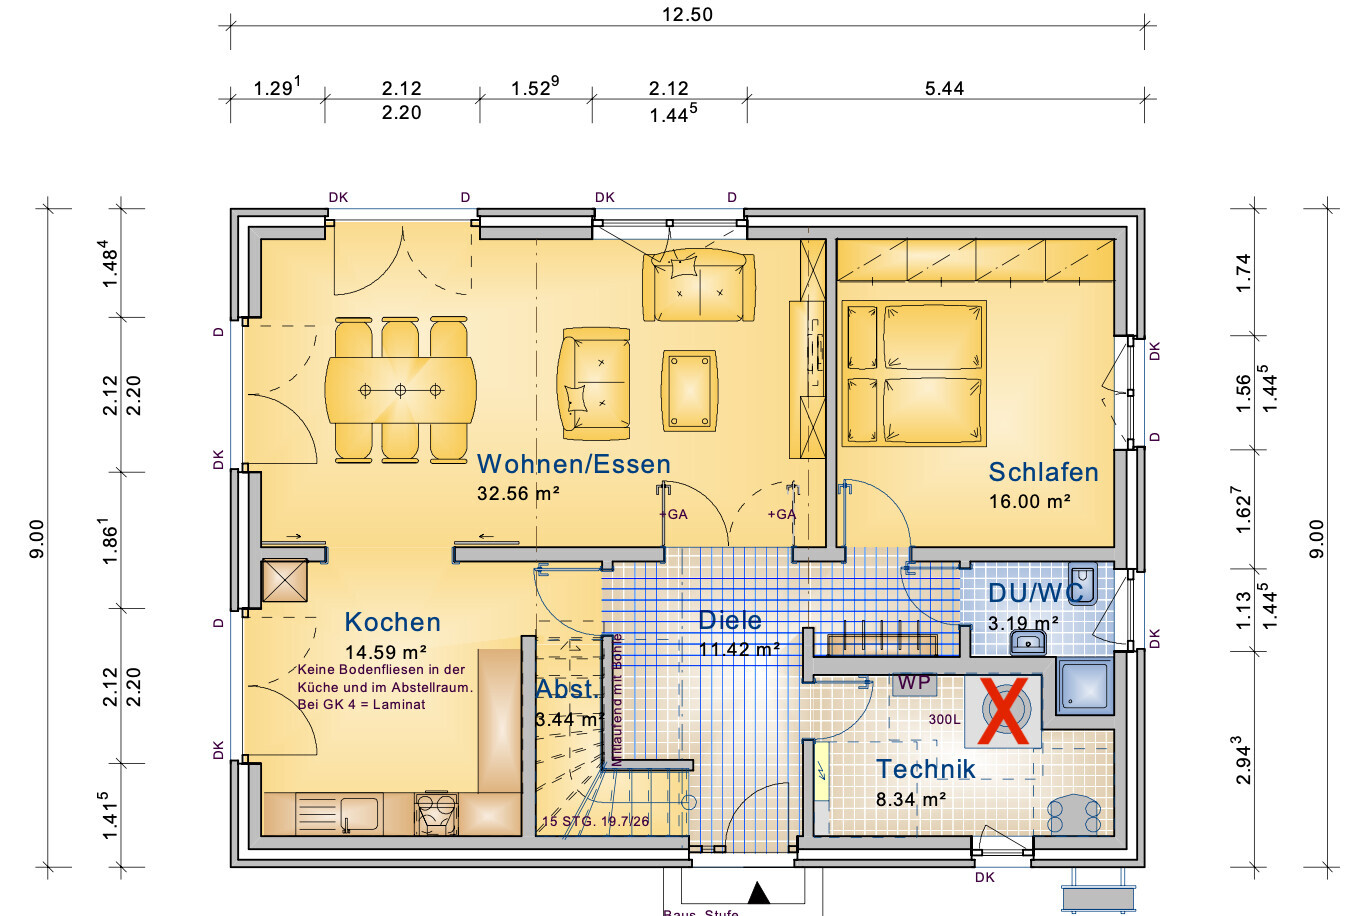
The utility room is a bit small, but should be acceptable since the water tank marked in red does not fit in after all.
What is your most important/basic question about the floor plan, summarized in 130 characters?
Valuable advice is welcome! Many thanks in advance!
As a family of five, we have planned to build a house ourselves—or rather have it built—by summer/autumn 2021.
We already purchased a plot of land in 2019, the construction contract with Gussek Haus is signed, and the financing is largely arranged. So now we are about to enter the critical planning phase with the architect, where all details will be thoroughly reviewed, adjusted back and forth, and the building permit (planning permission) application will be prepared.
Since the attached drawings represent only a "rough draft" and can and should still be adjusted, I would greatly appreciate your assessments, advice, or criticism. Especially the latter, as long as it remains constructive, is very welcome.
About our situation, requirements, and wishes:
(Thanks to ypg for the template )
Development Plan / Restrictions
| Plot size | 550 sqm (5920 sq ft) |
| Slope | no |
| Site coverage ratio | 0.4 |
| Floor area ratio | 166 sqm (1786 sq ft) |
| Building envelope, building line and boundary | 14 m (46 ft), see attachment |
| Number of parking spaces | / |
| Number of stories | 1.5 |
| Roof style | 40° - 45° (gable roof) |
| Maximum height/limits | 4.5 m eave height (14.8 ft) |
Owners’ Requirements
| Basement, floors | no basement; 1.5 floors |
| Number of occupants, ages | 2 adults, 3 children (15, 9, 4) |
| Space needed on ground floor and upper floor | see floor plan |
| Office: family use or home office? | part-time home office; otherwise a multifunctional room for computer work, ironing, etc. |
| Overnight guests per year | 20-30 |
| Number of dining seats | 5 daily; at least 12 otherwise |
| Garage, carport | 1 garage (next to the entrance on the north side), later 1 carport (on the south side) |
House Design
| Who designed the plan? | Gussek Haus; a model house served as a base with our own modifications |
| What do you particularly like? Why? | "Square, practical, good" for everyday family life without unnecessary frills |
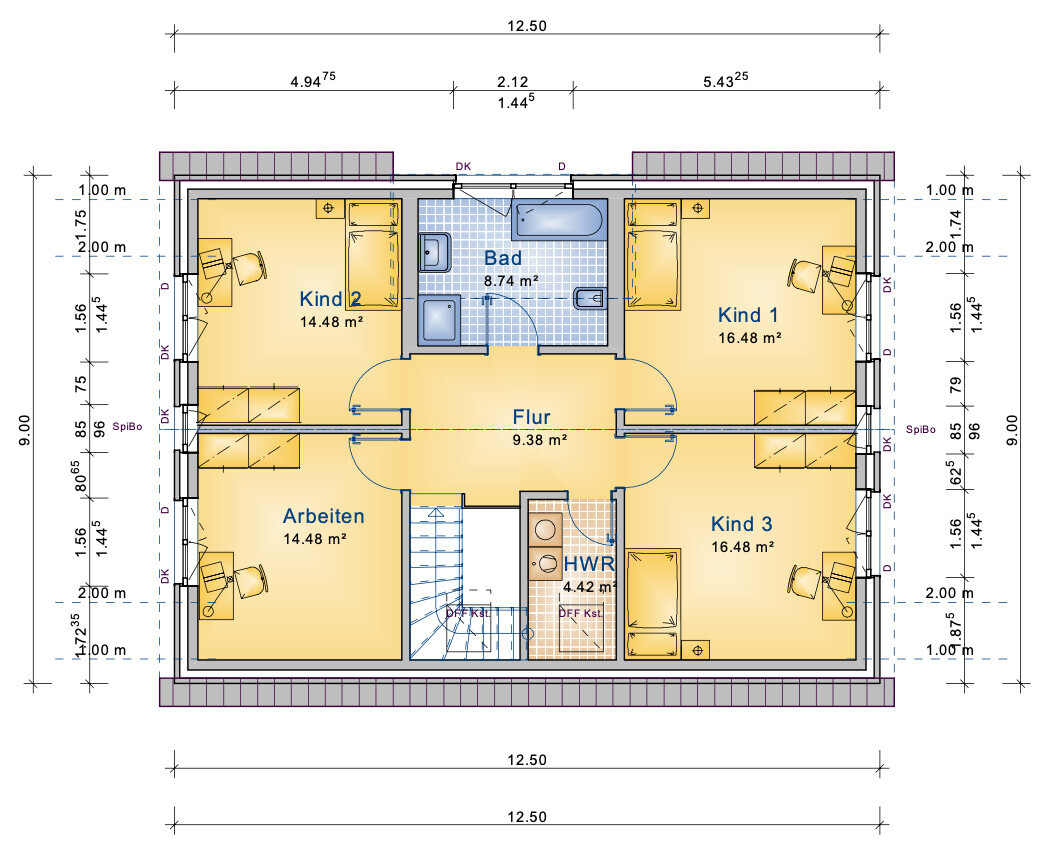
| What do you not like? Why? | At first we saw the east orientation as unfavorable, but now we also see some advantages. The ground floor WC does not yet have a suitable solution for the shower. The bathroom on the upper floor is not optimal yet and feels a bit too small. |
| Preferred heating system: | Air-to-water heat pump + controlled mechanical ventilation |
If you have to give up something, which details/fixtures
| You can live without: | good question |
| You cannot live without: | Bedroom/guest room + shower on the ground floor |
Why is the design as it is now?
We want to make the best possible use of the available space and design it to be practical.
The plot drawing is oriented to true north, the floor plans are not. The top is south, the bottom is north. This means the garage, entrance, and utility room are deliberately placed on the north side. The kitchen and dining/living room should have access to the garden on the east side. Possibly, we would like to design the terrace wrapping around the corner to the east/south.
We do not want or cannot give up the number of rooms at the moment. However, if it makes sense to shift walls here and there or change rooms, we welcome suggestions.
The utility room is a bit small, but should be acceptable since the water tank marked in red does not fit in after all.
What is your most important/basic question about the floor plan, summarized in 130 characters?
Valuable advice is welcome! Many thanks in advance!
First of all, thanks to everyone involved for your opinions and perspectives!
We will gladly include and consider them in our further planning.
You are absolutely right when it comes to spaciousness and impact. Theoretically fantastic, but in practice also associated with some disadvantages.
South side = shaded all day in summer to keep temperatures bearable!?
So many windows that there is hardly any wall space left for furniture?
Windows that all need to be considered for cleaning as well?
I mean, regarding the current plan with three windows each 2.20 m (7 ft 3 in) wide, it shouldn’t feel too dark!?
We will still have to consider the doors.
Sliding doors toward the kitchen are definitely out!
We will have to find a solution for the door from the hallway. It’s understood that sliding doors are not optimal here.
We will gladly include and consider them in our further planning.
pagoni2020 schrieb:
I completely agree with @evelinoz, and here again generosity in space would be my main focus. If you have large glass surfaces, it feels like you are living outside and the space seems much larger. You will have to provide shading anyway, even if the glass areas are small. Often, even a smaller unshaded window area is enough to raise the indoor temperature by several degrees. So in my opinion, definitely more window area.
You are absolutely right when it comes to spaciousness and impact. Theoretically fantastic, but in practice also associated with some disadvantages.
South side = shaded all day in summer to keep temperatures bearable!?
So many windows that there is hardly any wall space left for furniture?
Windows that all need to be considered for cleaning as well?
I mean, regarding the current plan with three windows each 2.20 m (7 ft 3 in) wide, it shouldn’t feel too dark!?
pagoni2020 schrieb:
We faced a similar situation, passage width 140 cm (55 inches), and decided on a floor-to-ceiling, two-part glass door with movable parts in both directions. That might be difficult to implement in the current floor plan — generally, I don’t find sliding doors very comfortable because a hinged door opens more easily and conveniently.
We will still have to consider the doors.
Sliding doors toward the kitchen are definitely out!
We will have to find a solution for the door from the hallway. It’s understood that sliding doors are not optimal here.
11ant schrieb:
I have placed the house on the site plan. Gussek Haus builds the dormer for the bathroom so often that they must already know how to do it – otherwise, I would have put a question mark there. I’m not particularly enthusiastic about the slope. It is about 1.15 m (3.8 ft) high after all.Thank you!
The slope is a tricky issue. We’re not thrilled about it either, but in this case it actually offers some advantages regarding the “screening” from the road behind.
Unfortunately, we had no choice concerning the municipal plot. It was a classic “take it or leave it” situation. Let’s see what we can make of it.
hanse987 schrieb:
But evaluating a floor plan without realistic furniture is complete nonsense to me. Take the bedroom and furnish it the way you want. Obviously, I expressed myself unclearly. Of course, it makes more sense to consider the furnishing, which we will still do. More precisely, this has already been done “analog,” but unfortunately not digitally. I simply lacked the time, so I initially asked here for advice regarding the “construction method of the floor plan,” since the final planning with the architect will take place soon...
For example, comments like “the living area is far too small,” “windows are way too large,” or “definitely don’t arrange it that way because...” will be helpful. We will follow up with more input and look forward to your valued opinions.
Curly schrieb:
To me, the shower bathroom on the ground floor is too small to be used as the parents’ bathroom. The bathroom upstairs is used by the children, so there’s no space left for the parents there.
Best regards
SabineWe share the same opinion.
At the same time, we don’t have a great idea to significantly enlarge it, except maybe to extend the shower tray a bit further into the utility room. However, we won’t be able to take much more space away from the utility room.
ypg schrieb:
The bedroom you mentioned has the best location on the site. I would place the main living area, whether open or not, facing southwest, the bedroom in the east, and the utility room in the northeast. Or something like that. Advantage: the main living area would also get natural light in the afternoon during the darker months. So basically, just invert the house orientation... Honestly, we have already considered the same ideas about three times. You are certainly right about the cardinal directions, but unfortunately, the proposed layout would lead to other disadvantages on the actual site (street, neighbors, etc.).
Therefore, in principle, we are quite satisfied with the current plan or the "east/south design," even though it represents a certain compromise.
We will still discuss swapping the bedroom with the currently designated office with my wife and come to an agreement.
hampshire schrieb:
The design is well-structured, successful, and compact. In my opinion, it doesn't make much sense to evaluate it without furniture. The house is a shell for your life. So, pathways and enough space for everyone do matter. Especially with compact room dimensions, how furniture, space, light, and movement fit together is crucial.
If you use this door often and, for example, have a herb garden in front of it or can imagine an unofficial "children’s play entrance": make it wide.
We like it open. But that doesn't have to apply to you. The advantage, in my view, is the more spacious feeling in the living area.
It's worth it. Less work (cleaning under an open staircase is annoying) and dust-free usable space. 2,000 EUR for a custom-built piece of furniture is reasonable – you can definitely waste money more foolishly.Thanks! We have thought about the "pathways," but unfortunately haven’t addressed the lighting topic yet.
Everything will follow soon, thanks to everyone for the input!
Similar topics