
Hello everyone,
attached is the layout of our bathroom on the upper floor for discussion. Thank you.
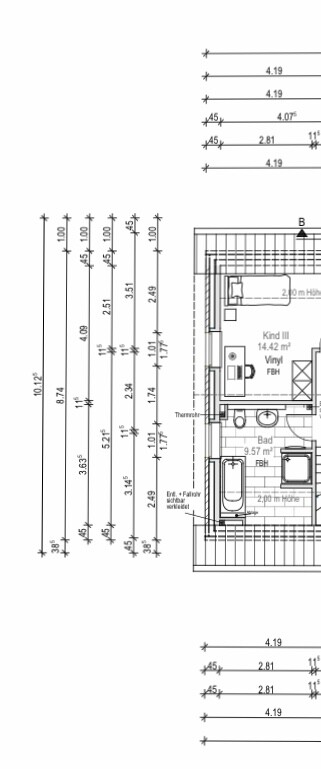
attached is the layout of our bathroom on the upper floor for discussion. Thank you.
zr10r schrieb:
@kati1337
Hey, you are right about that. The construction company is T&M.
What has been your experience?
A
Aphrodithe19 Aug 2020 23:25For the bathroom size, it’s better to remove the bathtub since it is rarely used, and instead have a stylish large walk-in shower and a nice double vanity! Bathtubs are completely unnecessary in such a small bathroom!
Aphrodithe schrieb:
Given the size of the bathroom, take out the bathtub; it is usually rarely used. Are you now making an assessment based on your personal preferences and applying it to everyone?
When I’m at home, I enjoy my relaxation time in the bathtub, so I guess I don’t fit into this world.
Pierre schrieb:
So you’re making an assessment based on your personal preferences and then applying that to everyone else?
When I’m at home, I enjoy my downtime in the bathtub, so I guess I don’t fit into this world We have a 3 m² (32 sq ft) bathroom in the apartment, and it includes a bathtub? I almost feel embarrassed about that
G
goalkeeper20 Aug 2020 06:58A bathtub is also priceless when you have children – ever since we got one, our older child doesn’t want to get out anymore.
Similar topics