
ᐅ Modern single-family home designed by an architect in southern Germany
Created on: 14 Aug 2020 09:58
M
Martial.white
Development Plan / Restrictions
Plot size: 701 m² (8,435 sq ft)
Slope: None
Floor Area Ratio: 0.4
Building envelope: Marked in the current plan as “brackets”; rotation of the building envelope has been tentatively approved by the planning authority
Number of parking spaces: Garage within the garage building envelope (existing and to be retained from 1980, 6.48 m x 4.48 m (21 ft 3 in x 14 ft 8 in))
Number of floors: 2.5
Roof style: Gable roof, 45°–55° pitch
Architectural style:
Orientation:
Maximum heights/limits: Top of roof = 6.3 m (20 ft 8 in); ridge height 12.0 m (39 ft 4 in)
Further requirements:
Client Requirements
Architectural style, roof type, building type: Modern single-family house.
Basement = Yes. Number of floors =
Number of occupants, ages: 2 adults in their early 30s and 2 small children (3 years & 0.5 years)
Space requirements on ground floor and upper floor:
Office: Home office—currently 5 days a week; after Covid likely 4 days a week
Overnight guests per year: So far, no regular overnight guests.
Open architecture, modern design, open kitchen, preferably with a cooking island
Number of dining seats: When the whole family is present, 12 adults and 4 children
Fireplace: No
Music/stereo wall: Hi-fi only; TV will be located in the attic level (top floor)
Roof terrace: Yes.
Technology: Controlled mechanical ventilation, KNX smart home system
Garage, carport: Garage already exists
Utility garden, greenhouse: Vegetable garden planned but manageable in size for two children and one full-time earner
House Design
Designer: Architect
What do you especially like? Spacious entrance area despite the small building envelope. Large living/kitchen area
What do you dislike? The floor plans for ground floor and first floor have already been revised once; this version 2 now meets our expectations. The attic layout could still be improved. It is planned to be used as a guest room and TV room.
My architect strongly favors building to the highest energy efficiency standards. The energy consultant believes KfW 55 standard is just achievable – I want to avoid excessive insulation because otherwise the living space would shrink too much due to the very small building envelope. I would prefer KfW 55 standard, but I expect the planned photovoltaic system to compensate for the slightly higher energy consumption.
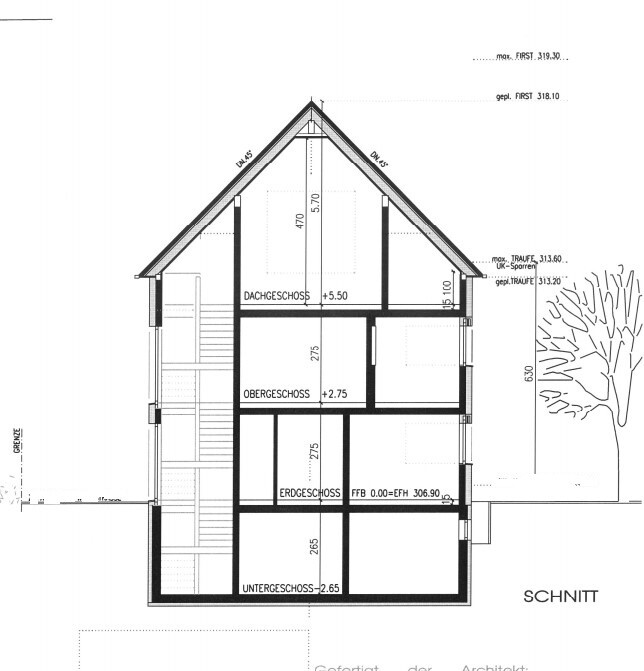
The floor height on the ground floor has been increased by one stair step (+1 step = about 30 cm (12 in)) after consultation with heating engineers due to the ventilation system. Plans are being updated accordingly. I am quite alone on this, as my architect has never designed a house with controlled mechanical ventilation before.
Architect’s cost estimate: 690,000 €
Personal maximum budget for house including fixtures and fittings: See architect’s cost estimate
Preferred heating system: Air-to-water heat pump or ground-source heat pump (mainly due to noise concerns in the garden and slightly better cooling performance via underfloor heating). Payback on ground-source heat pump likely won’t occur within my lifetime.
If you had to make compromises, on which details or extensions
-could you compromise: Sun deck or the entire attic floor in an emergency.
-could not compromise: The landing staircase, even if it is not very space-efficient.
What is the most important/basic question about the floor plan summarized in 130 characters?
I believe we have created a good floor plan with the architect. I hope you can review the plans with fresh eyes to prevent me from overlooking possible issues. I also welcome ideas for bathroom and kitchen layouts.
With that, I now venture from quietly reading to stepping into the lion’s den. I will provide scaled plans with dimensions after receipt if desired.
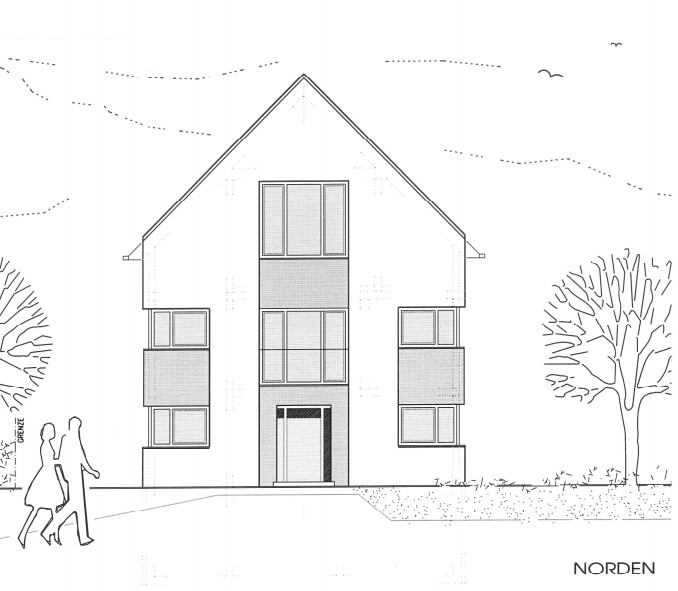
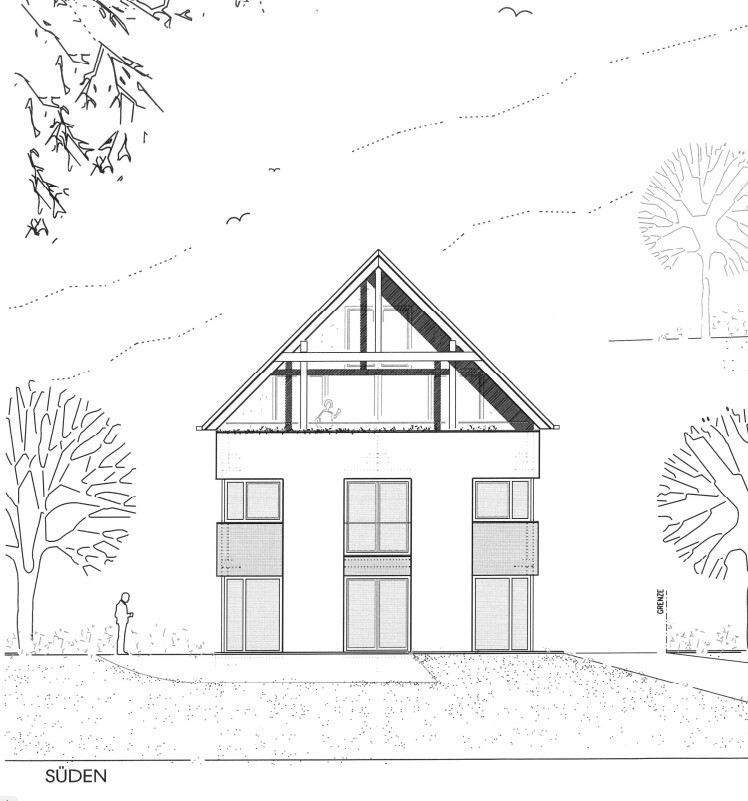
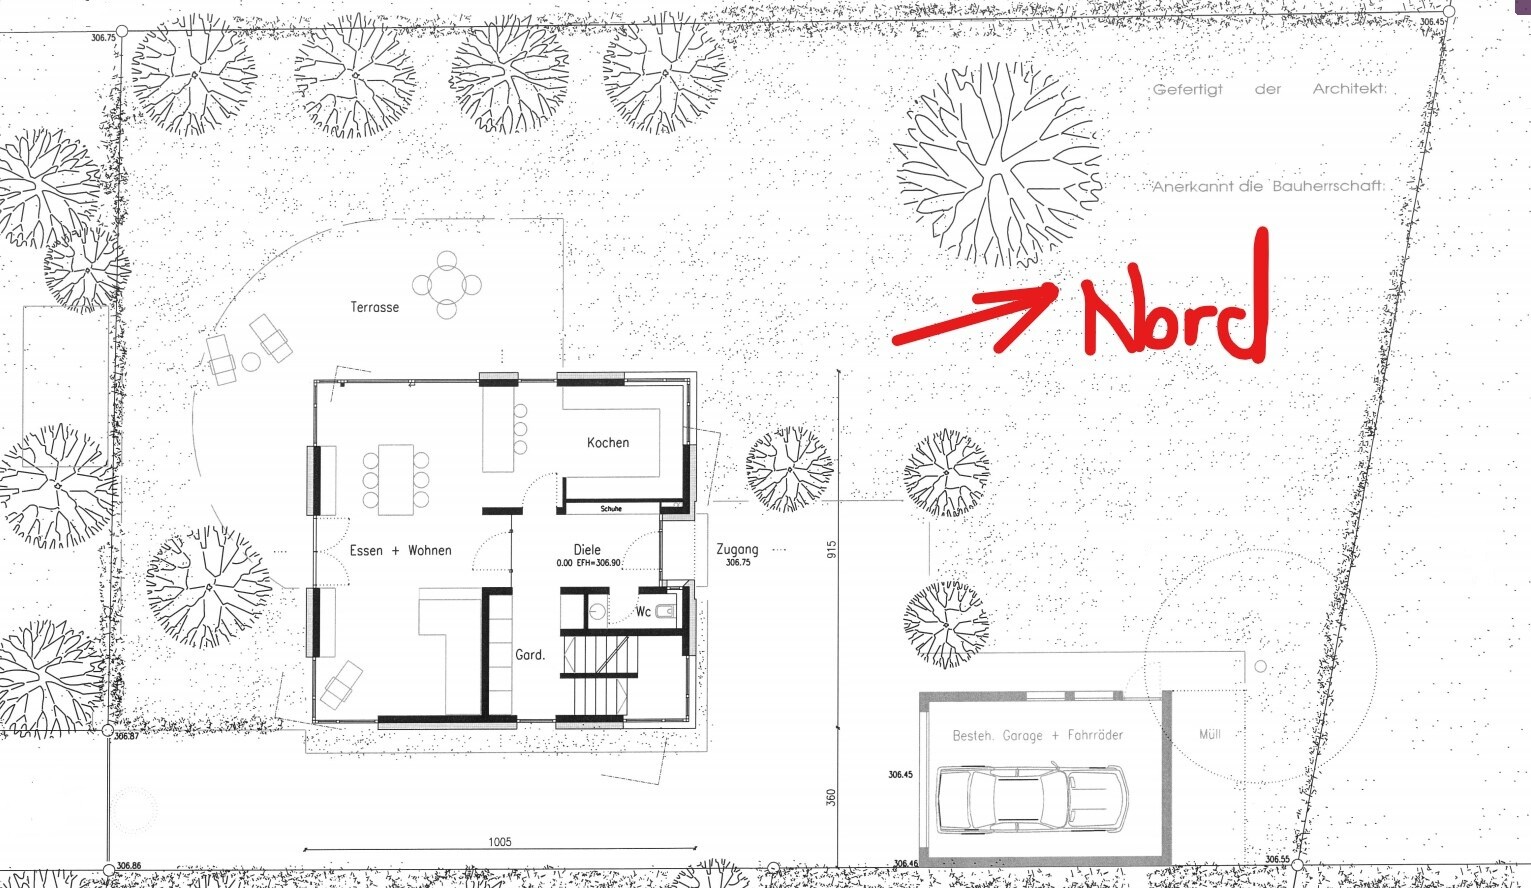
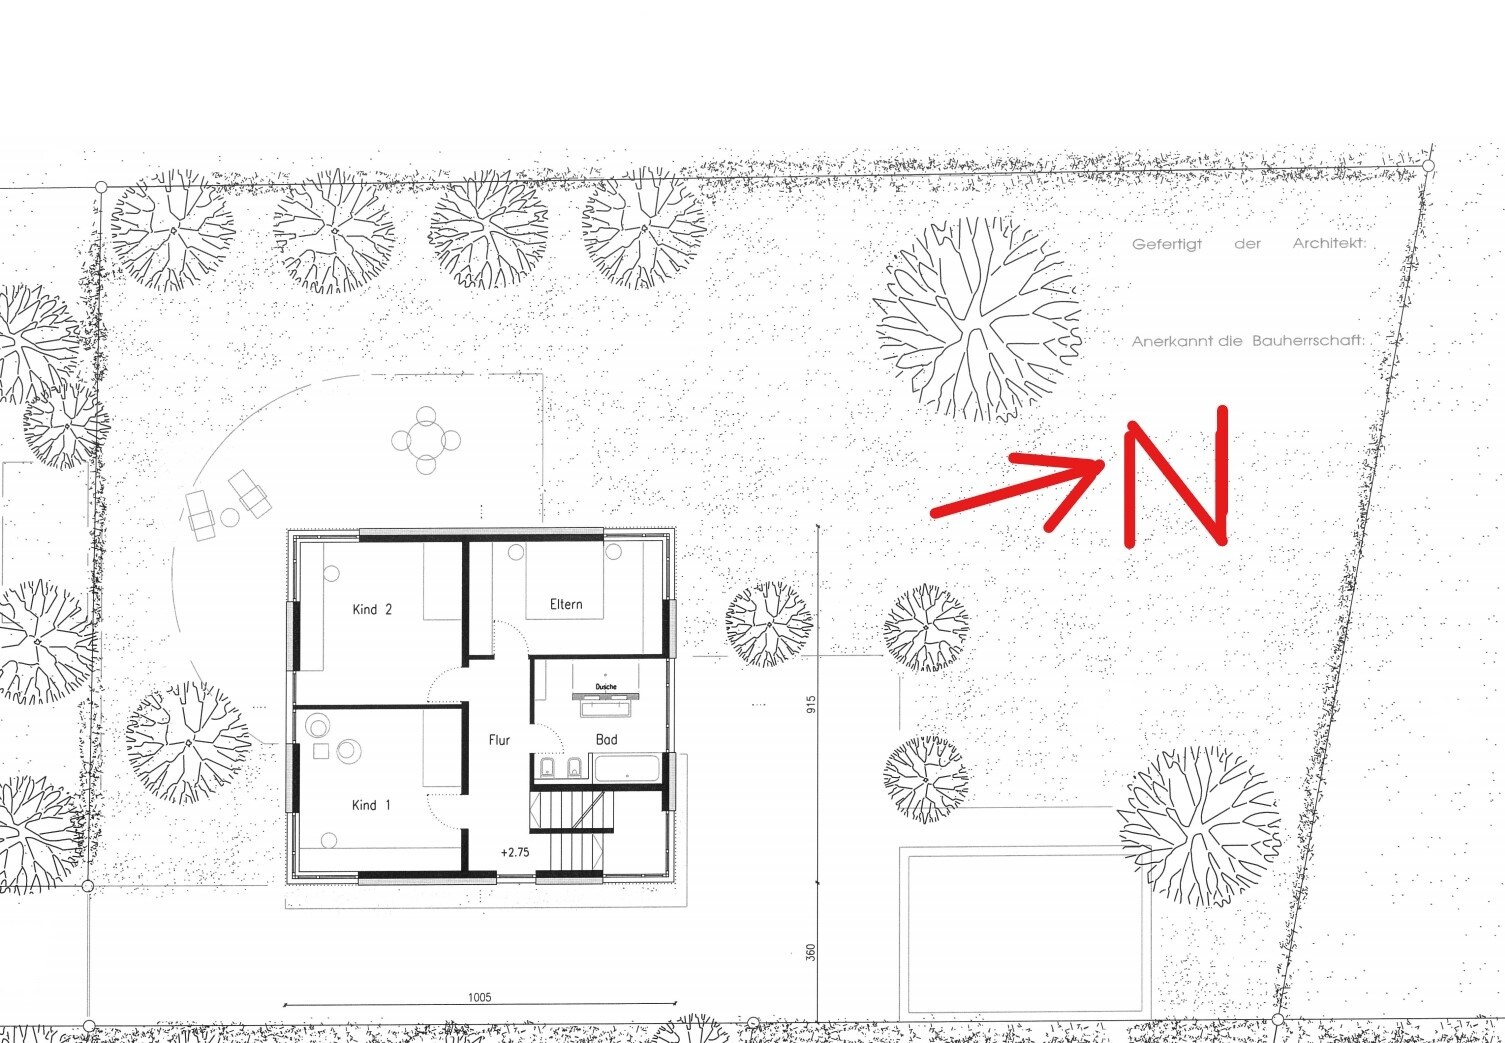
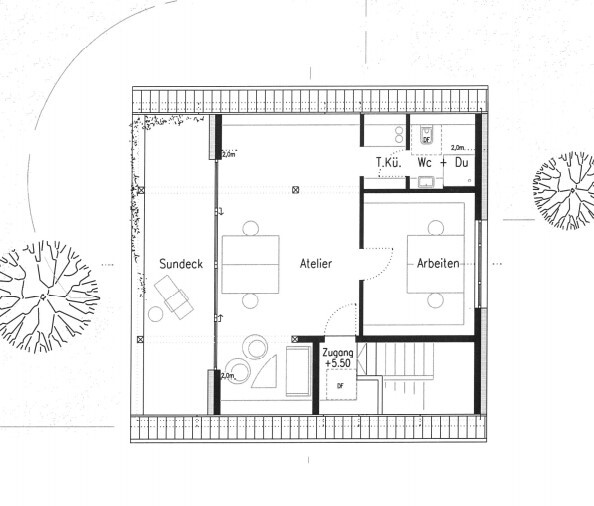
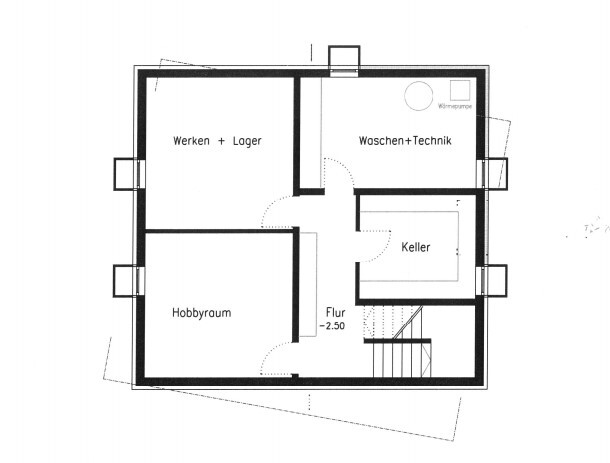
Plot size: 701 m² (8,435 sq ft)
Slope: None
Floor Area Ratio: 0.4
Building envelope: Marked in the current plan as “brackets”; rotation of the building envelope has been tentatively approved by the planning authority
Number of parking spaces: Garage within the garage building envelope (existing and to be retained from 1980, 6.48 m x 4.48 m (21 ft 3 in x 14 ft 8 in))
Number of floors: 2.5
Roof style: Gable roof, 45°–55° pitch
Architectural style:
Orientation:
Maximum heights/limits: Top of roof = 6.3 m (20 ft 8 in); ridge height 12.0 m (39 ft 4 in)
Further requirements:
Client Requirements
Architectural style, roof type, building type: Modern single-family house.
Basement = Yes. Number of floors =
Number of occupants, ages: 2 adults in their early 30s and 2 small children (3 years & 0.5 years)
Space requirements on ground floor and upper floor:
Office: Home office—currently 5 days a week; after Covid likely 4 days a week
Overnight guests per year: So far, no regular overnight guests.
Open architecture, modern design, open kitchen, preferably with a cooking island
Number of dining seats: When the whole family is present, 12 adults and 4 children
Fireplace: No
Music/stereo wall: Hi-fi only; TV will be located in the attic level (top floor)
Roof terrace: Yes.
Technology: Controlled mechanical ventilation, KNX smart home system
Garage, carport: Garage already exists
Utility garden, greenhouse: Vegetable garden planned but manageable in size for two children and one full-time earner
House Design
Designer: Architect
What do you especially like? Spacious entrance area despite the small building envelope. Large living/kitchen area
What do you dislike? The floor plans for ground floor and first floor have already been revised once; this version 2 now meets our expectations. The attic layout could still be improved. It is planned to be used as a guest room and TV room.
My architect strongly favors building to the highest energy efficiency standards. The energy consultant believes KfW 55 standard is just achievable – I want to avoid excessive insulation because otherwise the living space would shrink too much due to the very small building envelope. I would prefer KfW 55 standard, but I expect the planned photovoltaic system to compensate for the slightly higher energy consumption.
The floor height on the ground floor has been increased by one stair step (+1 step = about 30 cm (12 in)) after consultation with heating engineers due to the ventilation system. Plans are being updated accordingly. I am quite alone on this, as my architect has never designed a house with controlled mechanical ventilation before.
Architect’s cost estimate: 690,000 €
Personal maximum budget for house including fixtures and fittings: See architect’s cost estimate
Preferred heating system: Air-to-water heat pump or ground-source heat pump (mainly due to noise concerns in the garden and slightly better cooling performance via underfloor heating). Payback on ground-source heat pump likely won’t occur within my lifetime.
If you had to make compromises, on which details or extensions
-could you compromise: Sun deck or the entire attic floor in an emergency.
-could not compromise: The landing staircase, even if it is not very space-efficient.
What is the most important/basic question about the floor plan summarized in 130 characters?
I believe we have created a good floor plan with the architect. I hope you can review the plans with fresh eyes to prevent me from overlooking possible issues. I also welcome ideas for bathroom and kitchen layouts.
With that, I now venture from quietly reading to stepping into the lion’s den. I will provide scaled plans with dimensions after receipt if desired.
The plans only show the floor-to-floor heights. You should ask for the planned clear ceiling height. With a 2.75m (9 feet) floor-to-floor height, the clear ceiling height would be about 2.4m (estimated as 20cm (8 inches) for the concrete slab plus 15cm (6 inches) for screed and insulation). The floor covering may add another 2cm (1 inch). In Bavaria, this would already be below the 2.4m (8 feet) required by the Bavarian building code (BayBO) for living spaces. For example, Baden-Württemberg requires only 2.3m (7 feet 6 inches). What type of floor construction is planned for the basement, since nothing is indicated yet?
Although the perception of space is very subjective, I would not recommend anything less than 2.5m (8 feet 2 inches) clear ceiling height.
Although the perception of space is very subjective, I would not recommend anything less than 2.5m (8 feet 2 inches) clear ceiling height.
Am I correct in understanding that enlarging the footprint is not an option?
What a shame – you could completely do without one floor.
Well then: I find the entrance on the garden side less than ideal... I don’t quite understand the reasoning behind it. Also, the staircase location... I have considered a future separation of living units, but the ground floor plus basement won’t become a dream apartment to either live in or rent out.
Therefore, it’s obvious: swap the staircase and entrance... then the staircase could become a cozy highlight rather than just a corner fixture.
This would open up further possibilities.
I also don’t like the kitchen at all... it’s a large open space that simply feels unfurnished.
I like the house shape, especially the height (although of course the stairs can become a nuisance).
But it does look a bit different. And the open gable would be the highlight of the whole house. You’d be happy to arrive there.
What a shame – you could completely do without one floor.
Well then: I find the entrance on the garden side less than ideal... I don’t quite understand the reasoning behind it. Also, the staircase location... I have considered a future separation of living units, but the ground floor plus basement won’t become a dream apartment to either live in or rent out.
Therefore, it’s obvious: swap the staircase and entrance... then the staircase could become a cozy highlight rather than just a corner fixture.
This would open up further possibilities.
I also don’t like the kitchen at all... it’s a large open space that simply feels unfurnished.
I like the house shape, especially the height (although of course the stairs can become a nuisance).
But it does look a bit different. And the open gable would be the highlight of the whole house. You’d be happy to arrive there.
Martial.white schrieb:
After consulting with HVAC contractors regarding the ventilation system, I decided to increase the ceiling height on the ground floor by one step—I believe about 30cm (12 inches)—and the plans are being updated accordingly. I am pretty much alone in this decision, as my architect has never worked with mechanical ventilation systems. The ductwork for the mechanical ventilation system fits perfectly within the screed, so there is no need for a dropped ceiling. Therefore, no increase is necessary, although a bit more height generally gives a nice airy feeling.

Yes, the term "Cave of the Lions" probably doesn’t come from nowhere.
First of all: I like the "townhouse" with its three full stories. This style is increasingly common in large cities, mainly due to the small footprint. Because of my profession, I often get to visit such new buildings and have come to appreciate them. I also personally like the exterior appearance, but of course, that is very individual. My mother-in-law decorated her hallway with a white wallpaper that’s subtle but still sparkly – that creeps me out. On the other hand, she thinks my bathroom is too dark. So what. You need to like the exterior.
The only thing to consider is whether the top floor will really be used as you get older, despite stairlifts and such. Generally, after the kids move out, you have a lot of space that needs upkeep and cleaning and will likely be used less. But again: Most people don’t design their house specifically for senior living or make the kids’ rooms deliberately small just so there’s less effort after age 65+. With your budget, you could probably afford a cleaner or decide to sell, etc. A separate apartment is always a tricky issue; many people plan for it but few actually implement it because you don’t want strangers looking down into your garden from above, or the noise from walking overhead can be more annoying than expected. And once the house is paid off, you usually don’t really need the rental income. Privacy outweighs rental income. So if you like the attic and can afford and want it with all financial consequences, just go for it.
Now, regarding the floor plan:
I want to mention this is my personal taste and my experience/impression. It may not apply to you:
1. Kitchen: I’m not a fan of U-shaped kitchens, especially with a cooking island. There’s too much walking involved for me. I like having everything basically within one step and one reach. If the U-shape is small, this works again but doesn’t look as nice. I prefer a well-sized cooking island, possibly wider than usual, parallel to the main kitchen area. I like the look and the workflow better. A well-thought-out classic. I might also swap the kitchen and living room.
2. As mentioned: No TV downstairs might be a problem, but it doesn’t have to be. Since you’re planning a connection anyway, it’s not a big point for me.
3. I can’t quite figure this out: Ground floor and first floor with a ceiling height of 2.75m (9 feet)? I think that’s okay if true, otherwise it might feel a bit oppressive, at least on the ground floor.
4. The wardrobe and entrance area are nice. It’s spacious and cleverly designed, offering a lot of storage space without taking up too much floor area.
5. What I would personally change immediately, but may not suit you yet since your children are still small, is to give the kids their own floor and the parents their own floor as well. There should still be space for a home office on the second floor, and also on the first floor, but then it would be next to the children’s rooms. When the kids are older, I would find it great if they and the parents had more privacy and didn’t have to be especially quiet because mom and dad sleep right next door. The attic would be perfect as a wellness oasis with a view (depending on how the neighboring buildings are situated). You can’t realize something like that in a typical "standard" single-family home. I admit, that would be a little dream of mine.
6. At first glance, I find the bathroom not bad. But it will certainly provoke mixed feelings here as well. The dimensions would be particularly interesting for a better assessment.
Best regards from the north.
First of all: I like the "townhouse" with its three full stories. This style is increasingly common in large cities, mainly due to the small footprint. Because of my profession, I often get to visit such new buildings and have come to appreciate them. I also personally like the exterior appearance, but of course, that is very individual. My mother-in-law decorated her hallway with a white wallpaper that’s subtle but still sparkly – that creeps me out. On the other hand, she thinks my bathroom is too dark. So what. You need to like the exterior.
The only thing to consider is whether the top floor will really be used as you get older, despite stairlifts and such. Generally, after the kids move out, you have a lot of space that needs upkeep and cleaning and will likely be used less. But again: Most people don’t design their house specifically for senior living or make the kids’ rooms deliberately small just so there’s less effort after age 65+. With your budget, you could probably afford a cleaner or decide to sell, etc. A separate apartment is always a tricky issue; many people plan for it but few actually implement it because you don’t want strangers looking down into your garden from above, or the noise from walking overhead can be more annoying than expected. And once the house is paid off, you usually don’t really need the rental income. Privacy outweighs rental income. So if you like the attic and can afford and want it with all financial consequences, just go for it.
Now, regarding the floor plan:
I want to mention this is my personal taste and my experience/impression. It may not apply to you:
1. Kitchen: I’m not a fan of U-shaped kitchens, especially with a cooking island. There’s too much walking involved for me. I like having everything basically within one step and one reach. If the U-shape is small, this works again but doesn’t look as nice. I prefer a well-sized cooking island, possibly wider than usual, parallel to the main kitchen area. I like the look and the workflow better. A well-thought-out classic. I might also swap the kitchen and living room.
2. As mentioned: No TV downstairs might be a problem, but it doesn’t have to be. Since you’re planning a connection anyway, it’s not a big point for me.
3. I can’t quite figure this out: Ground floor and first floor with a ceiling height of 2.75m (9 feet)? I think that’s okay if true, otherwise it might feel a bit oppressive, at least on the ground floor.
4. The wardrobe and entrance area are nice. It’s spacious and cleverly designed, offering a lot of storage space without taking up too much floor area.
5. What I would personally change immediately, but may not suit you yet since your children are still small, is to give the kids their own floor and the parents their own floor as well. There should still be space for a home office on the second floor, and also on the first floor, but then it would be next to the children’s rooms. When the kids are older, I would find it great if they and the parents had more privacy and didn’t have to be especially quiet because mom and dad sleep right next door. The attic would be perfect as a wellness oasis with a view (depending on how the neighboring buildings are situated). You can’t realize something like that in a typical "standard" single-family home. I admit, that would be a little dream of mine.
6. At first glance, I find the bathroom not bad. But it will certainly provoke mixed feelings here as well. The dimensions would be particularly interesting for a better assessment.
Best regards from the north.
M
Martial.white14 Aug 2020 16:34ypg schrieb:
Am I correct in understanding that expanding the building footprint is not an option? Exactly, you understood it correctly. Unfortunately, we are not allowed to enlarge the building footprint. It’s just “unfortunately” right in the middle of the city, and in this old residential area, they don’t want any larger buildings anymore.
ypg schrieb:
Well then: I find having the entrance on the garden side suboptimal… I don’t quite get why… The staircase ended up in this corner of the house so that we don’t block the large, high room upstairs in the attic with a staircase in the middle. Instead, it is located in the corner of the attic. The plan is to intercept the mail carrier at the garden gate with a parcel box, mailbox, and video intercom system.
To clarify, as mentioned above, the house is situated in the second row and can only be accessed via a 50-meter (164-foot) long driveway. So it’s essentially a hammerhead lot. Each side of the property borders the gardens of neighboring houses. The houses are all between 25 and 50 meters (82 to 164 feet) away from our house.
Also, the door and the kitchen are positioned here so we can quickly and easily bring groceries into the kitchen.
Nevertheless, I have been considering a “side door” instead of a cloakroom window for some time; this was also suggested as an option by the architect. Your opinions actually strengthen my idea!
Let’s see if this will become the main door in the future, at least for DHL, DPD, postal services, etc.
ypg schrieb:
The house design, especially the height, looks great (although the staircase might be a bit of a nuisance). But it definitely looks different. And the open gable would be a highlight of the entire house. It makes you want to drive right up to it. Thank you very much.
M
Martial.white14 Aug 2020 16:44Shortened quote from South for better clarity:
1. & 6.: The kitchen and bathroom are planned for the next four weeks. We haven’t started planning those yet. At the moment, ALL furniture, washbasins, etc. are placeholders and definitely not final. The kitchen as it is now is terrible, and I’m pretty sure I don’t want the bathroom door banging into the bidet every morning. Also, the bathroom needs a good solution to combine my wife’s desire for privacy with my floor-to-ceiling windows.
2. Yes.
3. The current plan shows NOT the clear ceiling height of 275cm (108 inches), but the shell height. We’ve already changed that for the ground floor, where we increased it by 20cm (8 inches) for the large rooms plus one extra stair step. Shell height is 295cm (116 inches) – final clear ceiling height will be approximately 260cm (102 inches) ± 2cm (1 inch), depending on structural requirements and ceiling thickness.
4. Thank you! That was exactly the requirement for the architect.
5. Great idea, I will plan it so that when the children are old enough, we can move the parents’ bedroom upstairs and either turn the office into a room on the upper floor or add an extra workspace up there. With drywall partitions, that’s no problem.
Unfortunately, this will not happen anytime soon.
South schrieb:
1. Kitchen:
2. As mentioned: No TV downstairs could be an issue.
3. Clear ceiling height
4. Cloakroom and entrance area is appealing. It’s spacious and cleverly designed, providing plenty of storage without taking up much space.
5. Parents’ area on the top floor
6. Bathroom
Best regards from the north.
1. & 6.: The kitchen and bathroom are planned for the next four weeks. We haven’t started planning those yet. At the moment, ALL furniture, washbasins, etc. are placeholders and definitely not final. The kitchen as it is now is terrible, and I’m pretty sure I don’t want the bathroom door banging into the bidet every morning. Also, the bathroom needs a good solution to combine my wife’s desire for privacy with my floor-to-ceiling windows.
2. Yes.
3. The current plan shows NOT the clear ceiling height of 275cm (108 inches), but the shell height. We’ve already changed that for the ground floor, where we increased it by 20cm (8 inches) for the large rooms plus one extra stair step. Shell height is 295cm (116 inches) – final clear ceiling height will be approximately 260cm (102 inches) ± 2cm (1 inch), depending on structural requirements and ceiling thickness.
4. Thank you! That was exactly the requirement for the architect.
5. Great idea, I will plan it so that when the children are old enough, we can move the parents’ bedroom upstairs and either turn the office into a room on the upper floor or add an extra workspace up there. With drywall partitions, that’s no problem.
Unfortunately, this will not happen anytime soon.
Similar topics