
ᐅ Modern single-family home designed by an architect in southern Germany
Created on: 14 Aug 2020 09:58
M
Martial.white
Development Plan / Restrictions
Plot size: 701 m² (8,435 sq ft)
Slope: None
Floor Area Ratio: 0.4
Building envelope: Marked in the current plan as “brackets”; rotation of the building envelope has been tentatively approved by the planning authority
Number of parking spaces: Garage within the garage building envelope (existing and to be retained from 1980, 6.48 m x 4.48 m (21 ft 3 in x 14 ft 8 in))
Number of floors: 2.5
Roof style: Gable roof, 45°–55° pitch
Architectural style:
Orientation:
Maximum heights/limits: Top of roof = 6.3 m (20 ft 8 in); ridge height 12.0 m (39 ft 4 in)
Further requirements:
Client Requirements
Architectural style, roof type, building type: Modern single-family house.
Basement = Yes. Number of floors =
Number of occupants, ages: 2 adults in their early 30s and 2 small children (3 years & 0.5 years)
Space requirements on ground floor and upper floor:
Office: Home office—currently 5 days a week; after Covid likely 4 days a week
Overnight guests per year: So far, no regular overnight guests.
Open architecture, modern design, open kitchen, preferably with a cooking island
Number of dining seats: When the whole family is present, 12 adults and 4 children
Fireplace: No
Music/stereo wall: Hi-fi only; TV will be located in the attic level (top floor)
Roof terrace: Yes.
Technology: Controlled mechanical ventilation, KNX smart home system
Garage, carport: Garage already exists
Utility garden, greenhouse: Vegetable garden planned but manageable in size for two children and one full-time earner
House Design
Designer: Architect
What do you especially like? Spacious entrance area despite the small building envelope. Large living/kitchen area
What do you dislike? The floor plans for ground floor and first floor have already been revised once; this version 2 now meets our expectations. The attic layout could still be improved. It is planned to be used as a guest room and TV room.
My architect strongly favors building to the highest energy efficiency standards. The energy consultant believes KfW 55 standard is just achievable – I want to avoid excessive insulation because otherwise the living space would shrink too much due to the very small building envelope. I would prefer KfW 55 standard, but I expect the planned photovoltaic system to compensate for the slightly higher energy consumption.
The floor height on the ground floor has been increased by one stair step (+1 step = about 30 cm (12 in)) after consultation with heating engineers due to the ventilation system. Plans are being updated accordingly. I am quite alone on this, as my architect has never designed a house with controlled mechanical ventilation before.
Architect’s cost estimate: 690,000 €
Personal maximum budget for house including fixtures and fittings: See architect’s cost estimate
Preferred heating system: Air-to-water heat pump or ground-source heat pump (mainly due to noise concerns in the garden and slightly better cooling performance via underfloor heating). Payback on ground-source heat pump likely won’t occur within my lifetime.
If you had to make compromises, on which details or extensions
-could you compromise: Sun deck or the entire attic floor in an emergency.
-could not compromise: The landing staircase, even if it is not very space-efficient.
What is the most important/basic question about the floor plan summarized in 130 characters?
I believe we have created a good floor plan with the architect. I hope you can review the plans with fresh eyes to prevent me from overlooking possible issues. I also welcome ideas for bathroom and kitchen layouts.
With that, I now venture from quietly reading to stepping into the lion’s den. I will provide scaled plans with dimensions after receipt if desired.
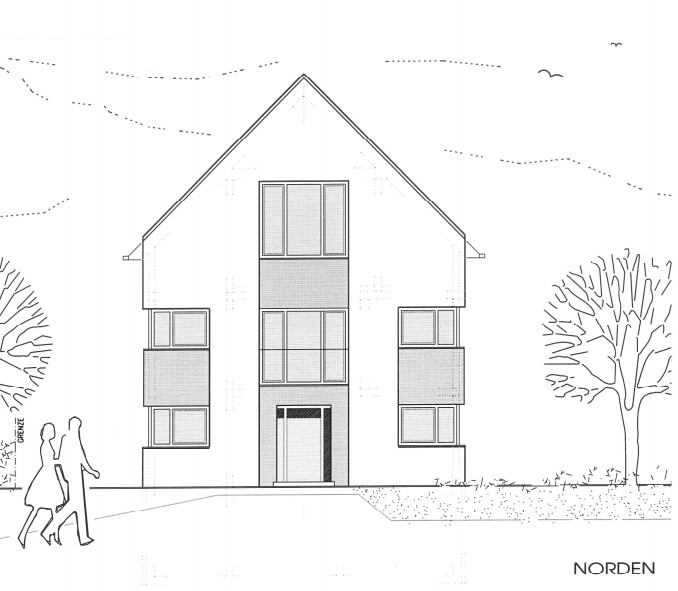
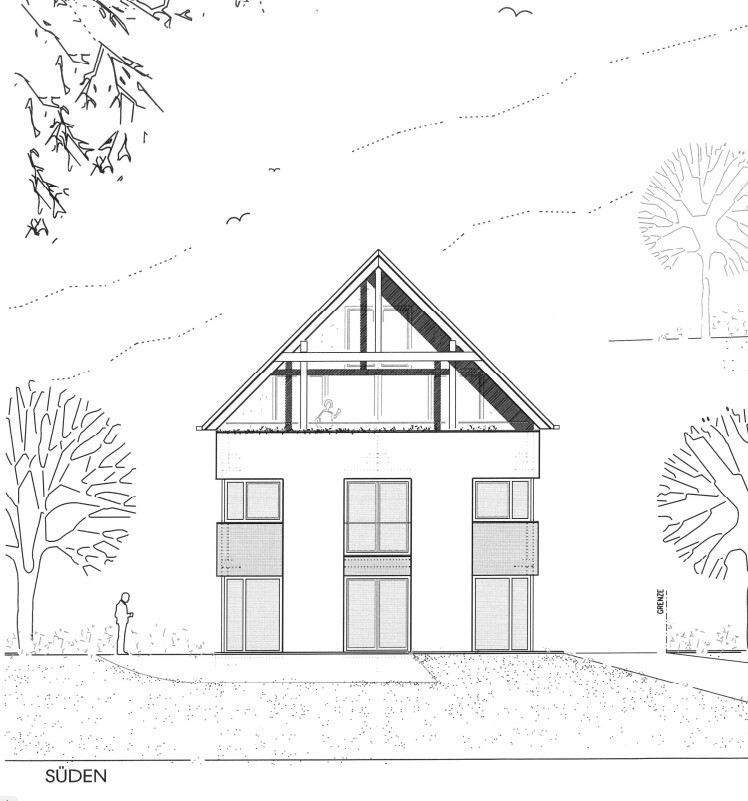
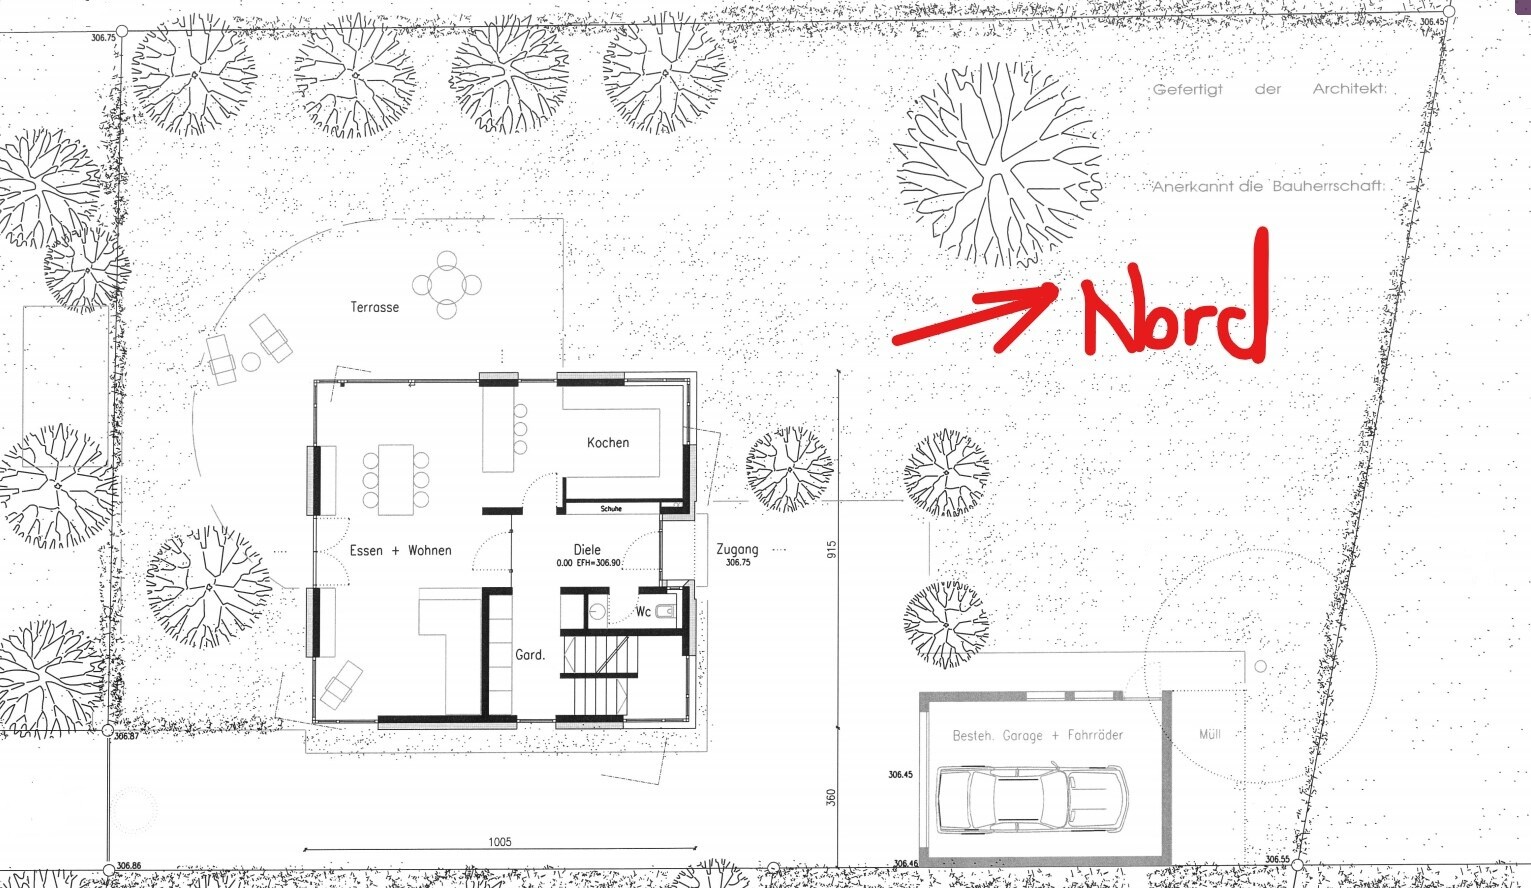
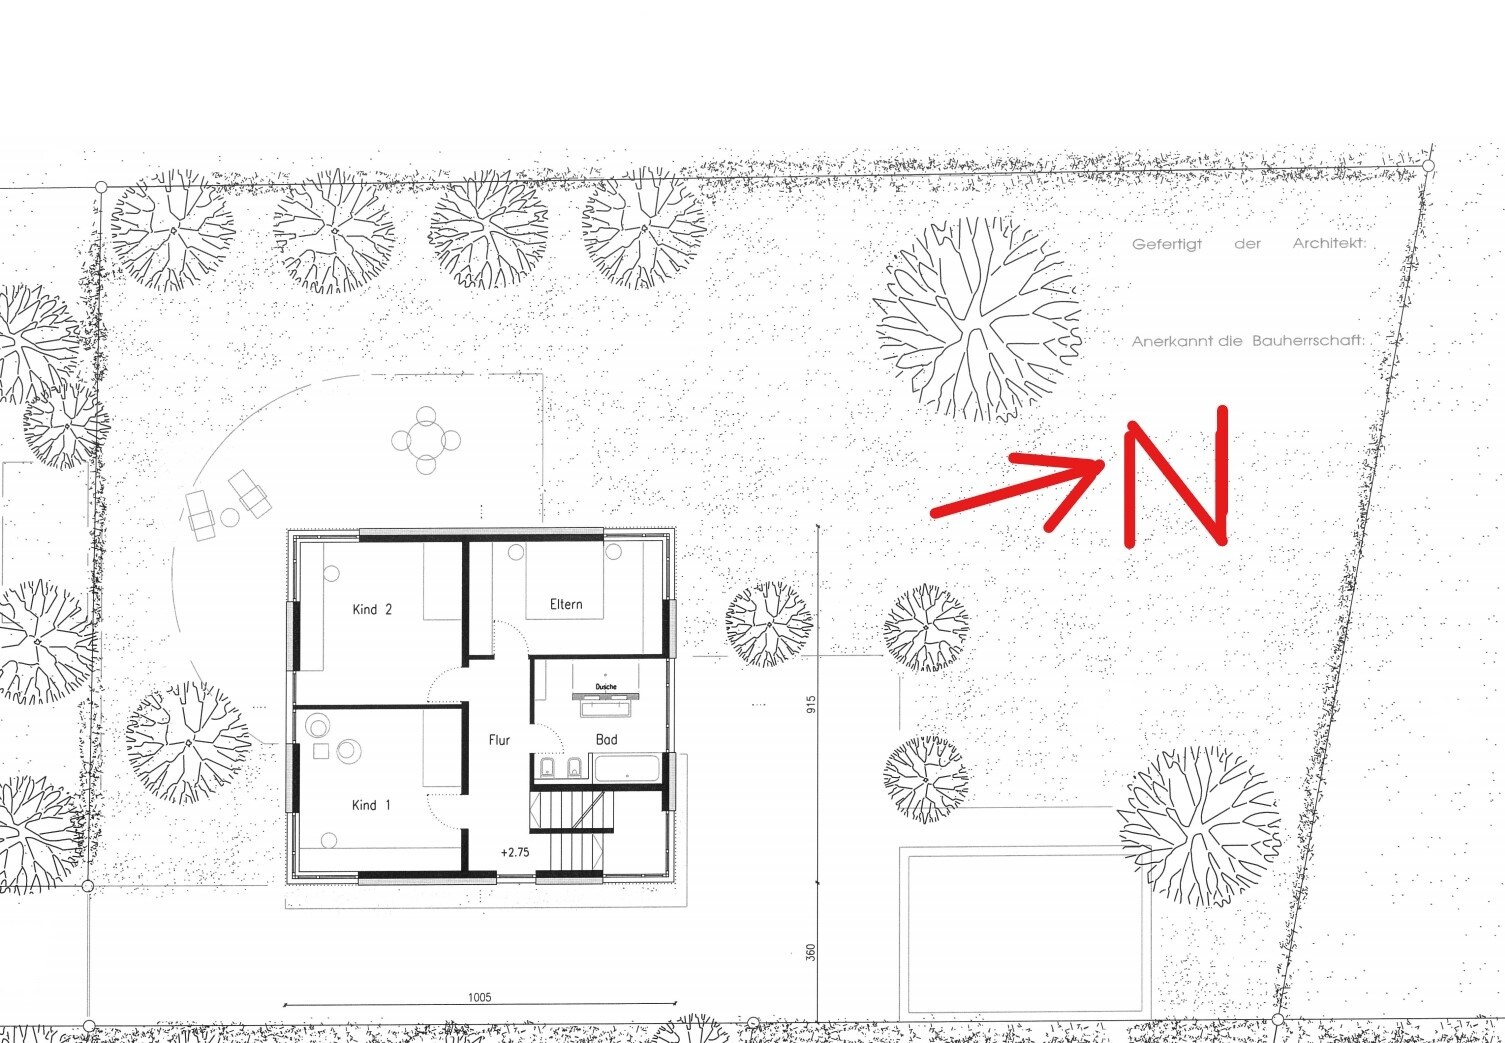
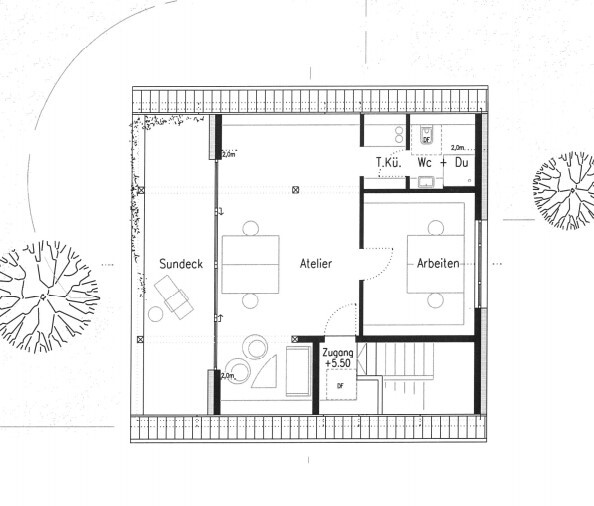
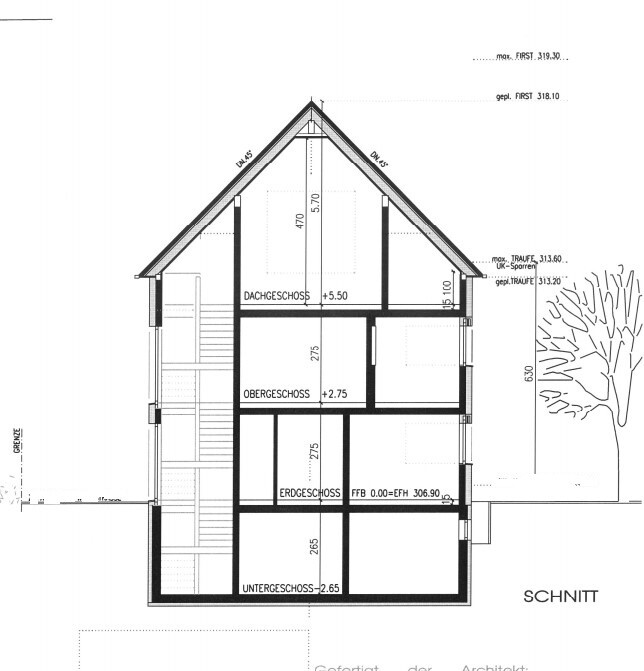
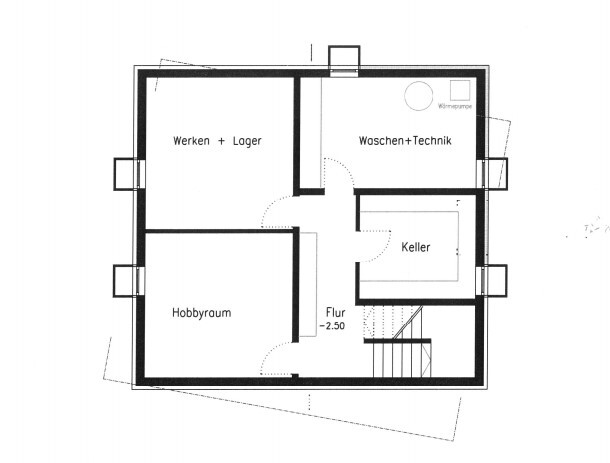
Plot size: 701 m² (8,435 sq ft)
Slope: None
Floor Area Ratio: 0.4
Building envelope: Marked in the current plan as “brackets”; rotation of the building envelope has been tentatively approved by the planning authority
Number of parking spaces: Garage within the garage building envelope (existing and to be retained from 1980, 6.48 m x 4.48 m (21 ft 3 in x 14 ft 8 in))
Number of floors: 2.5
Roof style: Gable roof, 45°–55° pitch
Architectural style:
Orientation:
Maximum heights/limits: Top of roof = 6.3 m (20 ft 8 in); ridge height 12.0 m (39 ft 4 in)
Further requirements:
Client Requirements
Architectural style, roof type, building type: Modern single-family house.
Basement = Yes. Number of floors =
Number of occupants, ages: 2 adults in their early 30s and 2 small children (3 years & 0.5 years)
Space requirements on ground floor and upper floor:
Office: Home office—currently 5 days a week; after Covid likely 4 days a week
Overnight guests per year: So far, no regular overnight guests.
Open architecture, modern design, open kitchen, preferably with a cooking island
Number of dining seats: When the whole family is present, 12 adults and 4 children
Fireplace: No
Music/stereo wall: Hi-fi only; TV will be located in the attic level (top floor)
Roof terrace: Yes.
Technology: Controlled mechanical ventilation, KNX smart home system
Garage, carport: Garage already exists
Utility garden, greenhouse: Vegetable garden planned but manageable in size for two children and one full-time earner
House Design
Designer: Architect
What do you especially like? Spacious entrance area despite the small building envelope. Large living/kitchen area
What do you dislike? The floor plans for ground floor and first floor have already been revised once; this version 2 now meets our expectations. The attic layout could still be improved. It is planned to be used as a guest room and TV room.
My architect strongly favors building to the highest energy efficiency standards. The energy consultant believes KfW 55 standard is just achievable – I want to avoid excessive insulation because otherwise the living space would shrink too much due to the very small building envelope. I would prefer KfW 55 standard, but I expect the planned photovoltaic system to compensate for the slightly higher energy consumption.
The floor height on the ground floor has been increased by one stair step (+1 step = about 30 cm (12 in)) after consultation with heating engineers due to the ventilation system. Plans are being updated accordingly. I am quite alone on this, as my architect has never designed a house with controlled mechanical ventilation before.
Architect’s cost estimate: 690,000 €
Personal maximum budget for house including fixtures and fittings: See architect’s cost estimate
Preferred heating system: Air-to-water heat pump or ground-source heat pump (mainly due to noise concerns in the garden and slightly better cooling performance via underfloor heating). Payback on ground-source heat pump likely won’t occur within my lifetime.
If you had to make compromises, on which details or extensions
-could you compromise: Sun deck or the entire attic floor in an emergency.
-could not compromise: The landing staircase, even if it is not very space-efficient.
What is the most important/basic question about the floor plan summarized in 130 characters?
I believe we have created a good floor plan with the architect. I hope you can review the plans with fresh eyes to prevent me from overlooking possible issues. I also welcome ideas for bathroom and kitchen layouts.
With that, I now venture from quietly reading to stepping into the lion’s den. I will provide scaled plans with dimensions after receipt if desired.
M
Martial.white3 Sep 2020 12:44Here is the first draft from the architect.
In my initial post, the current version is shown after our requested changes were implemented.
Upper floor: Guest room removed, children’s room enlarged. Bathroom and master bedroom swapped.
Ground floor: Space for shoes and coat storage adjusted, utility room "removed," and kitchen planned around the corner windows.

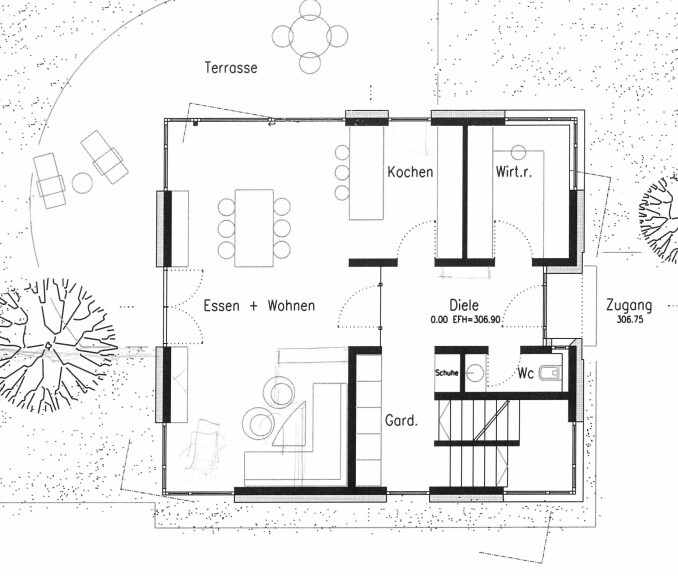
In my initial post, the current version is shown after our requested changes were implemented.
Upper floor: Guest room removed, children’s room enlarged. Bathroom and master bedroom swapped.
Ground floor: Space for shoes and coat storage adjusted, utility room "removed," and kitchen planned around the corner windows.

gtgeorge79 schrieb:
I am currently reviewing suitable floor plans for my project.Create a separate thread here to present it, and you will also receive some appropriate suggestions.https://www.instagram.com/11antgmxde/
https://www.linkedin.com/company/bauen-jetzt/