
Hello everyone,
we recently received the first draft of our house from the architect and would appreciate any optimizations, suggestions, and opinions. Overall, the design already matches our ideas quite well. But first, here is the completed questionnaire.
Development Plan / Restrictions
Plot size 856 sqm (already owned/purchased)
Slope Yes, rising from southwest to northeast. On the west side the slope is about 8 m (26 ft) over 30 m (98 ft), on the east side about 6 m (20 ft) over 30 m (98 ft). Unfortunately, the street slopes downward.
Site coverage ratio 0.35
Floor area ratio 0.7
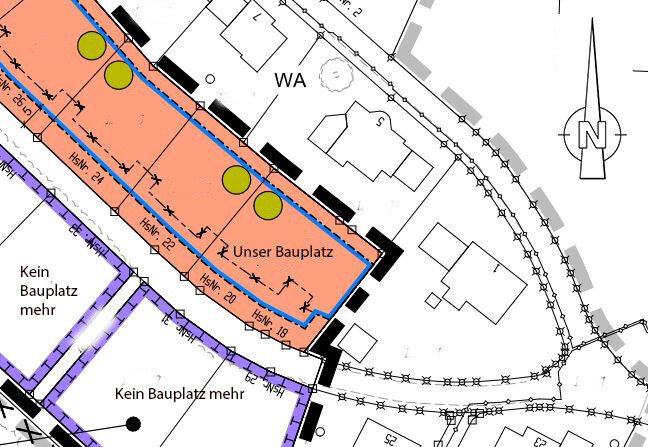
Building envelope, building line and boundary Marked in the development plan (blue line)
Setback distances According to Art. 6 BayBO
Number of parking spaces 2
Number of storeys 2
Roof type No requirements/restrictions
Architectural style No requirements/restrictions
Orientation Street facing southwest
Maximum heights/limits Maximum ridge height of 9 m (30 ft) above upper edge [OK]
Other requirements
Client Requirements
Architectural style, roof type, building type Modern, flat roof or single-pitch roof
Basement, storeys No basement, two full storeys
Number of occupants, ages Currently 2; man 31, woman 28. Children planned
Space requirement on ground floor and upper floor About 180 sqm (1938 sq ft) of living space intended. No fixed division between basement/ground floor (practical layout)
Office: family use or home office? Home office
Guest bedrooms per year Not relevant
Open or closed layout Open
Conservative or modern construction Modern
Open kitchen, kitchen island Open, with kitchen island
Number of dining seats 6–8
Fireplace Yes
Music/sound wall Not necessary
Balcony, roof terrace Large terrace
Garage, carport Double garage
Utility garden, greenhouse Not necessary
Other wishes/special features/daily routine, also explanations why something should or should not be included
House design
Designed by:
- Architect
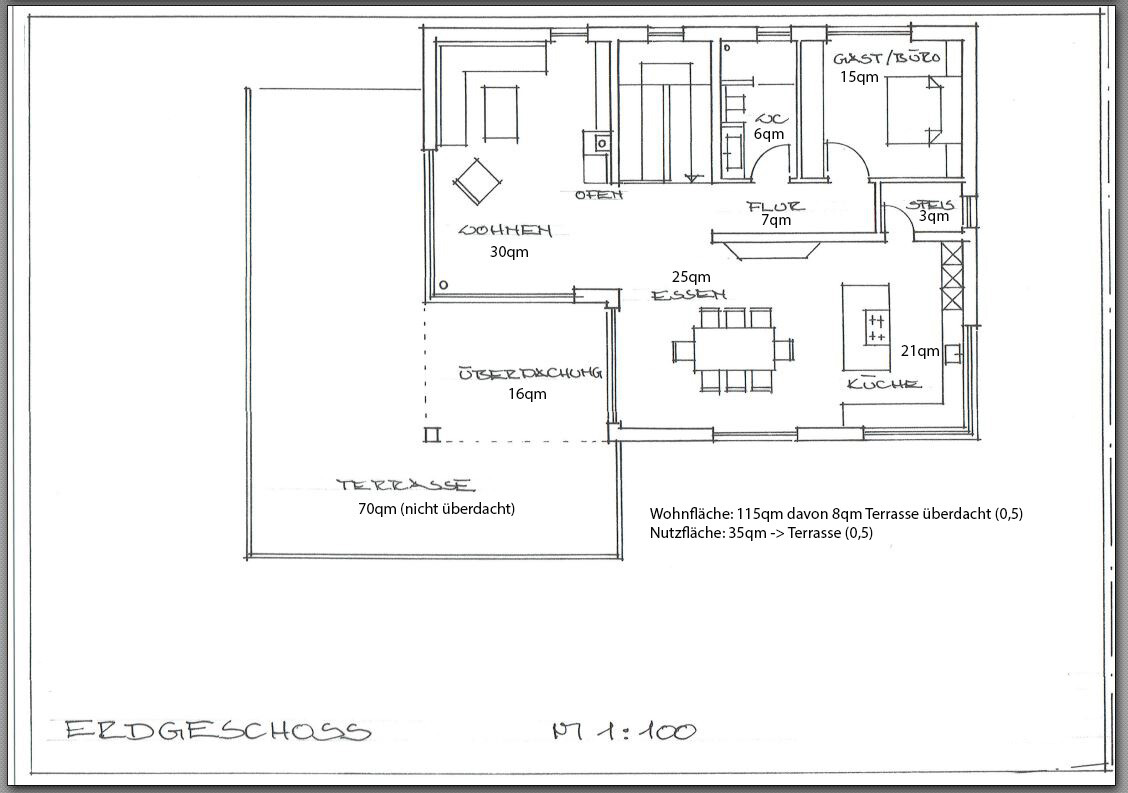
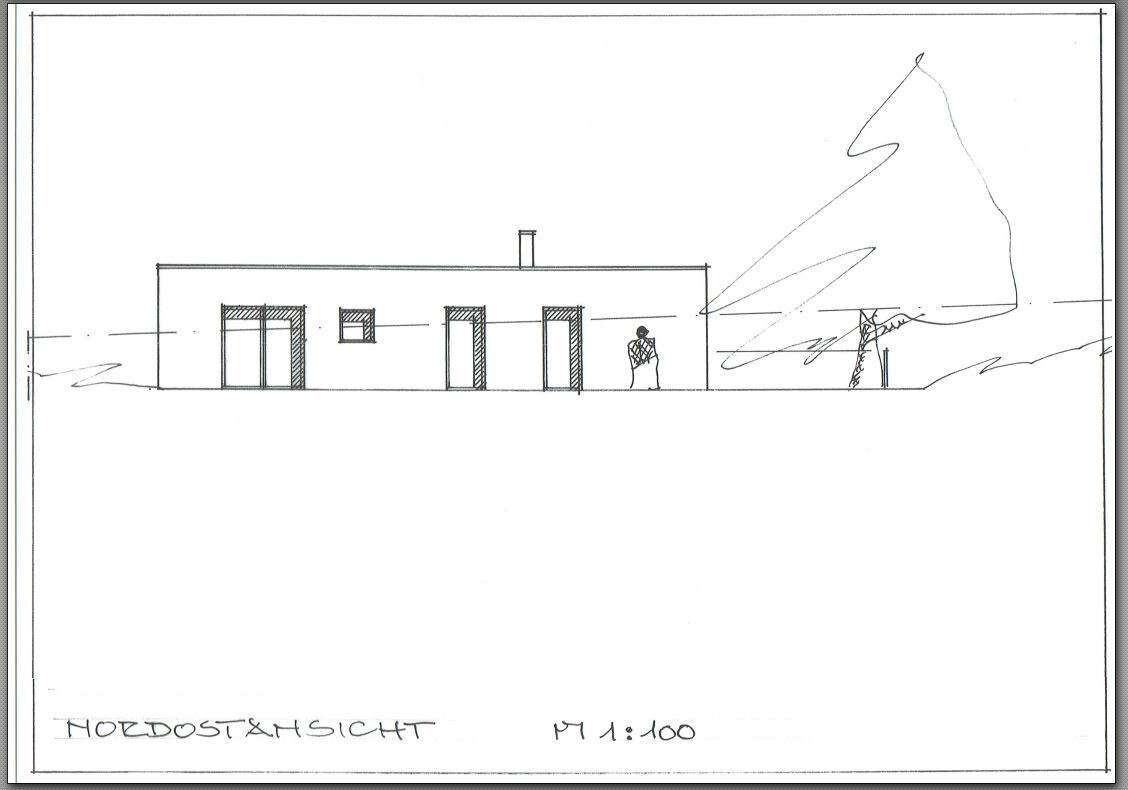
What do you particularly like? Why? Open living/dining area and open kitchen with island, large partly covered terrace (maybe a bit too big), large floor-to-ceiling windows facing south
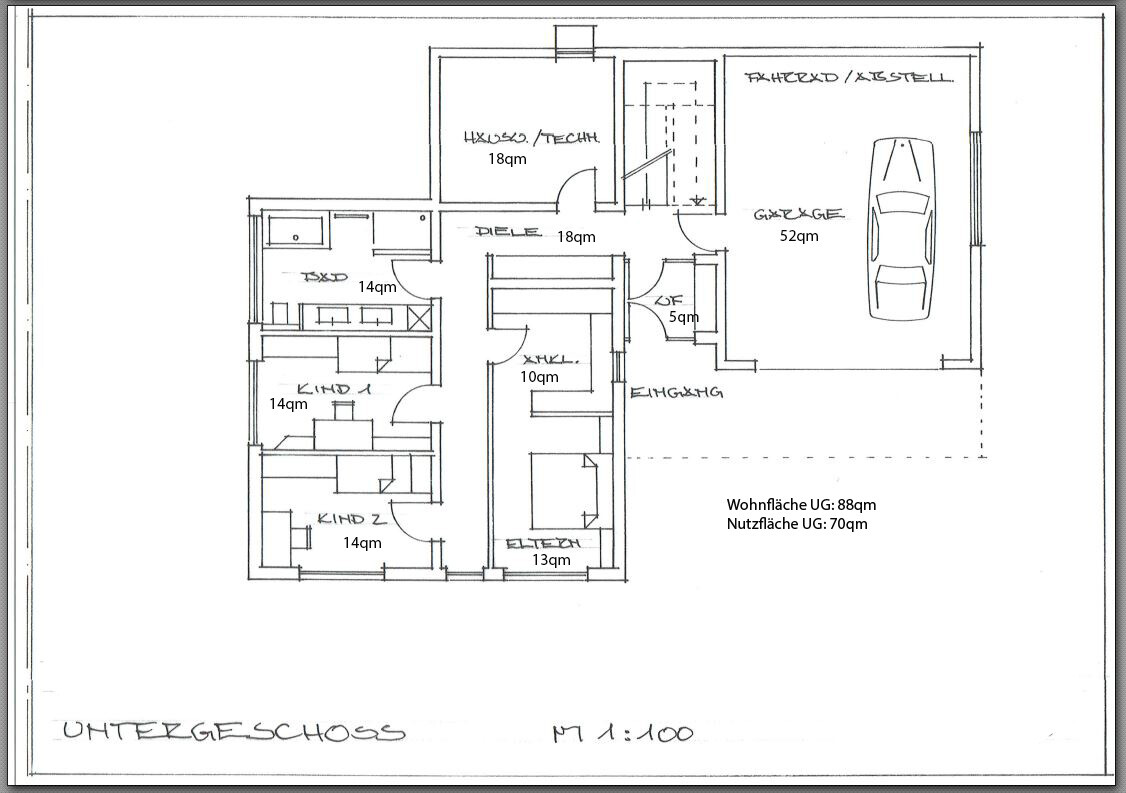
What don’t you like? Why? Slightly too large and costs too high. Long corridor in the basement ("tube-like"). Children’s rooms possibly a bit small. WC on ground floor somewhat small.
Price estimate according to architect/planner: €470,000 excluding additional building costs and land
Personal price ceiling for the house, including fittings: about €500,000–550,000
Preferred heating system: Air-to-water heat pump with underfloor heating
If you had to give up something, which details/expansions
– could you give up: Change from flat roof to single-pitch roof -> saves about €10,000? Smaller living area
– could you not give up: Large terrace, open and modern style, walk-in closet
Why does the design look like it does now? Fritsch
The architect implemented the requirements well based on images. The modern style, large windows, large terrace, and the ground floor overhang above the basement creating a covered entrance area are all liked.
What is the most important/basic question about the floor plan in 130 characters?
Thank you in advance for your support.
Have a nice evening.
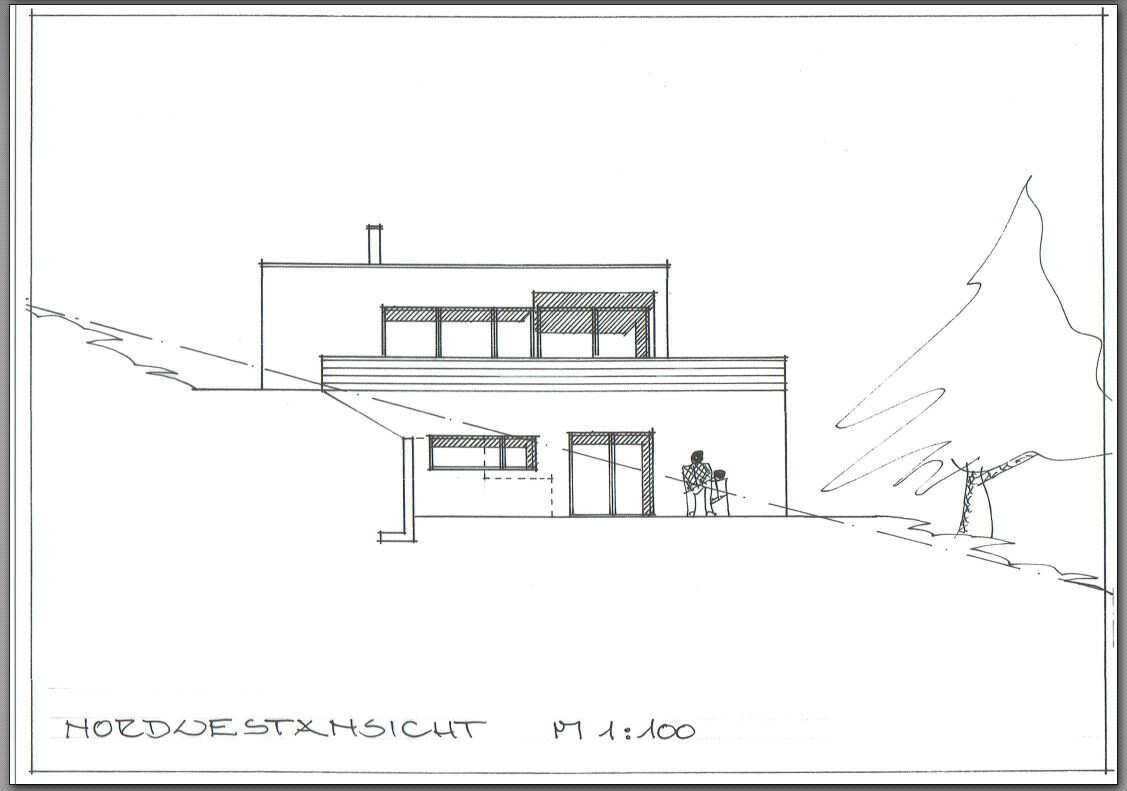
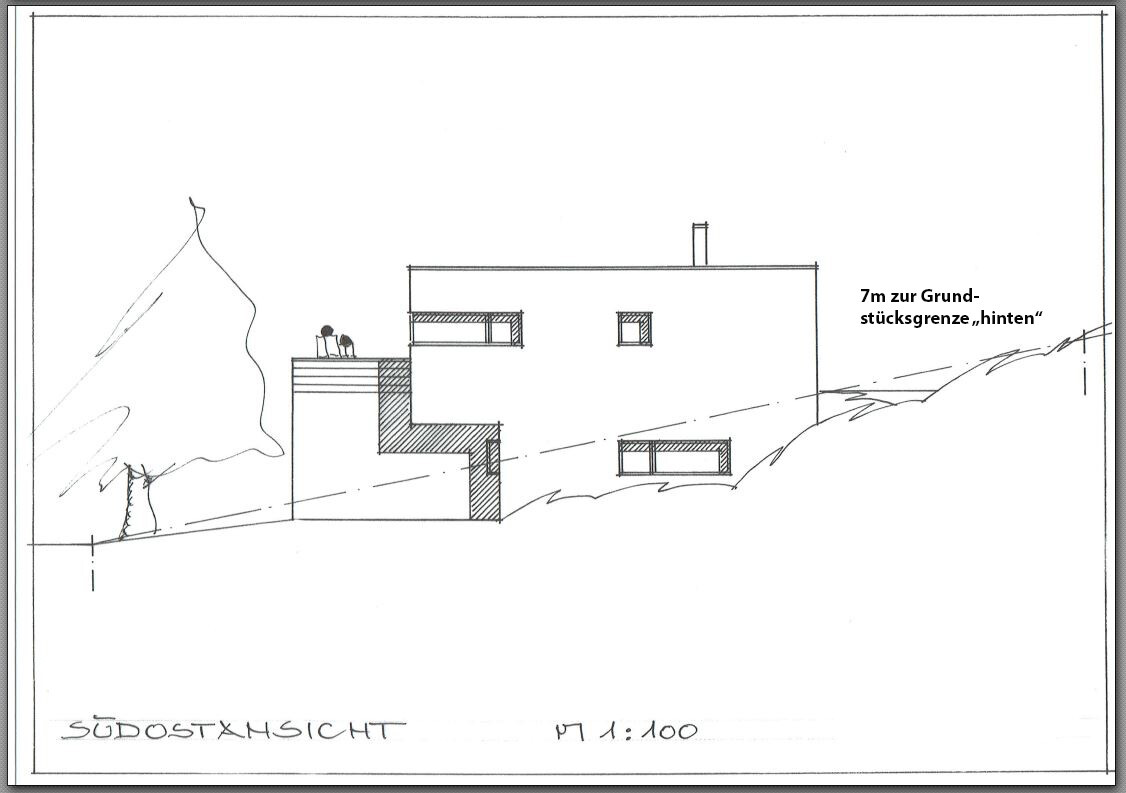
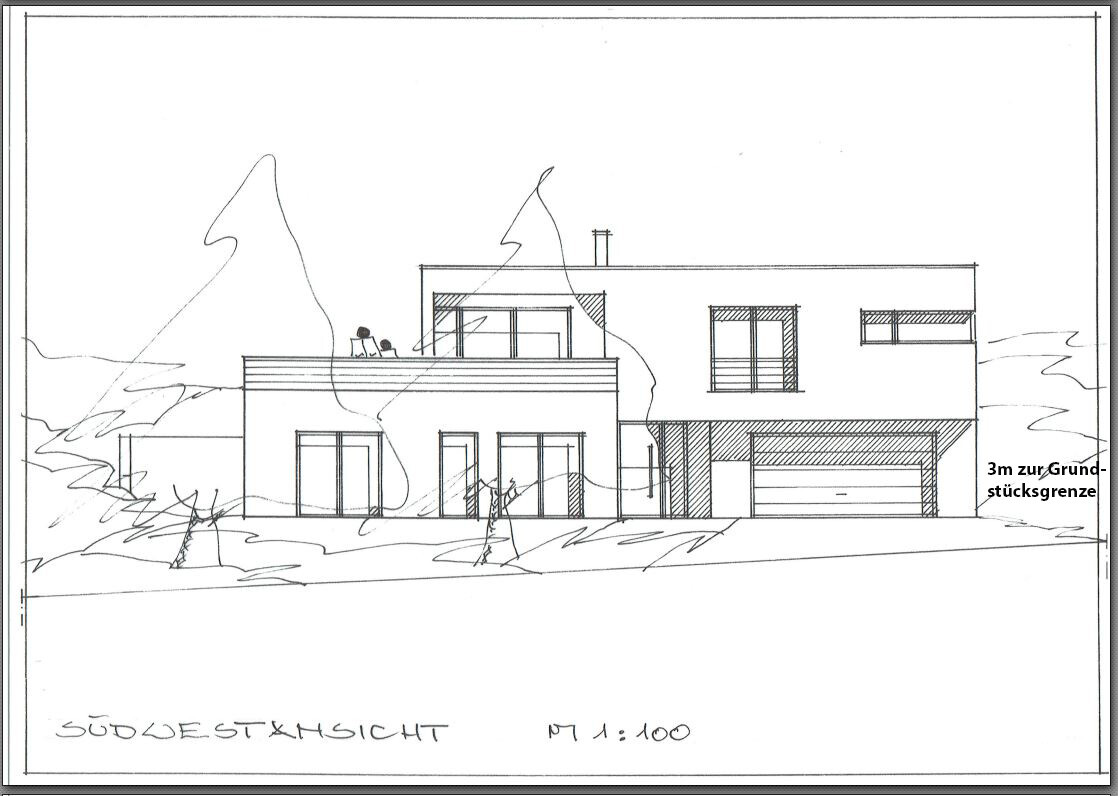
we recently received the first draft of our house from the architect and would appreciate any optimizations, suggestions, and opinions. Overall, the design already matches our ideas quite well. But first, here is the completed questionnaire.
Development Plan / Restrictions
Plot size 856 sqm (already owned/purchased)
Slope Yes, rising from southwest to northeast. On the west side the slope is about 8 m (26 ft) over 30 m (98 ft), on the east side about 6 m (20 ft) over 30 m (98 ft). Unfortunately, the street slopes downward.
Site coverage ratio 0.35
Floor area ratio 0.7
Building envelope, building line and boundary Marked in the development plan (blue line)
Setback distances According to Art. 6 BayBO
Number of parking spaces 2
Number of storeys 2
Roof type No requirements/restrictions
Architectural style No requirements/restrictions
Orientation Street facing southwest
Maximum heights/limits Maximum ridge height of 9 m (30 ft) above upper edge [OK]
Other requirements
Client Requirements
Architectural style, roof type, building type Modern, flat roof or single-pitch roof
Basement, storeys No basement, two full storeys
Number of occupants, ages Currently 2; man 31, woman 28. Children planned
Space requirement on ground floor and upper floor About 180 sqm (1938 sq ft) of living space intended. No fixed division between basement/ground floor (practical layout)
Office: family use or home office? Home office
Guest bedrooms per year Not relevant
Open or closed layout Open
Conservative or modern construction Modern
Open kitchen, kitchen island Open, with kitchen island
Number of dining seats 6–8
Fireplace Yes
Music/sound wall Not necessary
Balcony, roof terrace Large terrace
Garage, carport Double garage
Utility garden, greenhouse Not necessary
Other wishes/special features/daily routine, also explanations why something should or should not be included
House design
Designed by:
- Architect
What do you particularly like? Why? Open living/dining area and open kitchen with island, large partly covered terrace (maybe a bit too big), large floor-to-ceiling windows facing south
What don’t you like? Why? Slightly too large and costs too high. Long corridor in the basement ("tube-like"). Children’s rooms possibly a bit small. WC on ground floor somewhat small.
Price estimate according to architect/planner: €470,000 excluding additional building costs and land
Personal price ceiling for the house, including fittings: about €500,000–550,000
Preferred heating system: Air-to-water heat pump with underfloor heating
If you had to give up something, which details/expansions
– could you give up: Change from flat roof to single-pitch roof -> saves about €10,000? Smaller living area
– could you not give up: Large terrace, open and modern style, walk-in closet
Why does the design look like it does now? Fritsch
The architect implemented the requirements well based on images. The modern style, large windows, large terrace, and the ground floor overhang above the basement creating a covered entrance area are all liked.
What is the most important/basic question about the floor plan in 130 characters?
- How can we reduce the floor plan size? The architect suggests only minor changes at the front on the ground floor to keep proportions.
- We are also considering swapping the bedroom with the office and keeping the children’s rooms in the basement for later peace from partying teenagers. Or placing the bedroom and another room on the ground floor for early years with children nearby and swapping with the office later. Or leaving it as is and maybe swapping bedroom and office later.
- Does anyone have experience with terraces above living rooms? Are they watertight? We are considering having the terrace slightly overlap the ground floor as a roof—would that be too dark?
- Any suggestions for changing the basement corridor? It would be nice to have a side exit at the end of the corridor.
- Any other general optimization suggestions? What do you dislike or do differently?
Thank you in advance for your support.
Have a nice evening.

P
pagoni202028 Jul 2020 21:15I also think that a basement (UG) is better and can be done with less than 18sqm (194 sq ft) of hallway space.
Regarding your question about a terrace above the apartment, there is no problem as long as it is properly constructed. I had one for 30 years, no issues at all.
The 70sqm (753 sq ft) additional terrace seems more like a suggestion; usually, no one needs that much since there are still 16sqm (172 sq ft) of covered space available.
The transition between the dining and living areas doesn’t feel entirely seamless, but these are just minor details. I think it will be a nice house as long as the costs and other factors work out. The dining table could be positioned parallel to the window rather than angled next to it.
Although I always prefer a direct connection to the garage, I don’t think I would include it, especially due to concerns about odors, dust, etc., and because the main entrance is right next to it anyway.
Overall, it looks great.
Regarding your question about a terrace above the apartment, there is no problem as long as it is properly constructed. I had one for 30 years, no issues at all.
The 70sqm (753 sq ft) additional terrace seems more like a suggestion; usually, no one needs that much since there are still 16sqm (172 sq ft) of covered space available.
The transition between the dining and living areas doesn’t feel entirely seamless, but these are just minor details. I think it will be a nice house as long as the costs and other factors work out. The dining table could be positioned parallel to the window rather than angled next to it.
Although I always prefer a direct connection to the garage, I don’t think I would include it, especially due to concerns about odors, dust, etc., and because the main entrance is right next to it anyway.
Overall, it looks great.
Do you still have a budget for the outdoor landscaping?
The house looks good, but there are some cost drivers.
Has the structural engineering already been calculated?
The budget is very tight. Earthworks are always unpredictable.
The hallway is very large. However, it’s difficult to have a wall with a garage next to it and one without windows. This limits options. We moved our basement around many times for this reason. The windowless hallway will be dark.
The pantry is too small for a freezer.
The house looks good, but there are some cost drivers.
Has the structural engineering already been calculated?
The budget is very tight. Earthworks are always unpredictable.
The hallway is very large. However, it’s difficult to have a wall with a garage next to it and one without windows. This limits options. We moved our basement around many times for this reason. The windowless hallway will be dark.
The pantry is too small for a freezer.
H
hampshire29 Jul 2020 00:26I find the design successful. The long hallway has character. It can be shortened by enlarging the last room and positioning the entrance at the end. Having a window or even a secondary entrance there would, of course, be much nicer. Overall, the house is very well structured. Large communal areas combined with small private retreat spaces can be a valid lifestyle concept—I am not familiar with the specific requirements here. I can easily imagine it being very cozy in a private setting.
It is difficult to suggest changes since the architect has done a good job and delivered a coherent result.
Take a closer look at the costs. You should definitely have some contingency budget.
It is difficult to suggest changes since the architect has done a good job and delivered a coherent result.
Take a closer look at the costs. You should definitely have some contingency budget.
haydee schrieb:I would also be reluctant to place it in the pantry due to the heat it generates.
The pantry is too small for a freezer
Similar topics