
Hello everyone,
We are about to start the building permit / planning permission process, but we would still appreciate feedback from the forum. There might be something we have completely overlooked or some questions we haven’t thought of yet.
Development Plan / Restrictions
Plot size: 606 m² (6519 ft²)
Slope: Yes
Floor area ratio 0.4
Building envelope, building line, and boundary – see sketch
Edge development – yes, garage
Number of parking spaces – two
Number of floors – two
Roof type – flat roof
Homeowners’ Requirements
Number of people – 4 (two adults, two children)
I believe our requirements have been very well integrated into the architect’s design. We no longer want to make changes to the floor plan. We still want to adjust the bathroom and windows, but not the room layout, except possibly at the entrance area. Here we are still unsure whether we want to completely swap the toilet/shower and wardrobe.
House Design
Designed by:
- Architect
We really like it because it is simple, open, and very straightforward. We’re not yet sure if we want to roof the terrace. Possible options are a concrete roof (exposed concrete) or a flexible automatic sunshade. Due to the light conditions, we are leaning towards the sunshade.
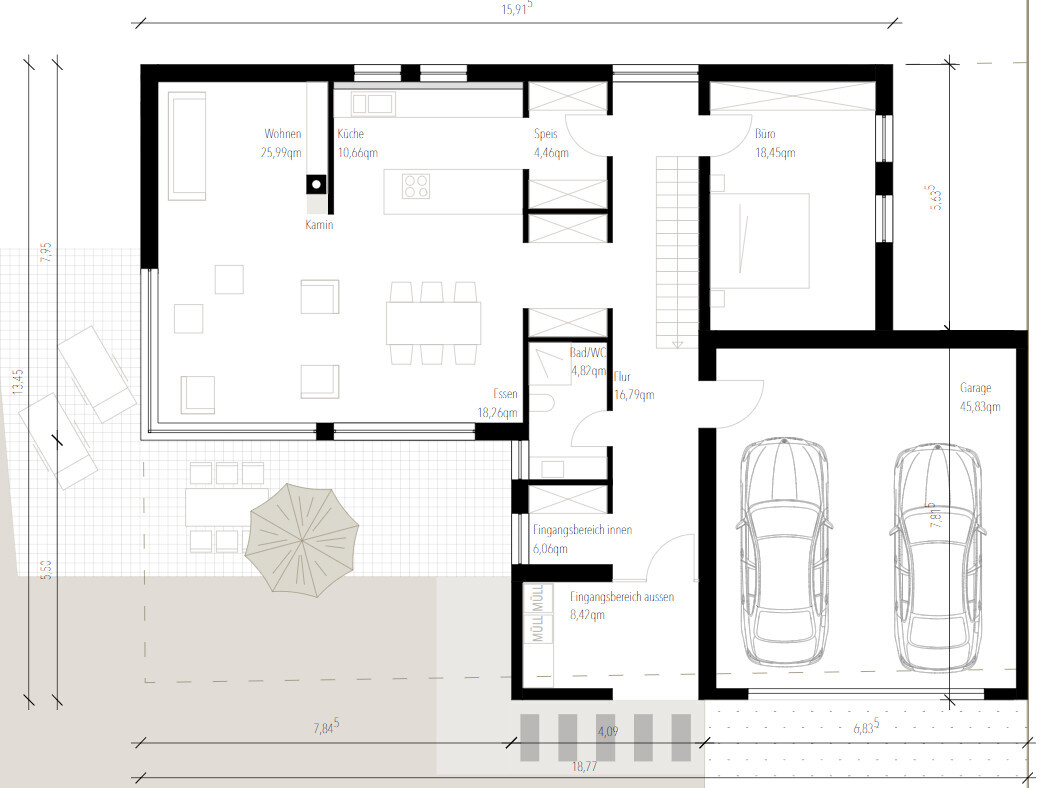
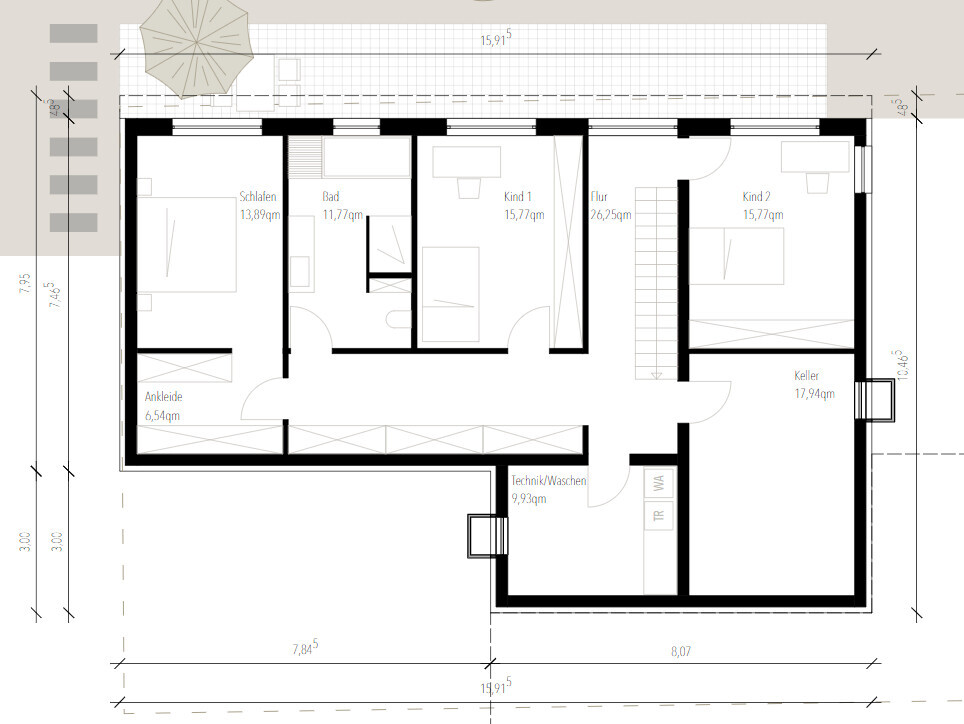
We are about to start the building permit / planning permission process, but we would still appreciate feedback from the forum. There might be something we have completely overlooked or some questions we haven’t thought of yet.
Development Plan / Restrictions
Plot size: 606 m² (6519 ft²)
Slope: Yes
Floor area ratio 0.4
Building envelope, building line, and boundary – see sketch
Edge development – yes, garage
Number of parking spaces – two
Number of floors – two
Roof type – flat roof
Homeowners’ Requirements
Number of people – 4 (two adults, two children)
I believe our requirements have been very well integrated into the architect’s design. We no longer want to make changes to the floor plan. We still want to adjust the bathroom and windows, but not the room layout, except possibly at the entrance area. Here we are still unsure whether we want to completely swap the toilet/shower and wardrobe.
House Design
Designed by:
- Architect
We really like it because it is simple, open, and very straightforward. We’re not yet sure if we want to roof the terrace. Possible options are a concrete roof (exposed concrete) or a flexible automatic sunshade. Due to the light conditions, we are leaning towards the sunshade.


Should the half-meter (20 inches) overhang of the living floor serve as shading for the sleeping floor?
I wonder if the elevations might actually intensify the 80s revival shock of the floor plans.
https://www.instagram.com/11antgmxde/
https://www.linkedin.com/company/bauen-jetzt/
I wonder if the elevations might actually intensify the 80s revival shock of the floor plans.
https://www.instagram.com/11antgmxde/
https://www.linkedin.com/company/bauen-jetzt/

First of all, thanks for all the hints and comments so far!
Yes, we have thought about that too. It’s still unclear how big the garage can actually be. Boundary building with a slope in Baden-Württemberg. We’ll have to wait for the surveyor. For us, however, the garage must hold the stuff that would also fit in the front space. Essentially, bicycles and trash bins might just swap places.
We hadn’t really considered that side yet. So far, we only thought about the practical benefit of having a direct path from the garage. For us, the upper hallway counts as the “dirty” area, so the door could make sense.
Well, we will have at least one or two free-standing cupboards for the fridge and oven. Right now, we have about 6 meters (20 feet) of kitchen space. In the future, about 9 meters (30 feet) plus the pantry — so hopefully, we can fit our stuff. The windows in the kitchen are something that will change. There will only be one long narrow one in the middle. We really need to take these plans to the kitchen studio...
Great, I hadn’t noticed that until now. Probably because before the last appointment, we asked to extend the garage — it fit in the previous plans.
Tamstar schrieb:
I can’t imagine it would be pleasant, especially in summer, to have the trash bins so close and enclosed right at the front door.
Yes, we have thought about that too. It’s still unclear how big the garage can actually be. Boundary building with a slope in Baden-Württemberg. We’ll have to wait for the surveyor. For us, however, the garage must hold the stuff that would also fit in the front space. Essentially, bicycles and trash bins might just swap places.
pagoni2020 schrieb:
I really like it also because of the straight lines; you probably have it anyway. Also, the extra door to/from the pantry would be too much for me, since there’s already another access right next to it from the kitchen.
We hadn’t really considered that side yet. So far, we only thought about the practical benefit of having a direct path from the garage. For us, the upper hallway counts as the “dirty” area, so the door could make sense.
lastdrop schrieb:
I find there isn’t enough storage space in the kitchen. You can’t really use base or wall cabinets. The door to the pantry doesn’t add much value either, right?
Well, we will have at least one or two free-standing cupboards for the fridge and oven. Right now, we have about 6 meters (20 feet) of kitchen space. In the future, about 9 meters (30 feet) plus the pantry — so hopefully, we can fit our stuff. The windows in the kitchen are something that will change. There will only be one long narrow one in the middle. We really need to take these plans to the kitchen studio...
Tamstar schrieb:
And the basement light well is located under the garage...
Great, I hadn’t noticed that until now. Probably because before the last appointment, we asked to extend the garage — it fit in the previous plans.
Similar topics