
Hello everyone,
We are about to start the building permit / planning permission process, but we would still appreciate feedback from the forum. There might be something we have completely overlooked or some questions we haven’t thought of yet.
Development Plan / Restrictions
Plot size: 606 m² (6519 ft²)
Slope: Yes
Floor area ratio 0.4
Building envelope, building line, and boundary – see sketch
Edge development – yes, garage
Number of parking spaces – two
Number of floors – two
Roof type – flat roof
Homeowners’ Requirements
Number of people – 4 (two adults, two children)
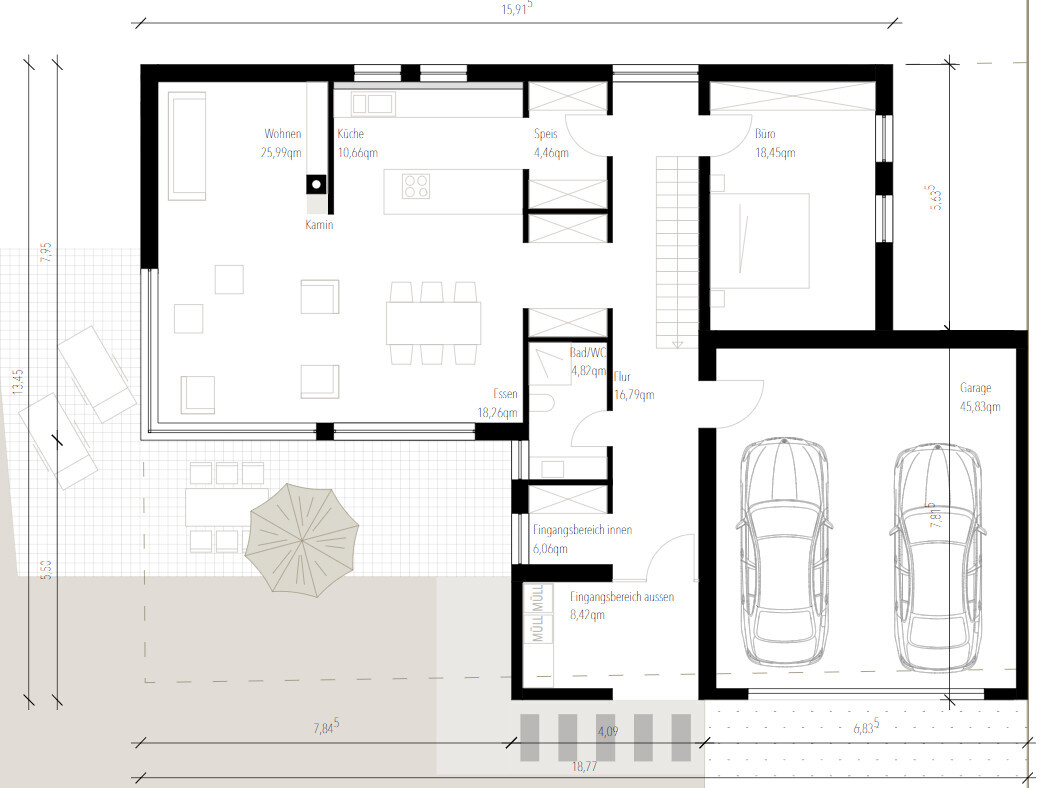
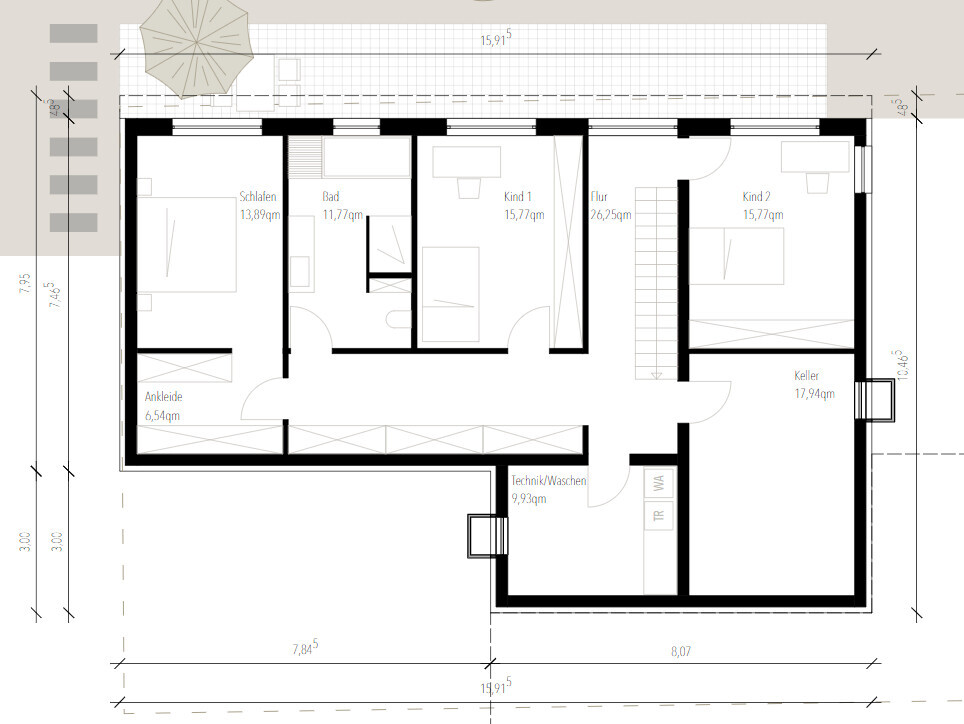
I believe our requirements have been very well integrated into the architect’s design. We no longer want to make changes to the floor plan. We still want to adjust the bathroom and windows, but not the room layout, except possibly at the entrance area. Here we are still unsure whether we want to completely swap the toilet/shower and wardrobe.
House Design
Designed by:
- Architect
We really like it because it is simple, open, and very straightforward. We’re not yet sure if we want to roof the terrace. Possible options are a concrete roof (exposed concrete) or a flexible automatic sunshade. Due to the light conditions, we are leaning towards the sunshade.
We are about to start the building permit / planning permission process, but we would still appreciate feedback from the forum. There might be something we have completely overlooked or some questions we haven’t thought of yet.
Development Plan / Restrictions
Plot size: 606 m² (6519 ft²)
Slope: Yes
Floor area ratio 0.4
Building envelope, building line, and boundary – see sketch
Edge development – yes, garage
Number of parking spaces – two
Number of floors – two
Roof type – flat roof
Homeowners’ Requirements
Number of people – 4 (two adults, two children)
I believe our requirements have been very well integrated into the architect’s design. We no longer want to make changes to the floor plan. We still want to adjust the bathroom and windows, but not the room layout, except possibly at the entrance area. Here we are still unsure whether we want to completely swap the toilet/shower and wardrobe.
House Design
Designed by:
- Architect
We really like it because it is simple, open, and very straightforward. We’re not yet sure if we want to roof the terrace. Possible options are a concrete roof (exposed concrete) or a flexible automatic sunshade. Due to the light conditions, we are leaning towards the sunshade.
Finally, a sensible house design. I’m already tired of all the typical layouts.
I have a few suggestions:
Attach the kitchen counter to the opposite wall for shorter walking distances.
In the basement, I would prefer if both children’s bedrooms were next to each other, or if the master bedroom was further away. Swap child bedroom 2 with the master bedroom?
Or use the office as a bedroom?
If the bedroom stays there, then make the walk-in closet a bit larger. 50cm (20 inches) is not enough.
In the bathroom: swap the toilet and shower.
Have fun building!
I have a few suggestions:
Attach the kitchen counter to the opposite wall for shorter walking distances.
In the basement, I would prefer if both children’s bedrooms were next to each other, or if the master bedroom was further away. Swap child bedroom 2 with the master bedroom?
Or use the office as a bedroom?
If the bedroom stays there, then make the walk-in closet a bit larger. 50cm (20 inches) is not enough.
In the bathroom: swap the toilet and shower.
Have fun building!
I
Ideensucher23 Jul 2020 15:19Hiring the architect was definitely worth the money if the only criticism focuses on the spots for the trash bin and whether to include the door to the pantry.
I would leave out the door. Have the walls flush with the countertop and have a nice custom shelf made by a carpenter. The floor plan doesn’t give the impression that you need to rely on a $30 (approximately) flat-pack shelf for budget reasons.
Well done with the wide hallway on the sleeping level and the wardrobes.
I would leave out the door. Have the walls flush with the countertop and have a nice custom shelf made by a carpenter. The floor plan doesn’t give the impression that you need to rely on a $30 (approximately) flat-pack shelf for budget reasons.
Well done with the wide hallway on the sleeping level and the wardrobes.
Similar topics