
Hello everyone,
We are about to start the building permit / planning permission process, but we would still appreciate feedback from the forum. There might be something we have completely overlooked or some questions we haven’t thought of yet.
Development Plan / Restrictions
Plot size: 606 m² (6519 ft²)
Slope: Yes
Floor area ratio 0.4
Building envelope, building line, and boundary – see sketch
Edge development – yes, garage
Number of parking spaces – two
Number of floors – two
Roof type – flat roof
Homeowners’ Requirements
Number of people – 4 (two adults, two children)
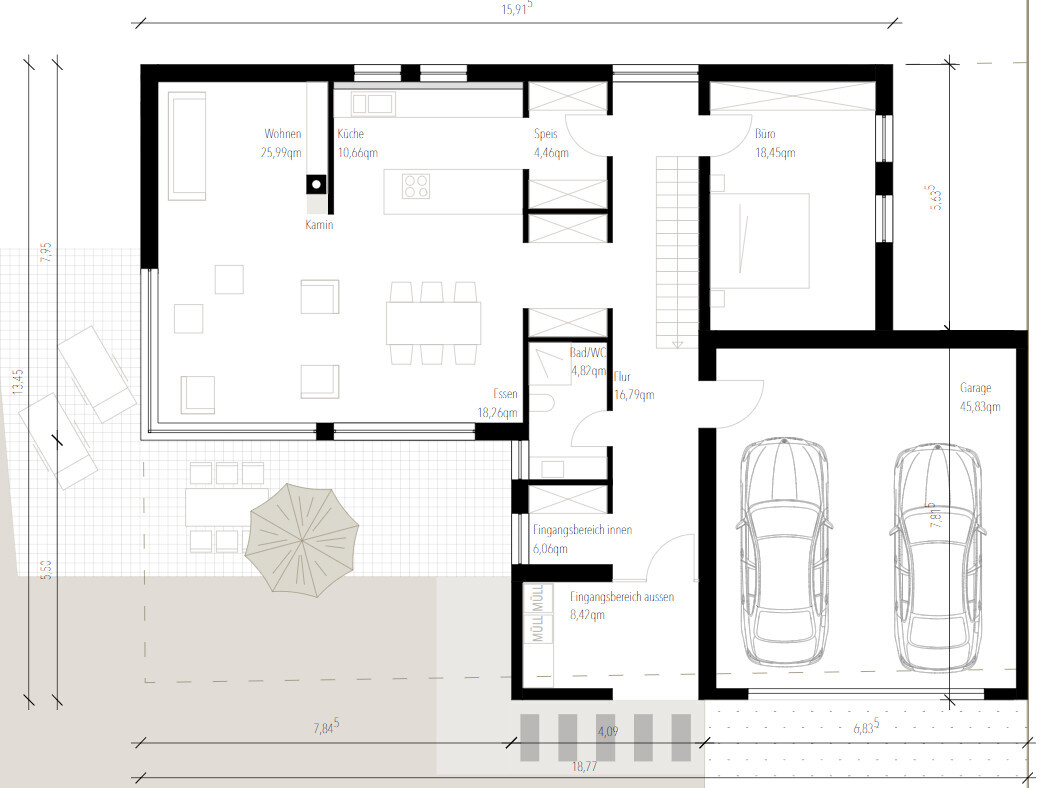
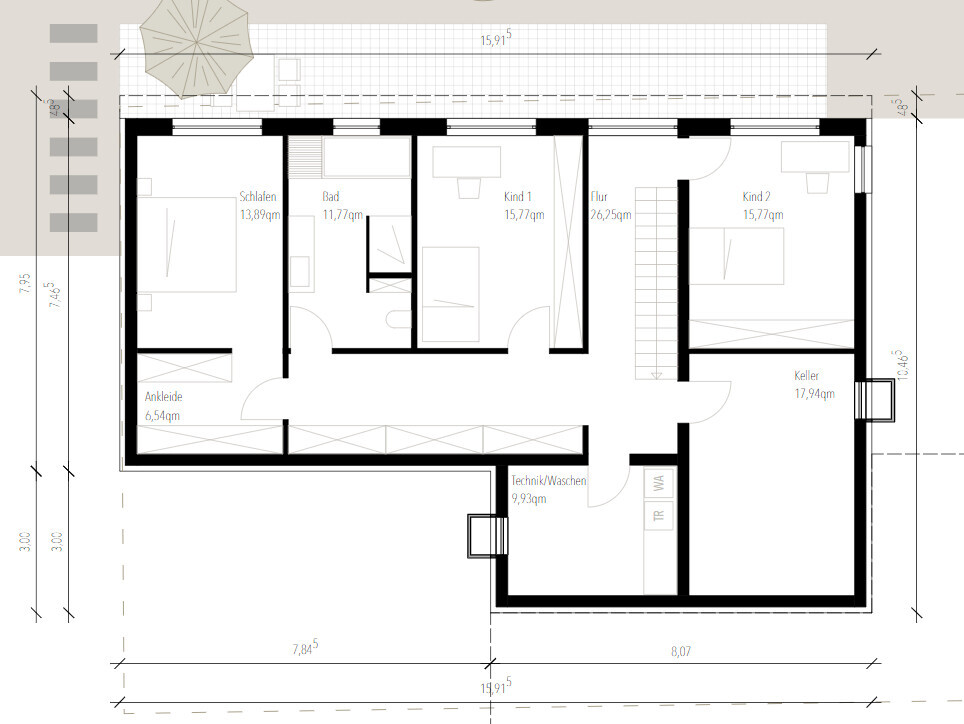
I believe our requirements have been very well integrated into the architect’s design. We no longer want to make changes to the floor plan. We still want to adjust the bathroom and windows, but not the room layout, except possibly at the entrance area. Here we are still unsure whether we want to completely swap the toilet/shower and wardrobe.
House Design
Designed by:
- Architect
We really like it because it is simple, open, and very straightforward. We’re not yet sure if we want to roof the terrace. Possible options are a concrete roof (exposed concrete) or a flexible automatic sunshade. Due to the light conditions, we are leaning towards the sunshade.
We are about to start the building permit / planning permission process, but we would still appreciate feedback from the forum. There might be something we have completely overlooked or some questions we haven’t thought of yet.
Development Plan / Restrictions
Plot size: 606 m² (6519 ft²)
Slope: Yes
Floor area ratio 0.4
Building envelope, building line, and boundary – see sketch
Edge development – yes, garage
Number of parking spaces – two
Number of floors – two
Roof type – flat roof
Homeowners’ Requirements
Number of people – 4 (two adults, two children)
I believe our requirements have been very well integrated into the architect’s design. We no longer want to make changes to the floor plan. We still want to adjust the bathroom and windows, but not the room layout, except possibly at the entrance area. Here we are still unsure whether we want to completely swap the toilet/shower and wardrobe.
House Design
Designed by:
- Architect
We really like it because it is simple, open, and very straightforward. We’re not yet sure if we want to roof the terrace. Possible options are a concrete roof (exposed concrete) or a flexible automatic sunshade. Due to the light conditions, we are leaning towards the sunshade.
A
Alessandro22 Jul 2020 15:44bold! I like it
I can’t imagine it being comfortable, especially in summer, to have the trash bins so close and enclosed right at the front door. Integrating them into this “front porch” area is a good idea, but I would make them accessible from the other side, even if it means a longer path.
P
pagoni202022 Jul 2020 16:12I really like it too, especially the clean lines; you’ve probably already thought everything through multiple times anyway. I would consider placing the entrance from the garage a bit further forward, not directly next to the living area. The alternative route to the kitchen would only be slightly longer, but besides groceries, garage odors, cold air, etc., could enter the house. Also, I find an additional door to/from the pantry unnecessary since there is already another access from the kitchen right next door.
Otherwise... just send me the address – I’m moving in!
Oh, and regarding the terrace: I’m a fan of a glass roof with a shading option underneath, because we use that space as an outdoor living area for about nine months of the year, and the glass roof keeps dew and moisture away.
Otherwise... just send me the address – I’m moving in!
Oh, and regarding the terrace: I’m a fan of a glass roof with a shading option underneath, because we use that space as an outdoor living area for about nine months of the year, and the glass roof keeps dew and moisture away.
A few details and measurements are missing.
At first glance, it looks really great. Finally, the basement is considered as proper living space.
In each room, draw the existing and desired furniture to scale. Don’t forget to include walking paths around the table.
I wouldn’t swap the toilet and the cloakroom. As you have them drawn, there is a clear separation between the dirty area and the living space. Otherwise, you’d have to walk through a puddle of water from your shoes while wearing socks.
I think the point about the garbage bins is valid. The lack of storage space is well solved by the built-in cupboards in the basement.
I’m in favor of the sunshade sail, simply because it doesn’t darken the room when not in use.
At first glance, it looks really great. Finally, the basement is considered as proper living space.
In each room, draw the existing and desired furniture to scale. Don’t forget to include walking paths around the table.
I wouldn’t swap the toilet and the cloakroom. As you have them drawn, there is a clear separation between the dirty area and the living space. Otherwise, you’d have to walk through a puddle of water from your shoes while wearing socks.
I think the point about the garbage bins is valid. The lack of storage space is well solved by the built-in cupboards in the basement.
I’m in favor of the sunshade sail, simply because it doesn’t darken the room when not in use.
A
Alessandro22 Jul 2020 16:16I would probably also move the trash bins out of the entrance area and place them in the garage instead. It’s big enough for that.
Similar topics