
ᐅ Final Stage of Floor Plan Design – Wearing Rose-Colored Glasses
Created on: 15 Jul 2020 08:29
L
lise84_bauherr
Hello dear community!
I am new here, so please forgive me if I have not included all the information right away. I can gladly provide more details if needed.
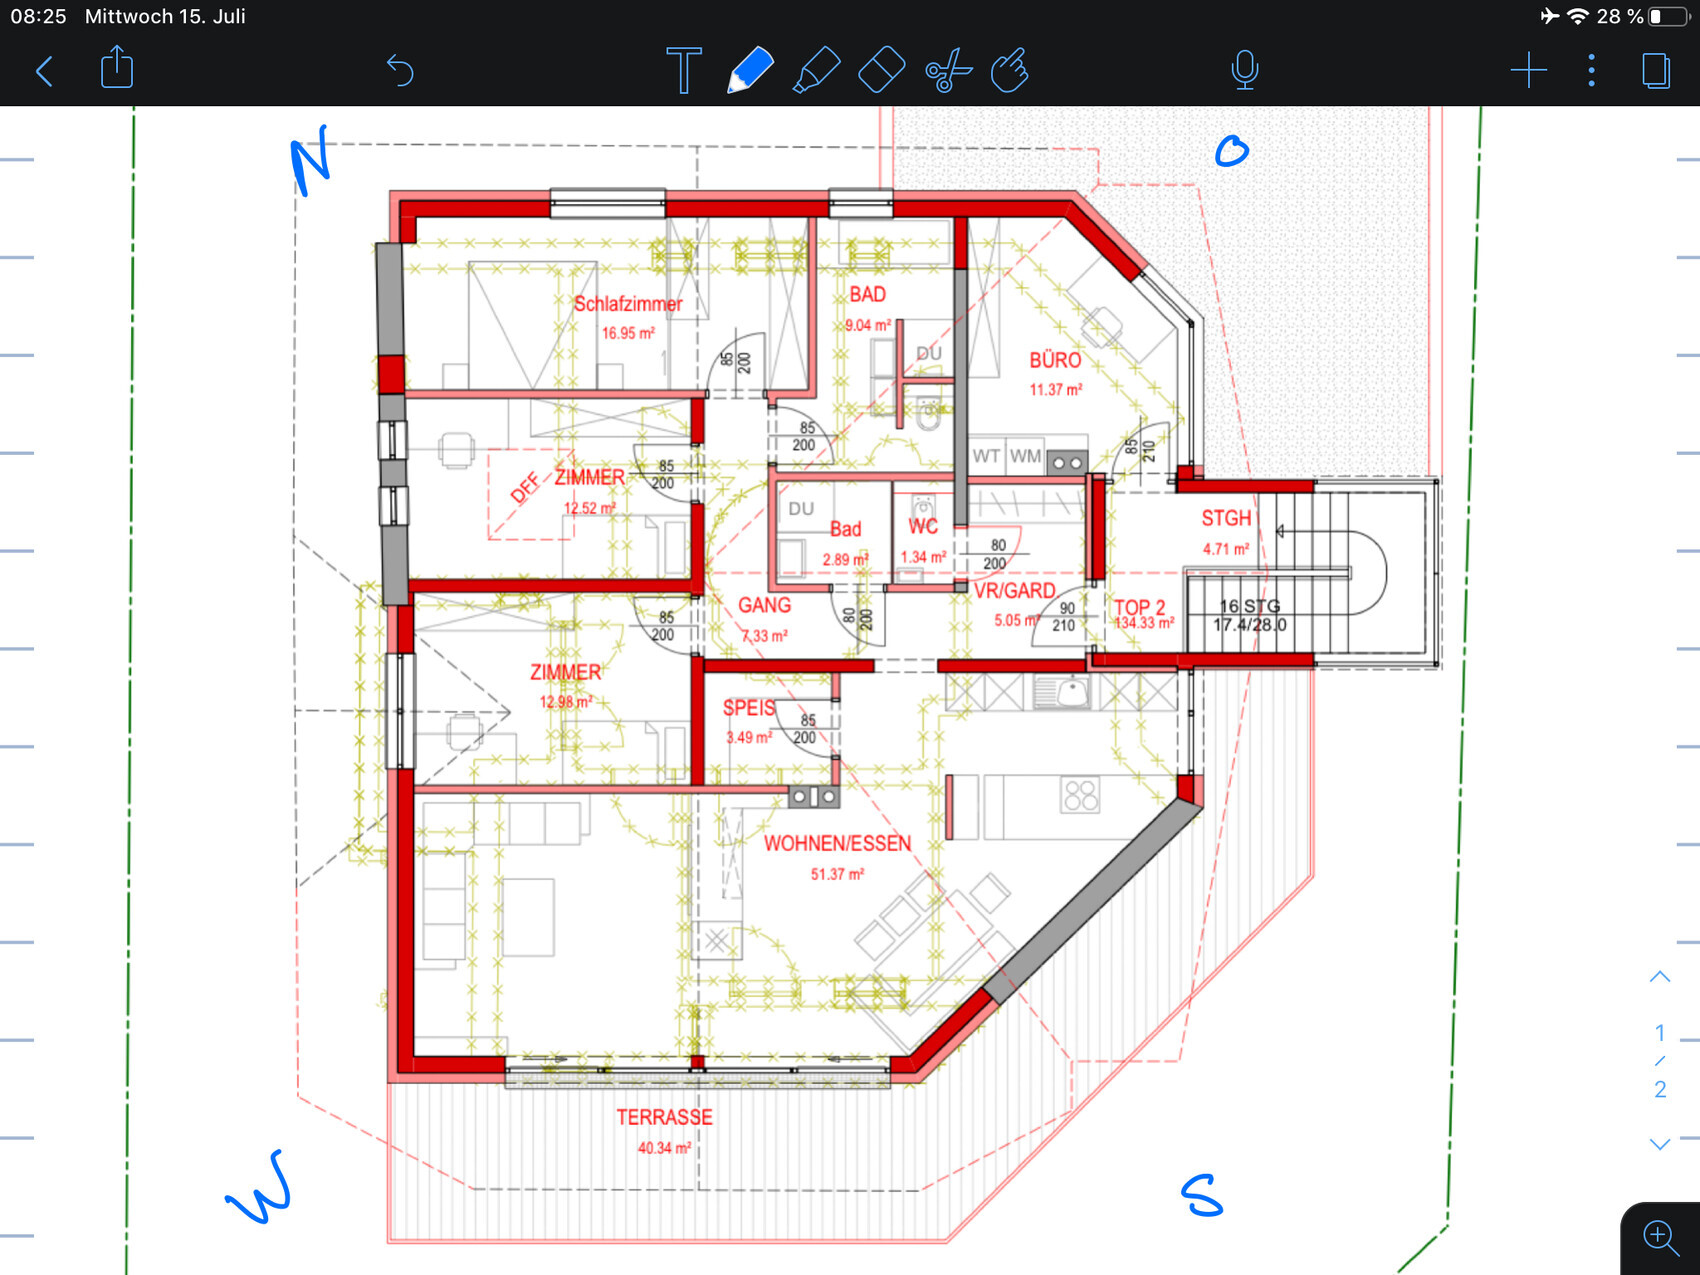
We are currently remodeling the upper floor completely to create a separate apartment for ourselves. My parents-in-law will remain in the ground floor. Everything will be fully separated, meaning a separate staircase, cellar partition, etc.
I have followed the guideline somewhat. I hope the information is sufficient; otherwise, I can provide more as mentioned.
Development Plan / Restrictions
Plot size 500sqm (5400 sq ft)
Slope --
Site coverage ratio --
Floor area ratio --
Building envelope, building line and boundary
Edge development --
Number of parking spaces 5
Number of floors Upper floor, one level
Roof type Gable roof
Style Chalet
Orientation Southwest
Maximum heights / limits --
Other requirements --
Client Requirements
Style, roof type, building type: Gable roof with partially exposed roof structure (Chalet)
Basement, floors: Already existing
Number of occupants, age: 2 adults, 2 children (toddlers)
Space requirements on ground floor and upper floor
Office: Family use or home office? Separate entrance
Overnight guests per year --
Open or closed architecture --
Traditional or modern construction --
Open kitchen, cooking island: Cooking island with dining area in one room
Number of dining seats >8
Fireplace Yes, ideally as a room divider between kitchen and living room
Music/audio wall
Balcony, roof terrace: Roof terrace at least 30sqm (320 sq ft)
Garage, carport
Utility garden, greenhouse
Additional wishes / special features / daily routine, including reasons why certain things should or should not be included
House Design
Designer:
- Planner from a construction company
What do you particularly like? Why? I really like the plan. But maybe I’m wearing rose-colored glasses?
What do you not like? Why? Possibly a small children’s bathroom
Price estimate according to architect/planner:
Personal budget limit for the house including fittings: 500,000
Preferred heating technology:
If you have to give up certain details or add-ons
Why has the design turned out as it is now?
Our wishes were attempted to be implemented
What is the most important/basic question about the floor plan in 130 characters?
Orientation:
The master bedroom and bathroom are located NE
Living room and kitchen SW
Upper Floor
Gray walls are existing structure
East and south sides face municipal roads
I am aware that the possibilities are relatively limited due to the existing structure. Nevertheless, I look forward to your suggestions and tips.
Best regards
I am new here, so please forgive me if I have not included all the information right away. I can gladly provide more details if needed.
We are currently remodeling the upper floor completely to create a separate apartment for ourselves. My parents-in-law will remain in the ground floor. Everything will be fully separated, meaning a separate staircase, cellar partition, etc.
I have followed the guideline somewhat. I hope the information is sufficient; otherwise, I can provide more as mentioned.
Development Plan / Restrictions
Plot size 500sqm (5400 sq ft)
Slope --
Site coverage ratio --
Floor area ratio --
Building envelope, building line and boundary
Edge development --
Number of parking spaces 5
Number of floors Upper floor, one level
Roof type Gable roof
Style Chalet
Orientation Southwest
Maximum heights / limits --
Other requirements --
Client Requirements
Style, roof type, building type: Gable roof with partially exposed roof structure (Chalet)
Basement, floors: Already existing
Number of occupants, age: 2 adults, 2 children (toddlers)
Space requirements on ground floor and upper floor
Office: Family use or home office? Separate entrance
Overnight guests per year --
Open or closed architecture --
Traditional or modern construction --
Open kitchen, cooking island: Cooking island with dining area in one room
Number of dining seats >8
Fireplace Yes, ideally as a room divider between kitchen and living room
Music/audio wall
Balcony, roof terrace: Roof terrace at least 30sqm (320 sq ft)
Garage, carport
Utility garden, greenhouse
Additional wishes / special features / daily routine, including reasons why certain things should or should not be included
House Design
Designer:
- Planner from a construction company
What do you particularly like? Why? I really like the plan. But maybe I’m wearing rose-colored glasses?
What do you not like? Why? Possibly a small children’s bathroom
Price estimate according to architect/planner:
Personal budget limit for the house including fittings: 500,000
Preferred heating technology:
If you have to give up certain details or add-ons
Why has the design turned out as it is now?
Our wishes were attempted to be implemented
What is the most important/basic question about the floor plan in 130 characters?
- So far, I am very satisfied with the plan. It basically reflects what we envision. Still, I’d love to hear opinions—perhaps we are a bit biased.
- The children’s room door will be moved down so that the parents’ area can be fully separated with a door in front of the master bathroom.
- The only concern is the children’s bathroom and guest WC—I don’t see how to make them larger. Do you think this will work and look good?
Orientation:
The master bedroom and bathroom are located NE
Living room and kitchen SW
Upper Floor
Gray walls are existing structure
East and south sides face municipal roads
I am aware that the possibilities are relatively limited due to the existing structure. Nevertheless, I look forward to your suggestions and tips.
Best regards
L
lise84_bauherr16 Jul 2020 10:00Climbee schrieb:
Go through the entire process of "doing laundry," and you’ll realize that it doesn’t work that way.
It’s not just a matter of throwing dirty laundry into the washing machine and taking it out again.
Laundry is collected, and I’m thinking especially of, for example, my husband’s sports socks, which can definitely develop an unpleasant smell when dirty. Should that odor be presented to the customer?
In summer, you can hang laundry outside. What do you do in winter? Or on rainy days? Carry wet laundry into the apartment?
Where do you iron?
I don’t see a sink in the office area (which I actually like!), so what do you do with the condensate water from the dryer? Carry it down the hallway to the guest bathroom, which is so small that it will probably be difficult to empty the container in the washbasin?
Laundry isn’t just collected; it’s also sorted. At least, I personally separate light delicate fabrics, dark delicate fabrics, towels, etc. for 60°C (140°F), and heavily soiled laundry. Sure, you have a laundry collection spot in the office, but where should the other piles go once the dirty laundry has been sorted for the wash cycle? In my home, the sorted piles lie on the floor waiting to be loaded into the washing machine, but that will hardly be possible if the room is also being used as an office.
I would reduce the size of the office slightly and allocate the freed-up square meters to the main bathroom or children’s bathroom (the entire children’s bathroom, without the partition wall to the toilet, as already noted) and place the washing machine and dryer there.
Having them in the office makes absolutely no sense. The washing machine and dryer will be completely enclosed. Separate compartments with a sorting system will also be built in by the carpenter. You won’t see any sign of laundry behind the office walls. In my current home, I never have an issue with laundry lying around on the floor. I also only have one laundry bin. The dryer will have its own connection for water drainage.
Maybe I expressed myself poorly regarding receiving customers — that will actually be a rare occurrence.
Will your renovation even be approved?
Why don’t you, for example, move the office downstairs so that the floor areas can be planned more evenly?
I think this tiny children’s bathroom is just a wet room. Something is being added here that there is no space for.
Why isn’t the extension and remodeling done the way many others do it?
The term treehouse fits it quite well.
Why don’t you, for example, move the office downstairs so that the floor areas can be planned more evenly?
I think this tiny children’s bathroom is just a wet room. Something is being added here that there is no space for.
Why isn’t the extension and remodeling done the way many others do it?
The term treehouse fits it quite well.
L
lise84_bauherr16 Jul 2020 10:03Climbee schrieb:
Furthermore, I don’t find either of the bathrooms very appealing. A second or kids’ bathroom is nice if you have the space. Here, it feels too tight. In addition, the kids’ bathroom doesn’t even have a window.
Keep the guest toilet and combine the kids’ bathroom with the master bathroom—so just one bathroom. Add a few square meters from the office, and you’ll have a nice, large bathroom with enough space for a utility area with a washing machine and dryer, plus a washbasin nearby.
I don’t understand what the grey and red walls mean. Is one load-bearing and the other not? Did I miss something?
You should give up on the dream of having a separate parents’ area given the spatial constraints. The kids’ bathroom is very important to me. Otherwise, I don’t think your idea is bad.
The red exterior walls are new, and inside they are load-bearing.
The grey walls are the existing structure.
L
lise84_bauherr16 Jul 2020 10:08haydee schrieb:
Will you even get approval for the renovation?
Why don’t you move the office downstairs, so the floor areas can be planned more evenly?
I think this tiny kids’ bathroom is just a wet room. You need to fit something in there for which there isn’t enough space.
Why not renovate and extend like many others do?
The term treehouse fits quite well. Yes, we will get approval, and it really doesn’t look like a treehouse at all.
Where would we have space for the office downstairs? There is a garage below the office.
The extension is actually only on the northeast side – so I don’t understand the term treehouse.
I
Ideensucher16 Jul 2020 10:09lise84_bauherr schrieb:
I was at a bathroom showroom yesterday, and they said the size was completely sufficient and that I shouldn't worry about it.Well, what else would a salesperson who gets a commission on every bathroom tell you? I'm not saying it can't work, but it’s definitely not sufficient.
I have a small bathroom, about 6 square meters (65 square feet). You can manage, but it’s not exactly comfortable. Now imagine if the space were halved...
The phrase "rose-colored glasses" in your headline fits quite well.
L
lise84_bauherr16 Jul 2020 10:14pagoni2020 schrieb:
I’m definitely not a floor plan expert, but to me it feels a bit boxy, more like the often-mentioned Tetris. Depending on what your husband plans to do in the office, a restroom should also be accessible from there if clients come by. The laundry area with washing machines and such has already been mentioned and would be a complete no-go for me due to heat, comfort, and noise. Is there no basement or communal room in the house, like in a typical condominium? I would also combine the two small bathrooms into one, even though I generally like having a separate guest toilet.
This probably only works in theory; imagining it in practice makes me smile when I think of some potential situations.
Guests rarely use the guest toilet, but you will always use the small bathroom yourselves. So I wouldn’t arrange it like that.
I don’t have a specific idea right now, but I would rather steal just under 2sqm (21.5 sq ft) from the pantry and turn it into a guest toilet, since with floor-to-ceiling shelves you can easily have a pantry of that size to store food for months (ours is less than 2sqm (21.5 sq ft), so I understand).
As mentioned, some things also depend on whether there are basement rooms or similar.Unfortunately, we really don’t have space for a restroom in the office anymore. But as I said earlier, client visits are rare – though they can happen occasionally. There is a basement and a laundry room, but I’m not really a fan of using those. My mother-in-law uses them.
The pantry will also store other things like the vacuum cleaner, ironing board, freezer, and small items – I have a pantry like that now and I’m very happy with this size.
Similar topics