
Hello everyone,
This is the construction report following an earlier thread on floor plan design.
Planned are:
618 m² (6650 sq ft) plot of land
150 m² (1615 sq ft) living space
50 m² (540 sq ft) double garage
Air-to-water heat pump with underfloor and wall heating
Zehnder ventilation system
Exterior blinds in the living room, kitchen, and gallery. Windows anthracite on both inside and outside
Smart home wireless Homematic IP
Planned budget: €300,000 including land and ancillary costs + €30,000 reserve
Plus €12,500 net for a 9.6 kWp photovoltaic system financed separately
Only small regional companies recommended by other builders are being considered.
So far, the following trades have been contracted:
Earthworks: €20,000
Shell construction: €73,000 + €1,000 for the porch above the front door, Wienerberger Poroton T9
Roof: €19,000 + €1,500 scaffolding
Electrical work: €11,000 excluding chiseling work
Window materials: 17 Salamander triple-glazed units + Beck & Heun roller shutters + 5 Selt exterior blinds = €16,000
Quotes received for:
Plastering without decorative finish: €21,000
Bathroom ceramics Villeroy & Boch: €3,000 from Reuter Bathroom Shop
Interior doors Herholz: €2,600
Hörmann front door + garage door: €3,000
Building services materials from the internet: €10,000
Zehnder ventilation unit ComfoAir Q350 TR enthalpy heat exchanger including materials: €4,000 from Selfio
Nobilia kitchen furniture: €5,500, Bosch Series 4 kitchen appliances from Für Uns Shop with 50% discount for €3,500
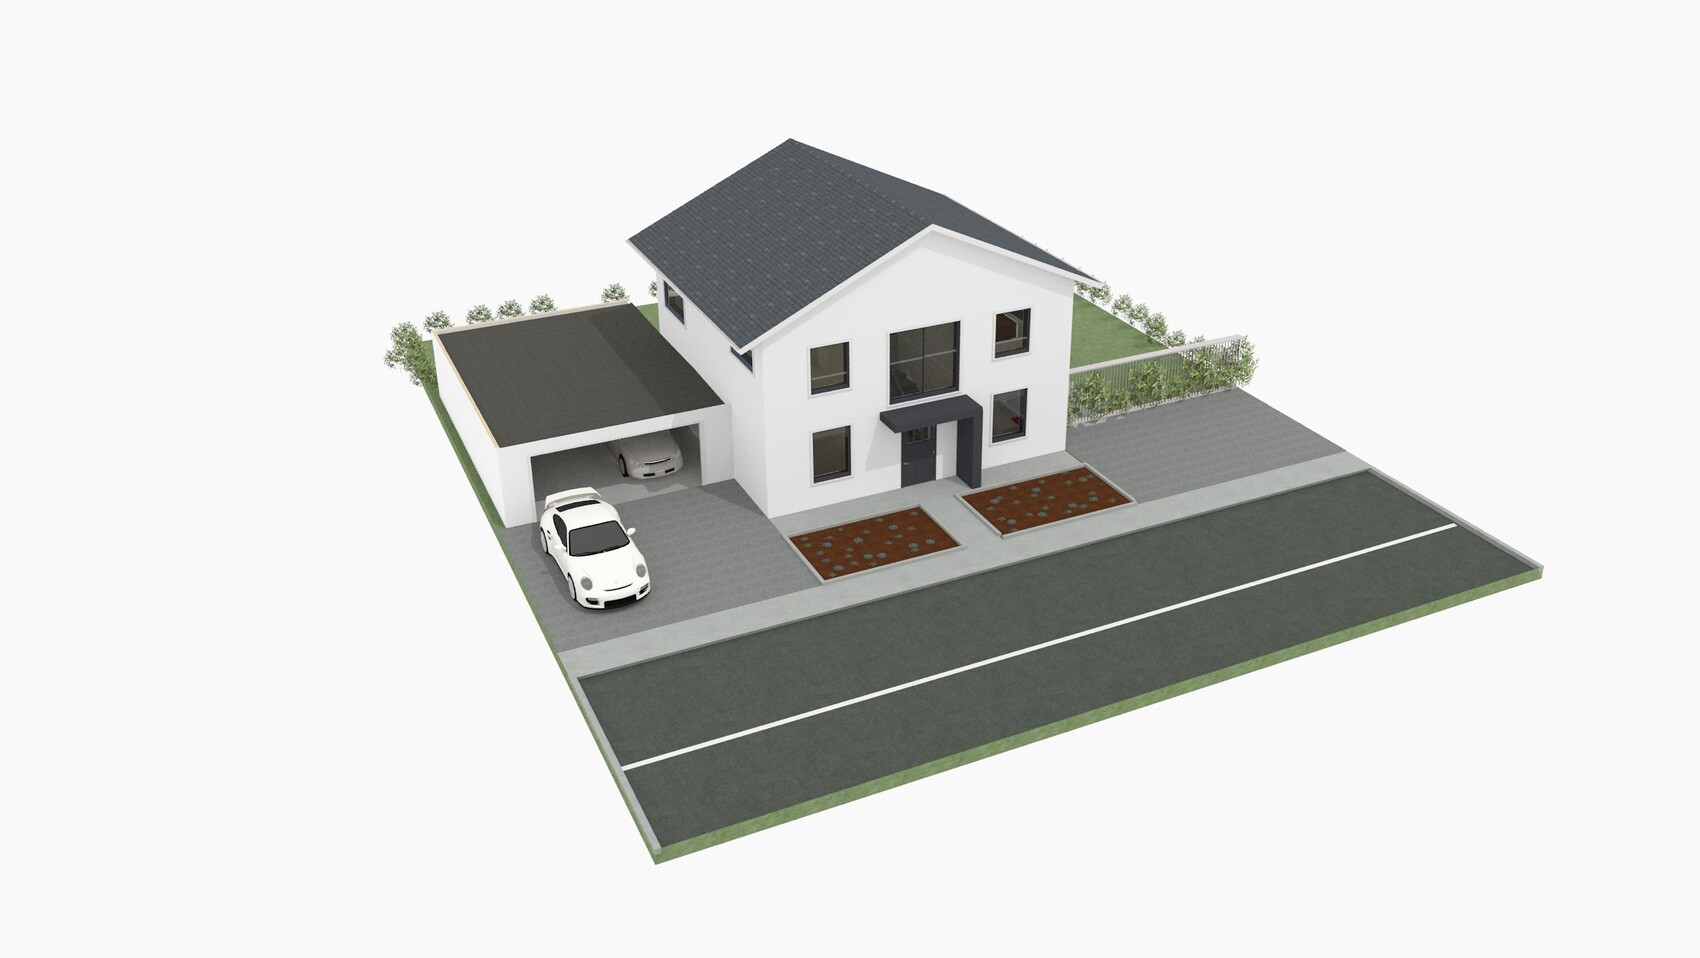
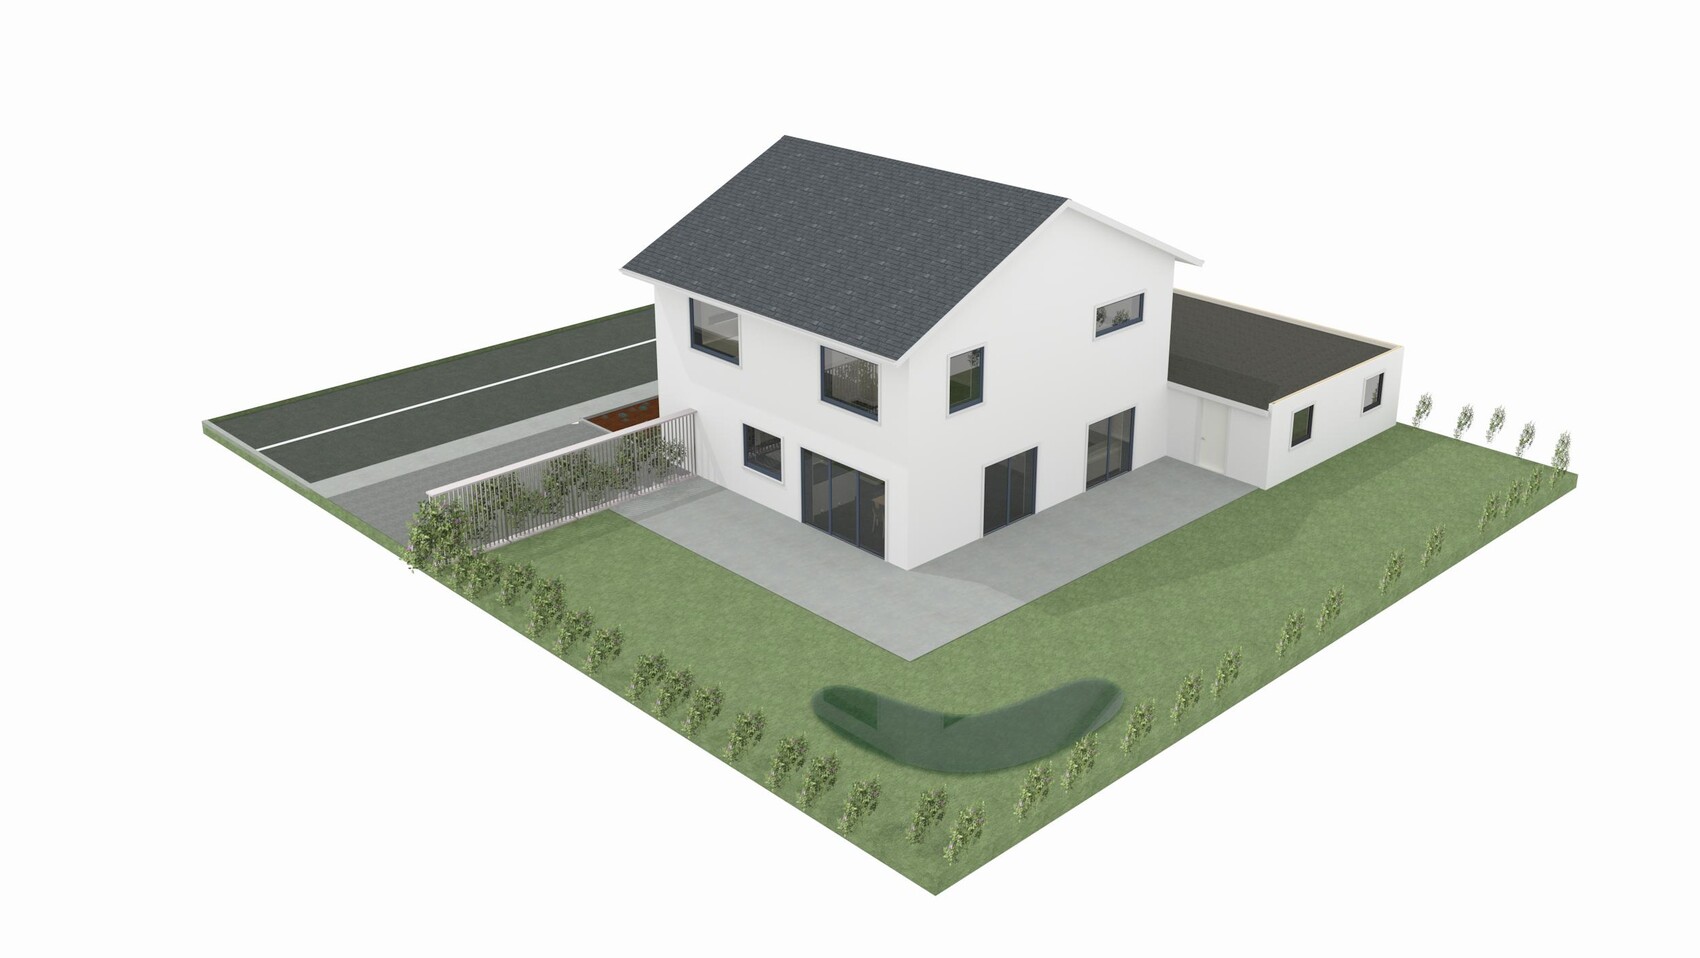
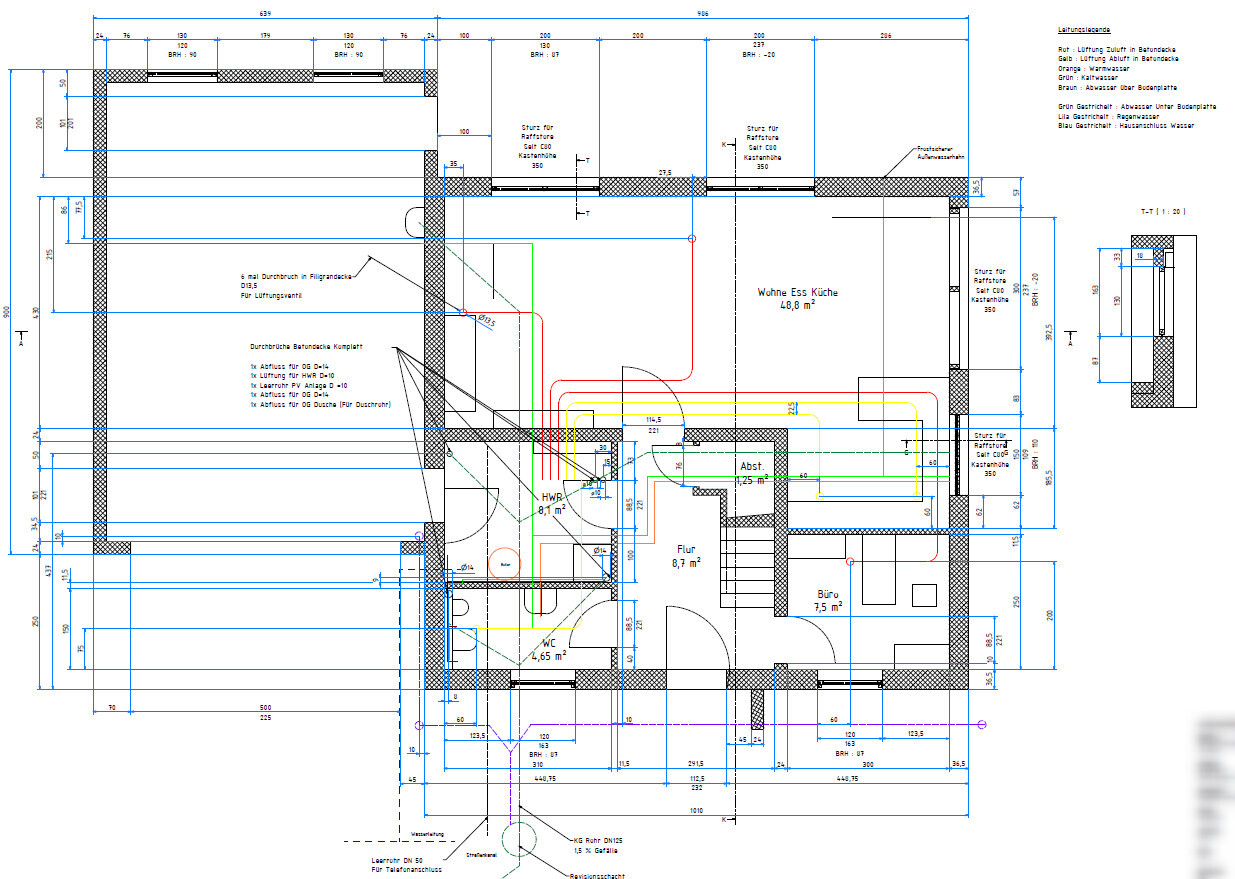
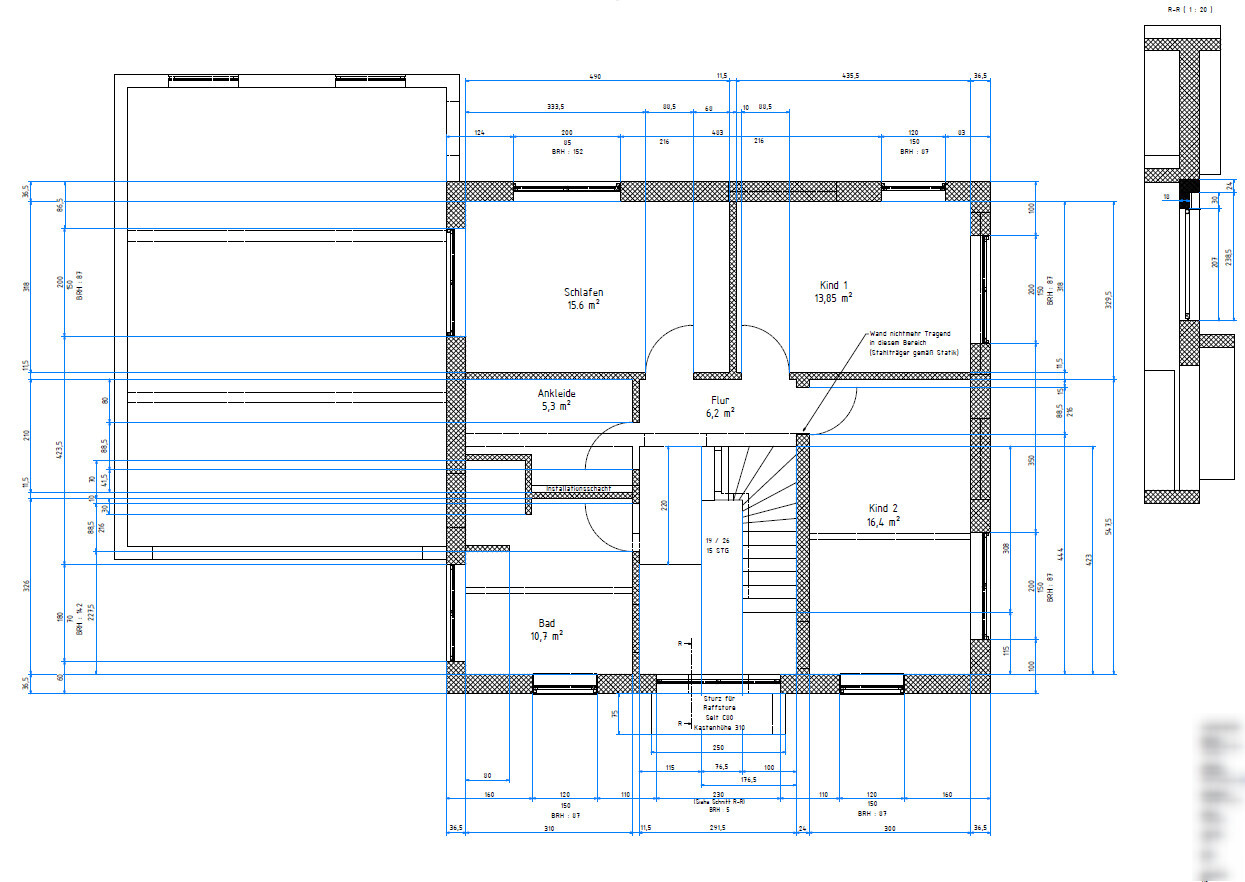
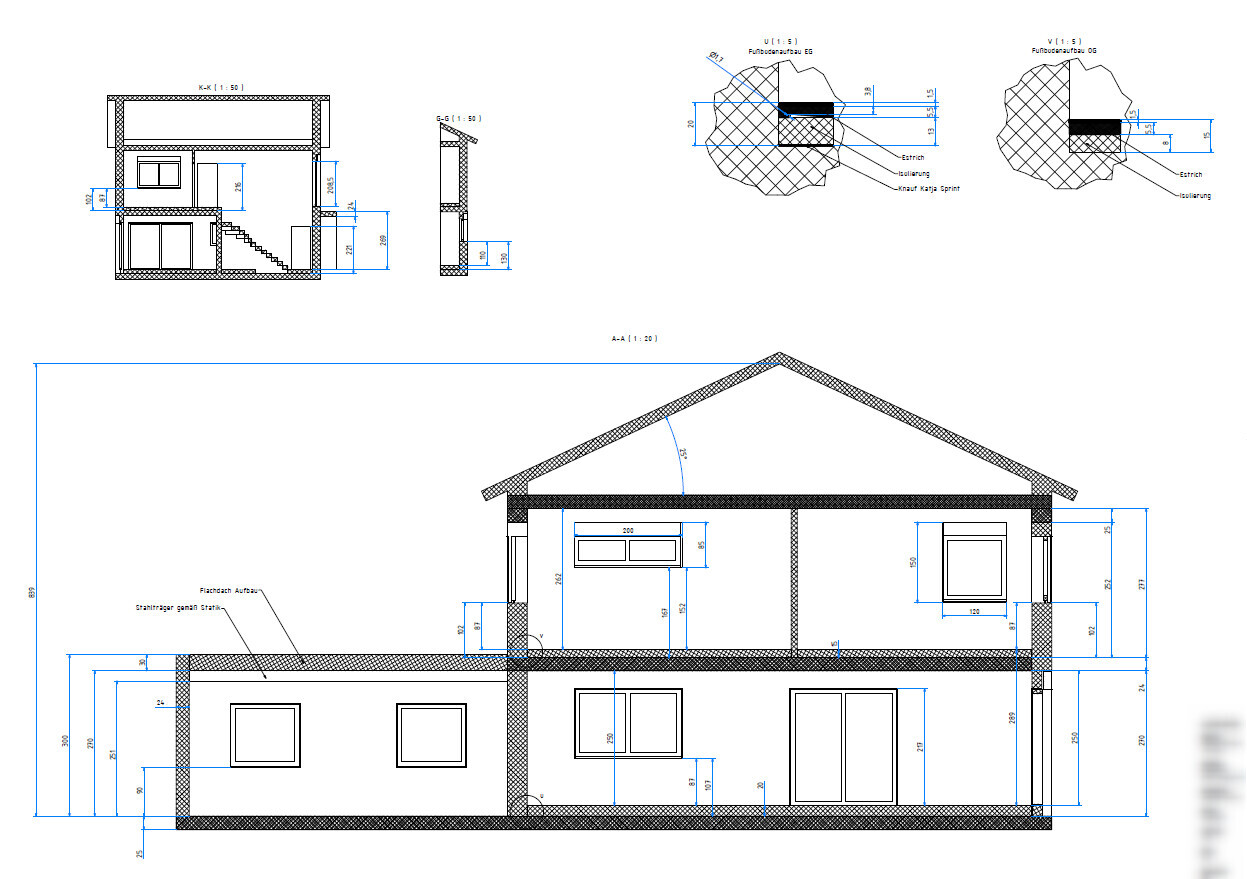
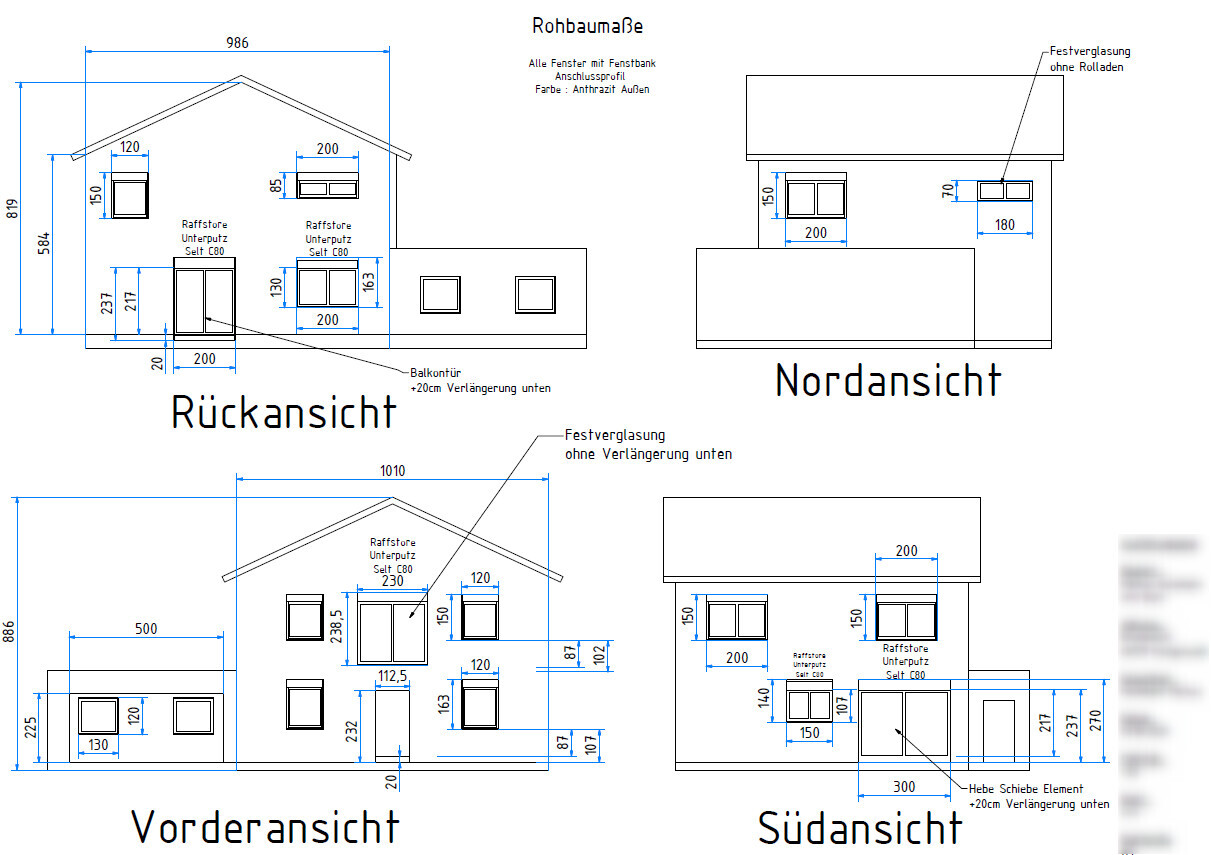

This is the construction report following an earlier thread on floor plan design.
Planned are:
618 m² (6650 sq ft) plot of land
150 m² (1615 sq ft) living space
50 m² (540 sq ft) double garage
Air-to-water heat pump with underfloor and wall heating
Zehnder ventilation system
Exterior blinds in the living room, kitchen, and gallery. Windows anthracite on both inside and outside
Smart home wireless Homematic IP
Planned budget: €300,000 including land and ancillary costs + €30,000 reserve
Plus €12,500 net for a 9.6 kWp photovoltaic system financed separately
Only small regional companies recommended by other builders are being considered.
So far, the following trades have been contracted:
Earthworks: €20,000
Shell construction: €73,000 + €1,000 for the porch above the front door, Wienerberger Poroton T9
Roof: €19,000 + €1,500 scaffolding
Electrical work: €11,000 excluding chiseling work
Window materials: 17 Salamander triple-glazed units + Beck & Heun roller shutters + 5 Selt exterior blinds = €16,000
Quotes received for:
Plastering without decorative finish: €21,000
Bathroom ceramics Villeroy & Boch: €3,000 from Reuter Bathroom Shop
Interior doors Herholz: €2,600
Hörmann front door + garage door: €3,000
Building services materials from the internet: €10,000
Zehnder ventilation unit ComfoAir Q350 TR enthalpy heat exchanger including materials: €4,000 from Selfio
Nobilia kitchen furniture: €5,500, Bosch Series 4 kitchen appliances from Für Uns Shop with 50% discount for €3,500
How do you plan to simulate the Poroton blocks? They provide almost no vertical insulation value. Without sufficiently deep base insulation extending up to 0.8 m (2.6 ft) below ground level, you will definitely have problems in the corners. There’s really no need to simulate that.
Your target of 1200 €/m² with a lot of own work is admirable, but if such small issues aren’t solved properly by a planner right from the start, there will probably be more to come. You also seem to be somewhat resistant to criticism, like “oh, that won’t matter anyway.” It’s better to take the advice seriously and see how the situation can still be properly fixed.
Your target of 1200 €/m² with a lot of own work is admirable, but if such small issues aren’t solved properly by a planner right from the start, there will probably be more to come. You also seem to be somewhat resistant to criticism, like “oh, that won’t matter anyway.” It’s better to take the advice seriously and see how the situation can still be properly fixed.
Lumpi_LE schrieb:
Saying it’s wrong might be a bit harsh – it’s better to let the bricks extend beyond the slab so the insulation can be applied flush with the wall.
If you stick the insulation on the outside now, the ground level must be 10...20 cm (4...8 inches) above the top edge of the slab (raw floor) to be able to cover the insulation.
Due to rain, I would always set the slab slightly above the ground level. I just can’t imagine it.
If the first row of bricks stands over the slab and then the wall and the slab are insulated, it won’t be flush.
You could understand it better with a drawing.
BauIwan schrieb:
If the first row of bricks extends beyond the slab and then both the wall and the slab are insulated, it won’t be flush.Only the slab is insulated; the wall is monolithic.Or do you have cavity wall construction? @hegi___
Does it look like that in your case?
Do you want to fill up to the finished floor level or just slightly above the insulation? I haven’t fully understood that yet…
If the wall protrudes or a narrower base stone is used, the insulation can be brought flush up to the second row of bricks.
Lumpi_LE schrieb:
How do you plan to simulate the Poroton blocks? They have almost no vertical insulation value. Without sufficiently deep base insulation extending 0.8 m (32 inches) below finished ground level, you will definitely have problems in the corners. There’s no need to simulate that.
Your target of 1200€/m2 (about $111/sq ft) with a lot of self-made work is respectable, but if such small details at the very beginning are not solved by a planner, there will probably be more issues to come. You also seem somewhat resistant to criticism, like “oh, that doesn’t matter anyway.” It’s better to take the advice seriously and see how it can still be properly fixed. Using a program to simulate thermal bridges?! That’s exactly what they’re for.
I admit I’m fairly resistant to criticism. I’m happy to accept input and then independently assess how serious the issue is.
That’s why I changed my mind about the blocks.
Especially with advice from the internet, where 99% of people are just so-called “experts,” things are usually not as bad as they are made out to be.
So far, this approach has usually worked well to above-average success.
I planned this here using monolithic masonry:
The other option would certainly have been more advantageous, but my impression is that most houses are built as shown above, so it can’t be that bad.
The reveal position has already been corrected:
Tamstar schrieb:
Only the floor slab is insulated, since the wall is monolithic.
Or do you have a cavity wall? @hegi___
Does it look like this for you?
Do you want to fill up to the level of the finished floor slab surface or just slightly above the insulation? I haven’t fully understood that yet...
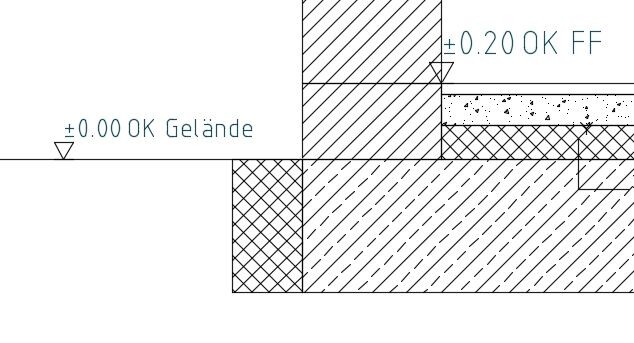
If the wall protrudes or a narrower base block is used, the insulation can be installed flush up to the second row of blocks.

Thanks very much for the drawing, now it clicked.
If the insulation on the floor slab wasn’t there (red cross), then a thermal bridge would form as shown in blue?
The wall is already insulated horizontally because of the hollow spaces in the blocks. But the floor slab is not insulated.
Regards
Iwan
Similar topics