
Hi everyone, after you already helped us a lot with our floor plan, we now need your advice on our bathroom. Our architect designed it like this:
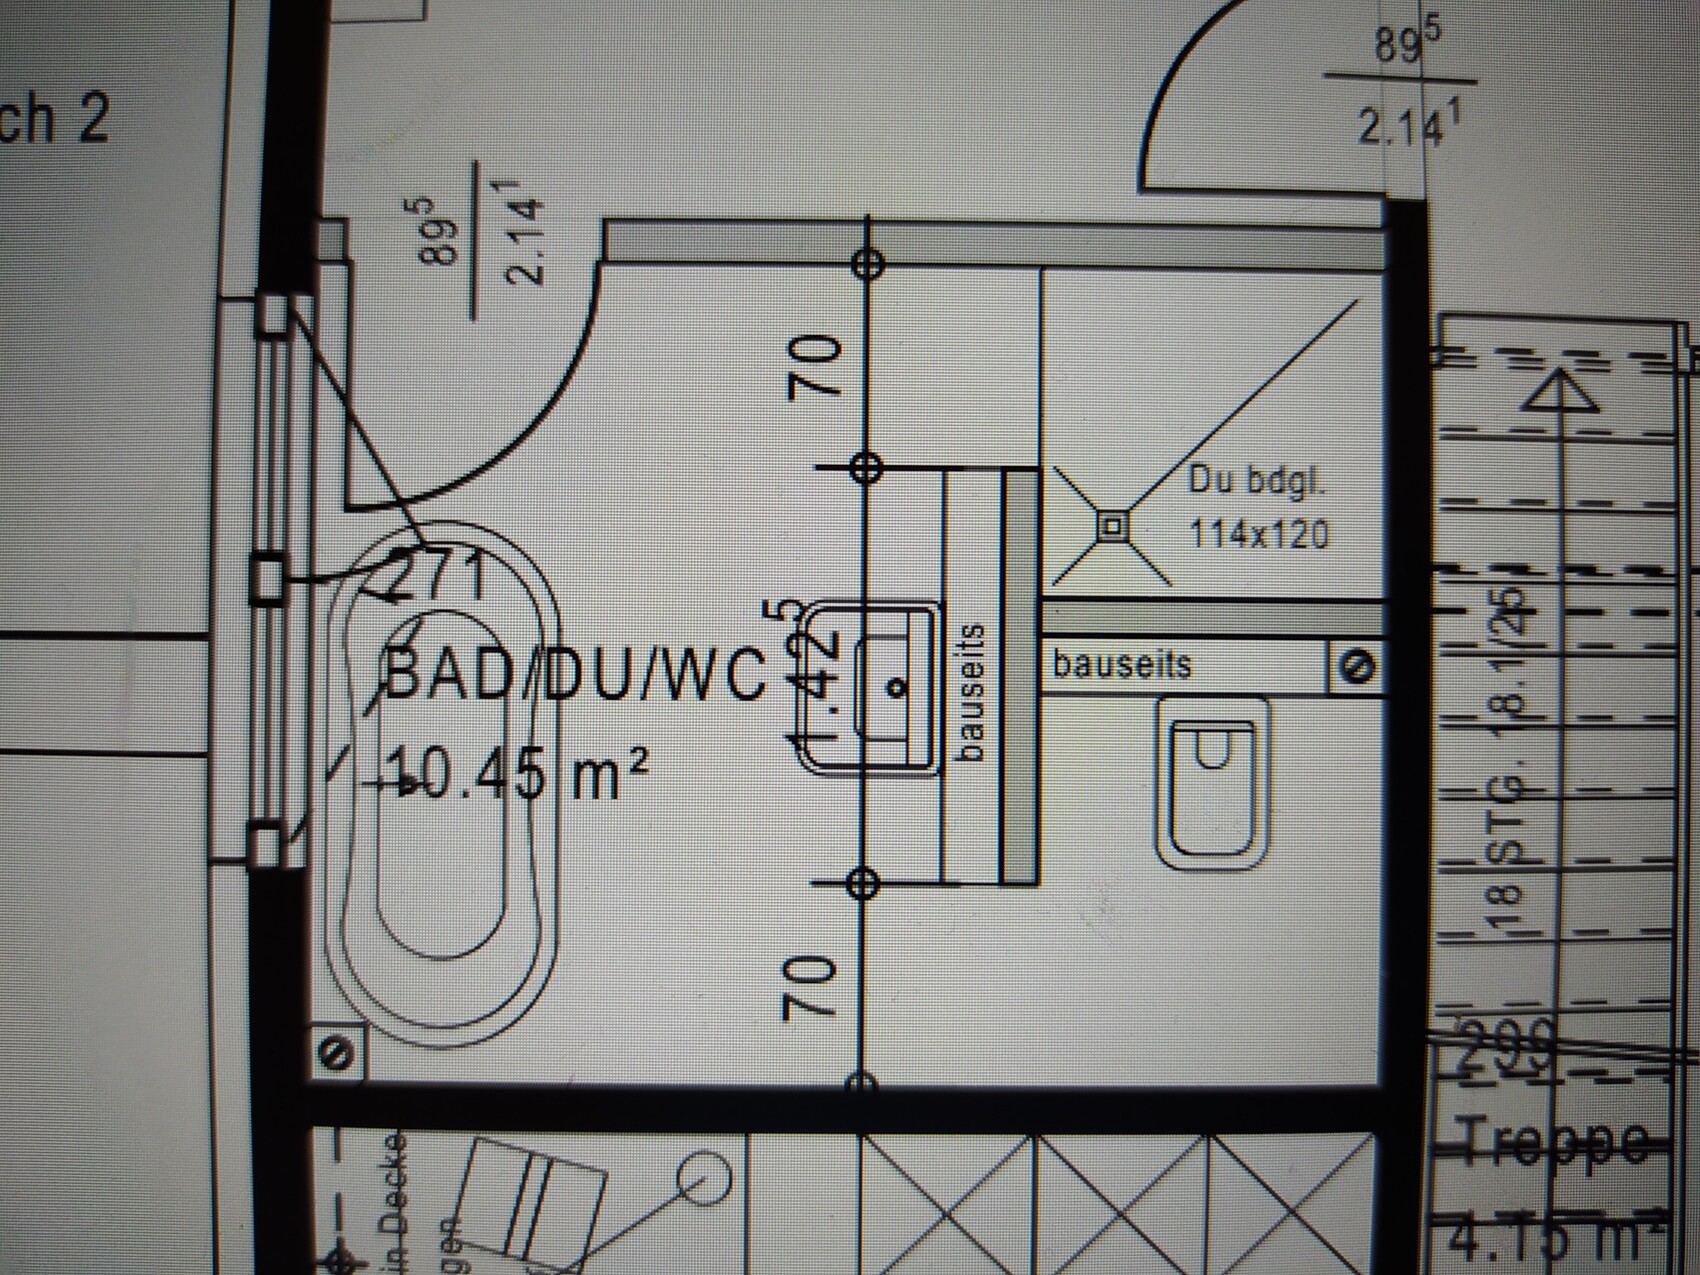
The space between the washbasin and the bathtub seems very tight. What do you think?
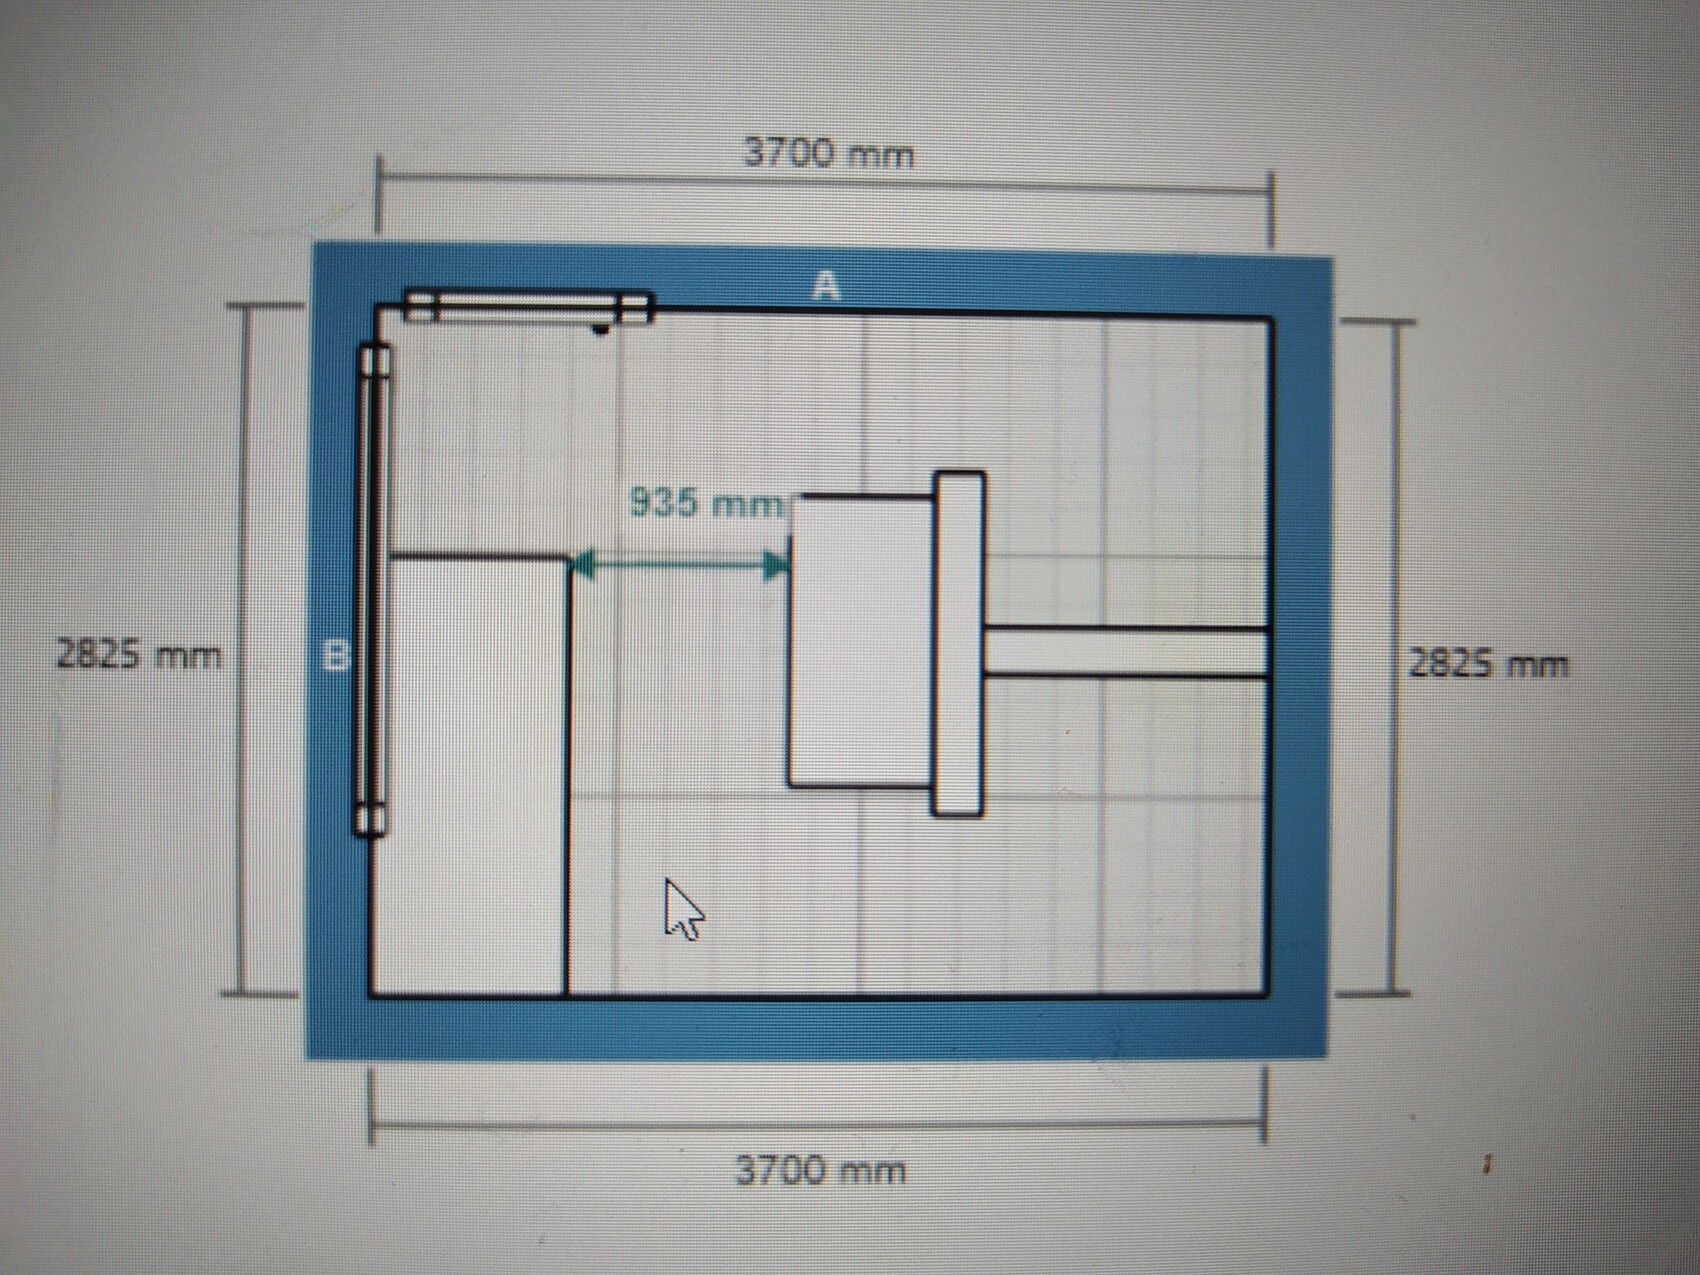
We are building a timber frame house, and this T-shaped layout will be provided. I’m not sure how much can still be changed once the drywall installers arrive..
The space between the washbasin and the bathtub seems very tight. What do you think?
We are building a timber frame house, and this T-shaped layout will be provided. I’m not sure how much can still be changed once the drywall installers arrive..
Würfel* schrieb:
We also have a 70 cm (28 inch) clearance at the toilet and shower, The issue isn’t the clearance itself, but the overall space. A shower entrance is usually planned with 60 to 70 cm (24 to 28 inches), but the shower’s total length is typically 160 to 170 cm (63 to 67 inches).
A shower enclosure needs to be installed anyway, so the question about the clearance shape (T or L) becomes irrelevant.
Before worrying about whether to have T- or L-shaped layouts just because you want them—regardless of whether they are practical—it makes more sense to consider that a washbasin benefits from natural daylight and that placing it between a mirror and a window is not ideal, as additional mirror lighting can cause shadows. Also, a toilet can benefit from having a window nearby to provide natural light.
H
hampshire7 Jun 2020 12:01The space for the shower and toilet is sufficient, though not spacious. Water will spray out of the shower area, so you just need to use a squeegee to push it back inside. Our shower area measures 1.45 x 1.35 meters (4.75 x 4.43 feet) and includes a tiled seat. When using the rain showerhead, the water sprays about 30 cm (12 inches) beyond the partition wall. To avoid wasting too much width for the toilet on the other side, we integrated a shelf behind the “T” before the toilet.
The shower has no shower tray but features tiles with a slight slope. The drain is installed as a wall drain under the partition wall, which looks very elegant. The flush tank is also integrated into the partition wall. We made the wall between the shower and toilet about 1.20 meters (3.94 feet) high and then placed a glass panel on the middle of the partition wall. This creates a shelf on both sides and provides a better sense of space. Do not extend the “T” all the way to the ceiling; leave some space at the top. This also enhances the feeling of space. A height of 2.2 meters (7.22 feet) is sufficient for the “T.” Swapping the toilet and shower is practical. What has proven very useful are two dimmable LED spotlights on the right and left below the toilet (we set ours to amber). This allows you to find your way at night without harsh bright light.
The shower has no shower tray but features tiles with a slight slope. The drain is installed as a wall drain under the partition wall, which looks very elegant. The flush tank is also integrated into the partition wall. We made the wall between the shower and toilet about 1.20 meters (3.94 feet) high and then placed a glass panel on the middle of the partition wall. This creates a shelf on both sides and provides a better sense of space. Do not extend the “T” all the way to the ceiling; leave some space at the top. This also enhances the feeling of space. A height of 2.2 meters (7.22 feet) is sufficient for the “T.” Swapping the toilet and shower is practical. What has proven very useful are two dimmable LED spotlights on the right and left below the toilet (we set ours to amber). This allows you to find your way at night without harsh bright light.

hampshire schrieb:
Our shower area measures 1.45 x 1.35 meters (4.75 x 4.43 feet) and includes a tiled seat. When using the rain showerhead, the water extends about 30 cm (12 inches) beyond the partition wall.And here, there are only 40 cm (16 inches) from the showerhead to the end of the wall—I think you don’t see the issue. If the showerhead also extends 20 cm (8 inches) into the room from the wall, the water will definitely end up inside the room.
If the T is really meant to stay as it is, I would also swap the toilet and shower if possible because of the drainage pipes.
With the shower, you know that you might need to wipe the floor sometimes. Not everyone does that! But in front of the toilet, which might be used more often, it will then stay dry.
With the shower, you know that you might need to wipe the floor sometimes. Not everyone does that! But in front of the toilet, which might be used more often, it will then stay dry.
H
hampshire8 Jun 2020 14:05tomtom79 schrieb:
And here, from the showerhead to the end of the wall is only 40cm (16 inches), I think you don’t see the problem. If the showerhead also extends 20cm (8 inches) into the room because it sticks out from the wall, the water will definitely end up in the room.Of course, water will end up in the room. That’s why I mentioned that with a significantly sized "T" fitting, water also splashes beside the sink. When choosing and positioning the shower fixture, it’s important to be especially careful, because there is still some "dry space" to be gained there. For the shower, symmetrical placement on the partition wall is not the only option, even though it is generally the standard approach.
For me, the 2.82 m (9 ft 3 in) depth for the T-shaped layout in the shell construction dimensions is too small.
A quick calculation results in a shower with shell dimensions of 90 x 90 cm (35 x 35 inches) and, depending on the partition thickness—12 cm (5 inches) plus 15 cm (6 inches) for the facing wall—about 1.6 x 90 m (5 ft 3 in x 35 inches) for the toilet.
That all fits. But if I am building new, I don’t want to base the entire bathroom design on "just fits."
Without having considered an alternative yet, I would simply remove the T and see what other options there are, beyond the T shape.
A quick calculation results in a shower with shell dimensions of 90 x 90 cm (35 x 35 inches) and, depending on the partition thickness—12 cm (5 inches) plus 15 cm (6 inches) for the facing wall—about 1.6 x 90 m (5 ft 3 in x 35 inches) for the toilet.
That all fits. But if I am building new, I don’t want to base the entire bathroom design on "just fits."
Without having considered an alternative yet, I would simply remove the T and see what other options there are, beyond the T shape.
Similar topics