
Hi everyone, after you already helped us a lot with our floor plan, we now need your advice on our bathroom. Our architect designed it like this:
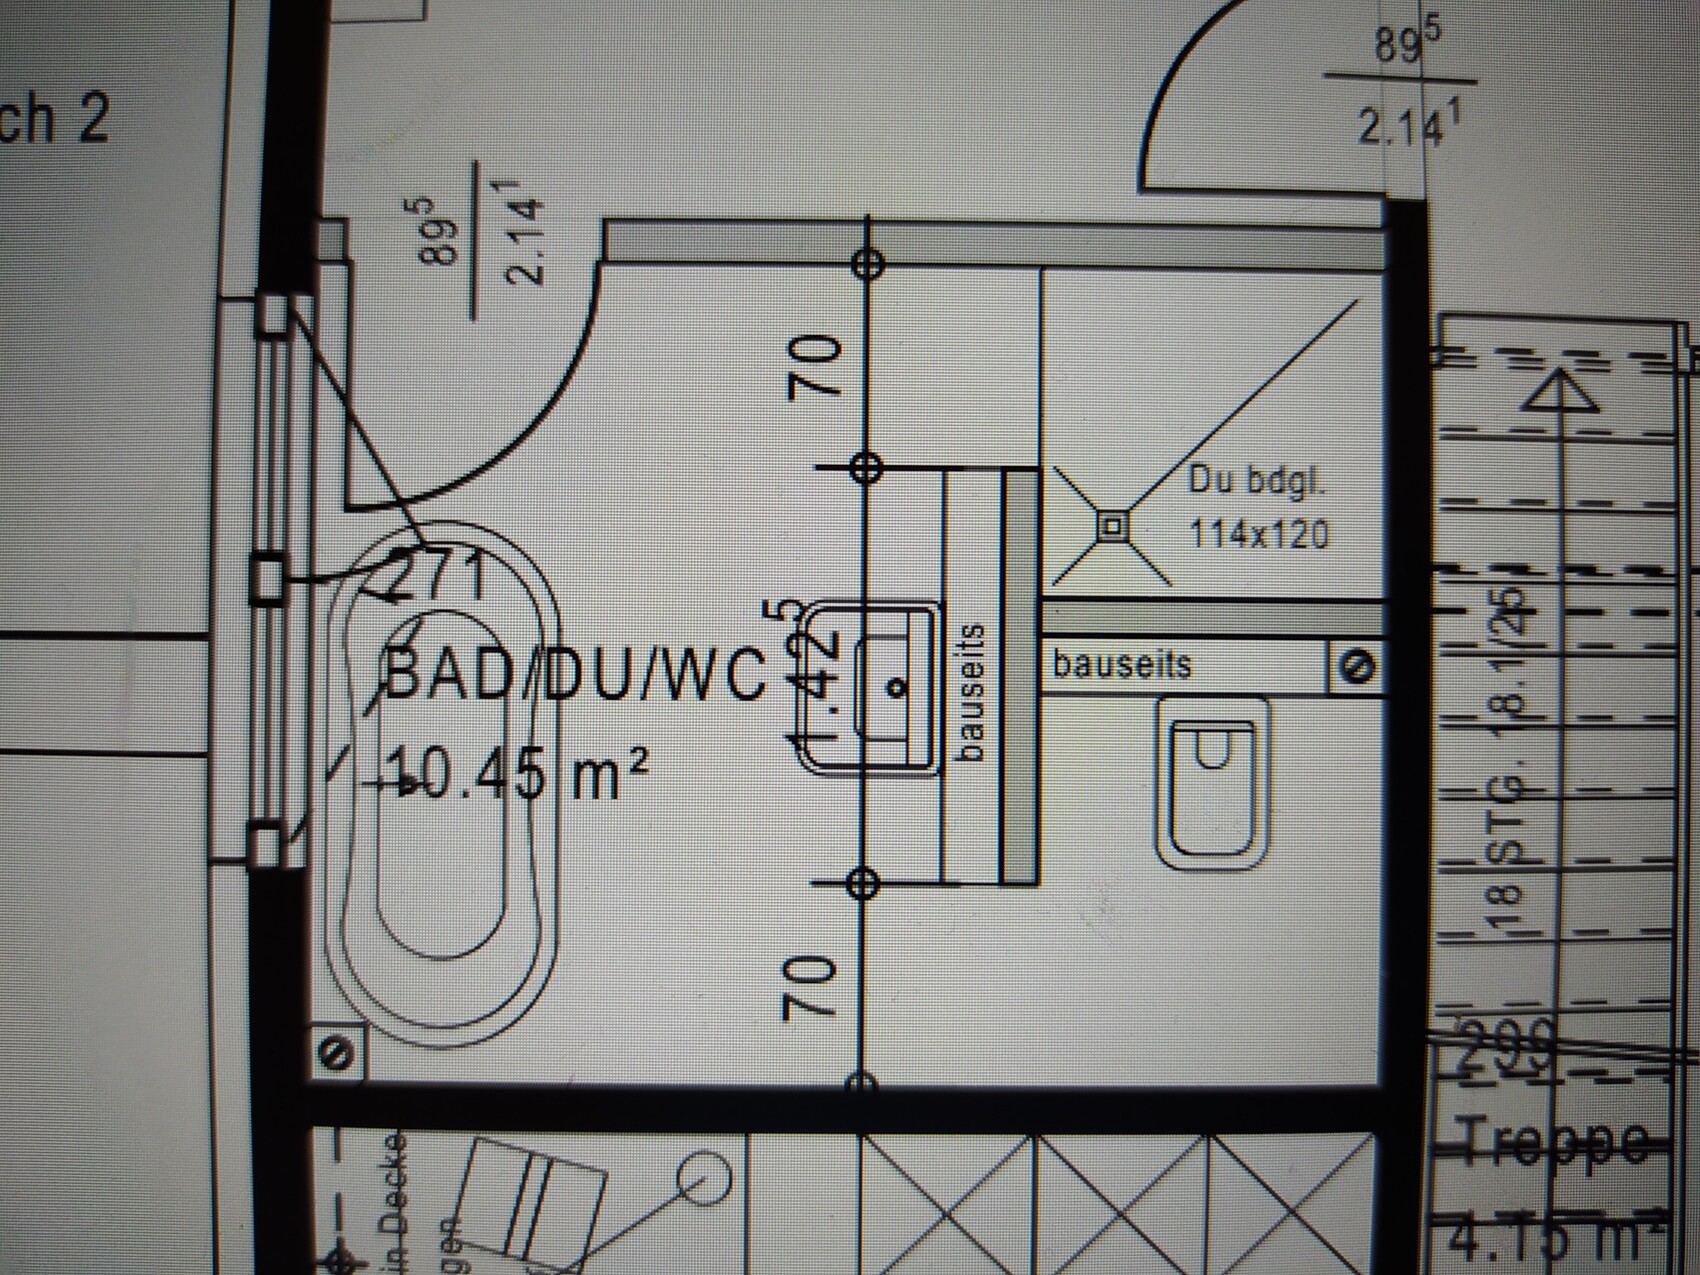
The space between the washbasin and the bathtub seems very tight. What do you think?
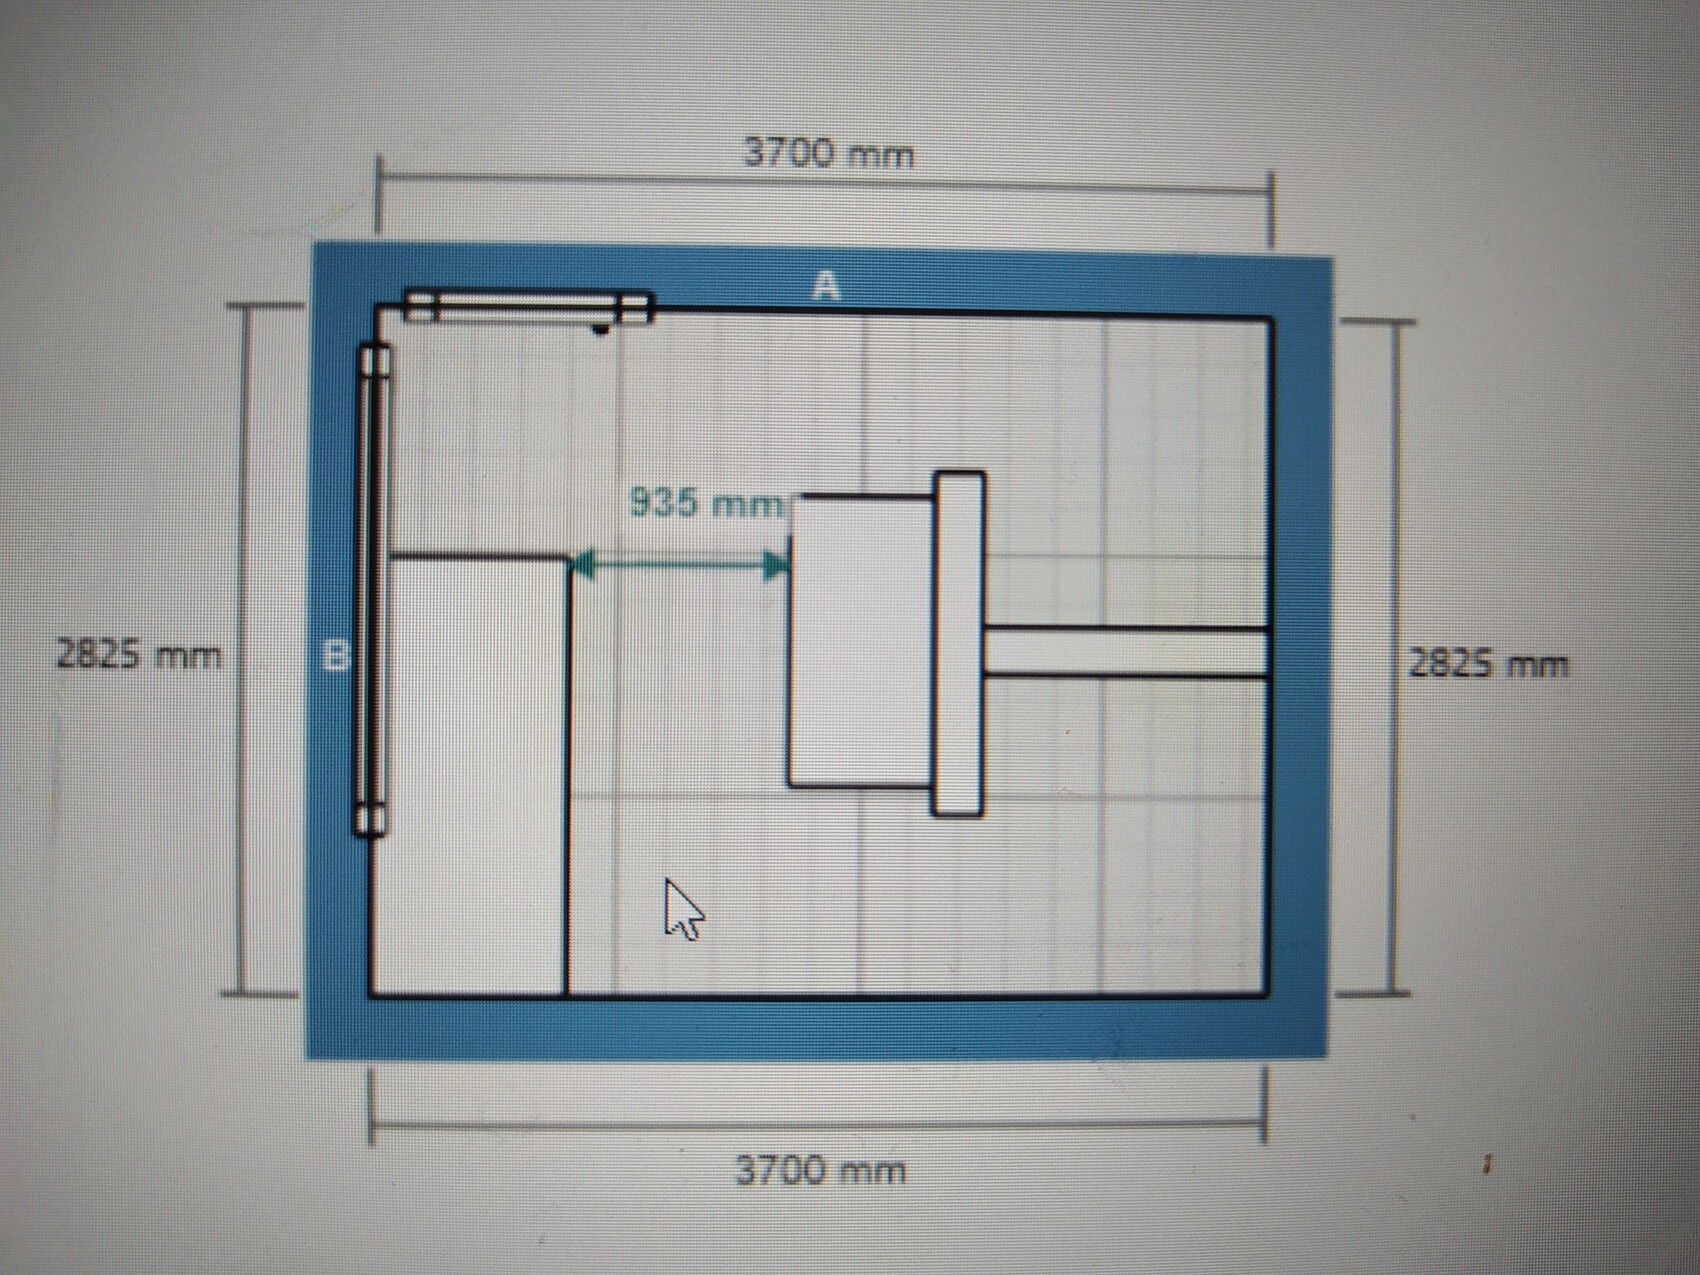
We are building a timber frame house, and this T-shaped layout will be provided. I’m not sure how much can still be changed once the drywall installers arrive..
The space between the washbasin and the bathtub seems very tight. What do you think?
We are building a timber frame house, and this T-shaped layout will be provided. I’m not sure how much can still be changed once the drywall installers arrive..
H
hampshire8 Jun 2020 18:16These are problems that arise when planning is not carried through to the end. Designating a room as a bathroom without including it in the architectural planning is simply not thorough planning.