
Hi everyone, after you already helped us a lot with our floor plan, we now need your advice on our bathroom. Our architect designed it like this:
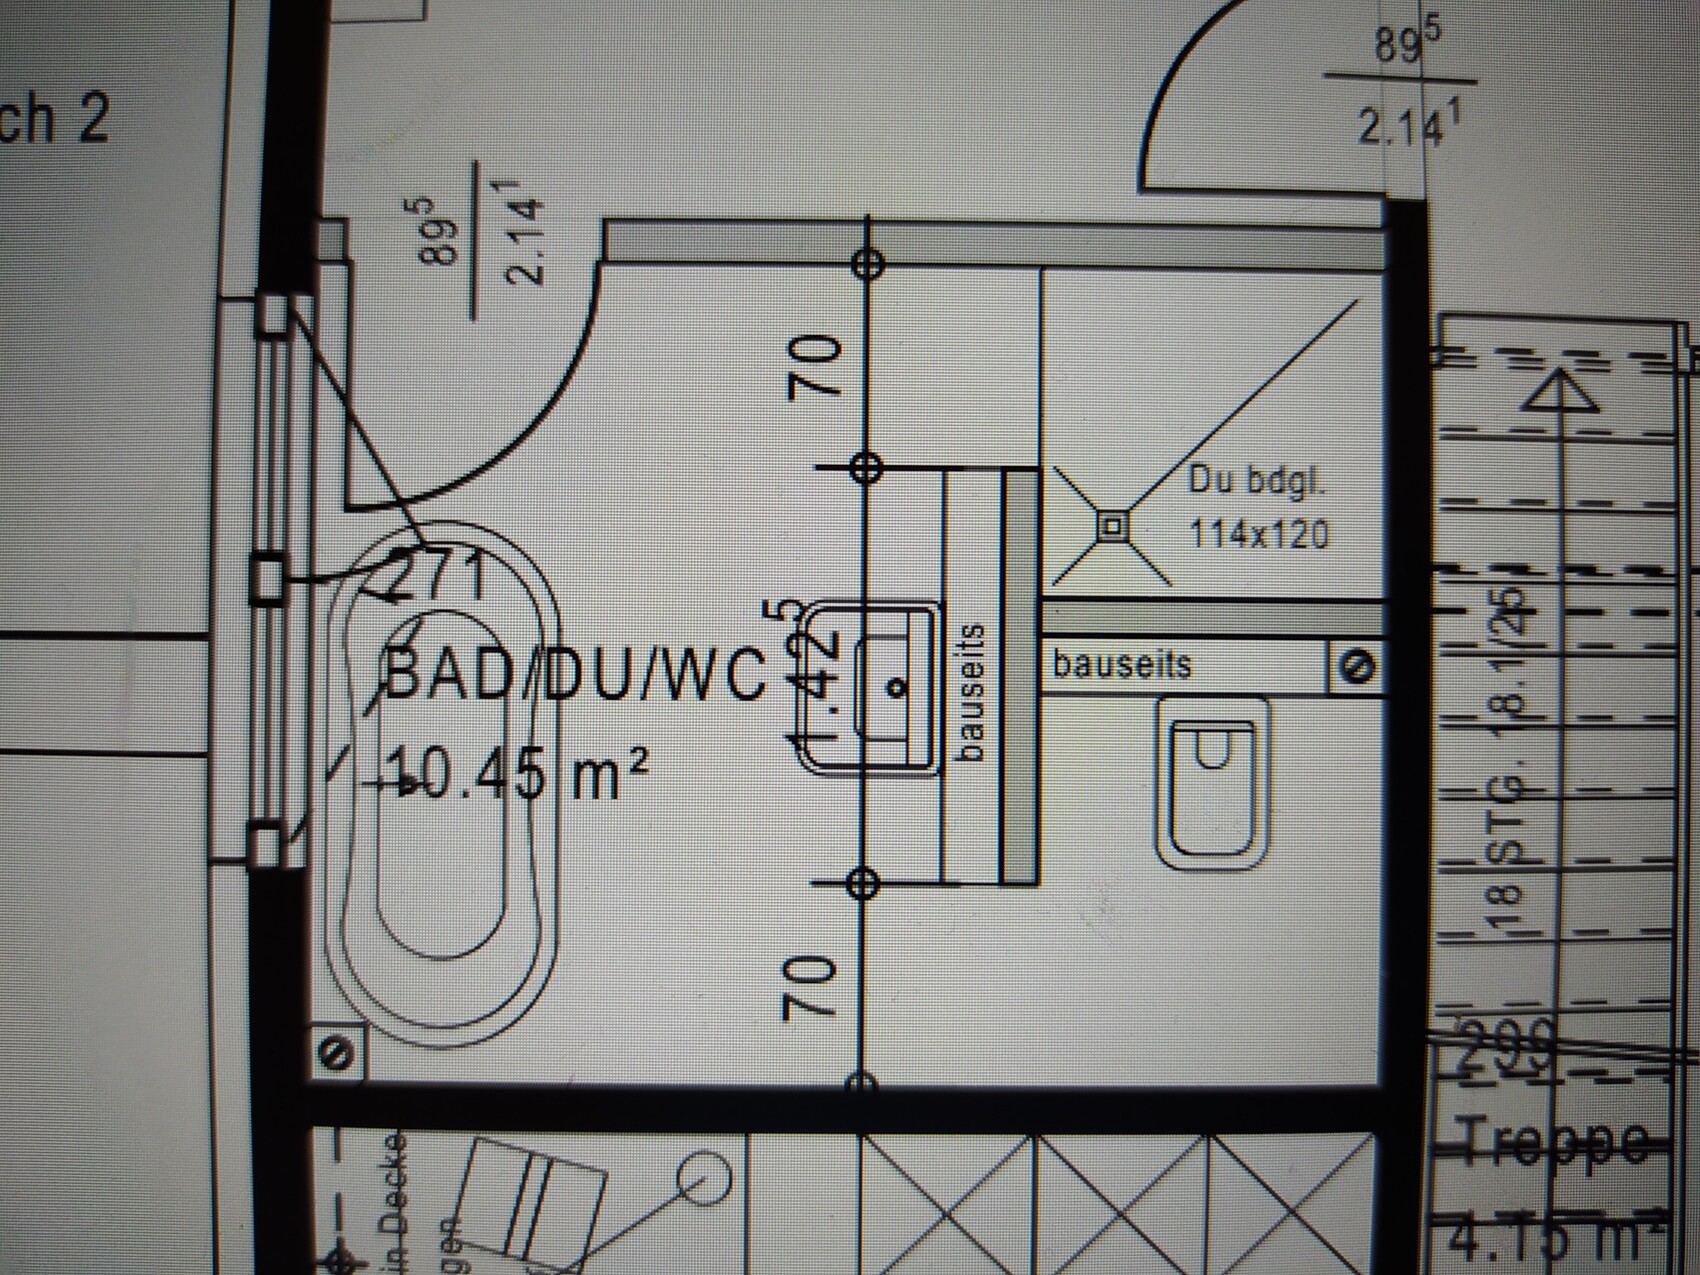
The space between the washbasin and the bathtub seems very tight. What do you think?
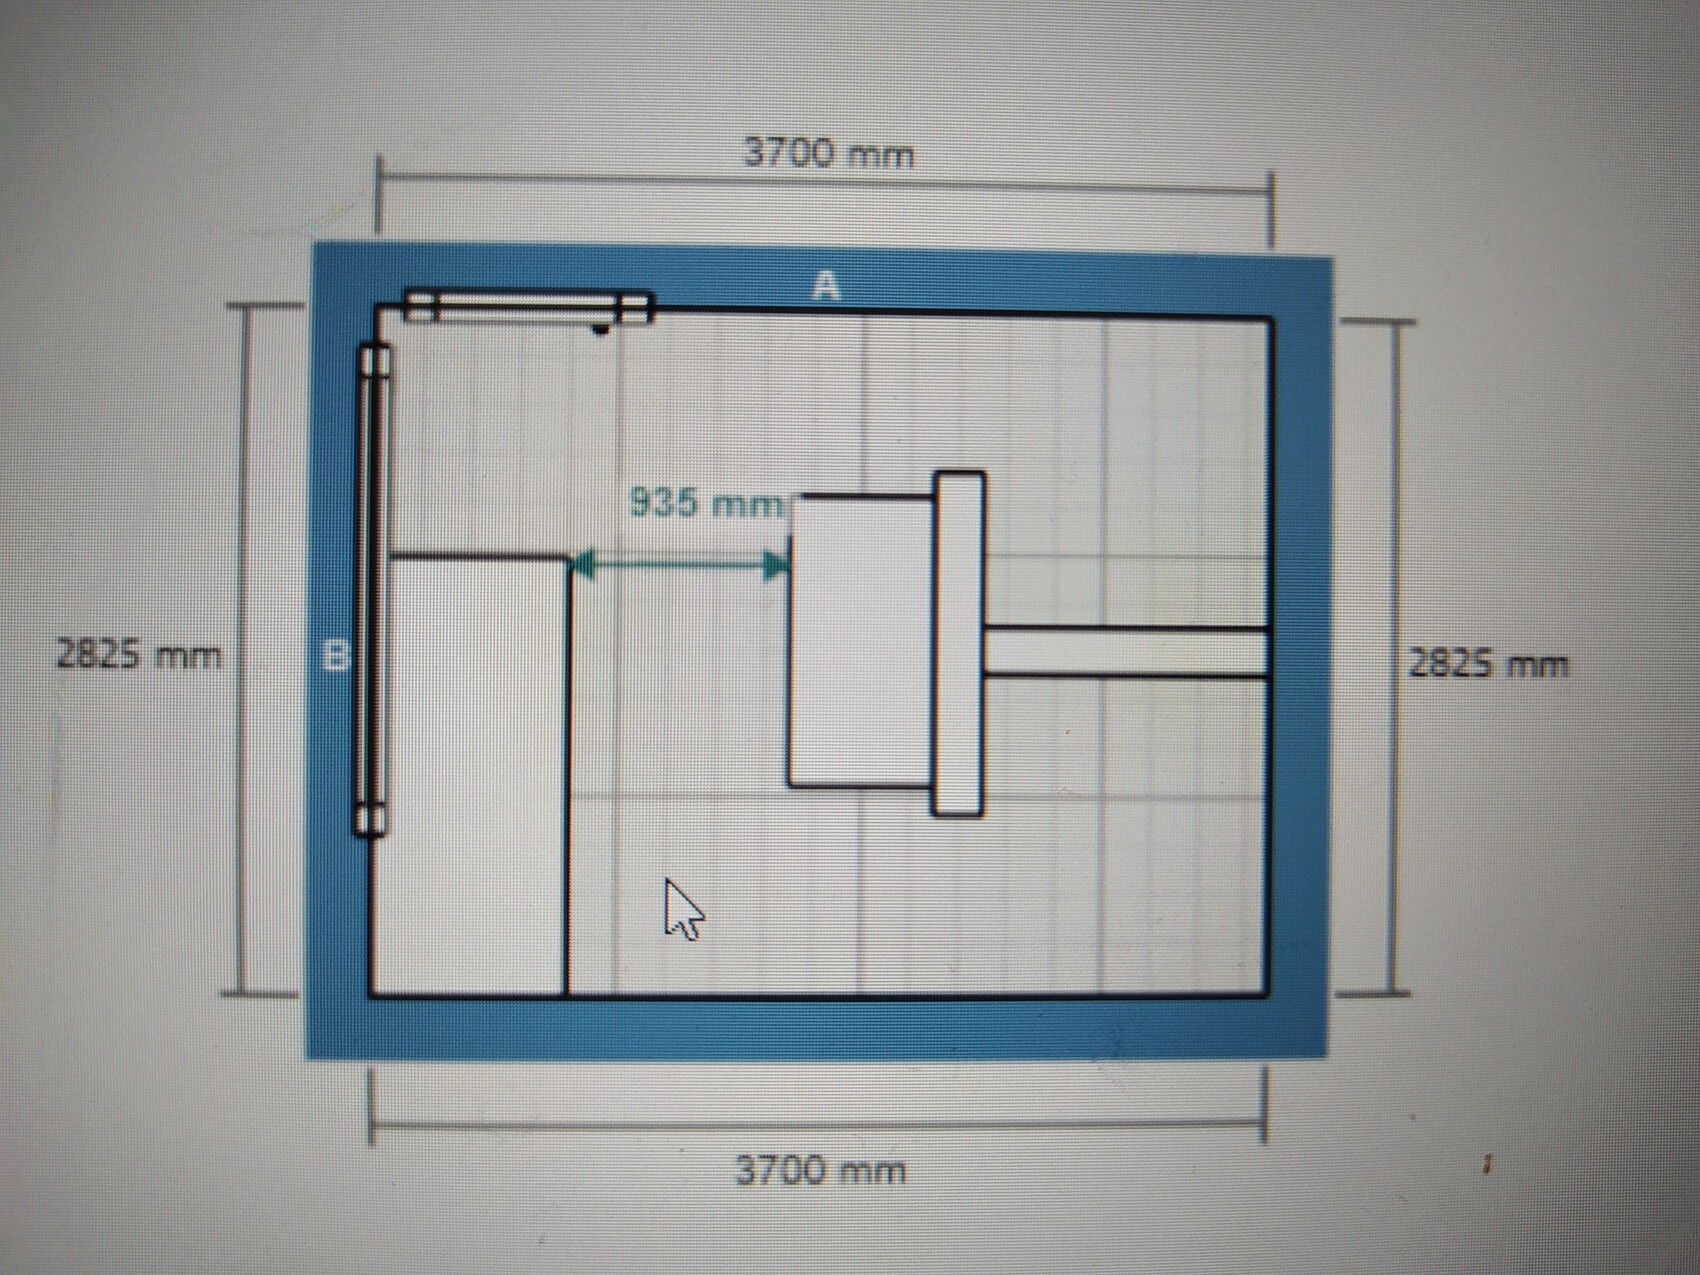
We are building a timber frame house, and this T-shaped layout will be provided. I’m not sure how much can still be changed once the drywall installers arrive..
The space between the washbasin and the bathtub seems very tight. What do you think?
We are building a timber frame house, and this T-shaped layout will be provided. I’m not sure how much can still be changed once the drywall installers arrive..
hampshire schrieb:
Just measured, we have 71cm (28 inches), and even for me as a man weighing over 200 kilograms (440 pounds), it doesn’t feel tight. Thank you!
Laufi92 schrieb:
I just tried this option and I don’t think it’s a good solution because from the bathtub you have a direct view of the toilet. So what? Toilets aren’t disgusting or ugly when the lid is closed. And it’s definitely better than the builder’s suggestion: how do you expect to shower in about 50cm (20 inches)? Those are just two completely unnecessary short walls. A toilet needs space, and there simply isn’t any here.
 hausnrplus256 Jun 2020 20:45
Laufi92 schrieb:
Thanks for your reply and the picture. I just tried this option and I don’t find it very practical, as you have a direct view of the toilet from the bathtub... Planning the bathroom is not so easy. Where is the window?
Swap the shower and toilet?!
Aside from that, you can also lie in the bathtub the other way around.
hausnrplus25 schrieb:
Where is the window?
Swap the shower and toilet?!
Besides, you can also lie the other way around in the bathtub. We actually haven’t considered swapping the shower and toilet yet, which would of course be the easiest solution. But what about the wastewater pipe? It’s difficult to move and would end up inside the shower area.
hausnrplus256 Jun 2020 22:21I'm not really involved in the pipe planning, sorry.
I just wonder, what speaks against a switch? It's still the same wall, after all.
I just wonder, what speaks against a switch? It's still the same wall, after all.
We also have a 70 cm (28 inches) clearance between the toilet and the shower, which is really more than enough. We also considered which side to place the toilet and the shower and were able to switch easily because all the plumbing runs together at the back. I would also go for the L-shaped layout to give the shower more length, but I would make it only 1 m (39 inches) instead of 114 cm (45 inches). That way you gain space between the sink and the bathtub. And I would switch them if the view of the toilet from the bathtub bothers you.
Similar topics