
ᐅ Single-family house, 175 sqm without a basement—too large?
Created on: 15 Apr 2020 10:02
D
Drasleona
Hello everyone
I would also like to hear your opinion on our current design.
Development Plan / Restrictions
Plot size: 507 sqm (5455 sq ft)
Slope: yes, about 4 m (13 ft) difference in height over a length of 30 m (98 ft)
Floor area ratio (FAR): 0.4
Site occupancy index: 0.8
Building envelope, building line and boundary: 3 m (10 ft) to the street
Edge building: allowed for garage/carport
Number of parking spaces: 2
Number of floors: max. 2 full stories
Roof type: anything except flat roof
Style: any
Orientation: any
Maximum heights/limits: ridge height max. 12 m (39 ft), wall height max. 10 m (33 ft)
Client Requirements
Style, roof type, building type: gable roof
Basement, floors: no basement, almost 2 full stories (knee wall 1.86 m (6 ft))
Number of occupants, age: 3 people, 1 teenager, 2 adults
Space requirements ground floor / upper floor: approx. 175 sqm (1880 sq ft)
Office: home office
Guest bedrooms per year: rarely 2 guests
Open or closed architecture: rather open, airy, including open kitchen
Balcony, roof terrace: no to both
Garage, carport: double carport planned later
House Design
Who designed it: put together myself
What do you like most? Why?
- Direct access from the bedroom through the dressing room to the bathroom
- Cloakroom niche keeps dirty shoes outside the main passage area
- Floor-to-ceiling windows for lots of light
- Straight staircase, looks modern, easier to walk on than a spiral one and better for accessibility later (stairlift)
- Very spacious living/dining/kitchen area (though perhaps too large?)
- Pantry with everything easily accessible on open shelves
What do you dislike? Why?
- Huge waste of space in the hallways
Why did the design turn out this way?
I saw a similar layout in a townhouse that I really liked at first glance. We want a generous living feel with large window areas.
Since we are planning without a basement, an extra room upstairs was created for storage, guest room, and workshop space.
Important: the bathroom layout is not really planned yet. I have inserted my first idea there but I know it is still far from a “good idea.” For now, the focus is on the basic room layout. The windows are currently more of an idea than fully thought through.
What is the most important / fundamental question about the floor plan summarized in 130 characters?
- Do you see a way to reduce hallway space despite having a straight staircase?
- What is your overall impression of the design?
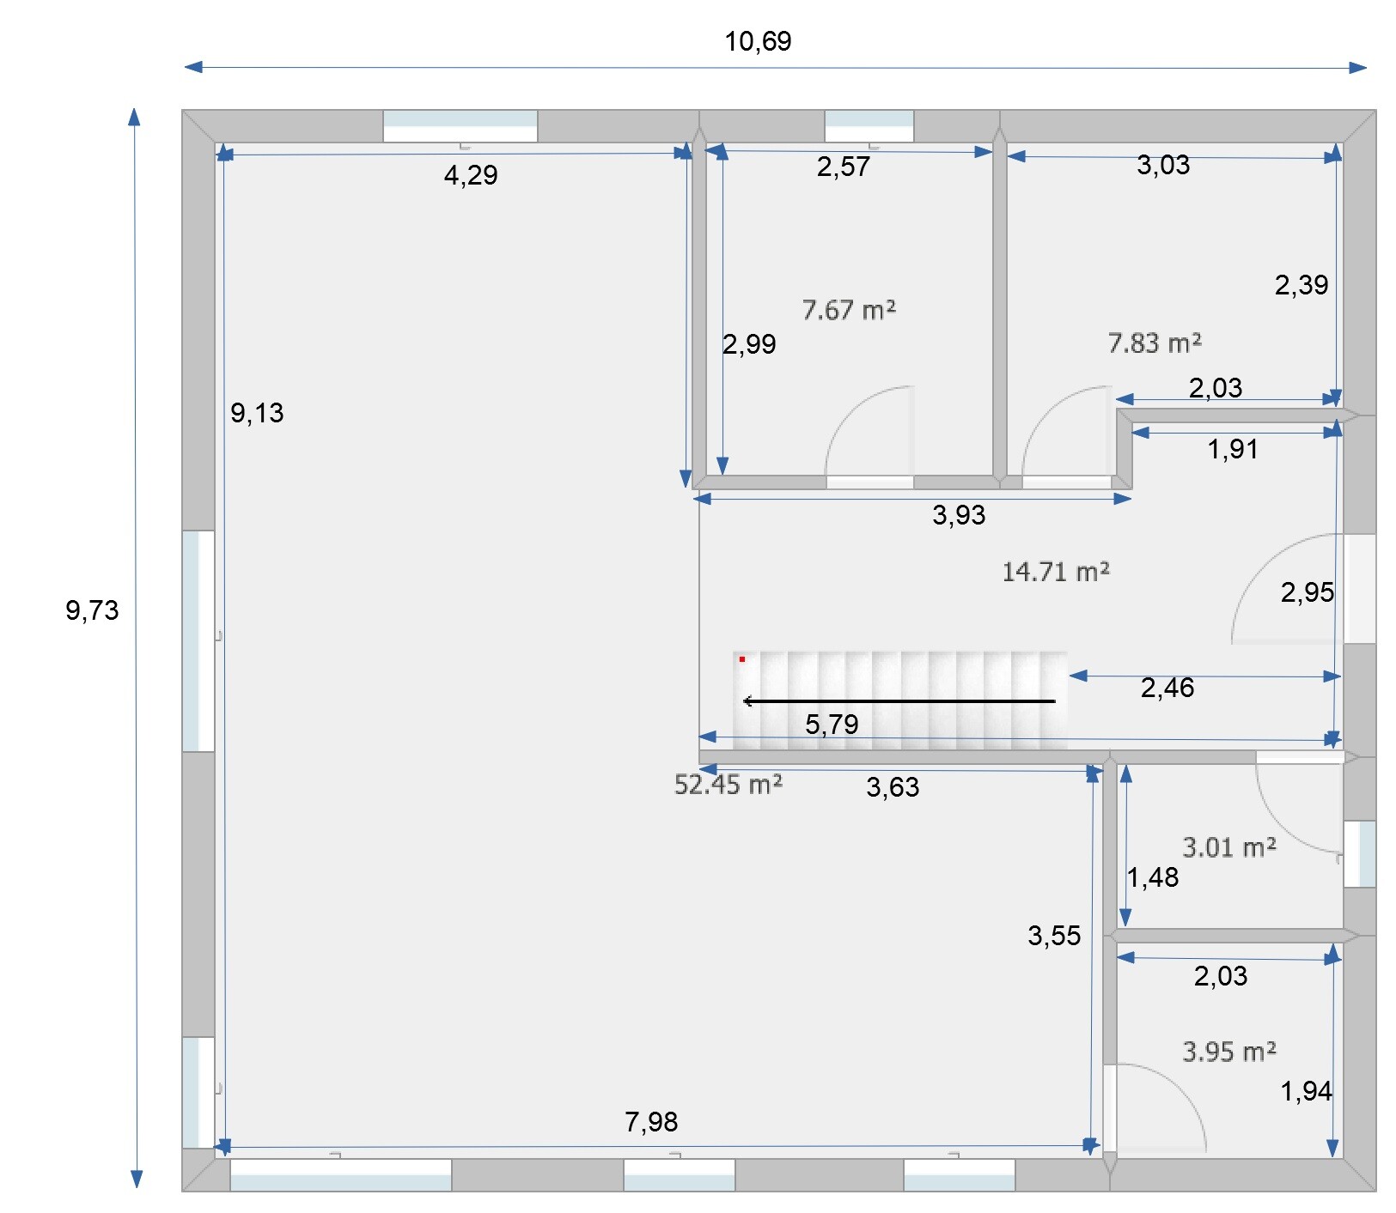
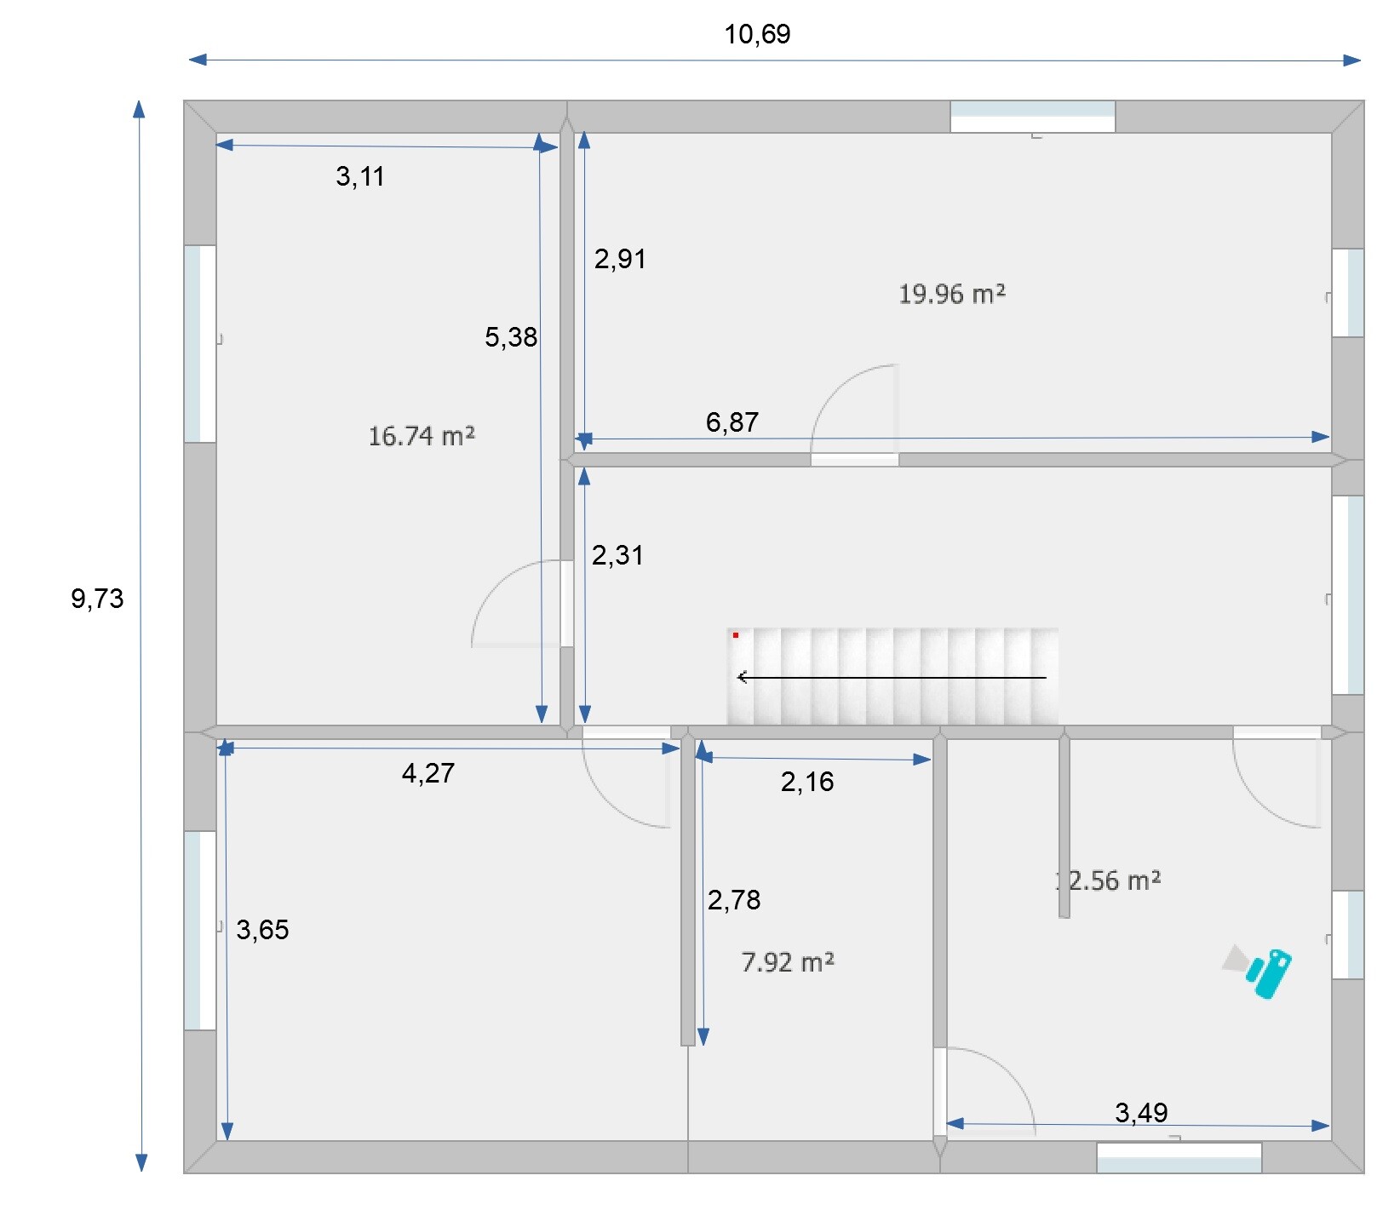
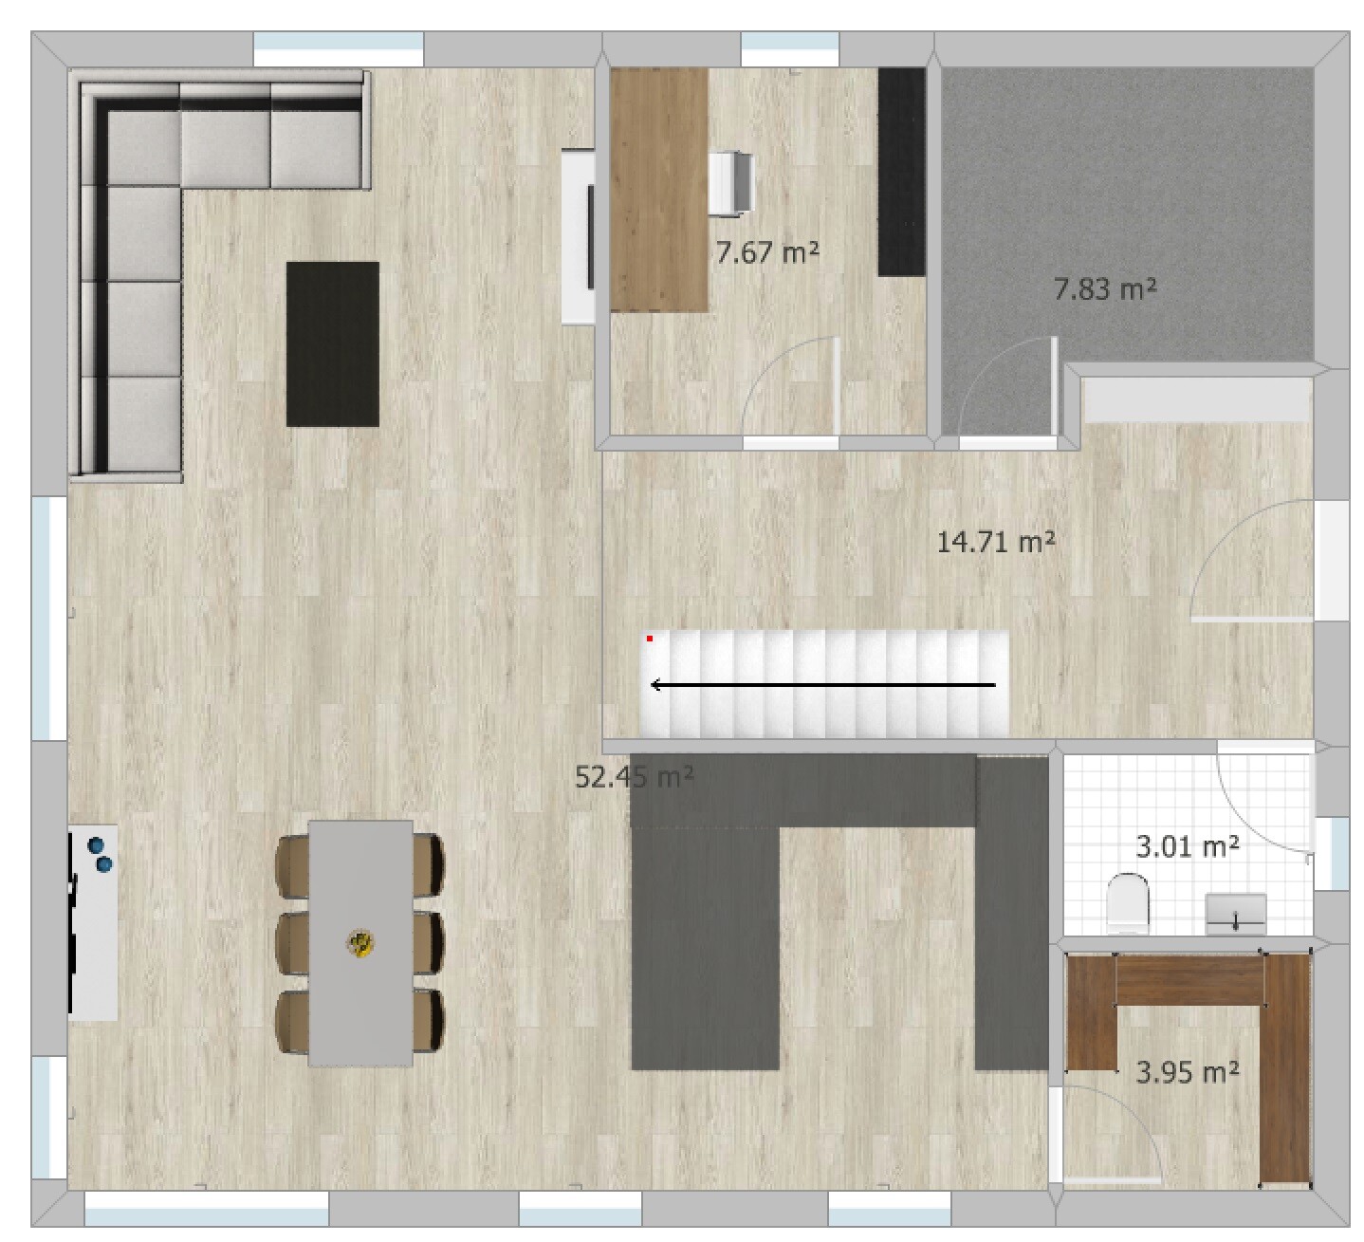
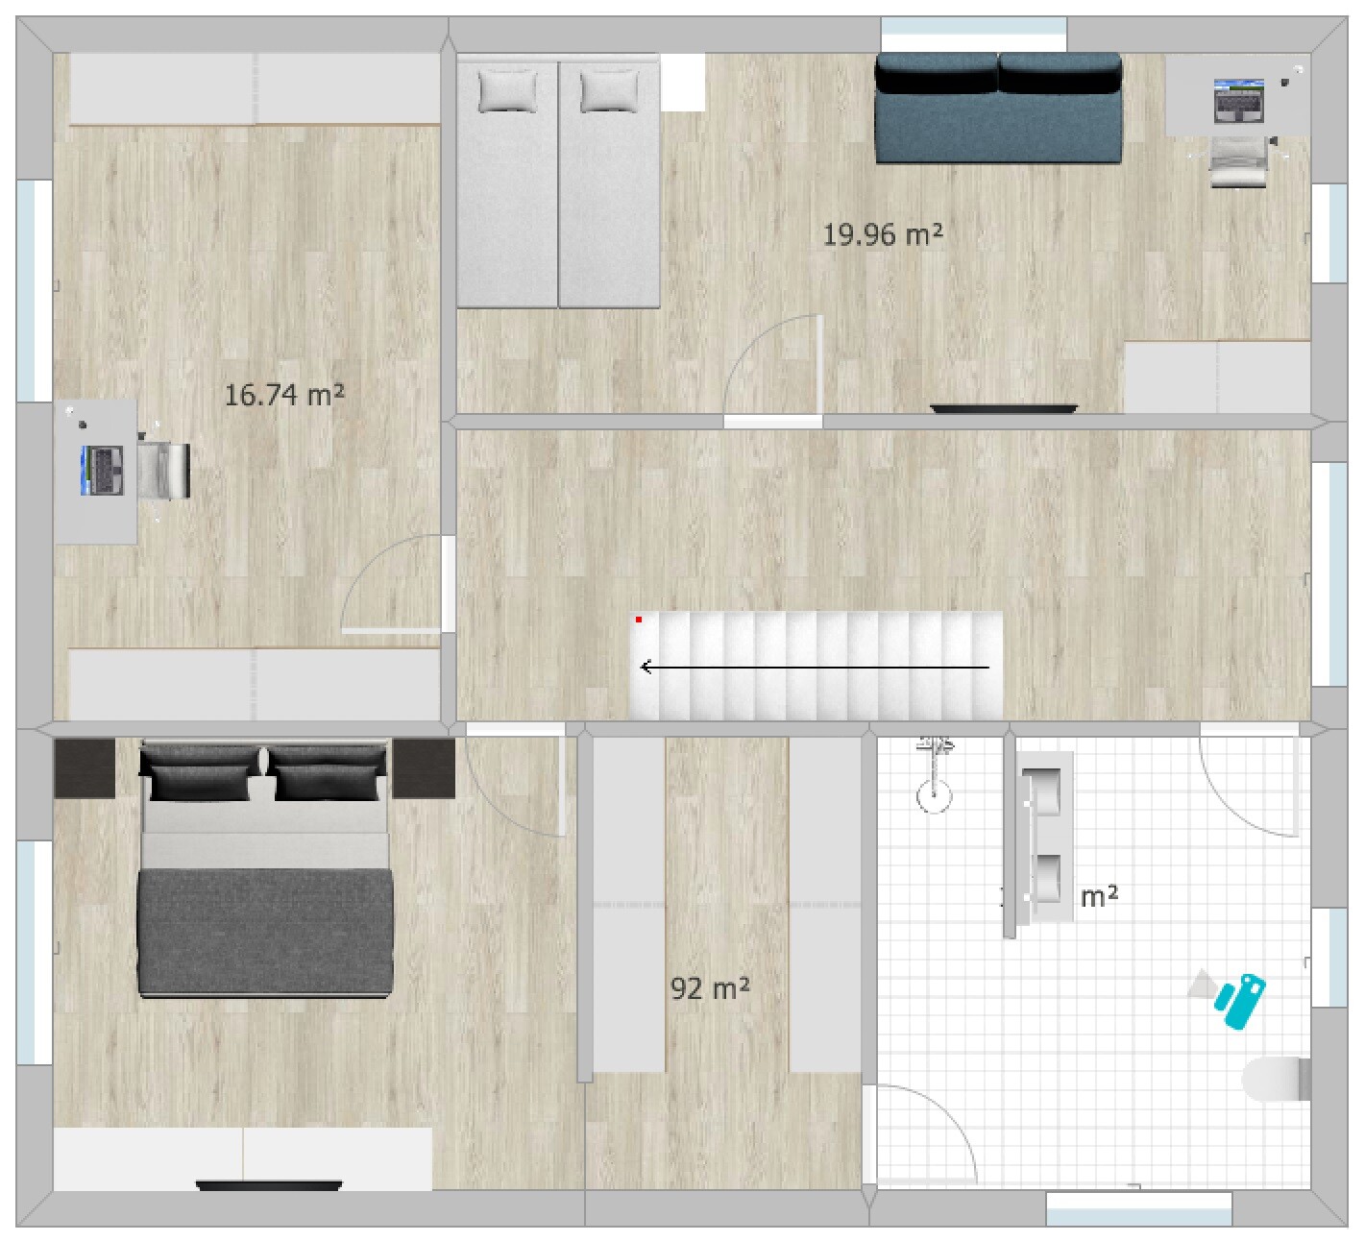
I would also like to hear your opinion on our current design.
Development Plan / Restrictions
Plot size: 507 sqm (5455 sq ft)
Slope: yes, about 4 m (13 ft) difference in height over a length of 30 m (98 ft)
Floor area ratio (FAR): 0.4
Site occupancy index: 0.8
Building envelope, building line and boundary: 3 m (10 ft) to the street
Edge building: allowed for garage/carport
Number of parking spaces: 2
Number of floors: max. 2 full stories
Roof type: anything except flat roof
Style: any
Orientation: any
Maximum heights/limits: ridge height max. 12 m (39 ft), wall height max. 10 m (33 ft)
Client Requirements
Style, roof type, building type: gable roof
Basement, floors: no basement, almost 2 full stories (knee wall 1.86 m (6 ft))
Number of occupants, age: 3 people, 1 teenager, 2 adults
Space requirements ground floor / upper floor: approx. 175 sqm (1880 sq ft)
Office: home office
Guest bedrooms per year: rarely 2 guests
Open or closed architecture: rather open, airy, including open kitchen
Balcony, roof terrace: no to both
Garage, carport: double carport planned later
House Design
Who designed it: put together myself
What do you like most? Why?
- Direct access from the bedroom through the dressing room to the bathroom
- Cloakroom niche keeps dirty shoes outside the main passage area
- Floor-to-ceiling windows for lots of light
- Straight staircase, looks modern, easier to walk on than a spiral one and better for accessibility later (stairlift)
- Very spacious living/dining/kitchen area (though perhaps too large?)
- Pantry with everything easily accessible on open shelves
What do you dislike? Why?
- Huge waste of space in the hallways
Why did the design turn out this way?
I saw a similar layout in a townhouse that I really liked at first glance. We want a generous living feel with large window areas.
Since we are planning without a basement, an extra room upstairs was created for storage, guest room, and workshop space.
Important: the bathroom layout is not really planned yet. I have inserted my first idea there but I know it is still far from a “good idea.” For now, the focus is on the basic room layout. The windows are currently more of an idea than fully thought through.
What is the most important / fundamental question about the floor plan summarized in 130 characters?
- Do you see a way to reduce hallway space despite having a straight staircase?
- What is your overall impression of the design?
Drasleona schrieb:
We want a spacious living feel with large window areas. I don’t see that.
Unfortunately, I haven’t followed this thread closely, or rather, I only got as far as the teenager stage
So I’ll just jump in here with a few comments.
Inside, what immediately stands out to me is that from the sofa position and the relatively short office wall, you don’t get a cozy view of a corner but rather towards a dark hallway. As a result, upstairs there is a walk-in closet that, with two doors, has more circulation space than it deserves. The proportions just don’t match the function.
The window centered on the garden is framed by “too much wall” on both sides. A side corner window won’t change that wall backdrop either.
I really don’t like the size of the stair window there (also from an interior perspective). A window like the bathroom window (with a proper windowsill) would fit better. Also for the toilet: I know a doctor with a new build that has a floor-to-ceiling window in the bathroom — that just doesn’t work at all! No matter how frosted the glass is…
That would also improve the exterior appearance.
But I’m still looking at the ground floor:
Kitchen: again dithering around the island, and no room for calcium silicate block storage, oven, and utility cabinet at eye level. But there is direct access to the terrace.
I would give up the latter, since there’s already access in the dining area, and position the kitchen cabinets along the exterior wall. I would also make sure to get into the kitchen earlier. I’d probably swap kitchen/WC with office/laundry room and dining/living room. Then dry laundry in the east and have a small retreat terrace in the living room in the southeast (floor-to-ceiling window).
The dining area could then open generously to the southwest garden (2 x 2 meters (6.5 x 6.5 feet) terrace door area).
Upstairs, is that a placeholder room?
I would move this walk-in closet to the southwest under the roof and use the placeholder room as a child’s bedroom. Basically, the windows upstairs look too bulky to me. I would definitely plan with proper windowsills and move the windows closer to the ridge.
I definitely wouldn’t build without a bathtub. It can also be used for kale or dyeing if you think your bones or muscles won’t get old anymore.
I do like the house style and the orientation otherwise.
Is the slope a problem?
D
Drasleona1 Jun 2020 16:57Wow, that’s a lot of information at once! Thanks for that, I’ll try to work my way through it:
1. Sofa position / dark hallway: I hadn’t considered that the hallway might be perceived as a “dark hole” when sitting on the sofa... A longer storage wall is out of the question because the room layout is already planned as desired. One spontaneous idea: if it really bothers someone later, a drywall partition with a door could be installed to separate the hallway from the open living area?
2. Too much walking space in the dressing room: I don’t quite understand this criticism? In many cases, the dressing room serves as the only access to the bedroom, master bathroom, and the dressing room itself. That involves three doors and more “through traffic” than in our plan. If we place only two straight wardrobes, we get 4m (13 feet) of wardrobe length; a U-shape would increase that even more. Maybe you could explain this point again?
3. Too much wall around the centered living room window: I understand your point well. But I also notice in other cases that sofas are often placed in front of windows, which I don’t like either... A spontaneous idea that would also change point 1 somewhat: swap the sofa and TV? This way, you wouldn’t be looking into the hallway from the sofa, and theoretically you could add a window to the right of the TV? On the other hand, my original idea was that the sofa area should be bright but not flooded with glaring light, since it’s meant to be a cozy, snug corner...
4. Dimensions of the “stairway window”: I don’t quite get this either. It’s supposed to be a fixed window since it’s above an open stairwell, and I always find it a bit pointless to have window handles where you can’t reach to open the window. So what would be the purpose of a window sill here?
5. Toilet window: Yes, I openly admit this is a tricky point. The bathroom is currently being designed by a professional, so window changes are possible. The idea behind the current plan was to have light from two sides, ventilation in the toilet area, and cross-ventilation throughout the bathroom. We thought we could use pleated blinds if privacy becomes too much of an issue.
6. Kitchen windows: We’d probably like to have two terraces instead of one large one as shown in the plan. Consequently, there would be a terrace by the kitchen and another by the central living room window. The exit near the dining table would lead at most to a walkway connecting both terraces. That’s why we considered replacing the window with fixed glazing.
7. Kitchen layout: Tricky topic! I’ve also considered placing kitchen furniture along the exterior wall (ignoring point 6), but the gap between that furniture and the units along the stair wall would be only 2.30m (7.5 feet), which doesn’t seem very comfortable to me. We’ve already talked to two kitchen studios and I’m currently optimistic that we’ll get a good kitchen design, even if the floor plan seems like a nightmare to most others.
8. Room positions: I didn’t fully understand where you would place everything, but I think you mean the sofa where the kitchen is now? I’ve tried that once and didn’t like it, especially my partner didn’t... The utility room should stay where it is to keep the cable runs from the street as short as possible.
9. Windows on the upper floor: What do you mean by “too bulky”? You think they are too big? I’ve never heard that before. I find half-height windows in bedrooms look outdated when you have the option for floor-to-ceiling windows...
10. Bathtub: We had a freestanding tub but sold it at some point. I’m happy for anyone who needs one, but we don’t want or need a tub. For occasional tasks like dyeing clothes (which I’d rather do in a disposable washbasin than risk ruining half the bathroom), I definitely wouldn’t install a bathtub.
11. Slope: As laypeople, we currently don’t see it as a problem, although we hear conflicting opinions... Many neighbors plan to excavate or add fill, so soil for backfilling is easy to obtain. I’m probably underestimating it.
I’m sure I’ve forgotten half of it now, sorry!
1. Sofa position / dark hallway: I hadn’t considered that the hallway might be perceived as a “dark hole” when sitting on the sofa... A longer storage wall is out of the question because the room layout is already planned as desired. One spontaneous idea: if it really bothers someone later, a drywall partition with a door could be installed to separate the hallway from the open living area?
2. Too much walking space in the dressing room: I don’t quite understand this criticism? In many cases, the dressing room serves as the only access to the bedroom, master bathroom, and the dressing room itself. That involves three doors and more “through traffic” than in our plan. If we place only two straight wardrobes, we get 4m (13 feet) of wardrobe length; a U-shape would increase that even more. Maybe you could explain this point again?
3. Too much wall around the centered living room window: I understand your point well. But I also notice in other cases that sofas are often placed in front of windows, which I don’t like either... A spontaneous idea that would also change point 1 somewhat: swap the sofa and TV? This way, you wouldn’t be looking into the hallway from the sofa, and theoretically you could add a window to the right of the TV? On the other hand, my original idea was that the sofa area should be bright but not flooded with glaring light, since it’s meant to be a cozy, snug corner...
4. Dimensions of the “stairway window”: I don’t quite get this either. It’s supposed to be a fixed window since it’s above an open stairwell, and I always find it a bit pointless to have window handles where you can’t reach to open the window. So what would be the purpose of a window sill here?
5. Toilet window: Yes, I openly admit this is a tricky point. The bathroom is currently being designed by a professional, so window changes are possible. The idea behind the current plan was to have light from two sides, ventilation in the toilet area, and cross-ventilation throughout the bathroom. We thought we could use pleated blinds if privacy becomes too much of an issue.
6. Kitchen windows: We’d probably like to have two terraces instead of one large one as shown in the plan. Consequently, there would be a terrace by the kitchen and another by the central living room window. The exit near the dining table would lead at most to a walkway connecting both terraces. That’s why we considered replacing the window with fixed glazing.
7. Kitchen layout: Tricky topic! I’ve also considered placing kitchen furniture along the exterior wall (ignoring point 6), but the gap between that furniture and the units along the stair wall would be only 2.30m (7.5 feet), which doesn’t seem very comfortable to me. We’ve already talked to two kitchen studios and I’m currently optimistic that we’ll get a good kitchen design, even if the floor plan seems like a nightmare to most others.
8. Room positions: I didn’t fully understand where you would place everything, but I think you mean the sofa where the kitchen is now? I’ve tried that once and didn’t like it, especially my partner didn’t... The utility room should stay where it is to keep the cable runs from the street as short as possible.
9. Windows on the upper floor: What do you mean by “too bulky”? You think they are too big? I’ve never heard that before. I find half-height windows in bedrooms look outdated when you have the option for floor-to-ceiling windows...
10. Bathtub: We had a freestanding tub but sold it at some point. I’m happy for anyone who needs one, but we don’t want or need a tub. For occasional tasks like dyeing clothes (which I’d rather do in a disposable washbasin than risk ruining half the bathroom), I definitely wouldn’t install a bathtub.
11. Slope: As laypeople, we currently don’t see it as a problem, although we hear conflicting opinions... Many neighbors plan to excavate or add fill, so soil for backfilling is easy to obtain. I’m probably underestimating it.
I’m sure I’ve forgotten half of it now, sorry!
N
NatureSys1 Jun 2020 19:19I would definitely include a sliding door to the terrace in at least one location in the open-plan living area.
D
Drasleona1 Jun 2020 19:55What advantage do you think this would bring?
I have now read through everything and realized that I have already written something on the topic of windows in the pantry, for example.
P.S. Utility room with a window—for natural light.
Drasleona schrieb:You don’t put a toaster or a food processor on a shelf; you place them on a countertop. Shelves are good, but it doesn’t have to be crammed full. A shelf with a countertop underneath, with a window above—not for ventilation but to allow natural daylight into the room!
Yes, the pantry ideas are good points to consider... So far, the idea would be to place a freezer in there and have the rest filled with shelves, which should also accommodate a toaster, a food processor, etc.
Drasleona schrieb:Not necessarily with this room layout: just create the door to the dressing room from the hallway... then you also benefit from the bathroom space. Right now, you have too much circulation area with two doors and no real "room." It’s also inconvenient to always have to pass through the bedroom just to quickly put something on.
However, we actually need a passage from the dressing room to the bathroom.
kaho674 schrieb:Me too!
Personally, I find the ground floor quite good. Okay, I tend to switch the staircase to the other side, so you can get to the kitchen more quickly with shopping bags.
Drasleona schrieb:That’s why the idea is to mirror the rooms themselves. But okay... it also works if you play with the dimensions of 3 meters and 3.5 meters (about 10 feet and 11.5 feet) and swap them.
A longer office wall is not an option because the overall room layout is already desired that way.
Drasleona schrieb:It doesn’t matter how it is elsewhere... most people still have a ‘trapped’ and therefore impractical dressing room. You currently have a similar problem because you can’t access clothes directly. If you made it independently accessible from the hallway, you would also have more privacy for bathroom use.
For many, the dressing room is the only access to the bedroom,
Drasleona schrieb:Not always others... nowadays sofas have nicely finished backs, and if space allows, it’s better to have the foot of the sofa in front of a window than not. Such a sunny spot is highly desirable!
Too much wall around the centered living room window: I understand what you mean. But I also see in other cases that sofas are often placed in front of windows, which I don't like either.
Drasleona schrieb:Ask yourself that in the living room.
What would a window sill help there?
Drasleona schrieb:They don’t if the window is wider than it is high (like in your office, which is actually a style break and outdated). A half-height window offers protection and also provides space for a dresser. But especially a bedroom facing southwest gets unbearably hot in summer if too much sun comes in.
I find half-height windows in bedrooms look outdated when you have the option of floor-to-ceiling windows.
Drasleona schrieb:I’m also not talking about freestanding tubs—they’re the ones I would sell, too.
10. Bathtub: We had a freestanding tub and eventually sold it.
Drasleona schrieb:As I said, swap the 3 meters and 3.5 meters dimensions. Unfortunately, I haven’t had time to draw it yet... maybe in the next few evenings. Use 3 meters for the kitchen, which then can be accessed from the hallway. Just open or remove the wall where the stairs are now—no need for that. Then arrange the kitchen so you have a U-shape.
Room layout: I didn’t fully understand where what would be for you, but I think the sofa is supposed to be in the current kitchen? I tried that once in planning and didn’t like it, especially my partner didn’t... The utility room should stay in that position anyway for the shortest possible pipeline runs from the street.
P.S. Utility room with a window—for natural light.
Similar topics