
The guest bathroom measures 1.6 x 1.82 meters (5.25 x 6 feet).
How would you arrange the sanitary fixtures? Do you find this layout unusual, since there is a window next to the sink?
One option would be to rotate the toilet so that it is under the window. This arrangement is seen more often. The layout shown here seems uncommon to me, but what do I know?
What would be the most elegant solution? Or rather: how would you design it if this were your guest bathroom?
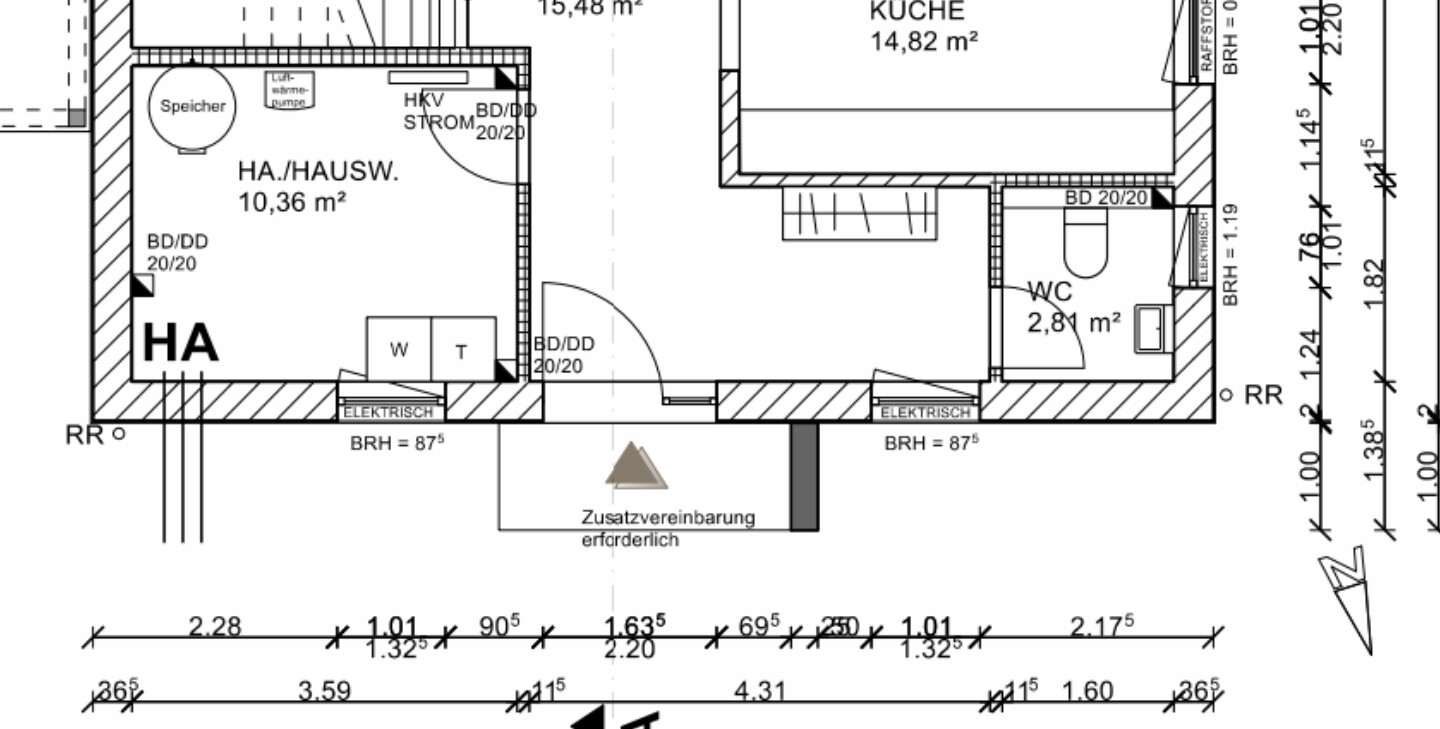
How would you arrange the sanitary fixtures? Do you find this layout unusual, since there is a window next to the sink?
One option would be to rotate the toilet so that it is under the window. This arrangement is seen more often. The layout shown here seems uncommon to me, but what do I know?
What would be the most elegant solution? Or rather: how would you design it if this were your guest bathroom?

P
Pinkiponk16 May 2020 11:04Shiny86 schrieb:
The guest toilet measures 1.6 x 1.82 m (5.25 x 6 feet).
How would you arrange the sanitary fixtures? Do you find this layout unusual because the window is next to the sink?
One option would be to rotate the toilet so that the window is above it. This arrangement is more common. The one shown here seems uncommon to me, but what do I know?
What is the most elegant solution? Or: how would you design it if it were your guest toilet? I like it when the toilet and sink are next to each other, and the wall you face when entering is enhanced with a nice picture, a plant, or a pretty cabinet. Maybe "hide" the toilet behind the door. I’m a fan of open doors everywhere, and I can imagine, at least in theory, how nice it would be to look at a painting or a large plant when the door is open.
 bauenmk202016 May 2020 11:56
I believe the order of the sanitary fixtures is particularly important: entrance → washbasin → toilet. After that, practical aspects such as accessibility are crucial, meaning no dead spaces or having to squeeze past sanitary fixtures when opening or closing doors. Therefore, the door should open towards the hallway, which also makes it easier in case of an accident, as the person will not block the door.
Next come installation-related and practical considerations, such as wastewater pipes, possible acoustic (sound) insulation, and avoiding placing the toilet against interior walls of living spaces.
Next come installation-related and practical considerations, such as wastewater pipes, possible acoustic (sound) insulation, and avoiding placing the toilet against interior walls of living spaces.
H
hampshire16 May 2020 15:35Suggestion: Place the toilet where the sink is currently marked. Position the sink to the left of the entrance on a countertop that runs up to the window. The door should open outwards.
Effect: The countertop next to the sink can also be used by toilet visitors (fun fact: one of the most common causes of phone damage is dropping them into the toilet). Cleaning supplies and toilet paper fit perfectly under the countertop. The inclined toilet magazine reader benefits from natural light coming from the window behind, which remains accessible.
Effect: The countertop next to the sink can also be used by toilet visitors (fun fact: one of the most common causes of phone damage is dropping them into the toilet). Cleaning supplies and toilet paper fit perfectly under the countertop. The inclined toilet magazine reader benefits from natural light coming from the window behind, which remains accessible.
bauenmk202016 May 2020 16:21hampshire schrieb:
Suggestion: Move the toilet to where the washbasin is currently drawn. Place the washbasin to the left of the entrance on a continuous shelf extending up to the window. Door opening outward.
Effect: The shelf next to the washbasin can also be used by toilet visitors (fun fact: one of the most common reasons for phone damage is dropping them in the toilet). Cleaning supplies and toilet paper fit nicely under the shelf. The inclined toilet reader gets light from the window behind them, and the window remains accessible. You mean something like this:
I would extend the concealed cistern wall and tile up to the window instead of having a windowsill.
At the same time, I would also make sure there is some space for toilet paper rolls and cleaning supplies.
Similar topics