
ᐅ Standard single-family house approximately 145 square meters, feedback welcome
Created on: 9 May 2020 23:23
S
Stefan001
Hello,
for our house planning of a classic gable roof house, we have found a floor plan and positioning that we really like. To be on the safe side, I would like to have this analyzed in detail here.
Building Plan / Restrictions
Plot size = 600 sqm (6,458 sq ft)
Building area, building line, and boundary = See site plan
Edge development = Max. 9 m (30 ft)
Hedge (2 m (6.5 ft) wide) and 1 m (3 ft) setback required on the north side.
Client Requirements
Number of people = later 4
Living room approx. 4 x 4 m (13 x 13 ft)
Open kitchen to dining area, which can be separated and flows into the living room
Home office
Master bedroom with walk-in closet
Guest WC with shower
Double carport with masonry storage room
Why is the design as it is now?
Regarding the placement on the plot:
The basic idea is that we want a south/west-facing garden. On the west side, the neighbor will most likely place their carport, so we prefer to have more garden space in the south. Therefore, we favor a position with the ridge parallel to the street (gable end facing sideways), which might also be advantageous for a photovoltaic system in the future. Additionally, we would like to have dry access from the carport to the entrance, which is why the entrance is positioned on the gable end.
For further positioning, the house including the carport was shifted as far northeast as the building area allows.
Regarding the floor plan itself:
The main consideration is that we want a living room (approx. 4 x 4 m (13 x 13 ft)) as a retreat. The dining area with open kitchen should be actively used, not just a space for guests twice a year. From the dining area, one should be able to access the terrace.
Overall, there should also be space for a home office as well as a master bedroom with a walk-in closet.
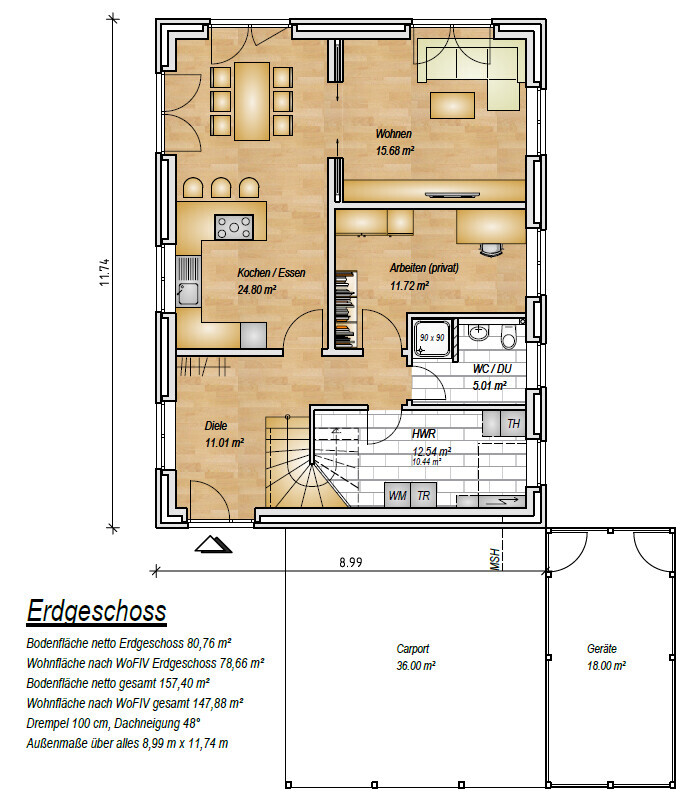

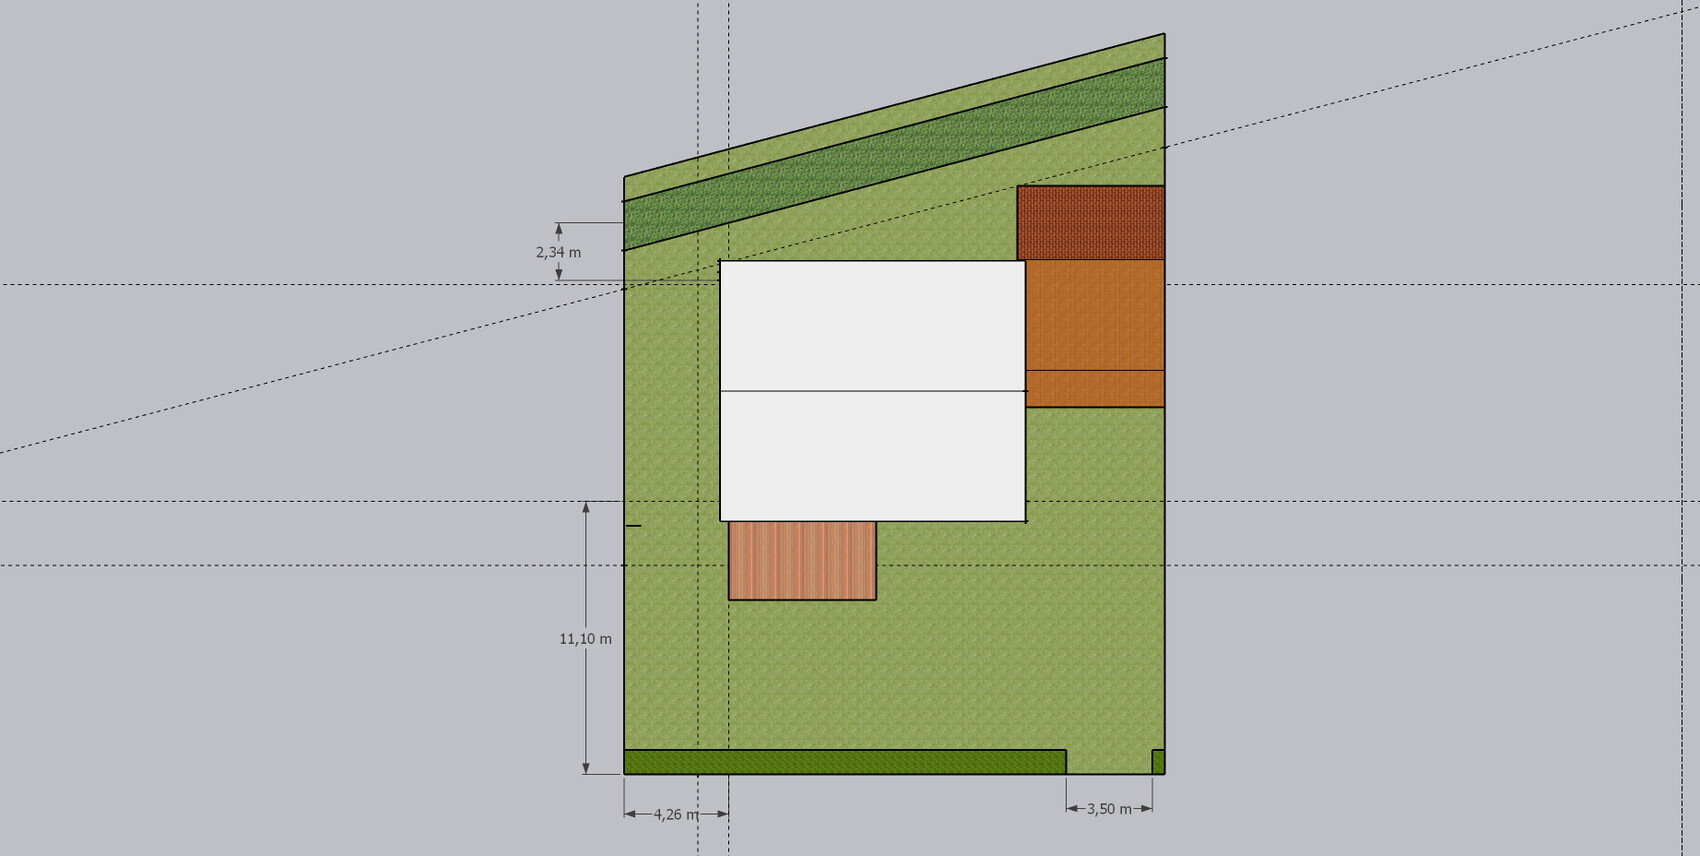
for our house planning of a classic gable roof house, we have found a floor plan and positioning that we really like. To be on the safe side, I would like to have this analyzed in detail here.
Building Plan / Restrictions
Plot size = 600 sqm (6,458 sq ft)
Building area, building line, and boundary = See site plan
Edge development = Max. 9 m (30 ft)
Hedge (2 m (6.5 ft) wide) and 1 m (3 ft) setback required on the north side.
Client Requirements
Number of people = later 4
Living room approx. 4 x 4 m (13 x 13 ft)
Open kitchen to dining area, which can be separated and flows into the living room
Home office
Master bedroom with walk-in closet
Guest WC with shower
Double carport with masonry storage room
Why is the design as it is now?
Regarding the placement on the plot:
The basic idea is that we want a south/west-facing garden. On the west side, the neighbor will most likely place their carport, so we prefer to have more garden space in the south. Therefore, we favor a position with the ridge parallel to the street (gable end facing sideways), which might also be advantageous for a photovoltaic system in the future. Additionally, we would like to have dry access from the carport to the entrance, which is why the entrance is positioned on the gable end.
For further positioning, the house including the carport was shifted as far northeast as the building area allows.
Regarding the floor plan itself:
The main consideration is that we want a living room (approx. 4 x 4 m (13 x 13 ft)) as a retreat. The dining area with open kitchen should be actively used, not just a space for guests twice a year. From the dining area, one should be able to access the terrace.
Overall, there should also be space for a home office as well as a master bedroom with a walk-in closet.
S
Stefan00110 May 2020 10:35Many thanks in advance for the feedback.
We are still not sure about the kitchen. It will be sufficient (it has to be), but the current layout is not correct. We definitely won’t have a kitchen island or peninsula, so there will be more space overall. We are considering moving the kitchen door further to the left, so that a shelving unit can be placed on the right side. Alternatively, we might shift the wall towards the study by the depth of a shelf.
We still need to take a closer look at the suggestion regarding the walk-in closet! I can see benefits in all the options.
About the plot:
With a gable-end orientation, there would be only about 7 meters (23 feet) between the house wall and the property boundary on the west side. In addition, the neighbor, because of their building window, is more or less forced to position their carport at the same height as our terrace. I think I would feel too cramped there. On the south side, there is a dead-end street, and behind that, the neighbors’ front gardens follow. That feels much more open.
Since I am absolutely not a fan of sun, this is definitely a consideration I’m aware of. Our current plan is to plant a tree in the garden that will eventually provide shade for the terrace.
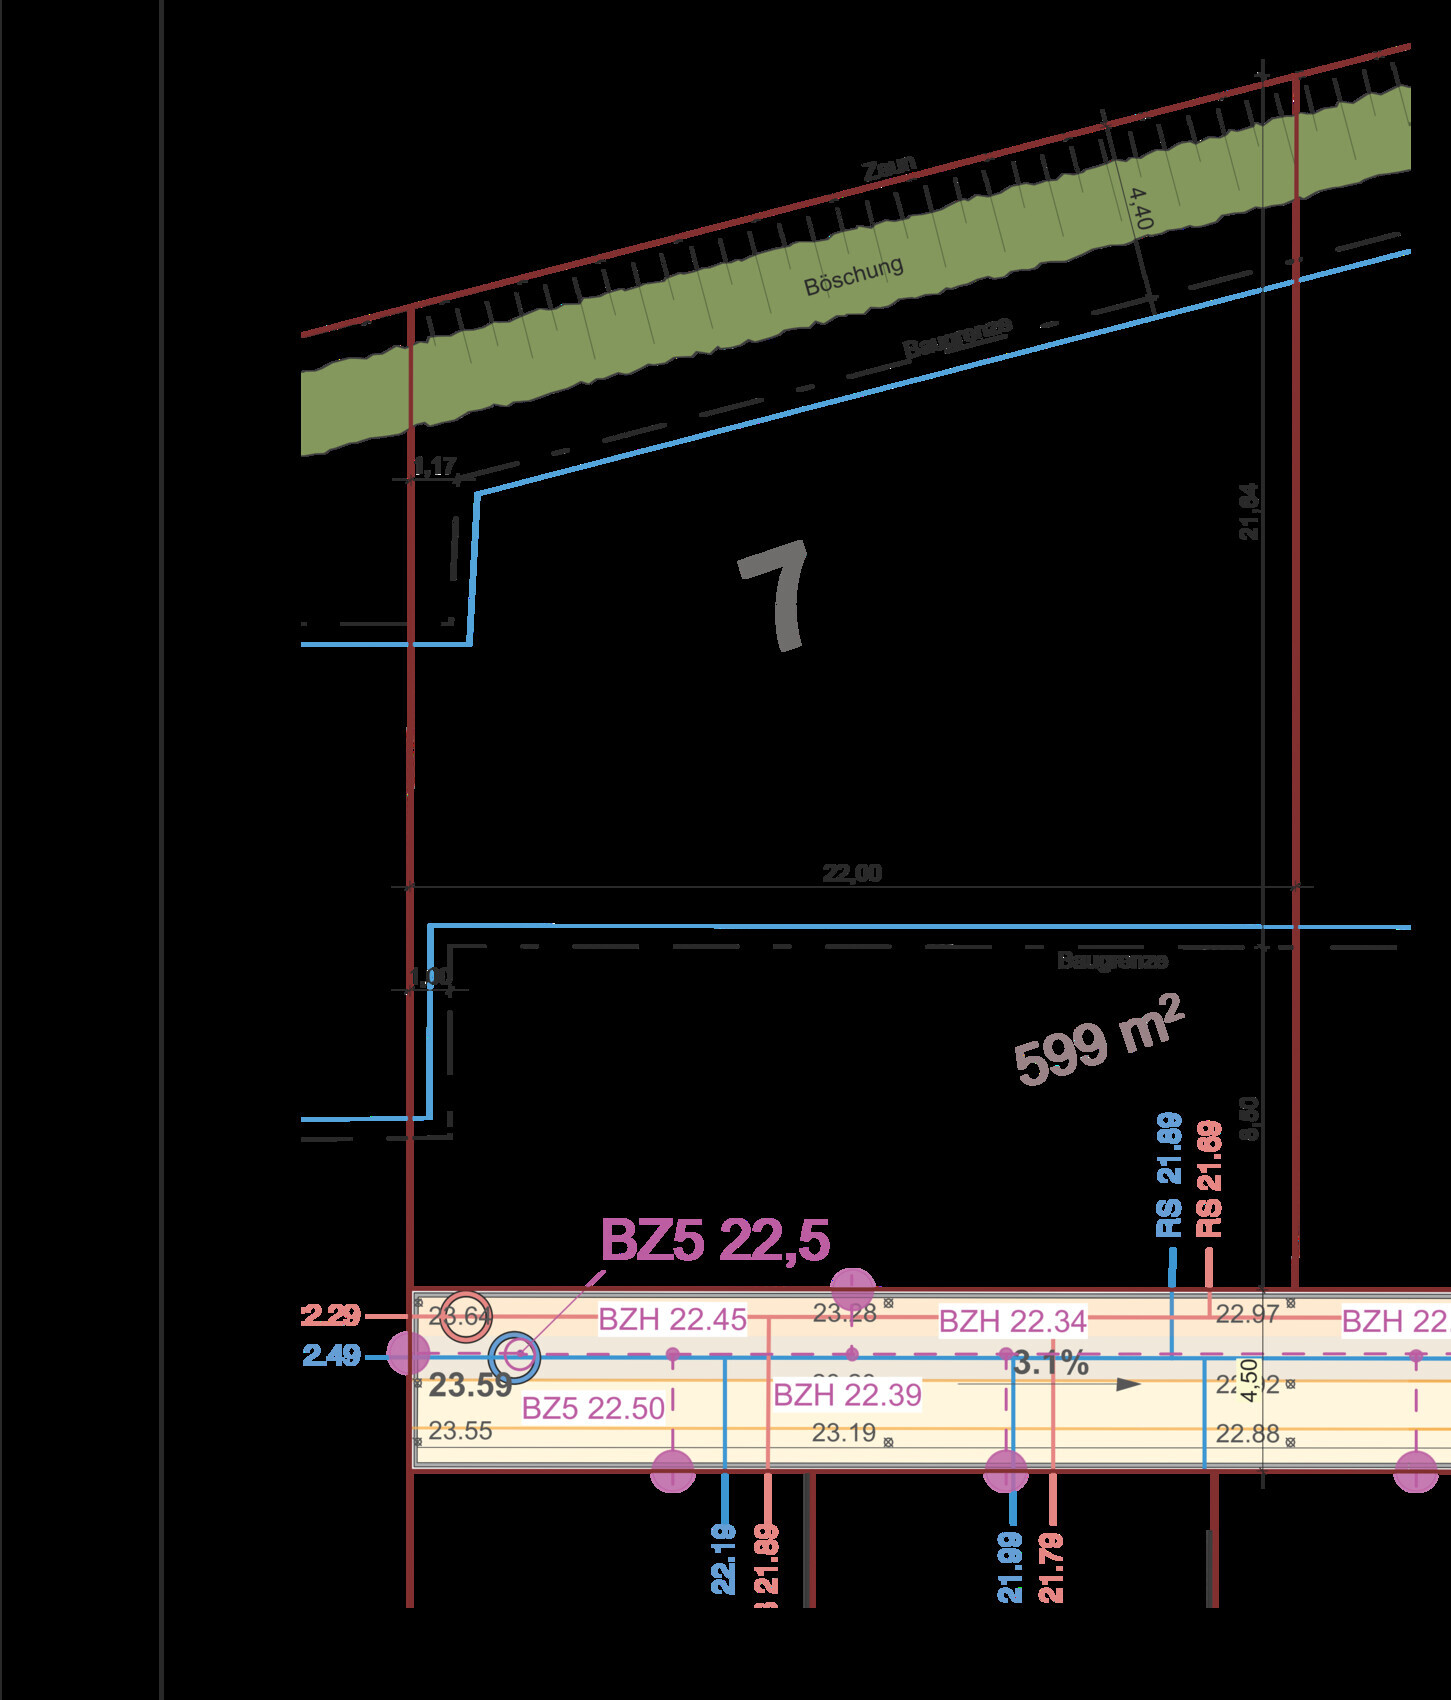
We are still not sure about the kitchen. It will be sufficient (it has to be), but the current layout is not correct. We definitely won’t have a kitchen island or peninsula, so there will be more space overall. We are considering moving the kitchen door further to the left, so that a shelving unit can be placed on the right side. Alternatively, we might shift the wall towards the study by the depth of a shelf.
We still need to take a closer look at the suggestion regarding the walk-in closet! I can see benefits in all the options.
About the plot:
With a gable-end orientation, there would be only about 7 meters (23 feet) between the house wall and the property boundary on the west side. In addition, the neighbor, because of their building window, is more or less forced to position their carport at the same height as our terrace. I think I would feel too cramped there. On the south side, there is a dead-end street, and behind that, the neighbors’ front gardens follow. That feels much more open.
Since I am absolutely not a fan of sun, this is definitely a consideration I’m aware of. Our current plan is to plant a tree in the garden that will eventually provide shade for the terrace.

Stefan001 schrieb:
the current furniture arrangement is not correct... then it is incorrect in other ways as well, which naturally distorts the comments accordingly.https://www.instagram.com/11antgmxde/
https://www.linkedin.com/company/bauen-jetzt/
S
saralina8710 May 2020 15:39Stefan001 schrieb:
Thanks very much for the feedback so far.
We’re still unsure about the kitchen as well. It will be just big enough (has to be), but the current layout isn’t correct. We definitely won’t have a bar counter, so overall there will be more space available. We’re considering moving the kitchen door further to the left so a shelving unit can be placed on the right side. Alternatively, we might move the wall to the study by the depth of a shelf.
[...]
Since I’m not a fan of sunlight at all, that is definitely an issue I see too. Right now, we’re thinking of planting a tree in the garden, which could eventually provide shade for the terrace. I would really recommend fully planning out the kitchen. Ikea offers a good way to do that. Then simply make a list of how many drawers and/or tall cabinets you need...
Personally, I would probably move the door to the left and place a full wall of tall cabinets on the right, with an L-shaped kitchen on the left. But that’s just an idea.
The idea of the tree of course makes sense, but it’s not very effective in midsummer. Once the air temperature rises above a certain point, a tree won’t really help. Especially not in southern regions. In theory, you could build two terraces if you position the house further south, right? That might be something worth considering.
Stefan001 schrieb:
Our current plan is to plant a tree in the garden that will eventually provide shade for the terrace.By around your sixtieth birthday, the tree should be more than noticeably established. Trees don't grow like weeds.https://www.instagram.com/11antgmxde/
https://www.linkedin.com/company/bauen-jetzt/
Small kitchens can work, but most of the time there is a lot of clutter, so it doesn’t look very tidy. I would therefore swap the dining area and kitchen, and make the study and living room a bit smaller. Also, change the windows and avoid placing the sofa in front of a window. Preferably have an exit facing north with a small terrace in front of the hedge. An idea is attached here.
Upstairs, I would make the bedroom and/or bathroom a bit smaller and enlarge the walk-in closet. That way, you have limited furniture placement options.
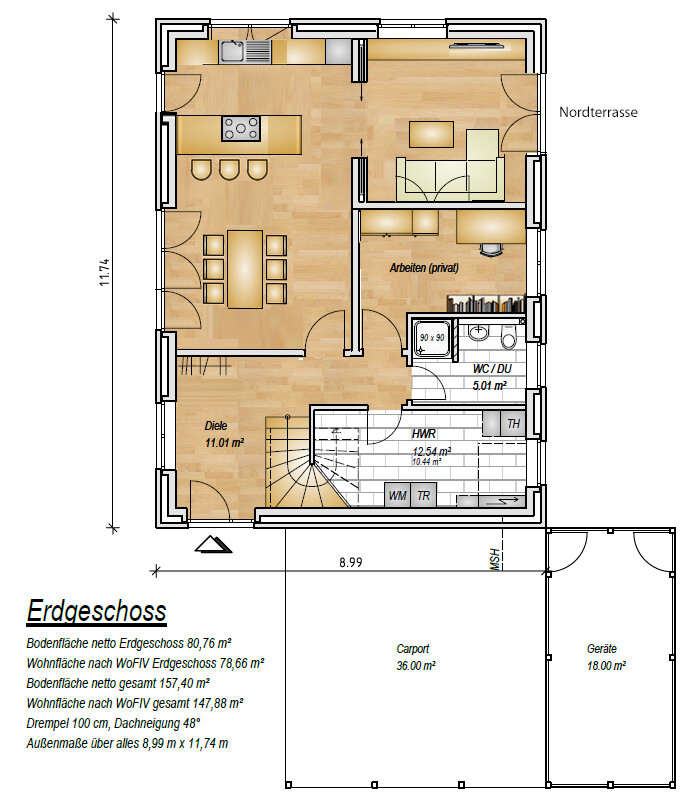
Upstairs, I would make the bedroom and/or bathroom a bit smaller and enlarge the walk-in closet. That way, you have limited furniture placement options.
Similar topics