
ᐅ Single-family hillside house with basement for 2 people, including a home office and hobby rooms
Created on: 15 Apr 2020 07:48
W
wibble
Development Plan / Restrictions
Plot Size
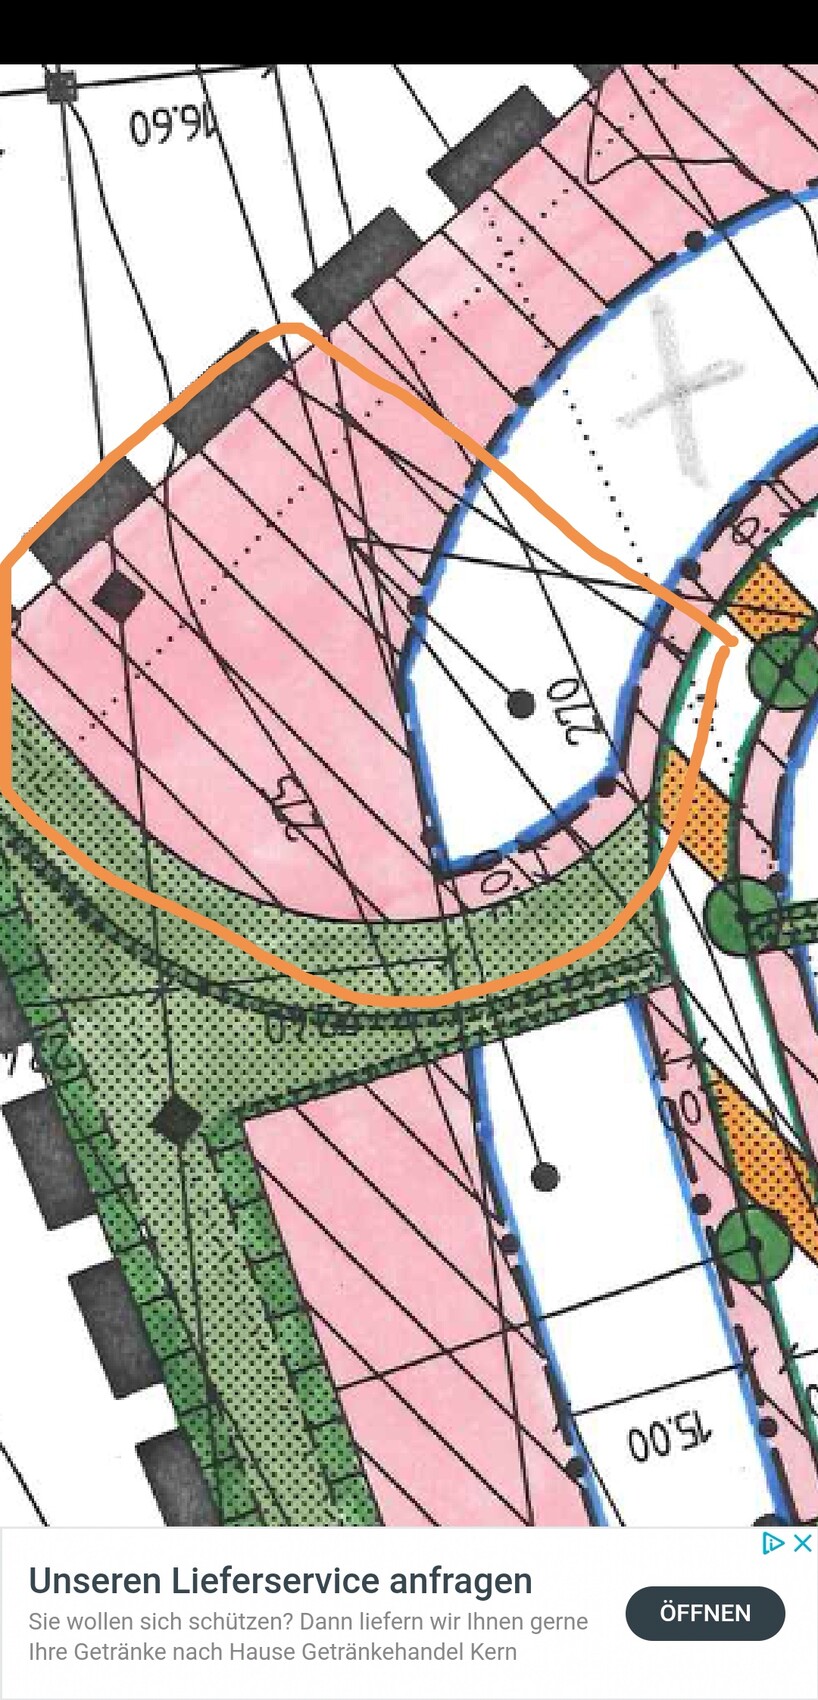
Slope: see attachment. Quite steep near the street at the bottom, fairly flat at the "garden" area at the top
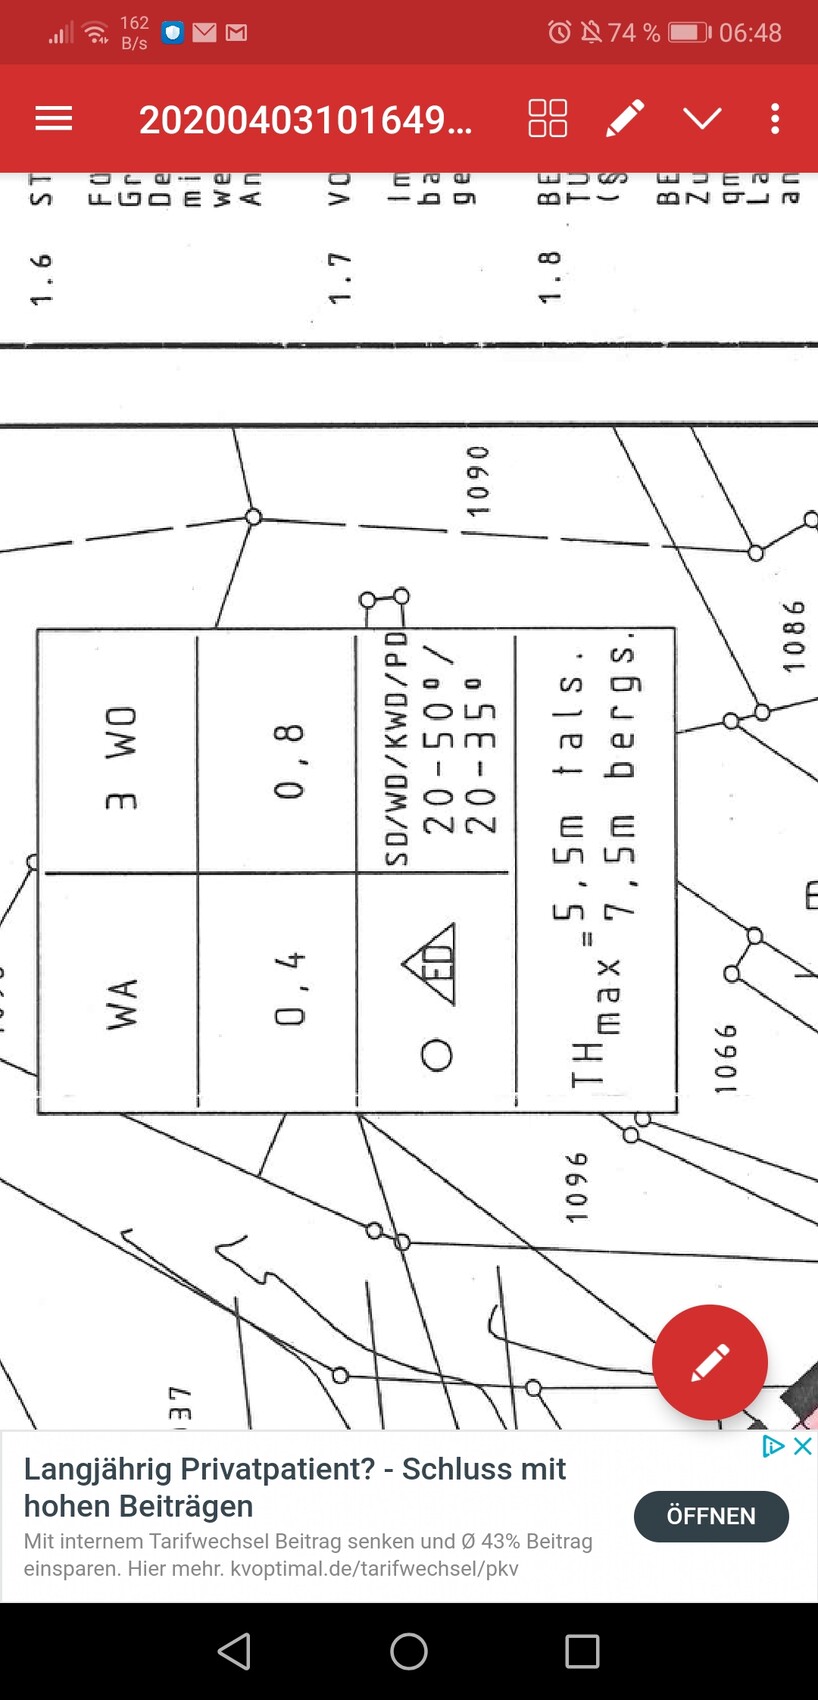
Floor Area Ratio 0.4
Building Coverage Ratio 0.8
Building envelope, building line, and boundary: irregular building envelope, see attachment, 18 meters
Edge development: not permitted except for ancillary buildings
Number of parking spaces: 2
Number of floors: not specified
Roof shape: not specified
Architectural style: not specified
Orientation: not specified
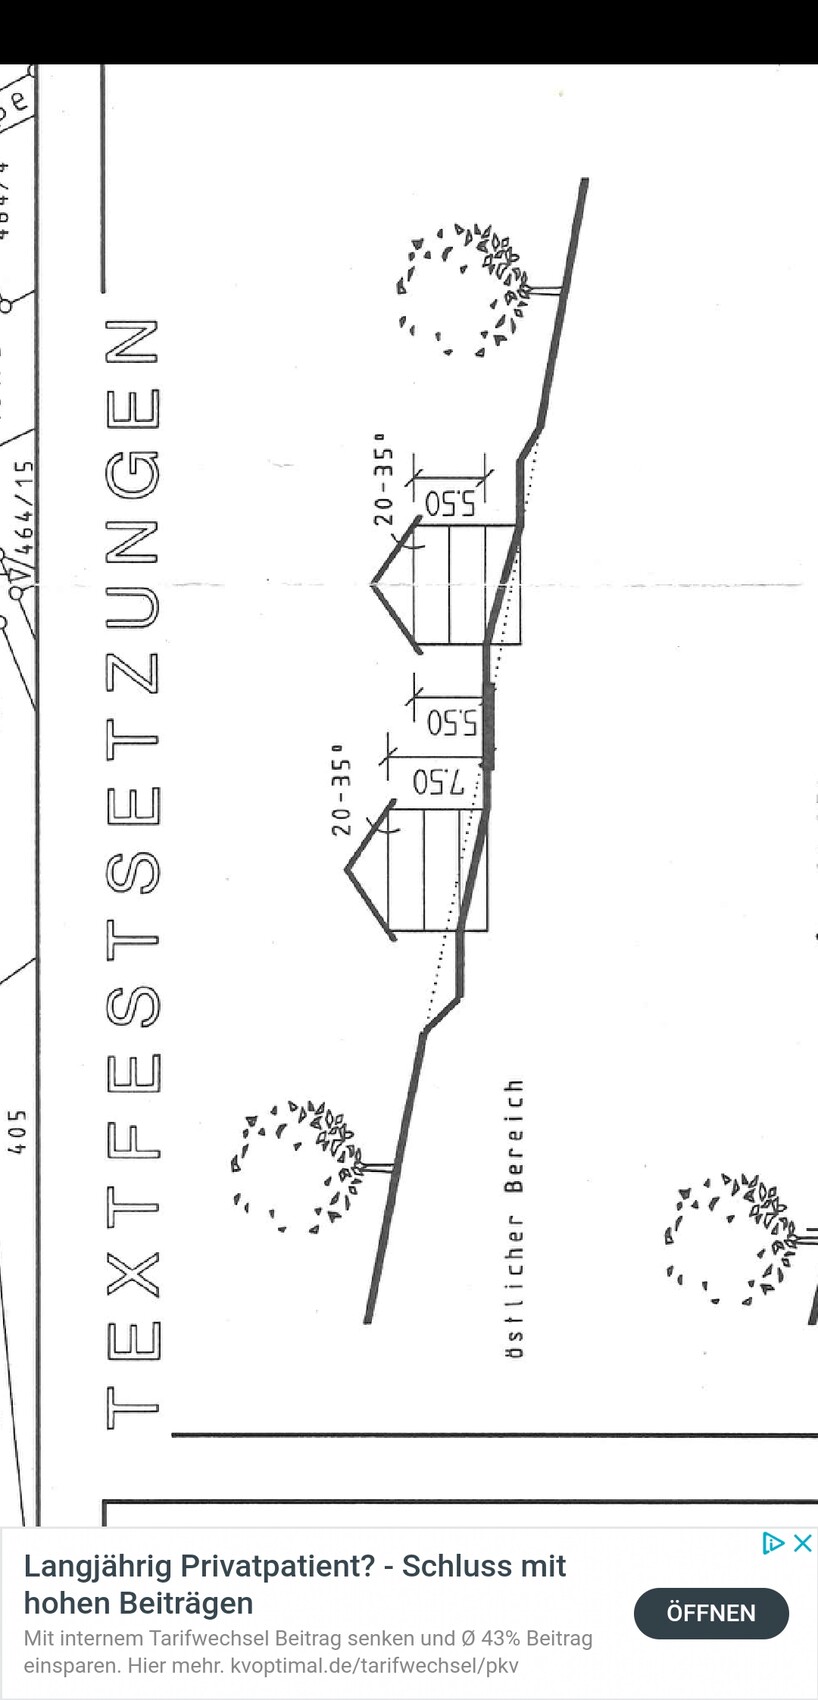
Maximum heights / limits: eaves height (section from exterior wall to roof covering at street level) 7.5 meters (24.6 feet), ridge height not specified.
Other requirements
Homeowners’ Requirements
Architectural style, roof shape, building type: gable or hip roof, preferably with dormers to add variation to the large roof
Basement, floors: basement, then ground floor, then upper floor with 1.40-meter (55 inches) knee wall
Number of occupants, age: 2 adults around 30 years old, 3 cats, no children planned but 2 rooms on the upper floor specifically desired for hobbies
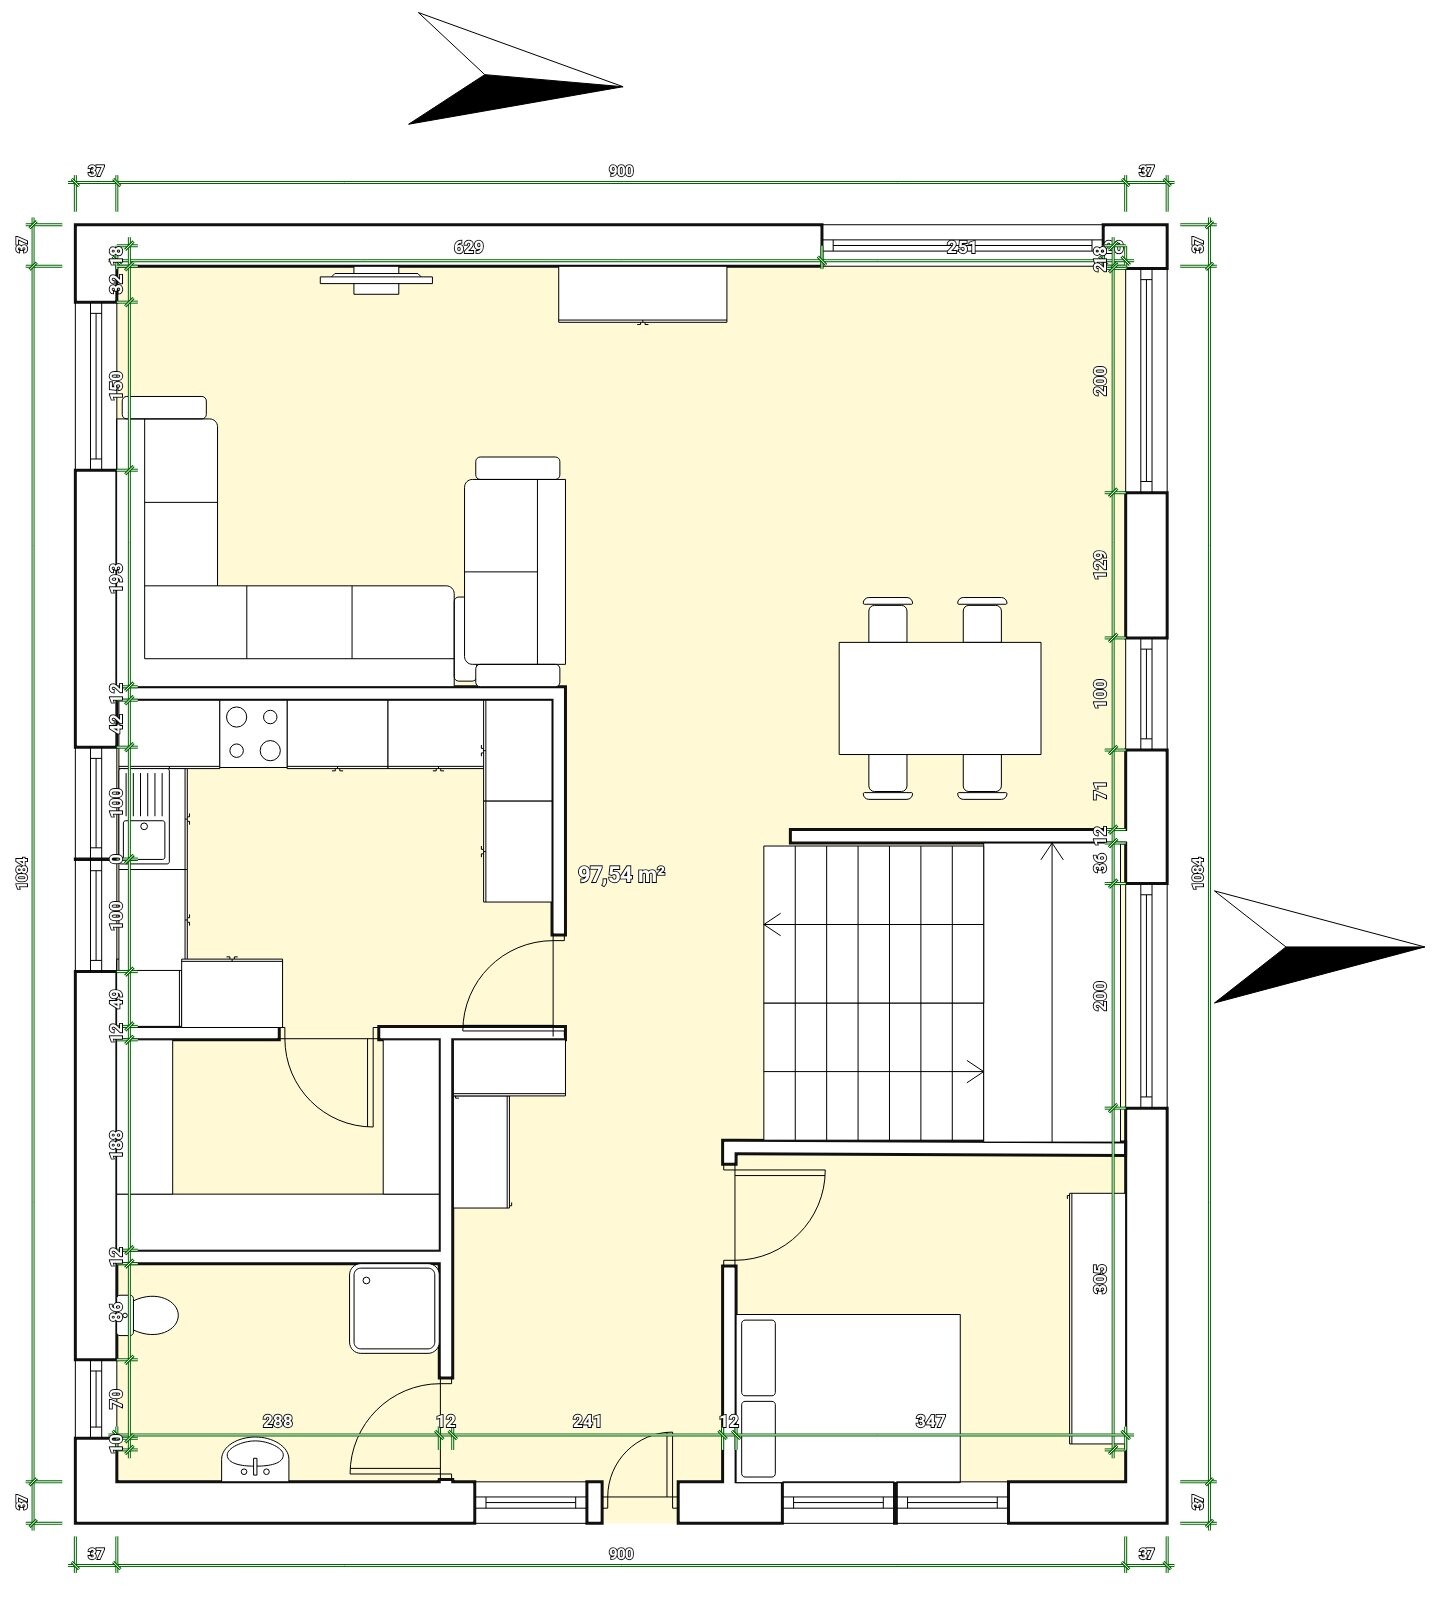
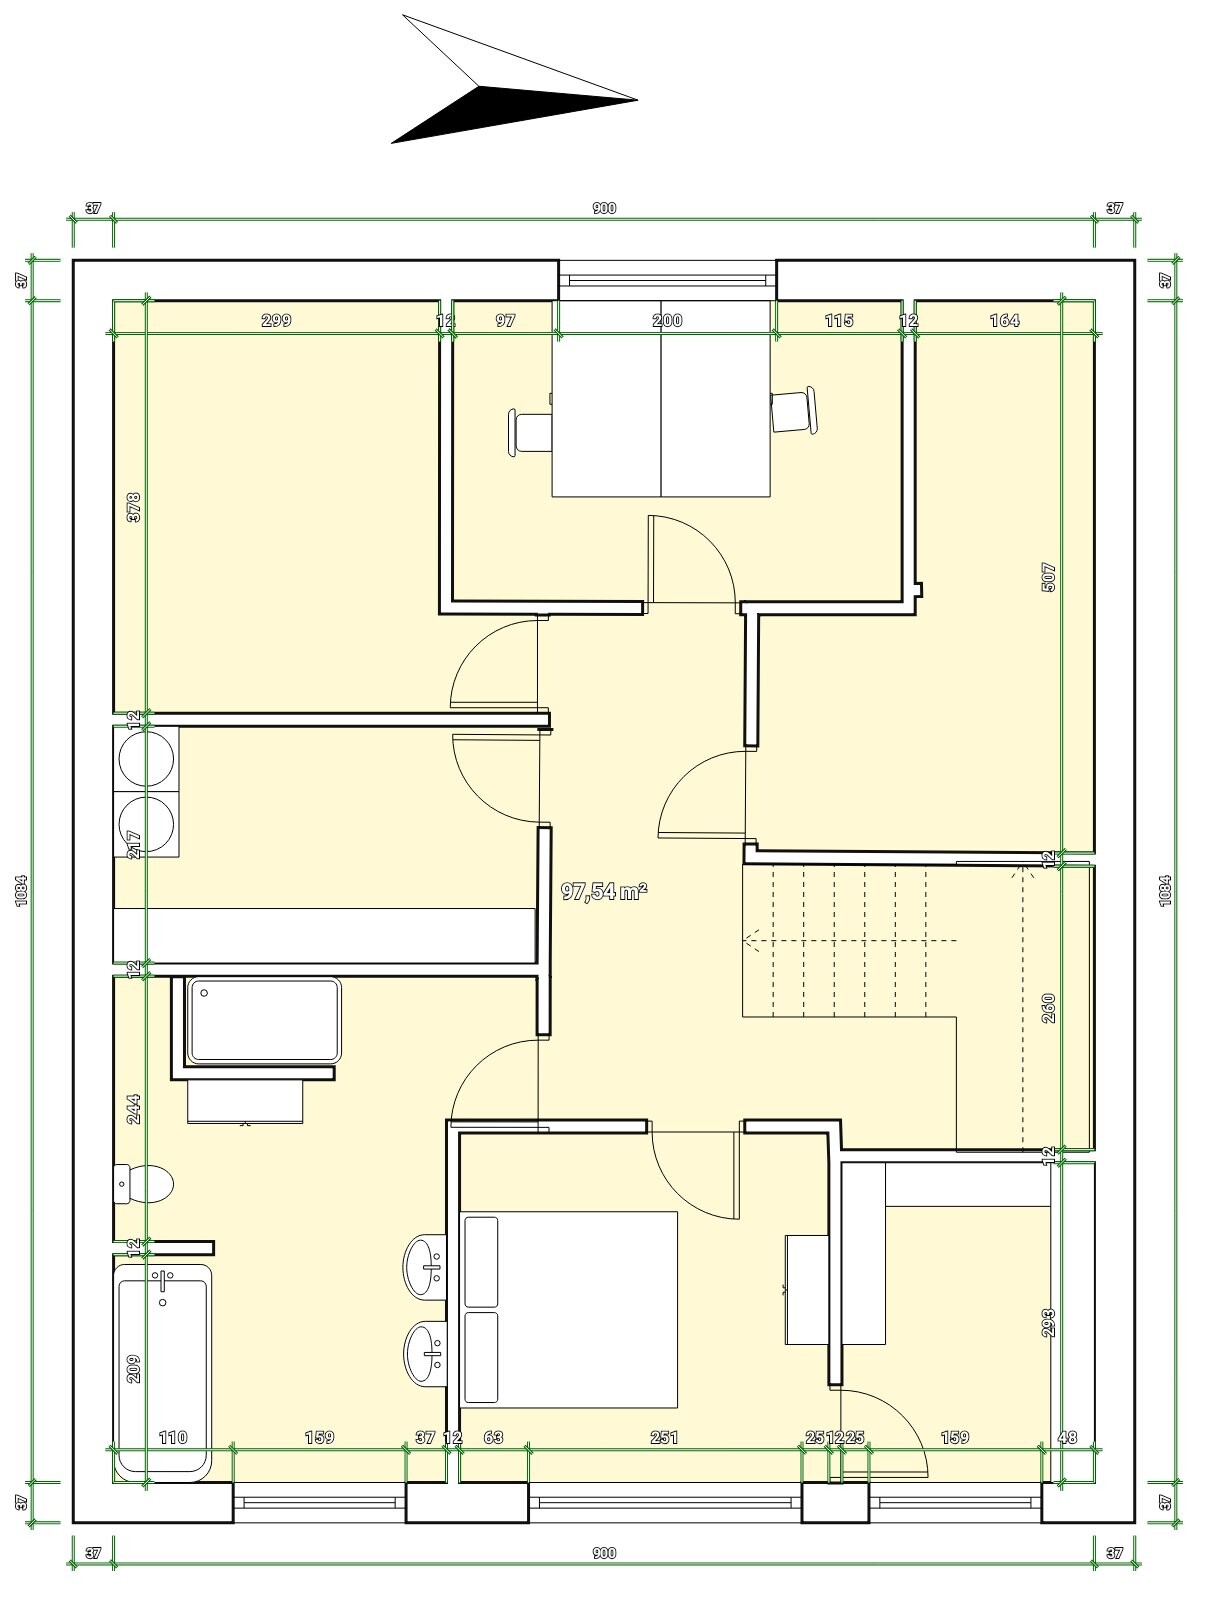
Space requirements on ground and upper floors: see floor plan
Office: family use or home office? Both working from home, so office needed on upper floor and a partially finished basement for a second office (this layout is desired)
Guest stays per year: about 6 nights per year
Open or closed layout: ?
Conservative or modern construction: ?
Open kitchen, island: no kitchen island, closed kitchen
Number of dining seats: 4
Fireplace: yes
Music / stereo wall: no
Balcony, roof terrace: no
Garage, carport: garage for 2 cars with a wide door
Utility garden, greenhouse: no
Further wishes / special features / daily routine, including reasons: garage access to basement is important because of frequent off-site appointments, so I don’t want to walk through wind and rain. This elongated room is the sports room and must be kept as is.
House Design
Who designed it:
- Do-it-yourself
What do you particularly like? Why? Laundry room next to the bathroom, as I want a laundry chute for dirty clothes here.
What don’t you like? Why? After about 100 redesigns, everything is now satisfactory.
Price estimate according to architect/planner: no cost estimate yet for this floor plan.
Personal budget limit for the house, including fittings: 500,000
Preferred heating technology: air-to-water heat pump with underfloor heating
If you had to give up, which details / extensions
- could you do without: second hobby room on upper floor, guest room on ground floor, instead use rooms in the basement.
- cannot give up: everything else
Why did the design end up as it is?
It’s a mix of many examples from various magazines… then tailored to our needs and the required functions of each room. Considerations included whether a room should be on the ground or upper floor, orientation, adjoining rooms, and traffic flows. Bedroom next to dressing room and bathroom, facing the garden, not above the living room, because my partner often has visitors in the evenings when I want to sleep. Office with no morning sun because sunlight disturbs me when working on screens, and I usually work early in the morning. Bathroom facing the garden.
What do you think makes it particularly good or bad?
What is the most important / fundamental question about the floor plan in 130 characters?
Do you have any suggestions for improvement?
The garage is planned on the left side of the house. The street is on the south side, and the garden extends to the northeast. The terrace should wrap around the corner near the living and dining area to get evening sun, but also provide shade during the summer midday heat. It is a south-facing slope. The neighboring houses are only bungalows built into the slope, so they do not block the light.
Plot Size
Slope: see attachment. Quite steep near the street at the bottom, fairly flat at the "garden" area at the top
Floor Area Ratio 0.4
Building Coverage Ratio 0.8
Building envelope, building line, and boundary: irregular building envelope, see attachment, 18 meters
Edge development: not permitted except for ancillary buildings
Number of parking spaces: 2
Number of floors: not specified
Roof shape: not specified
Architectural style: not specified
Orientation: not specified
Maximum heights / limits: eaves height (section from exterior wall to roof covering at street level) 7.5 meters (24.6 feet), ridge height not specified.
Other requirements
Homeowners’ Requirements
Architectural style, roof shape, building type: gable or hip roof, preferably with dormers to add variation to the large roof
Basement, floors: basement, then ground floor, then upper floor with 1.40-meter (55 inches) knee wall
Number of occupants, age: 2 adults around 30 years old, 3 cats, no children planned but 2 rooms on the upper floor specifically desired for hobbies
Space requirements on ground and upper floors: see floor plan
Office: family use or home office? Both working from home, so office needed on upper floor and a partially finished basement for a second office (this layout is desired)
Guest stays per year: about 6 nights per year
Open or closed layout: ?
Conservative or modern construction: ?
Open kitchen, island: no kitchen island, closed kitchen
Number of dining seats: 4
Fireplace: yes
Music / stereo wall: no
Balcony, roof terrace: no
Garage, carport: garage for 2 cars with a wide door
Utility garden, greenhouse: no
Further wishes / special features / daily routine, including reasons: garage access to basement is important because of frequent off-site appointments, so I don’t want to walk through wind and rain. This elongated room is the sports room and must be kept as is.
House Design
Who designed it:
- Do-it-yourself
What do you particularly like? Why? Laundry room next to the bathroom, as I want a laundry chute for dirty clothes here.
What don’t you like? Why? After about 100 redesigns, everything is now satisfactory.
Price estimate according to architect/planner: no cost estimate yet for this floor plan.
Personal budget limit for the house, including fittings: 500,000
Preferred heating technology: air-to-water heat pump with underfloor heating
If you had to give up, which details / extensions
- could you do without: second hobby room on upper floor, guest room on ground floor, instead use rooms in the basement.
- cannot give up: everything else
Why did the design end up as it is?
It’s a mix of many examples from various magazines… then tailored to our needs and the required functions of each room. Considerations included whether a room should be on the ground or upper floor, orientation, adjoining rooms, and traffic flows. Bedroom next to dressing room and bathroom, facing the garden, not above the living room, because my partner often has visitors in the evenings when I want to sleep. Office with no morning sun because sunlight disturbs me when working on screens, and I usually work early in the morning. Bathroom facing the garden.
What do you think makes it particularly good or bad?
What is the most important / fundamental question about the floor plan in 130 characters?
Do you have any suggestions for improvement?
The garage is planned on the left side of the house. The street is on the south side, and the garden extends to the northeast. The terrace should wrap around the corner near the living and dining area to get evening sun, but also provide shade during the summer midday heat. It is a south-facing slope. The neighboring houses are only bungalows built into the slope, so they do not block the light.
Hello everyone and thank you for the responses.
I have now roughly sketched the house including the garage and terrace on the site plan. The orientation corresponds to a typical map view, with south at the bottom.
I think this makes things easier and already answers some questions. See attachment.
I have tried to answer all questions in summary:
1) I had already suspected that the office might be too small. Thanks for the hint. I need to discuss whether we can move the hobby room to the basement and enlarge the office and bedroom instead.
2) My wife does not want direct access from the walk-in closet to the bathroom. Currently, you have to go through the bedroom, and that has not bothered me so far, but I will bring it up this evening. Initially, I had the walk-in closet on the other side, but then the bedroom becomes too narrow for the bed.
3) I would really like the laundry room upstairs because currently, laundry always fails due to having to go down to the basement, and I value efficiency when it comes to household chores.
4) Regarding sound insulation: that’s a good point! I will discuss with my partner whether we can add a door somewhere to improve this.
5) I didn’t quite understand the comment about the guest bathroom. Yes, I specifically included a standard shower in the guest bathroom so it is a fully functional bathroom. We don’t want guests to use our main bathroom.
What overnight stays look like in the future is uncertain. We have family abroad who visit occasionally, as well as friends from other parts of Germany. Currently, family stays a few locations away with the grandparents, but since they are quite old and the house will likely no longer be available after their passing, overnight visits at our place will probably increase. Right now, the office, guest room, and cat room are all combined in one space. That’s horrible. The cats will have their sleeping area with everything they need in the basement, with access to the garden via a cat door. I want a guest room that is “ready to use.” Currently, it always takes at least two hours to tidy up, rearrange, and clean to transform the half-cat, half-office area into a space where guests can sleep. That’s why I don’t want to give up a dedicated small guest room.
6) Windows on the upper floor: I actually left out the windows in the hobby rooms because I wasn’t sure where to place them yet. I also haven’t added any skylights. I definitely don’t want a basement-like feel. On the contrary, I love bright spaces.
7) In the living room, I was also concerned it might be too dark, but I don’t know where to add more windows while still fitting the furniture. The lack of a south orientation is due to the desired connection to the garden and terrace. We definitely want the sofa against a wall. At first, it was placed freely in the room, and we felt very uncomfortable sitting like that until we rearranged it.
8) The exercise room is planned as a bouldering room, and we find the narrow shape quite interesting for that purpose. In general, the room can be somewhat irregular in shape.
9) Bedroom size: I thought one meter (3 feet) on each side of the bed would be enough if you have a walk-in closet, since the bedroom is mainly for sleeping. How large do you think the bedroom should be?
11) The basement is not included in the floor plans.
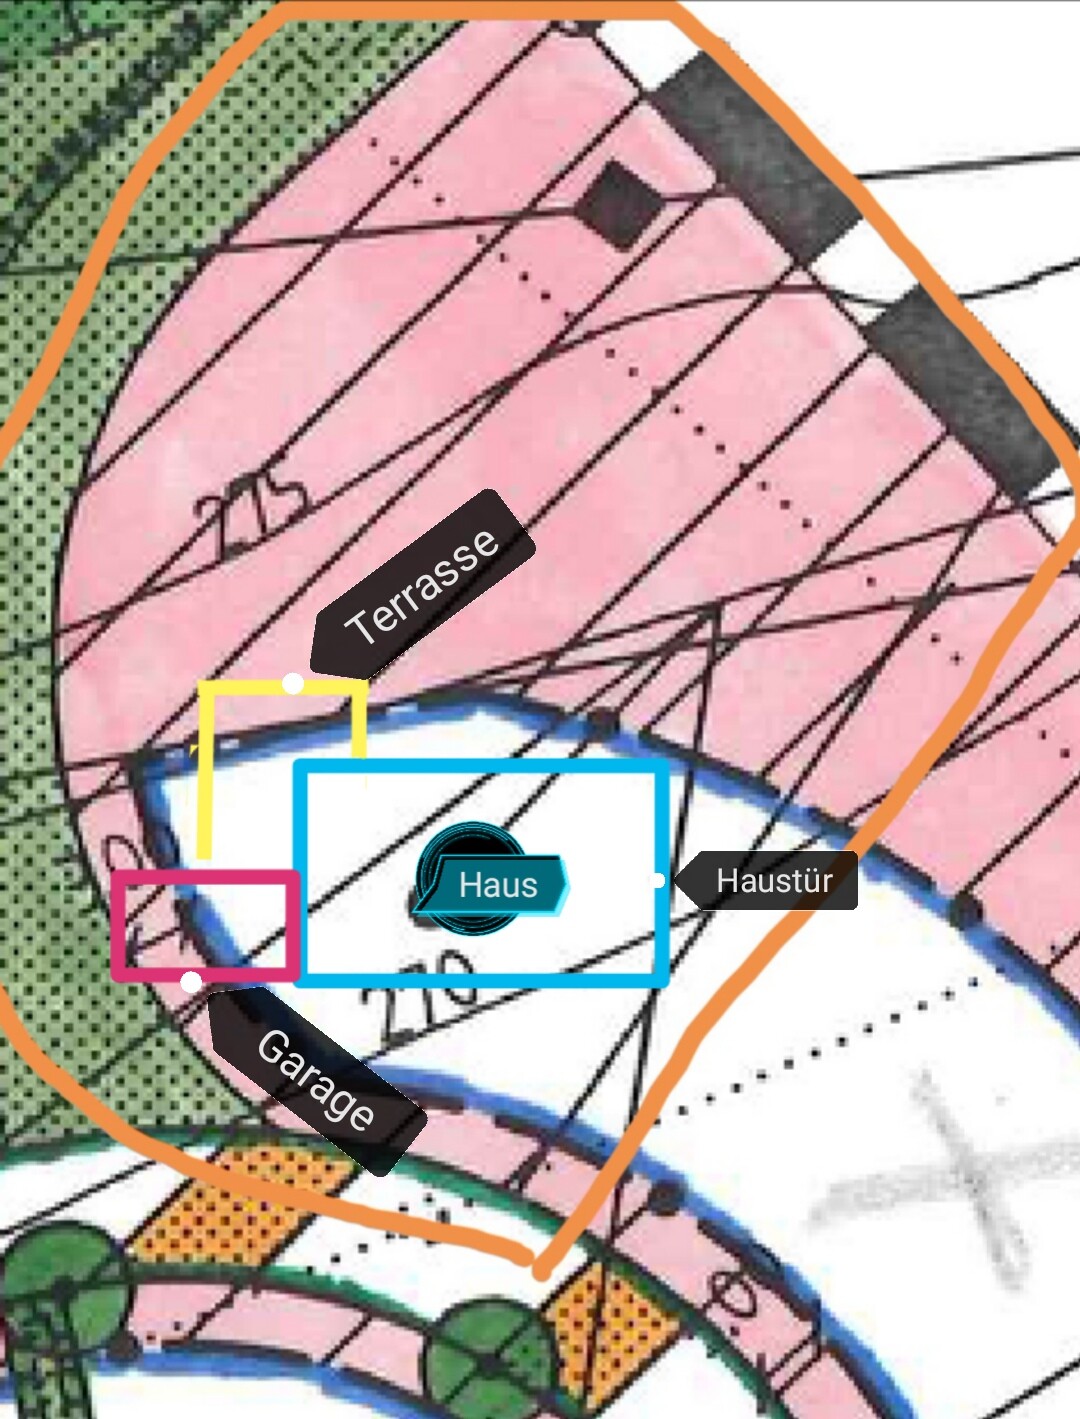
I have now roughly sketched the house including the garage and terrace on the site plan. The orientation corresponds to a typical map view, with south at the bottom.
I think this makes things easier and already answers some questions. See attachment.
I have tried to answer all questions in summary:
1) I had already suspected that the office might be too small. Thanks for the hint. I need to discuss whether we can move the hobby room to the basement and enlarge the office and bedroom instead.
2) My wife does not want direct access from the walk-in closet to the bathroom. Currently, you have to go through the bedroom, and that has not bothered me so far, but I will bring it up this evening. Initially, I had the walk-in closet on the other side, but then the bedroom becomes too narrow for the bed.
3) I would really like the laundry room upstairs because currently, laundry always fails due to having to go down to the basement, and I value efficiency when it comes to household chores.
4) Regarding sound insulation: that’s a good point! I will discuss with my partner whether we can add a door somewhere to improve this.
5) I didn’t quite understand the comment about the guest bathroom. Yes, I specifically included a standard shower in the guest bathroom so it is a fully functional bathroom. We don’t want guests to use our main bathroom.
What overnight stays look like in the future is uncertain. We have family abroad who visit occasionally, as well as friends from other parts of Germany. Currently, family stays a few locations away with the grandparents, but since they are quite old and the house will likely no longer be available after their passing, overnight visits at our place will probably increase. Right now, the office, guest room, and cat room are all combined in one space. That’s horrible. The cats will have their sleeping area with everything they need in the basement, with access to the garden via a cat door. I want a guest room that is “ready to use.” Currently, it always takes at least two hours to tidy up, rearrange, and clean to transform the half-cat, half-office area into a space where guests can sleep. That’s why I don’t want to give up a dedicated small guest room.
6) Windows on the upper floor: I actually left out the windows in the hobby rooms because I wasn’t sure where to place them yet. I also haven’t added any skylights. I definitely don’t want a basement-like feel. On the contrary, I love bright spaces.
7) In the living room, I was also concerned it might be too dark, but I don’t know where to add more windows while still fitting the furniture. The lack of a south orientation is due to the desired connection to the garden and terrace. We definitely want the sofa against a wall. At first, it was placed freely in the room, and we felt very uncomfortable sitting like that until we rearranged it.
8) The exercise room is planned as a bouldering room, and we find the narrow shape quite interesting for that purpose. In general, the room can be somewhat irregular in shape.
9) Bedroom size: I thought one meter (3 feet) on each side of the bed would be enough if you have a walk-in closet, since the bedroom is mainly for sleeping. How large do you think the bedroom should be?
11) The basement is not included in the floor plans.
wibble schrieb:
The sports room is intended to be a bouldering roomWhat is that?I find your guest room reasonable. No one should really object to having a shower either.
However, I wonder if the basement is justified at all. It sounds as if it is only intended for the cats, since laundry is done upstairs.
Also, no offense, but it seems to me that upstairs looks too much like playrooms are being planned, with the living spaces having to adapt to that.
wibble schrieb:
Bedroom size: I thought 1 meter (3 feet) of space on each side next to the bed would be enough if you have a walk-in closet, since you only sleep in the bedroom. What size do you think the bedroom should be?Well, you are planning a house over 200 square meters (2,150 square feet), but the bedroom is a small chamber.Depending on the slope of the site, I would consider taking a different approach: a basement with storage rooms and an open south-facing area including an exit and terrace, and the rest on the ground floor with access to the main garden, for example, office and playroom on the ground floor, living area in the basement. The cat will also have a place somewhere if planned properly.
Hillside properties should always be entrusted to experienced architects.
What is a cat room needed for?
I had up to five of my own. I only used a separate room for rescued cats that needed special care.
On the ground floor, the path from kitchen to dining area to terrace bothers me.
I would completely redesign the upper floor.
Too convoluted, partly too small.
See if you can find the floor plan from
@Climbee. It should have roughly the same room layout.
I had up to five of my own. I only used a separate room for rescued cats that needed special care.
On the ground floor, the path from kitchen to dining area to terrace bothers me.
I would completely redesign the upper floor.
Too convoluted, partly too small.
See if you can find the floor plan from
@Climbee. It should have roughly the same room layout.

Bouldering is climbing without a rope.
Do you really want that inside your house? Who’s going to keep moving the holds?
I would definitely set it up in the attic, where you basically get the overhangs "for free." Chimney climbing isn’t really typical in bouldering... And if you eventually outgrow the boulder (it does happen), you’ll have a room that wouldn’t be usable otherwise. That’s something to think about...
Do you really want that inside your house? Who’s going to keep moving the holds?
I would definitely set it up in the attic, where you basically get the overhangs "for free." Chimney climbing isn’t really typical in bouldering... And if you eventually outgrow the boulder (it does happen), you’ll have a room that wouldn’t be usable otherwise. That’s something to think about...
So, we want a usable basement. The cats are supposed to sleep there at night, otherwise they wake me up. That’s what we mean by a “cat room.” We absolutely want a basement. Here, we only have one basement room, and it’s terrible. We spend a lot of time working in the garden and need to store the necessary equipment, bicycles, possibly a fitness room, an overnight room for the cats, and the main home office should be in the basement. There might also be space for a second hobby room upstairs, which would help to relieve the upper floor. The terrace should definitely face the backyard. Because of the slope, you sit back there surrounded by greenery, and due to the lower neighboring plots with bungalows, you have complete privacy. A spacious garden is very important to us, so we searched extensively for a plot with at least 1000sqm (12,000 sq ft) and connection to meadows.
It’s true that the room is hard to use if it’s no longer for bouldering because of its layout. I actually drew it last because the shape doesn’t really matter. Since we’ve been doing the sport for 10 years and practice daily, our only option was to either find a plot near a climbing gym or take an affordable plot and give up 15sqm (160 sq ft) for the bouldering room. Since my wife is passionate about setting routes, that shouldn’t be a problem.
I will revise the upper floor plan again and make changes. Thanks for the suggestions. The house will probably be about 180sqm (1,940 sq ft), considering the walls and so on. I would also like to build it smaller to save costs, but then I don’t think our wishes can be met anymore.
It’s true that the room is hard to use if it’s no longer for bouldering because of its layout. I actually drew it last because the shape doesn’t really matter. Since we’ve been doing the sport for 10 years and practice daily, our only option was to either find a plot near a climbing gym or take an affordable plot and give up 15sqm (160 sq ft) for the bouldering room. Since my wife is passionate about setting routes, that shouldn’t be a problem.
I will revise the upper floor plan again and make changes. Thanks for the suggestions. The house will probably be about 180sqm (1,940 sq ft), considering the walls and so on. I would also like to build it smaller to save costs, but then I don’t think our wishes can be met anymore.
Similar topics