
ᐅ Single-family home, 150 sqm – quiet village setting, spaced apart from neighbors
Created on: 13 Apr 2020 18:07
L
Lisa24
Hello everyone,
Although we already have our building permit (planning permission), I am still interested in how you would have done it and what you might have changed.
Development plan/restrictions
Plot size: 1000m² (12,000 sq ft)
Peripheral development: only garage without windows allowed
Number of floors: two full stories
Roof type: gable roof
Architectural style: modern
Orientation: northeast, so the garden is in the southwest
Client requirements
We wanted space but no wasted rooms, like some houses with, for example, a gallery. A large living-dining area, since that is where we spend most of our time. The office must be on the ground floor, and we also wanted two bathrooms downstairs because when we are older, we want to live only on the ground floor. A basement is within the budget and needed to accommodate the pellet heating system and pellet storage. We are a family planning for two children. The family planning is complete with the second child.
Style, roof type, building type: modern, gable roof
Basement, floors: basement, two full stories
Number of people, ages: 2 adults, later 2 children: 27, 31 years old
Space requirements on ground floor, upper floor: about 75 m² (800 sq ft) each
Office: home office
Guests per year: 2–4
Open or closed architecture: rather open
Conventional or modern construction: modern
Open kitchen, kitchen island: open kitchen with island
Number of dining seats: 6
Fireplace: no
Music/stereo wall: no
Balcony, roof terrace: no balcony, possibly a covered terrace later
Garage, carport: garage
Utility garden, relaxation garden, snack garden
Other special features
Photovoltaic system
House design
Who designed it:
- Planner from a construction company
What do you especially like? Why?
We really like the floor plan.
What don’t you like? Why?
Maybe some space is wasted? Living-dining room could be too small?
Price estimate according to architect/planner: 450,000€
Personal price limit for the house, including equipment: 530,000€
Heating technology: pellet heating and underfloor heating, electric heater so the photovoltaic system can also heat water with electricity
If you have to give up something, which details/extensions
can you not live without:
Ground floor bathroom, office
Why is the design how it is now?
Individual planning
What is the most important/basic question about the floor plan in 130 characters?
Requesting opinions on room layout and floor plan design
Best regards,
Lisa & Udo
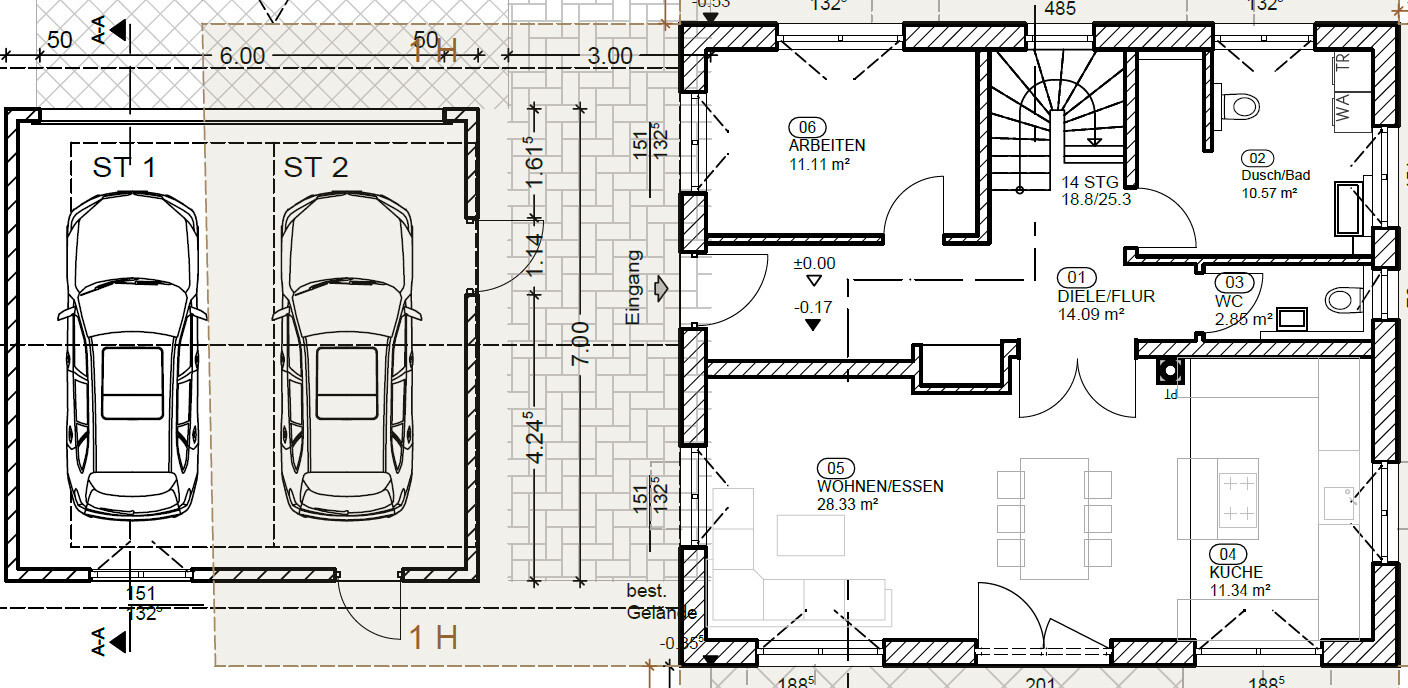
The driveway is on the north side,
The living-dining-kitchen area is on the south side
Ground floor + garage with covered passage
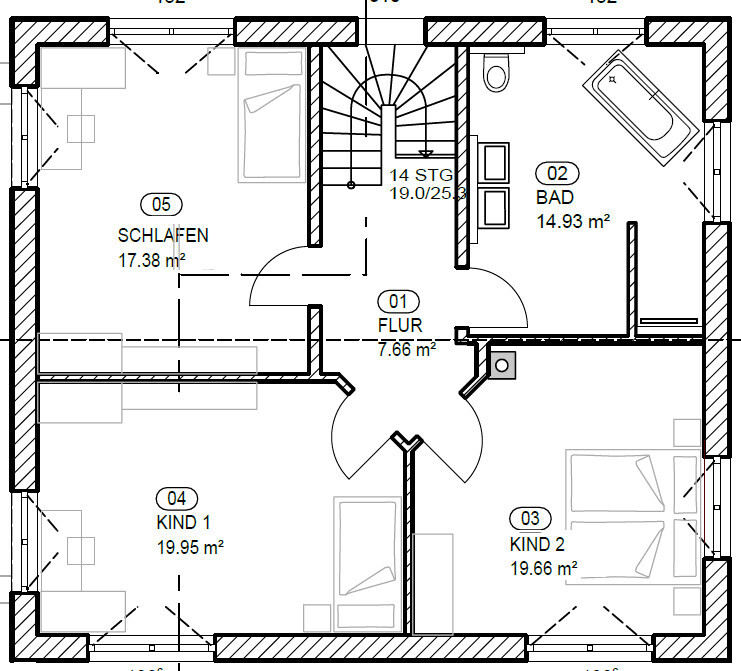
Upper floor
Although we already have our building permit (planning permission), I am still interested in how you would have done it and what you might have changed.
Development plan/restrictions
Plot size: 1000m² (12,000 sq ft)
Peripheral development: only garage without windows allowed
Number of floors: two full stories
Roof type: gable roof
Architectural style: modern
Orientation: northeast, so the garden is in the southwest
Client requirements
We wanted space but no wasted rooms, like some houses with, for example, a gallery. A large living-dining area, since that is where we spend most of our time. The office must be on the ground floor, and we also wanted two bathrooms downstairs because when we are older, we want to live only on the ground floor. A basement is within the budget and needed to accommodate the pellet heating system and pellet storage. We are a family planning for two children. The family planning is complete with the second child.
Style, roof type, building type: modern, gable roof
Basement, floors: basement, two full stories
Number of people, ages: 2 adults, later 2 children: 27, 31 years old
Space requirements on ground floor, upper floor: about 75 m² (800 sq ft) each
Office: home office
Guests per year: 2–4
Open or closed architecture: rather open
Conventional or modern construction: modern
Open kitchen, kitchen island: open kitchen with island
Number of dining seats: 6
Fireplace: no
Music/stereo wall: no
Balcony, roof terrace: no balcony, possibly a covered terrace later
Garage, carport: garage
Utility garden, relaxation garden, snack garden
Other special features
Photovoltaic system
House design
Who designed it:
- Planner from a construction company
What do you especially like? Why?
We really like the floor plan.
What don’t you like? Why?
Maybe some space is wasted? Living-dining room could be too small?
Price estimate according to architect/planner: 450,000€
Personal price limit for the house, including equipment: 530,000€
Heating technology: pellet heating and underfloor heating, electric heater so the photovoltaic system can also heat water with electricity
If you have to give up something, which details/extensions
can you not live without:
Ground floor bathroom, office
Why is the design how it is now?
Individual planning
What is the most important/basic question about the floor plan in 130 characters?
Requesting opinions on room layout and floor plan design
Best regards,
Lisa & Udo
The driveway is on the north side,
The living-dining-kitchen area is on the south side
Ground floor + garage with covered passage
Upper floor
bauenmk2020 schrieb:
But it’s not the "trick" with WD-40, is it?
Is the staircase already "final"?
The staircase has 14 rises, each 19cm (7.5 inches), which can be a bit steep. Possibly increase to 15 rises and extend the tread depth. What is the width or usable width of the staircase? No, not WD-40
Yes, the staircase is basically final, but we will discuss it again, thanks
No idea what the width is. I will ask.
H
hampshire13 Apr 2020 19:59kaho674 schrieb:
The windows on the street-facing side aren’t symmetrical, or am I mistaken? I would change that—I’m a bit fussy. Funny! I always prefer to design from the inside out.
hampshire schrieb:
Funny! I always prefer to build from the inside out.What do you mean by that?
Like this:
Yes, the windows on the northeast side are not the same size and not equally spaced, but given the bathroom upstairs, it wasn’t possible to do it differently from the inside. It doesn’t bother us, and I think once the building is finished, it won’t be very noticeable.
H
hampshire13 Apr 2020 20:03Form follows function. The function of the house lies within and is defined by the lifestyle priorities, preferences, and goals of the homeowners. The exterior shape results from this. When everything aligns, it is called good architecture.
hampshire schrieb:
Form follows function. The function of the house is inside and is determined by the homeowners' lifestyle priorities, preferences, and goals. The exterior shape results from that. When everything fits together, that is called good architecture.Ah now, yes, that’s exactly what I meant as well

hampshire schrieb:
Form follows function. The function of the house is inside and is determined by the homeowners’ priorities, preferences, and goals. The exterior shape results from this. When everything fits together, that is called good architecture. Well, hold on a moment.
I would argue otherwise. The function also has to give way to the exterior aesthetics. Architecture becomes truly good when both end up in harmony. Especially with windows, there are quite a few tricks you can work with. But that would go beyond the scope here—in more ways than one.
Similar topics